
81 Possaghi Rd | Hampton Twp.

$419,999 | 3 Beds | 2 Baths (2 Full)

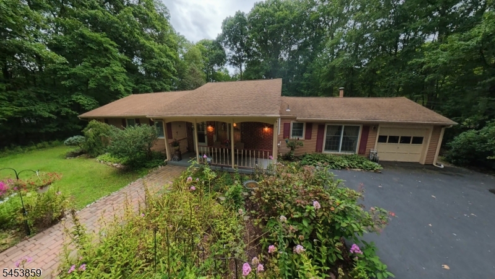
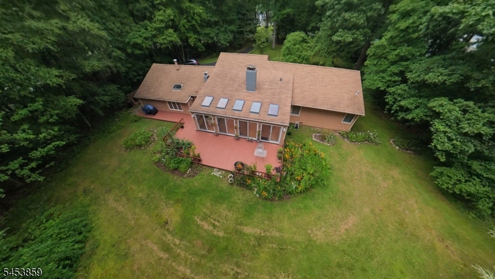
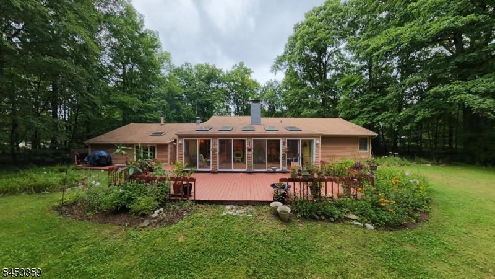
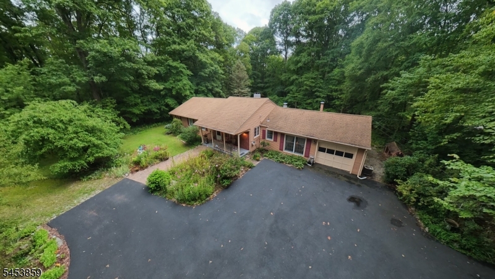
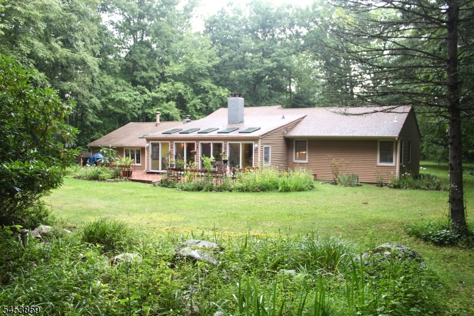
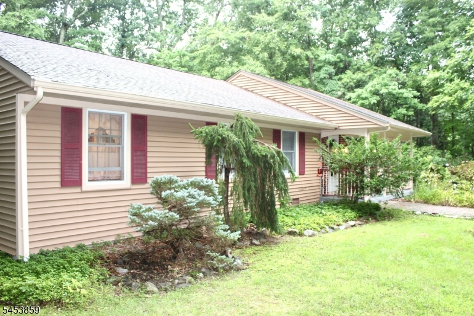
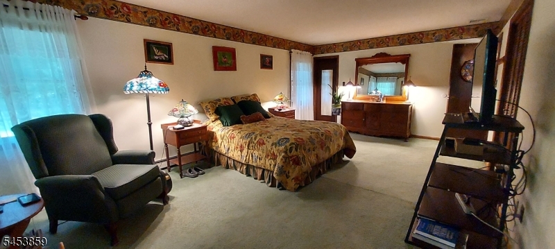
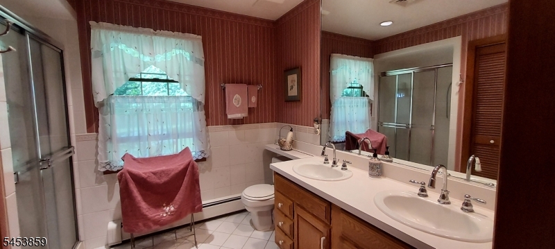
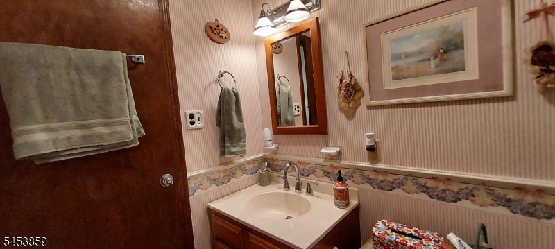
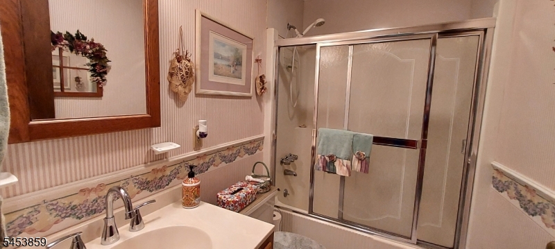
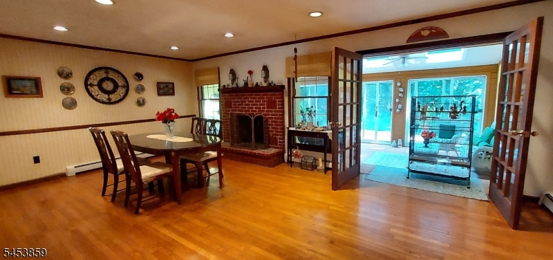
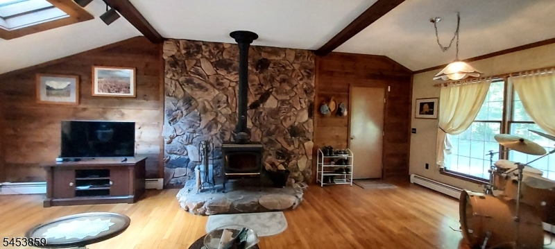
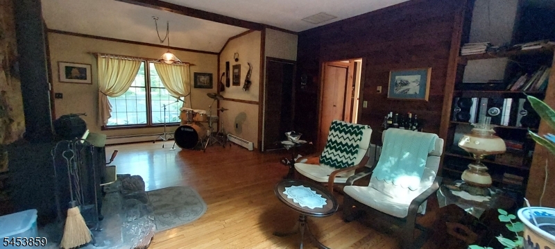
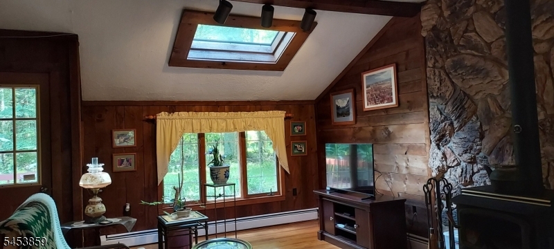
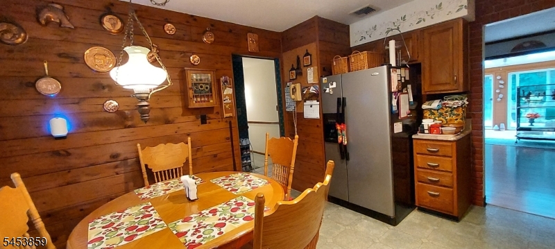
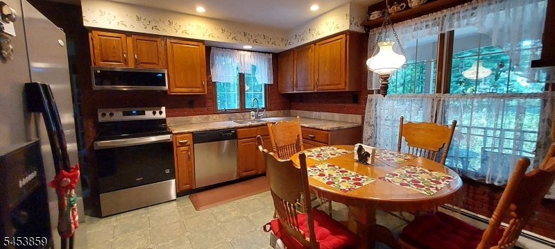
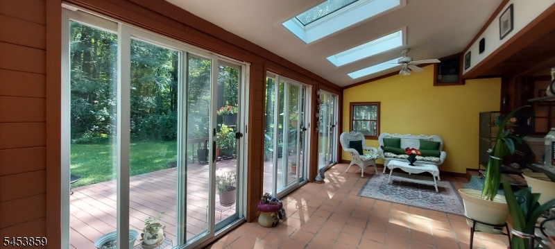
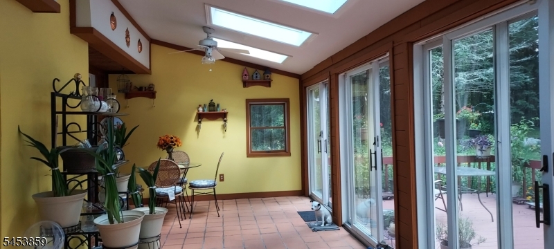
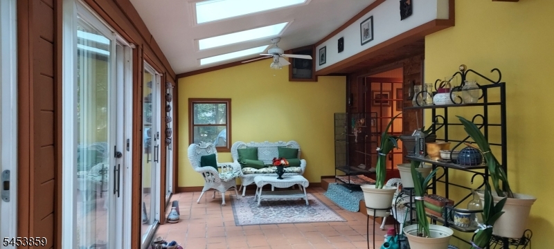
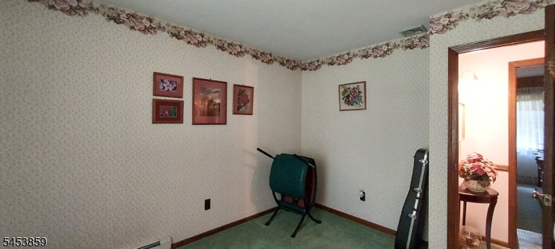
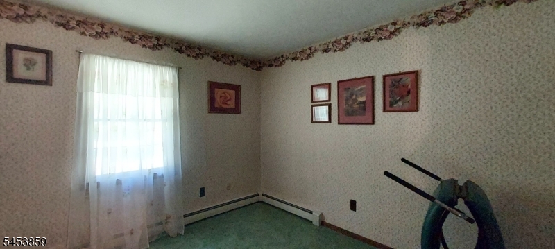
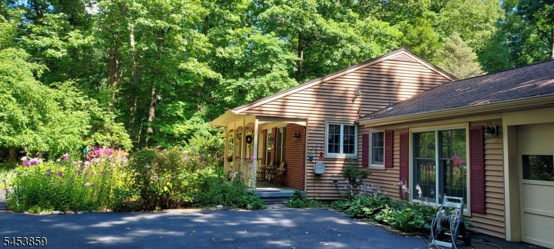
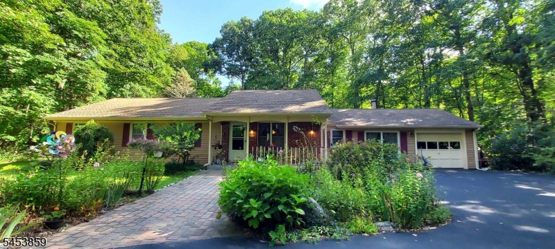
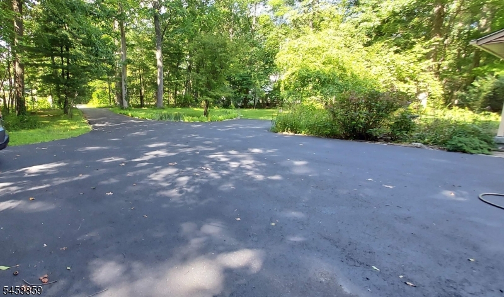
Welcome to this charming, well maintained country ranch on a level lot with ample space for gardening and enjoying the outdoors. A private circular driveway welcomes you home, the the inviting sunroom offers a peaceful place to relax and enjoy nature and wildlife. Features include stainless steel kitchen appliances and a central A/C system approximately 2 years old. Planet Networks Internet available. Conveniently located near shopping, schools, hospital and urgent care, with Stokes State Forest just 10 minutes away and Kittatinny Valley State Park approximately 20 minutes away. Enjoy country living with convenience nearby! GSMLS 4048414

Directions to property: Route 521 to Possaghi Rd. House to the left second from corner

MLS Listing ID: 
GSMLS 4048414
Listing Status
Status of the Listing.
Listing Status: 
Active
Listing Status (Local): 
Active
Listing Status Accepting Offers: 
1
Community Information
Elementary: 
M. MCKEOWN
Middle: 
M. MCKEOWN
High: 
KITTATINNY
Building Details
Details about the building on a property.
Architectural Style: 
Ranch
Year Built: 
1979
New Construction: 
0
Basement: 
Crawl Space
Interior: 
Skylight, Smoke Detector, Walk-In Closet
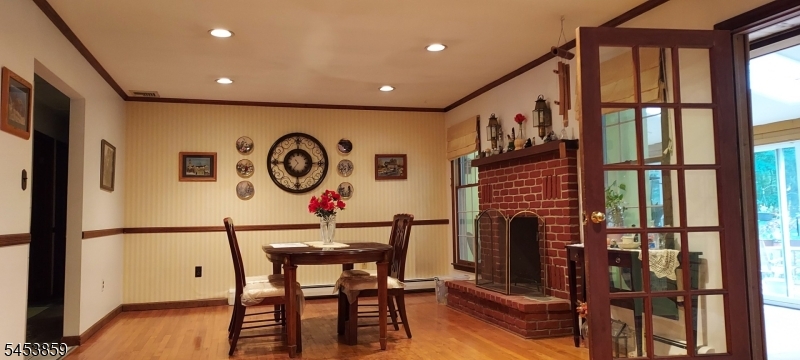
Fireplaces: 
Yes
Construction
Roof: 
Asphalt Shingle
Exterior: 
Vinyl Siding
Exterior Features: 
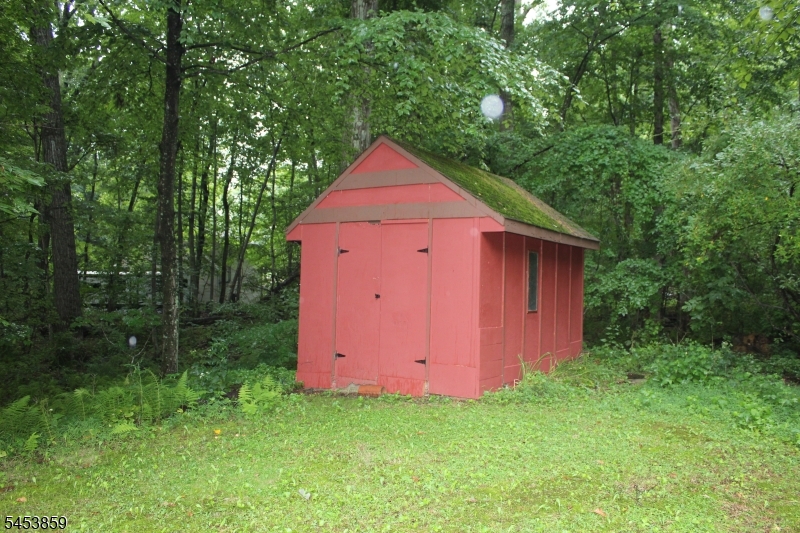
Deck, Greenhouse Type Room, Open Porch(es), Storage Shed
Energy Information: 
All Underground, Electric
Porch: 
No
Deck: 
Yes
Room Details
Details about the rooms in the building.
Total Rooms: 
7
Total Bedrooms: 
3
Total Bathrooms: 
2
Total Full-Bathrooms: 
2
Total Half-Bathrooms: 
0
Master Bedroom 
Dimensions: 
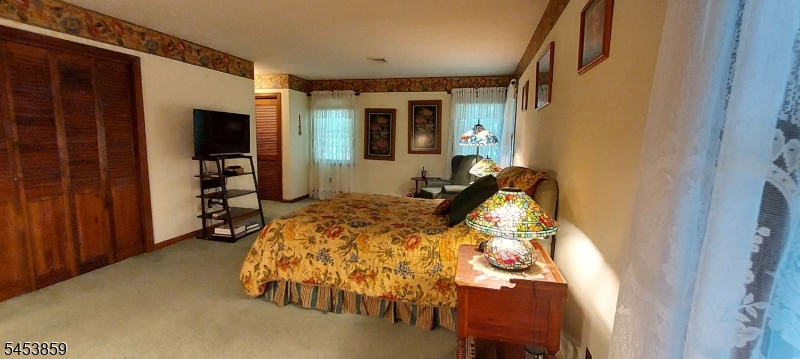
21x12 
Level: 
First
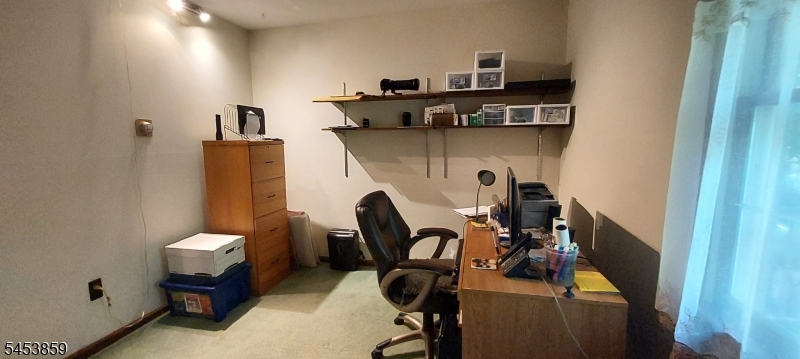
Second Bedroom 
Dimensions: 
10x10 
Level: 
First
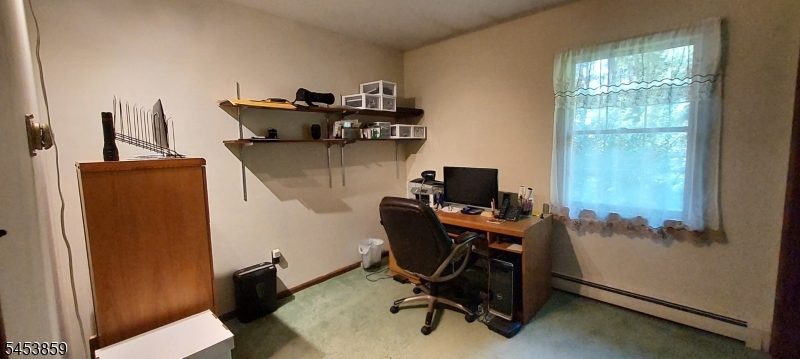
Third Bedroom 
Dimensions: 
10x10 
Level: 
First
Dining Room 
Dimensions: 
13x11 
Level: 
First
Family Room 
Dimensions: 
15x24 
Level: 
First
Kitchen 
Dimensions: 
11x12 
Level: 
First
Living Room 
Dimensions: 
13x11 
Level: 
First
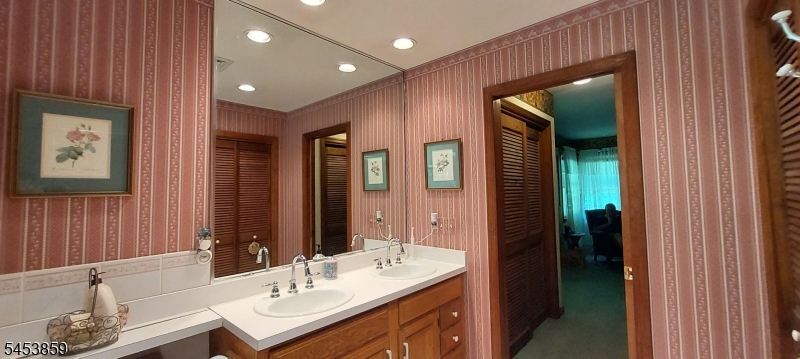
Master Bathroom 
Level: 
First
Utilities
Information about utilities available on the property.
Heating System: 
1 Unit
Heating System Fuel: 
Oil Tank Above Ground - Inside
Cooling System: 
1 Unit, Central Air
Water Heating System: 
From Furnace
Water Source: 
Well
Sewer: 
Septic
Lot/Land Details
Details about the lots and land features included on the property.
Acres: 
1.27
Lot Size (Dimensions): 
1.272
Waterfront: 
0
Lot Features
Driveway: 
2 Car Width, Additional Parking
Parking Type: 
2 Car Width, Additional Parking
Total Parking Spaces: 
0
Garage: 
Attached Garage
Pool: 
No
Fence: 
No
Public Record
Parcel Number: 
2810-00901-0000-00001-0000-
Lot Number: 
1
Annual Tax: 
$8,090.00
Property Zoning: 
Res
Listing Dates
Dates involved in the transaction.
Listing Entry Date/Time: 
8/24/2026
Contract Details
Details about the listing contract.
Exclusions: 
Washer and dryer
Possession: 
POT
Listing Participants
Participants (agents, offices, etc.) in the transaction.
Listing Office Name: 
WEICHERT REALTORS