
12 Highview Ave | Hanover Twp.

$3,800 | 4 Beds | 2 Baths (2 Full)

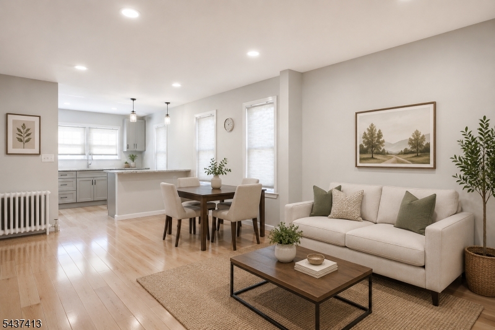
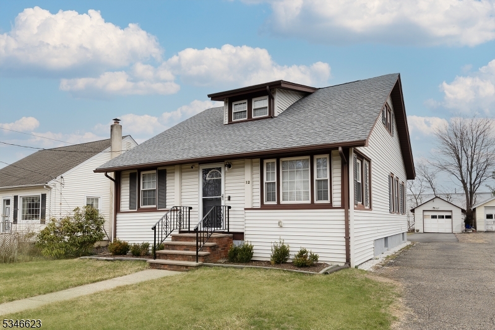
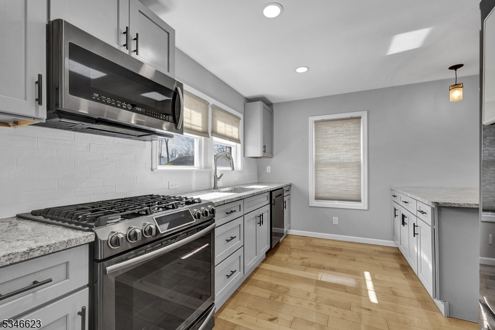
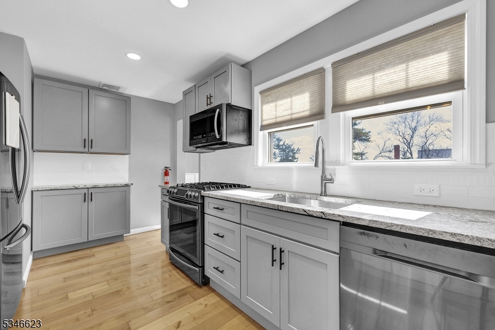
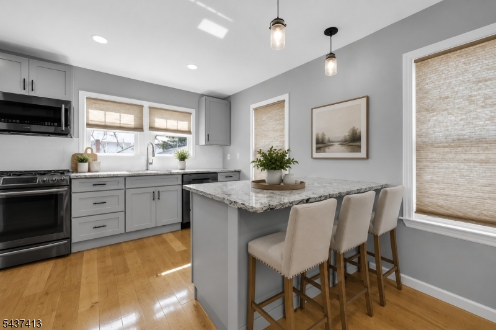
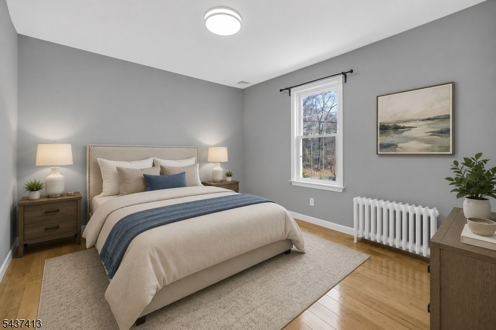
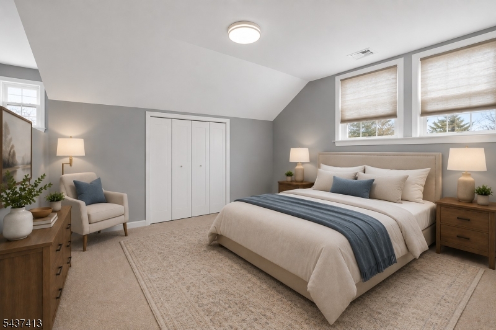
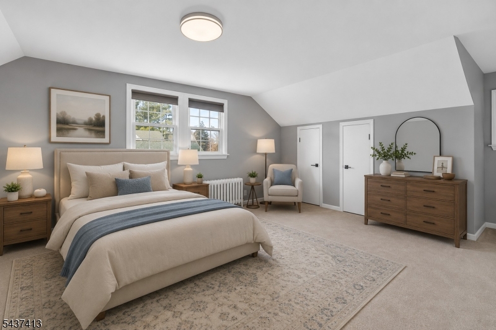
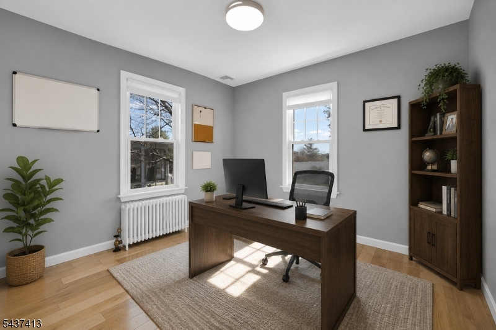
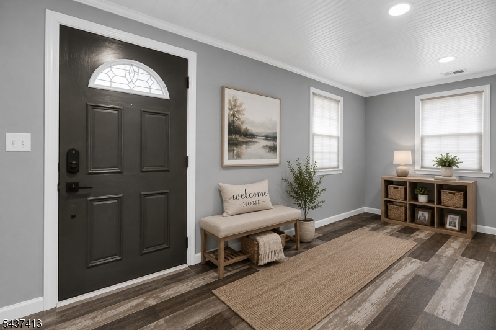
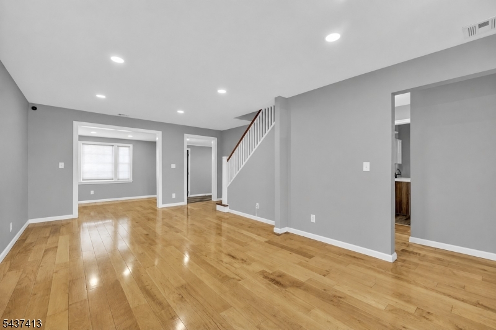
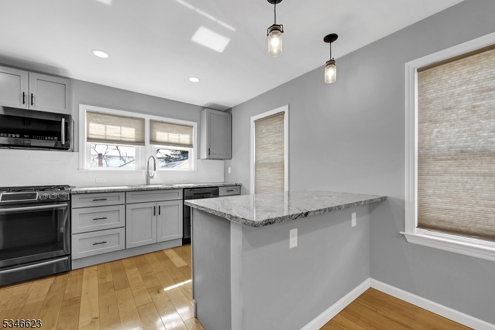
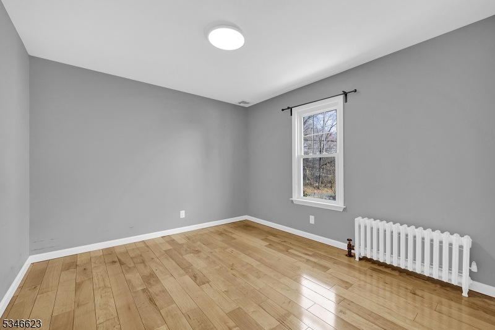
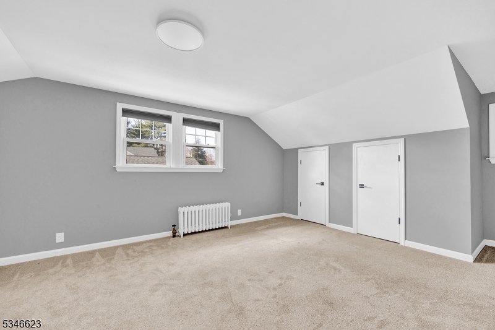
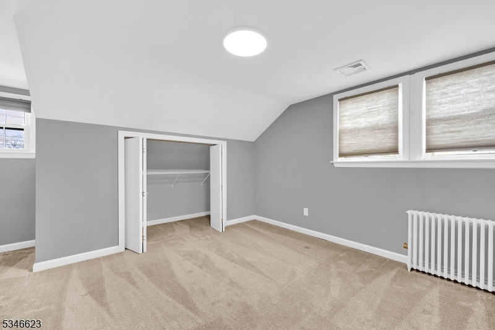
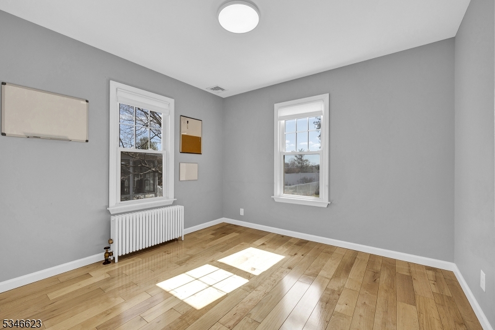
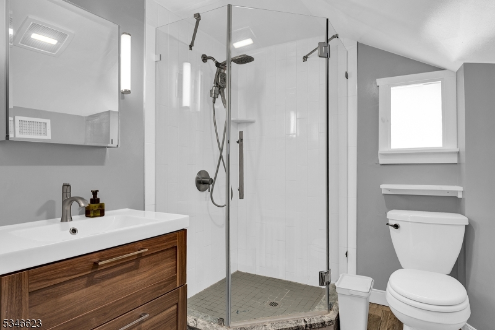
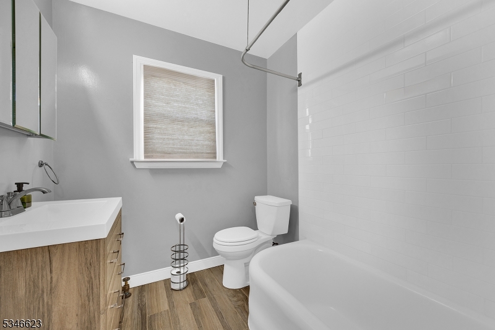
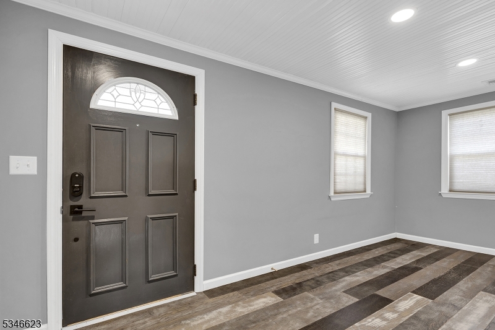
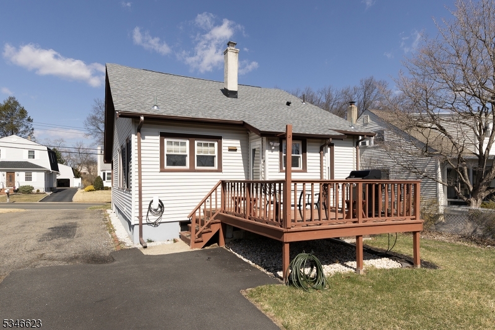
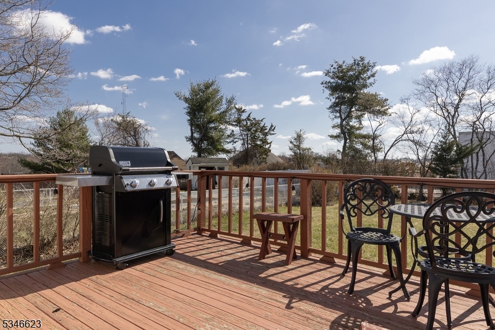
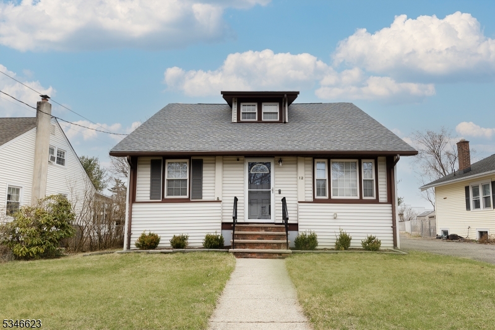
Beautifully renovated 4-bedroom, 2-bath rental home located on a quiet street in desirable Hanover Township. This move-in ready home features a bright, open-concept living and dining area with gleaming hardwood floors, an updated kitchen with granite countertops, breakfast bar, and stainless steel appliances, plus two beautifully renovated full baths. Spacious bedrooms offer flexibility for today's lifestyle, whether you need guest space or a home office. Enjoy a large deck overlooking the backyard, perfect for relaxing or entertaining. Conveniently located near shopping, restaurants, major highways, mass transit, parks, the township pool, community center, and highly rated Hanover Township schools. A wonderful opportunity to enjoy all this sought-after community has to offer. GSMLS 4032381

Directions to property: Hanover Ave to Highview Ave. House on right

MLS Listing ID: 
GSMLS 4032381
Listing Status
Status of the Listing.
Listing Status: 
Active
Listing Status (Local): 
Active
Listing Status Accepting Offers: 
1
Building Details
Details about the building on a property.
Architectural Style: 
2 Stories
Year Built: 
1928
New Construction: 
0
Basement: 
Unfinished
Interior: 
Blinds, Carbon Monoxide Detector, Fire Extinguisher, Shades, Smoke Detector
Fireplaces: 
No
Construction
Exterior Features: 
Curbs, Deck, Sidewalk, Storm Door(s), Thermal Windows/Doors
DisabilityFeatures: 
No
Energy Information: 
Electric, Gas-Natural
Porch: 
No
Deck: 
Yes
Room Details
Details about the rooms in the building.
Total Rooms: 
8
Total Bedrooms: 
4
Total Bathrooms: 
2
Total Full-Bathrooms: 
2
Total Half-Bathrooms: 
0
Master Bedroom 
Dimensions: 
18x12 
Level: 
Second
Second Bedroom 
Dimensions: 
13x12 
Level: 
Second
Third Bedroom 
Dimensions: 
12x11 
Level: 
First
Kitchen 
Dimensions: 
15x9 
Level: 
First
Living Room 
Dimensions: 
22x12 
Level: 
First
Other One 
Dimensions: 
11x10 
Level: 
First
Other Two 
Dimensions: 
16x7 
Level: 
First
Other Three 
Dimensions: 
10x7 
Level: 
First
Utilities
Information about utilities available on the property.
Heating System: 
1 Unit, Radiators - Steam
Heating System Fuel: 
Gas-Natural
Cooling System: 
1 Unit, Central Air
Water Heating System: 
Gas
Water Source: 
Public Water
Sewer: 
Public Sewer
Lot/Land Details
Details about the lots and land features included on the property.
Acres: 
0.17
Waterfront: 
0
Lot Features
Driveway: 
1 Car Width, Blacktop, Driveway-Shared
Parking Type: 
1 Car Width, Blacktop, Driveway-Shared
Total Parking Spaces: 
2
Garage: 
See Remarks
Pool: 
No
Fence: 
No
Public Record
Parcel Number: 
2312-01701-0000-00005-0000-
Listing Dates
Dates involved in the transaction.
Listing Entry Date/Time: 
6/4/2026
Contract Details
Details about the listing contract.
Inclusions: 
Maintenance-Building
Possession: 
July 1
Listing Participants
Participants (agents, offices, etc.) in the transaction.
Listing Office Name: 
COLDWELL BANKER REALTY