
119 Vista Dr, 119 | Hanover Twp.

$3,250 | 3 Beds | 3 Baths (2 Full, 1 Half)

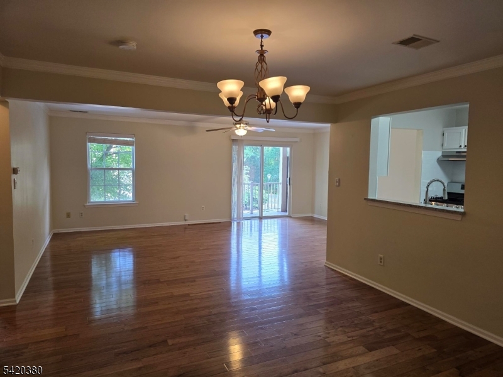
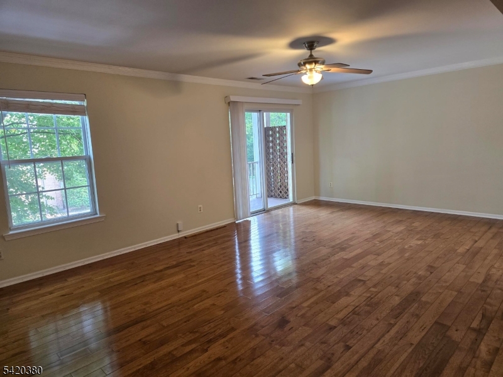
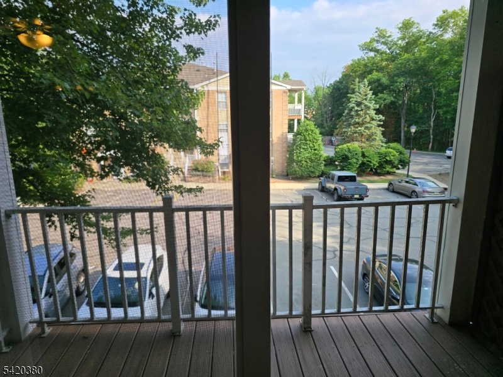
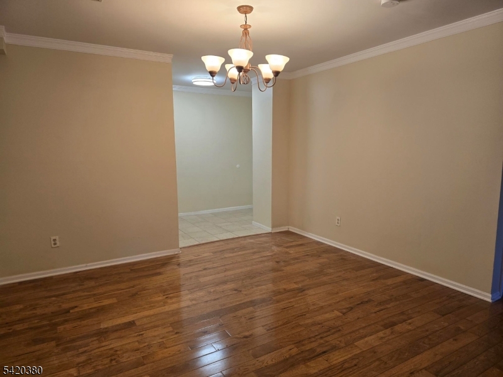
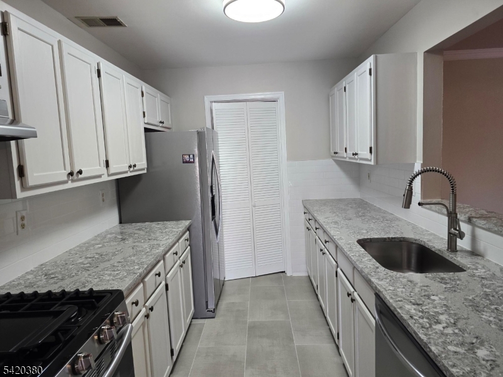
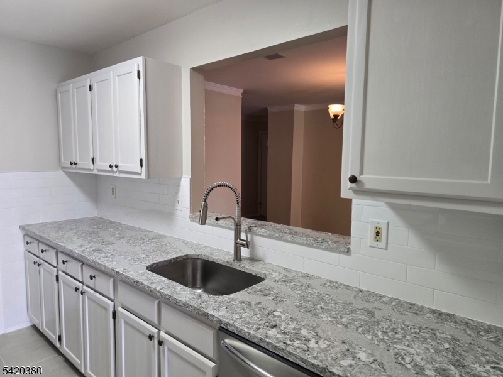
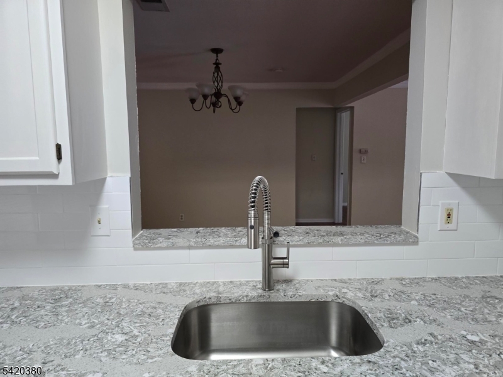
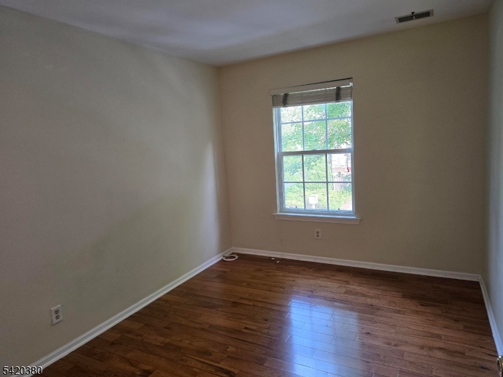
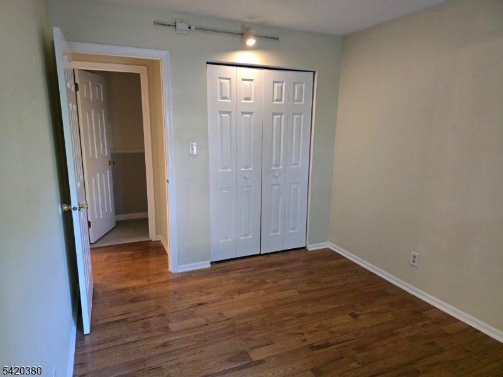
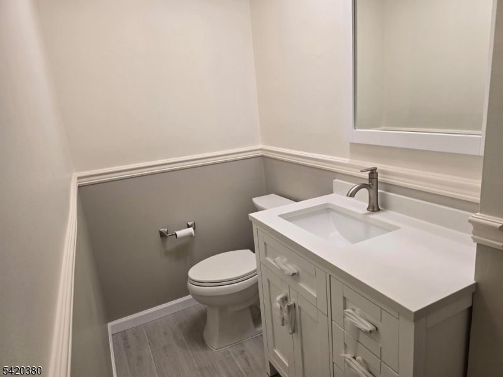
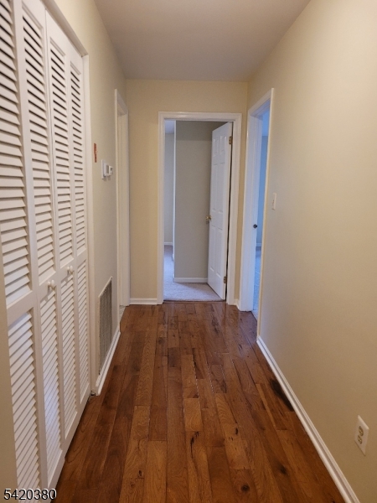
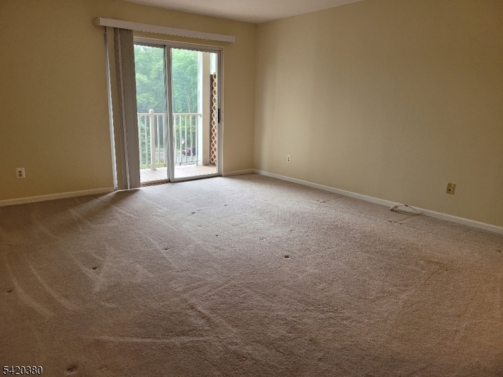
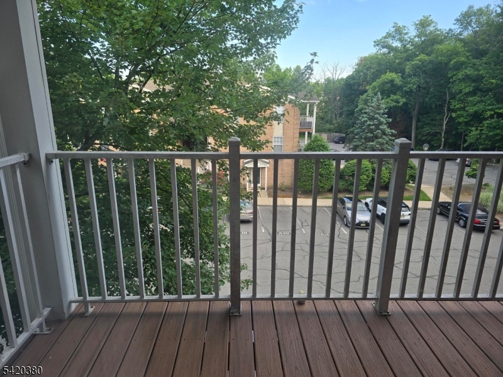
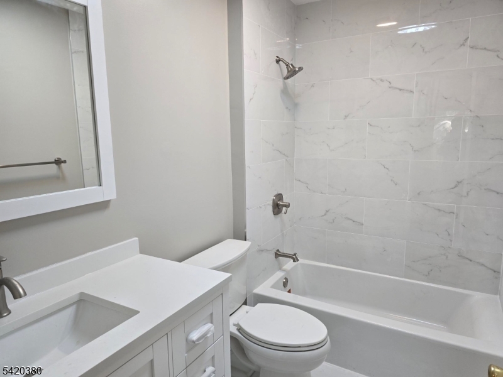
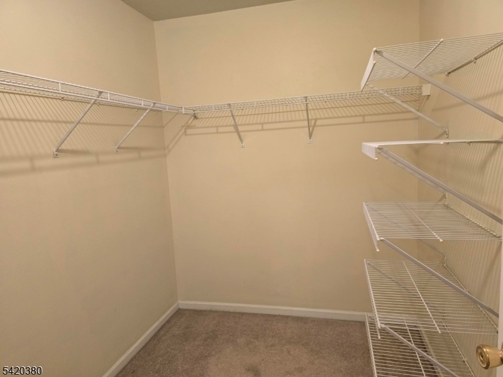
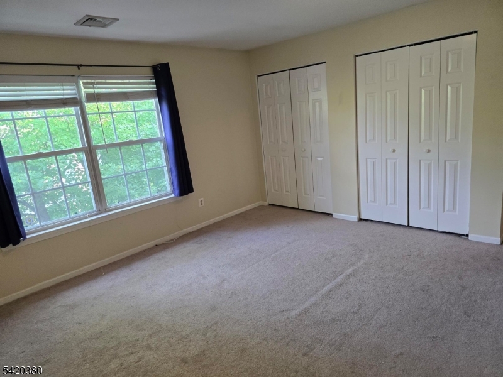
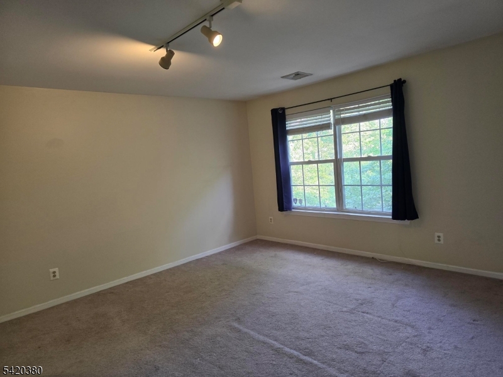
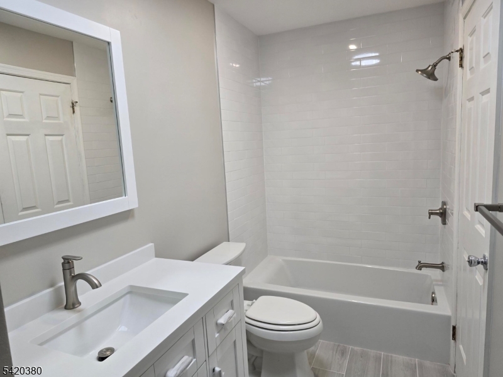
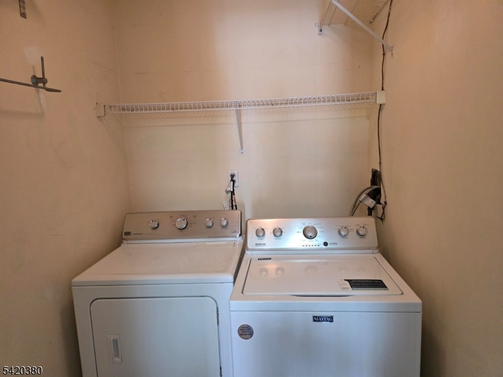
Rare and spacious 3 bedrooms, 2.5 baths townhome with 2 decks in a desirable complex. Open, multi-level floor plan with gleaming hardwood floors. Updated kitchen with quartz countertops and stainless steel appliances, leading to laundry room with side by side washer and dryer. Brand new two bathrooms and a powder room. Upstairs, carpeted on the second level. Primary suite with dressing area, walk-in closet, and two generous bedrooms. One assigned parking and plenty of additional parking. Amenities include pool and clubhouse. Close to NJ trains, bus line, highways, and shopping. Tenant pays first $100 of each repair, NTN report, required credit score over 720+, renter insurance and the first $100 of each repair. No pets or smoking. GSMLS 4034013

Directions to property: Ridgedale to Vista Drive, L on building 2, unit #119.

MLS Listing ID: 
GSMLS 4034013
Listing Status
Status of the Listing.
Listing Status: 
Active
Listing Status (Local): 
Active
Listing Status Accepting Offers: 
1
Community Information
Elementary: 
Mountview
Middle: 
MemorialJr
High: 
Whippany
Subdivision: 
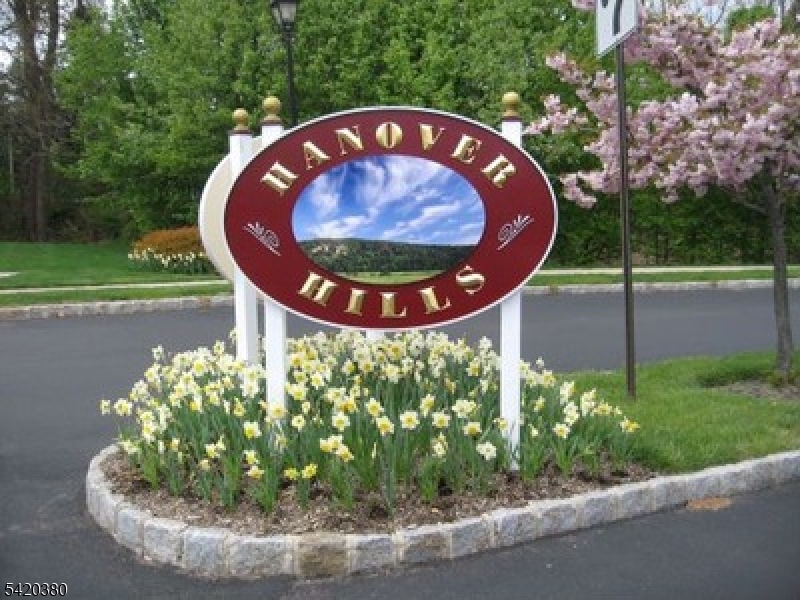
Hanover Hills
Building Details
Details about the building on a property.
Architectural Style: 
Condo Complex
Year Built: 
1994
New Construction: 
0
Interior: 
Blinds, Carbon Monoxide Detector, Smoke Detector, Walk-In Closet
Fireplaces: 
No
Construction
Exterior Features: 
Deck, Sidewalk, Thermal Windows/Doors
Energy Information: 
Gas-Natural
Porch: 
No
Deck: 
Yes
Room Details
Details about the rooms in the building.
Total Rooms: 
7
Total Bedrooms: 
3
Total Bathrooms: 
3
Total Full-Bathrooms: 
2
Total Half-Bathrooms: 
1
Master Bedroom 
Dimensions: 
18x14 
Level: 
Second
Second Bedroom 
Dimensions: 
17x14 
Level: 
Second
Third Bedroom 
Dimensions: 
12x10 
Level: 
First
Dining Room 
Dimensions: 
13x12 
Level: 
First
Kitchen 
Dimensions: 
11x8 
Level: 
Second
Living Room 
Dimensions: 
21x13 
Level: 
First
Other One 
Dimensions: 
9x6 
Level: 
First
Other Two 
Dimensions: 
7x6 
Level: 
First
Other Three 
Dimensions: 
9x4 
Level: 
Second
Utilities
Information about utilities available on the property.
Heating System: 
1 Unit, Forced Hot Air
Heating System Fuel: 
Gas-Natural
Cooling System: 
Central Air
Water Heating System: 
Gas
Water Source: 
Public Water
Sewer: 
Public Sewer
Lot/Land Details
Details about the lots and land features included on the property.
Acres: 
0.08
Waterfront: 
0
Lot Features
Driveway: 
1 Car Width, Additional Parking, Assigned, Blacktop, Parking Lot-Shared
Parking Type: 
1 Car Width, Additional Parking, Assigned, Blacktop, Parking Lot-Shared
Total Parking Spaces: 
1
Pool: 
Yes
Fence: 
No
Public Record
Parcel Number: 
2312-01502-0000-00021-0000-C0019
Listing Dates
Dates involved in the transaction.
Listing Entry Date/Time: 
6/11/2026
Contract Details
Details about the listing contract.
Inclusions: 
Maintenance-Building, Maintenance-Common Area, Trash Removal, Water
Possession: 
30 days
Listing Participants
Participants (agents, offices, etc.) in the transaction.
Listing Office Name: 
COLDWELL BANKER REALTY