
81 Poplar Dr | Hanover Twp.

$1,075,000 | 4 Beds | 4 Baths (3 Full, 1 Half)

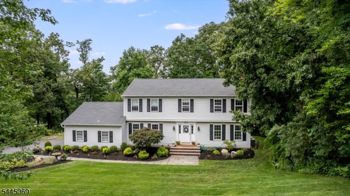
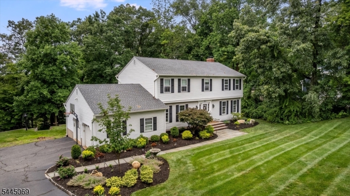
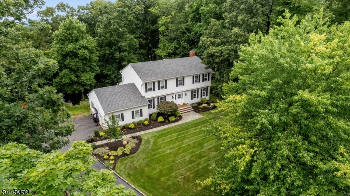
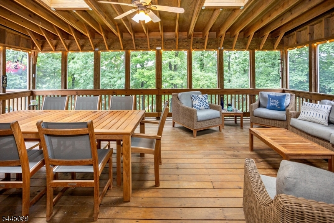
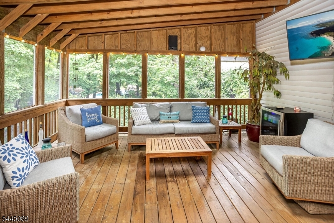
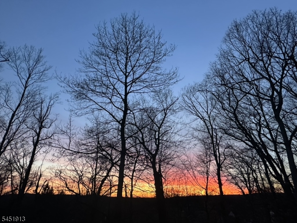
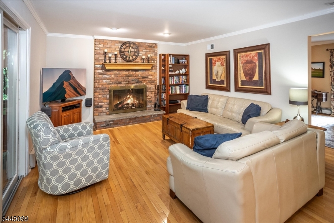
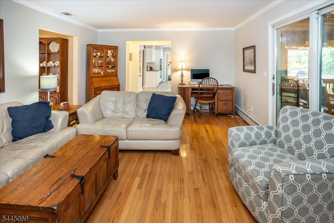
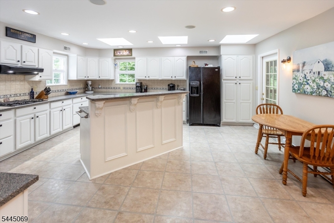
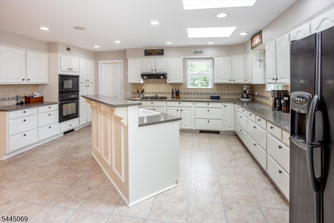
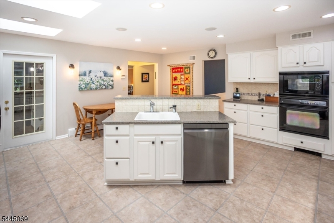
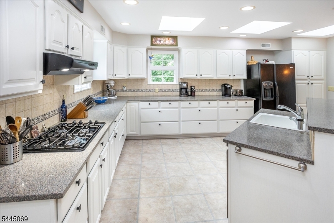
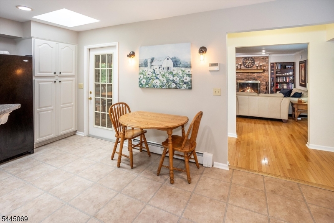
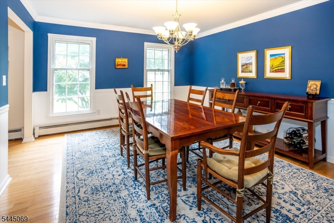
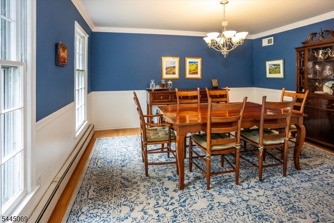
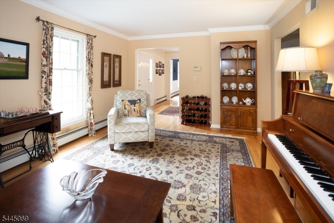
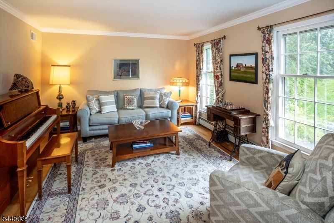
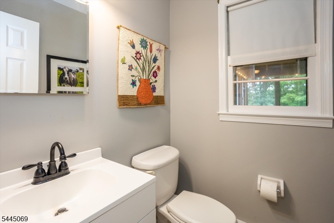
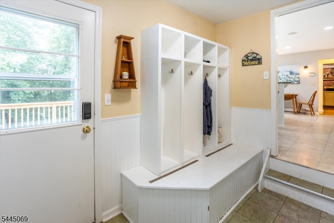
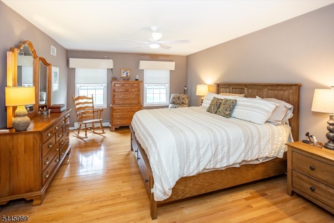
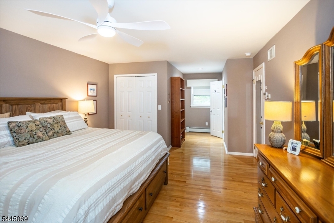
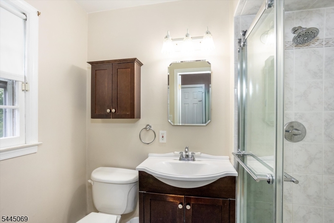
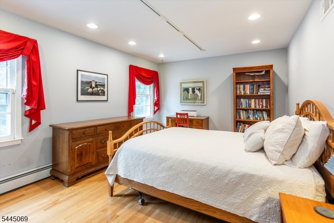
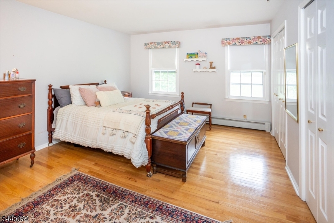
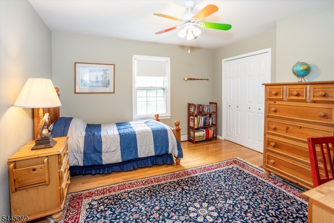
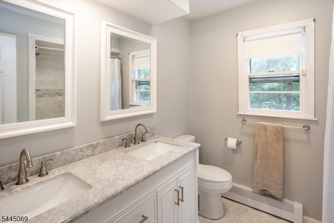
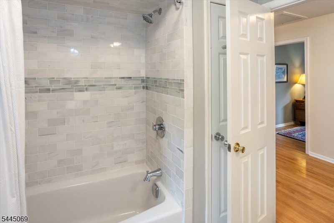
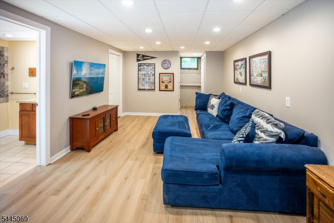
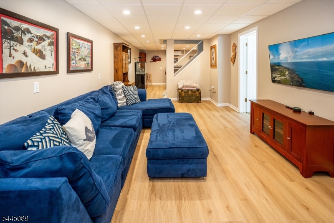
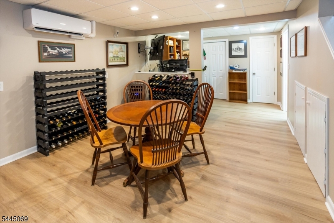
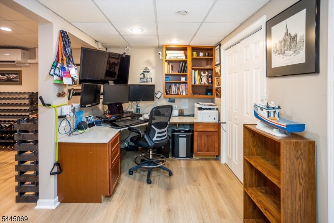
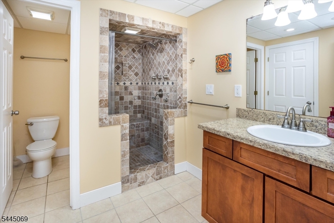
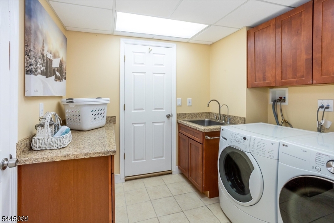
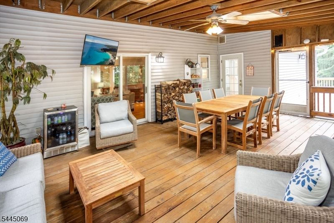
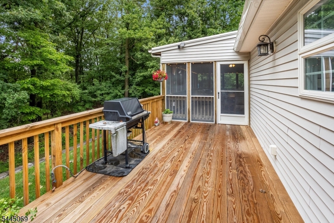
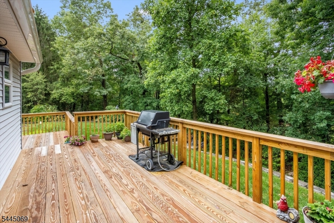
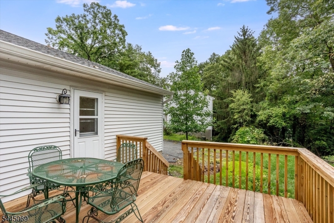
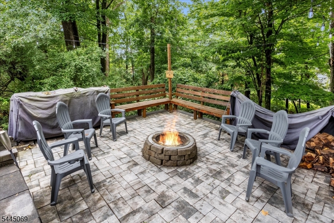
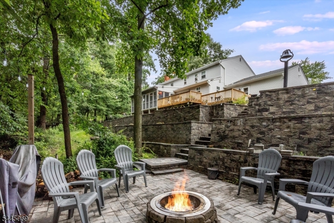
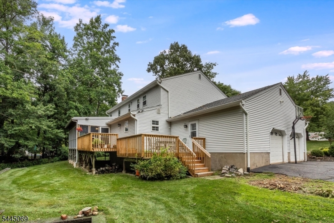
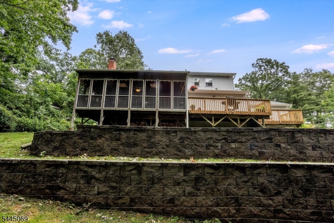
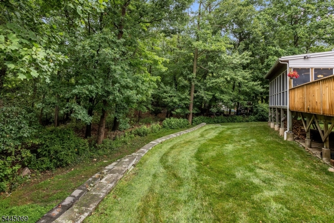
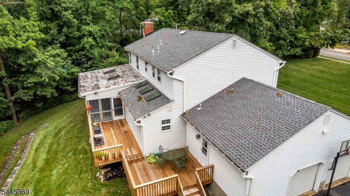
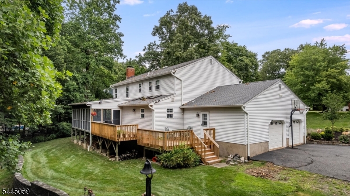
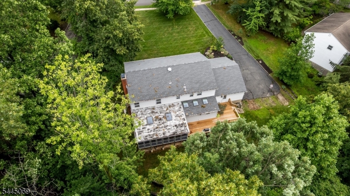
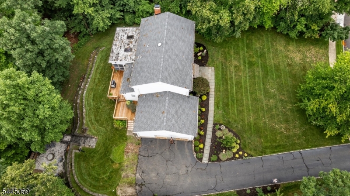
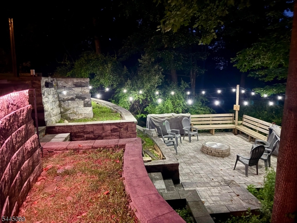
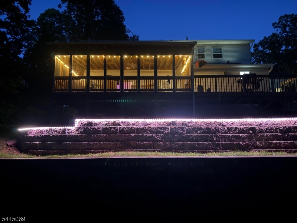
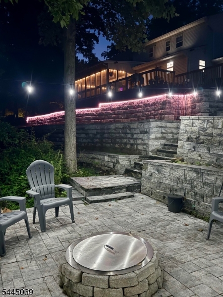
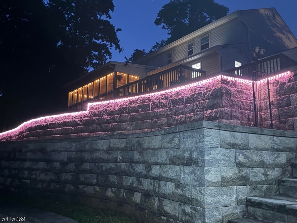
A Rare Find in Trail Wood: Built for Entertaining, with Room to Match. Surveyed at 0.74 acres, well above Trail Wood's typical half-acre lot, this expanded 4-bed, 3.5-bath colonial offers space and updates that are hard to find nearby. The eat-in kitchen was enlarged to 18'6" x 18'4", roughly 70% larger than a typical Trail Wood layout, with a center-island sink, and abundant cabinetry flowing to a mudroom and 2-car garage with storage. Step outside, where this home truly shines. A 24' x 16' screened porch and newly rebuilt wraparound deck overlooking a private, landscaped backyard built for entertaining, with a paver patio, 30" Breeo smokeless fire pit, dramatic retaining wall, mature trees for privacy, and sunset views once the leaves drop. A first-floor family room plus formal living and dining rooms suit everyday life too. Upstairs, the large primary suite offers a full bath and walk-in closet, plus three more generously sized bedrooms and a fully renovated hall bath with a deep soaker tub, custom tile, and marble double vanity. The finished lower level adds a rec room, full bath, laundry, office, closet storage, and new LVP flooring. It is great flex space for playdates, movie nights, or working from home. New roof in 2024 and a Tesla Wall Charger for EV charging. Minutes to NJ Transit's Midtown Direct to Penn Station, in low-tax Hanover Township. Rare land, real updates, and everyday livability in one of Cedar Knolls' most desirable neighborhoods. GSMLS 4045202

Directions to property: Ridgedale Ave to Manger, right on Larch, left on Sycamore, left on Poplar

MLS Listing ID: 
GSMLS 4045202
Listing Status
Status of the Listing.
Listing Status: 
Active
Listing Status (Local): 
Active
Listing Status Accepting Offers: 
1
Community Information
Elementary: 
Mountview
Middle: 
MemorialJr
High: 
Whippany
Subdivision: 
Trailwood
Building Details
Details about the building on a property.
Architectural Style: 
Colonial
Year Built: 
1979
New Construction: 
0
Basement: 
Finished
Fireplaces: 
Yes
Construction
Roof: 
Asphalt Shingle
Exterior: 
Vinyl Siding
Exterior Features: 
Deck, Enclosed Porch(es), Sidewalk, Underground Lawn Sprinkler
DisabilityFeatures: 
No
Energy Information: 
Gas-Natural
Porch: 
No
Deck: 
Yes
Room Details
Details about the rooms in the building.
Total Rooms: 
10
Total Bedrooms: 
4
Total Bathrooms: 
4
Total Full-Bathrooms: 
3
Total Half-Bathrooms: 
1
Master Bedroom 
Dimensions: 
19x13 
Level: 
Second
Second Bedroom 
Dimensions: 
16x12 
Level: 
Second
Third Bedroom 
Dimensions: 
16x11 
Level: 
Second
Fourth Bedroom 
Dimensions: 
12x12 
Level: 
Second
Dining Room 
Dimensions: 
15x13 
Level: 
First
Family Room 
Dimensions: 
19x14 
Level: 
First
Kitchen 
Dimensions: 
19x18 
Level: 
First
Living Room 
Dimensions: 
18x12 
Level: 
First
Other One 
Dimensions: 
25x16 
Level: 
First
Master Bathroom 
Level: 
Second
Utilities
Information about utilities available on the property.
Heating System: 
Forced Hot Air, Multi-Zone
Heating System Fuel: 
Gas-Natural
Cooling System: 
1 Unit, Central Air
Water Heating System: 
Gas
Water Source: 
Public Water
Sewer: 
Public Sewer
Lot/Land Details
Details about the lots and land features included on the property.
Acres: 
0.47
Lot Size (Dimensions): 
.469 AC
Waterfront: 
0
Lot Features
Driveway: 
2 Car Width, Blacktop
Parking Type: 
2 Car Width, Blacktop
Total Parking Spaces: 
6
Garage: 
Attached Garage, Garage Door Opener, Oversize Garage
Pool: 
No
Fence: 
No
Public Record
Parcel Number: 
2312-00604-0000-00008-0000-
Lot Number: 
8
Annual Tax: 
$11,735.00
Listing Dates
Dates involved in the transaction.
Listing Entry Date/Time: 
8/6/2026
Contract Details
Details about the listing contract.
Exclusions: 
Pole with Bell in BackYard are Excluded
Possession: 
POT
Listing Participants
Participants (agents, offices, etc.) in the transaction.
Listing Office Name: 
KELLER WILLIAMS PROSPERITY REALTY