
31 Farview Ave | Hanover Twp.

$1,475,000 | 5 Beds | 5 Baths (4 Full, 1 Half)

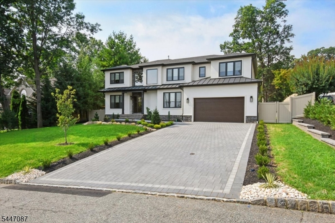
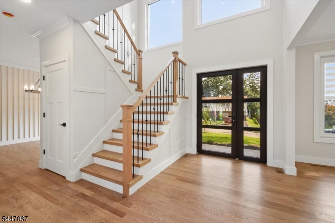
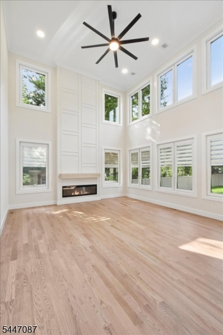
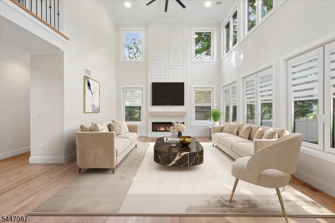
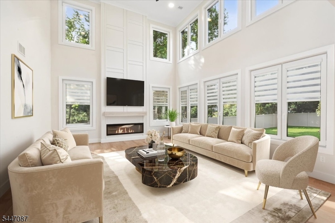
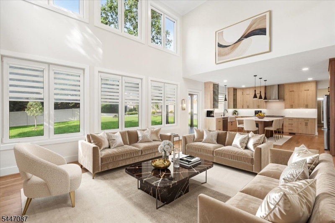
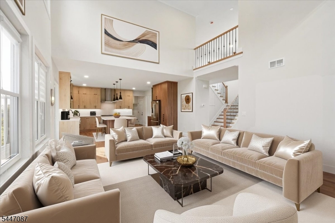
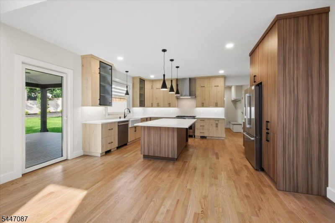
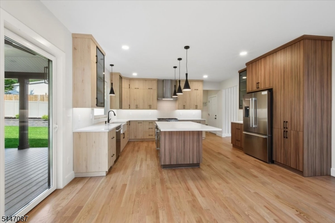

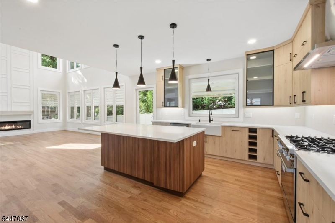
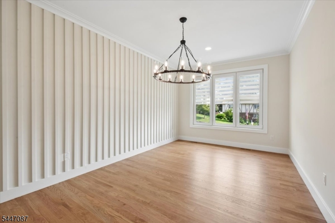
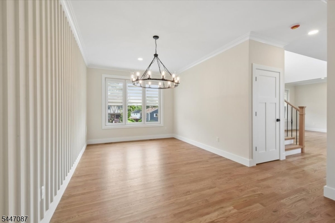
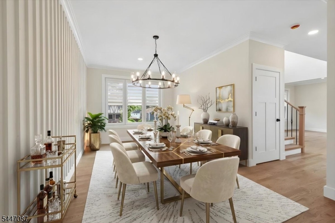
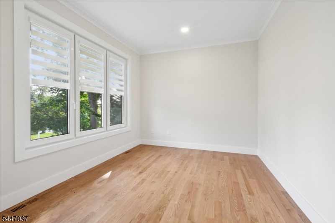
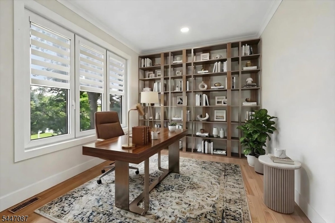
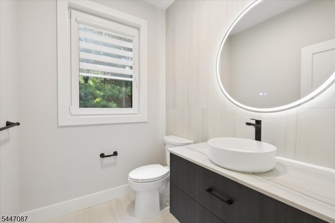
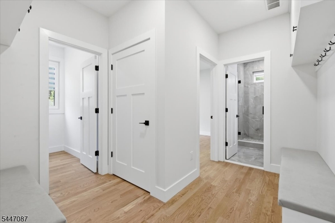
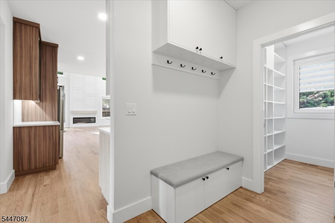
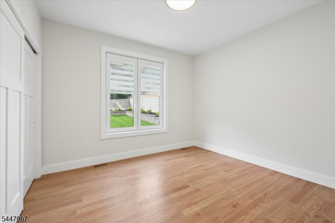
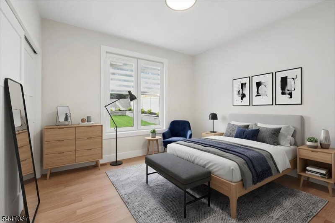
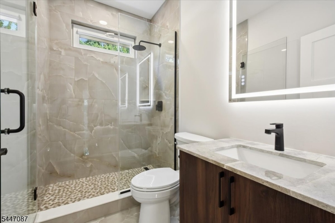
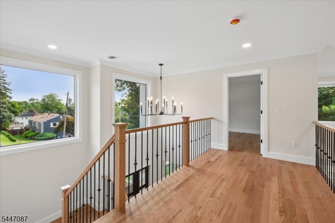
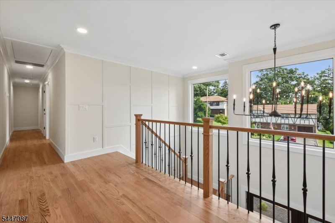
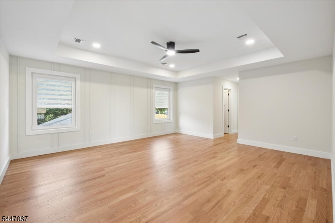
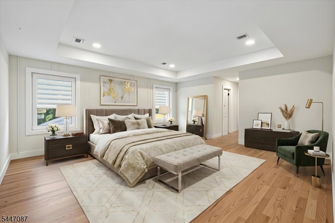
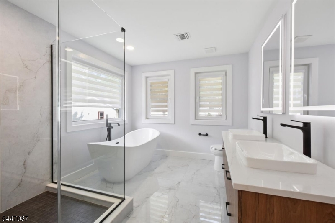
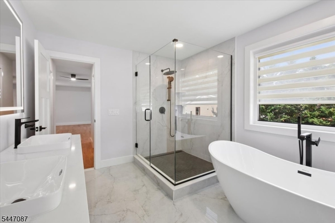
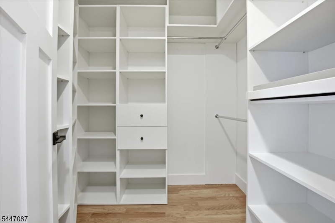
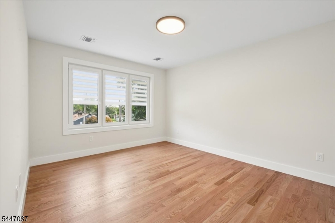
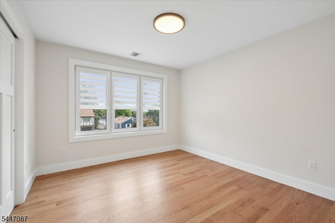
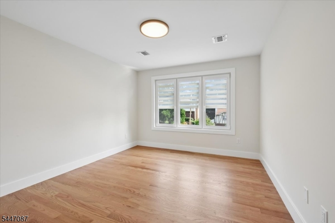
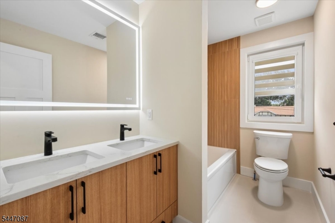
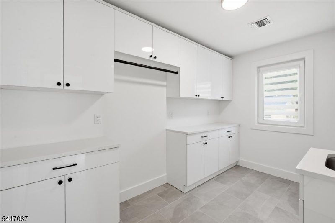
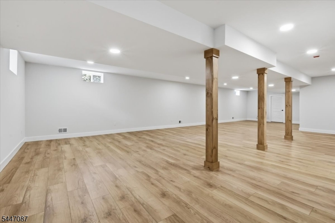
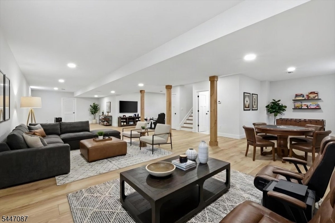
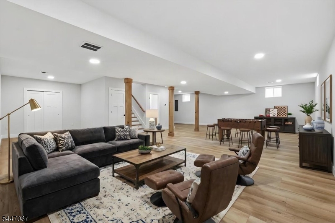
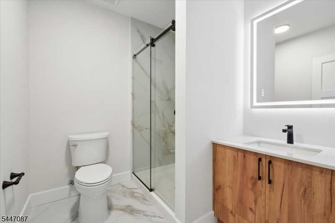
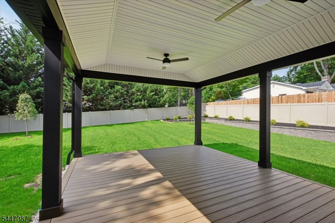
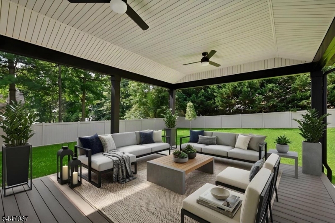
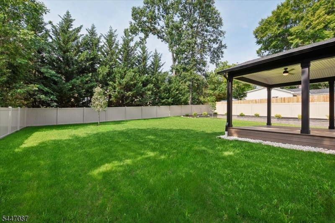
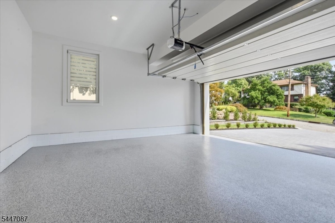
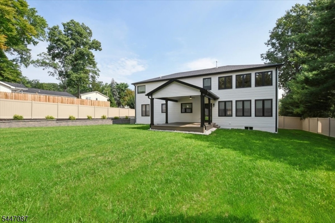
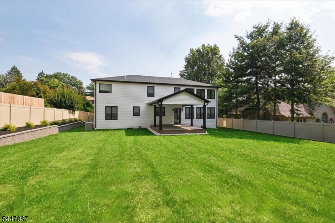
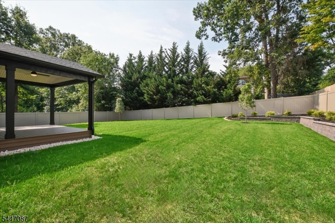
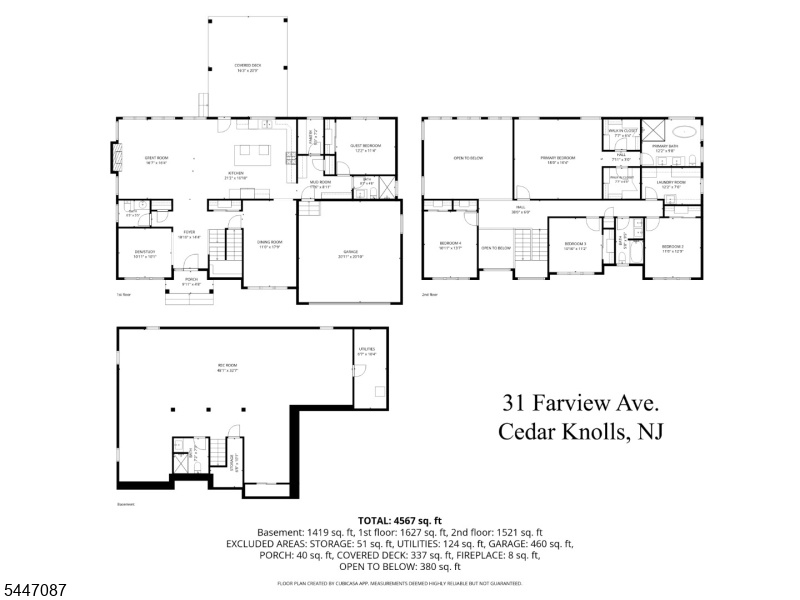
NEW CONSTRUCTION. 5 Bedroom 4.1 Baths, This custom center hall colonial is truly a one-of-a-kind opportunity located in desirable Hanover Township. From the moment you step inside, you will be taken away by the custom moldings, modern millwork, soaring ceilings, oversized triple pane windows and gorgeous blond hardwood floors. The chef's kitchen features all stainless-steel Bosch appliances, quartz counter tops, generous center island, European inspired cabinets, wine fridge and pantry closet. Kitchen is open to 2 story great room with access to a grand 20 x 16 pavilion sitting on a level fenced rear yard. Also featured on the main level is the formal dining room, den, expansive mudroom, and powder room. First floor bedroom with adjacent full bath offer privacy for guests or perfect home office. The second level features the primary bedroom with a tray ceiling, custom millwork, two walk-in closets and spa bath. There are three additional bedrooms, all with custom closets, an additional full bathroom, and a large laundry room. Looking for even more space to entertain? Create a home theatre or set up a gym in the expansive finished basement with full bathroom. Paver driveway, Paver walkways. Enjoy being close to shopping, dining, parks, proximity to all major highways, and NJ transit trains to NYC. GSMLS 4046640

Directions to property: Ridgedale Ave to Farview Ave

MLS Listing ID: 
GSMLS 4046640
Listing Status
Status of the Listing.
Listing Status: 
Active
Listing Status (Local): 
Active
Listing Status Accepting Offers: 
1
Community Information
Elementary: 
Mountview
Middle: 
MemorialJr
High: 
Whippany
Subdivision: 
Cedar Knolls
Building Details
Details about the building on a property.
Architectural Style: 
Custom Home
Year Built: 
2026
New Construction: 
1
Basement: 
Finished, Full
Interior: 
Blinds, Carbon Monoxide Detector, High Ceilings, Smoke Detector, Walk-In Closet
Fireplaces: 
Yes
Construction
Roof: 
Asphalt Shingle
Exterior: 
Stone, Stucco, Vinyl Siding
Exterior Features: 
Curbs, Deck, Open Porch(es)
Energy Information: 
Electric, Gas-Natural
Porch: 
No
Deck: 
Yes
Room Details
Details about the rooms in the building.
Total Rooms: 
10
Total Bedrooms: 
5
Total Bathrooms: 
5
Total Full-Bathrooms: 
4
Total Half-Bathrooms: 
1
Master Bathroom 
Level: 
Second
Utilities
Information about utilities available on the property.
Heating System: 
2 Units, Forced Hot Air, Multi-Zone
Heating System Fuel: 
Electric, Gas-Natural
Cooling System: 
2 Units, Central Air, Multi-Zone Cooling
Water Heating System: 
Gas
Water Source: 
Public Water
Sewer: 
Public Sewer
Lot/Land Details
Details about the lots and land features included on the property.
Acres: 
0.31
Lot Size (Dimensions): 
.310 AC
Waterfront: 
0
Lot Features
Driveway: 
2 Car Width, Paver Block
Parking Type: 
2 Car Width, Paver Block
Total Parking Spaces: 
6
Garage: 
Built-In Garage, Oversize Garage
Fence: 
Yes
Public Record
Parcel Number: 
2312-01405-0000-00018-0000-
Lot Number: 
18
Annual Tax: 
$7,472.00
Property Zoning: 
RES
Listing Dates
Dates involved in the transaction.
Listing Entry Date/Time: 
8/13/2026
Contract Details
Details about the listing contract.
Possession: 
POT
Listing Participants
Participants (agents, offices, etc.) in the transaction.
Listing Office Name: 
WEICHERT REALTORS