
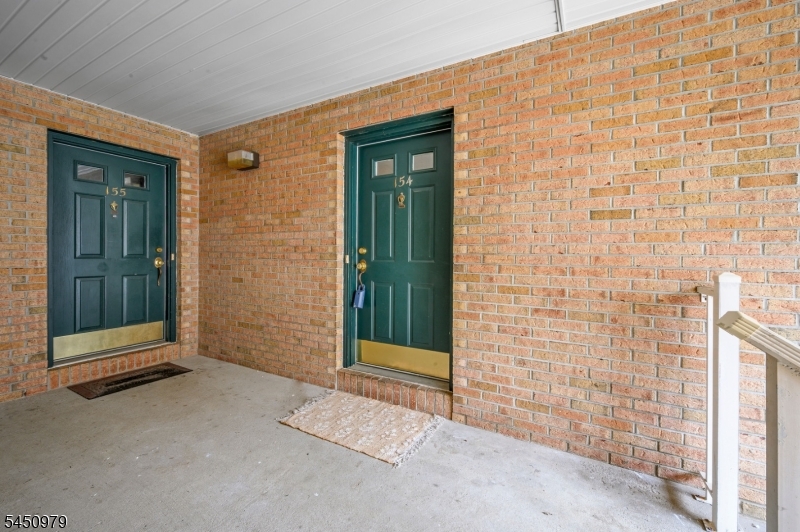
154 Vista Dr, 154H | Hanover Twp.

$499,000 | 2 Beds | 2 Baths (2 Full)

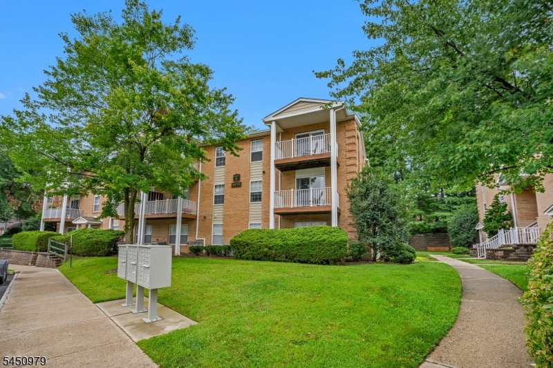
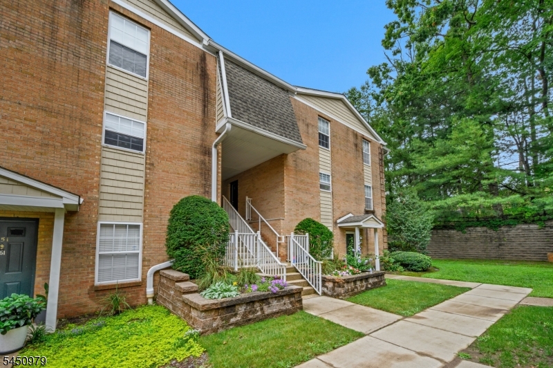
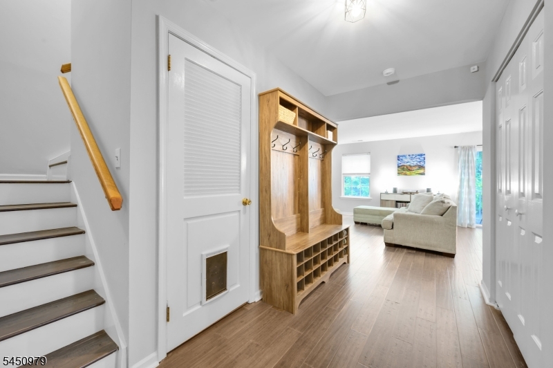
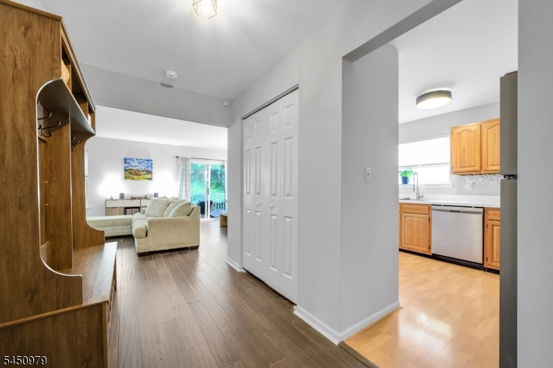
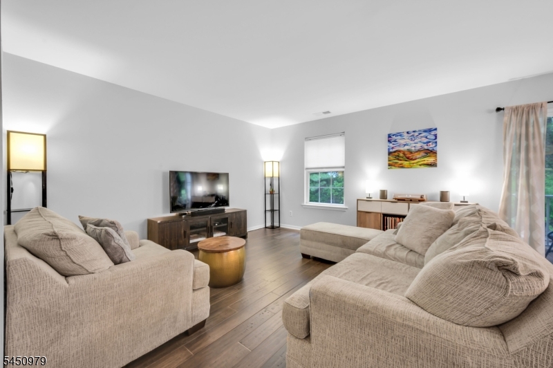
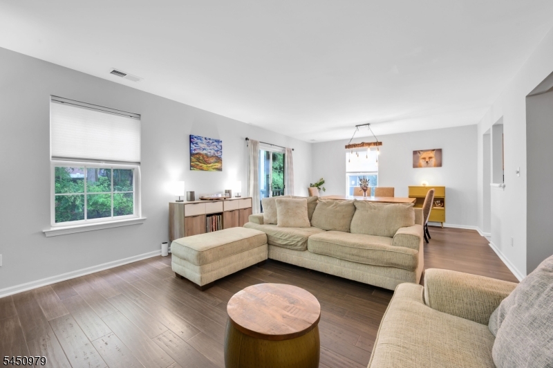
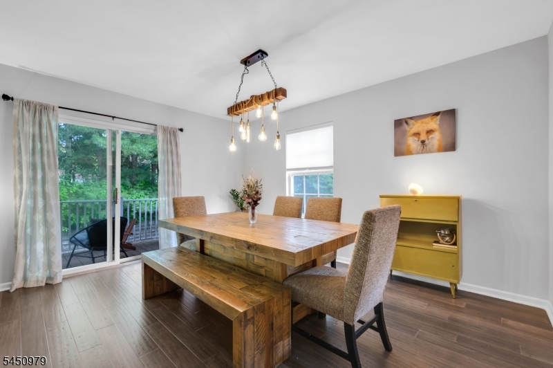
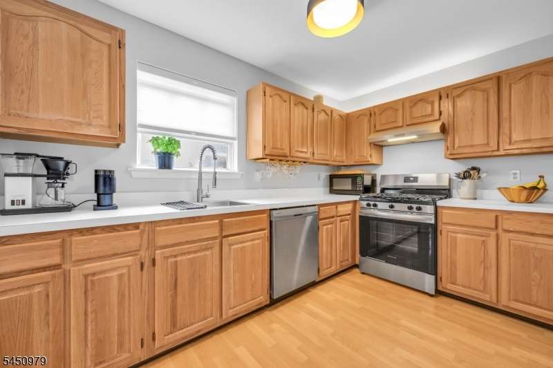
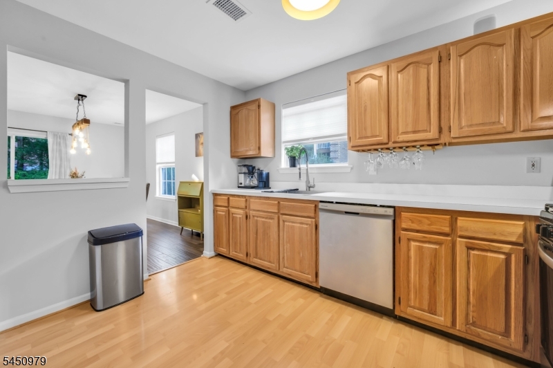
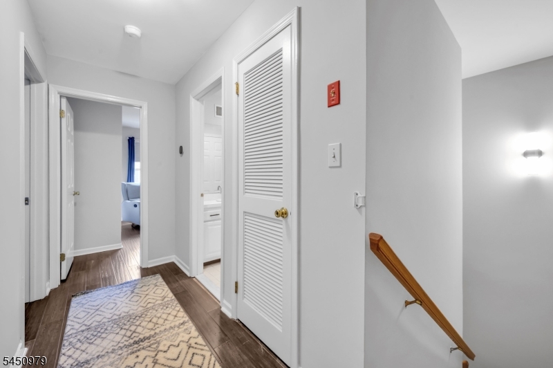
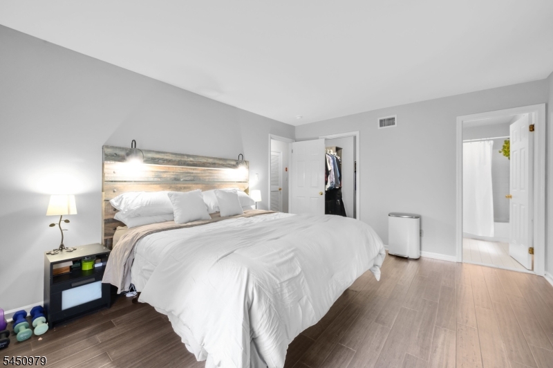
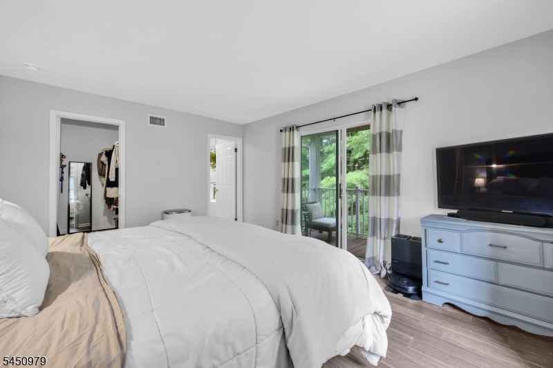
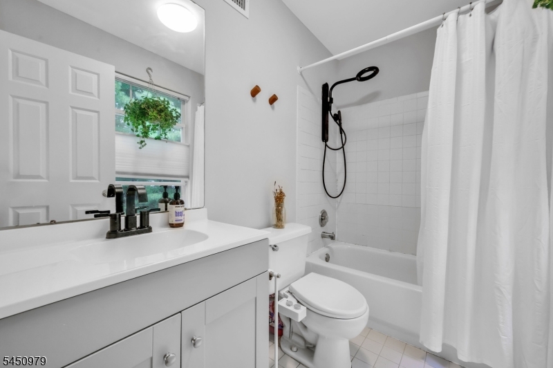
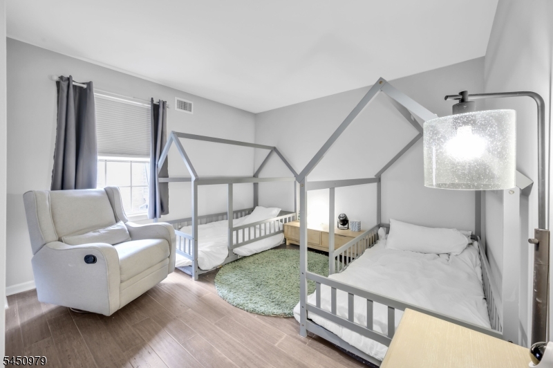
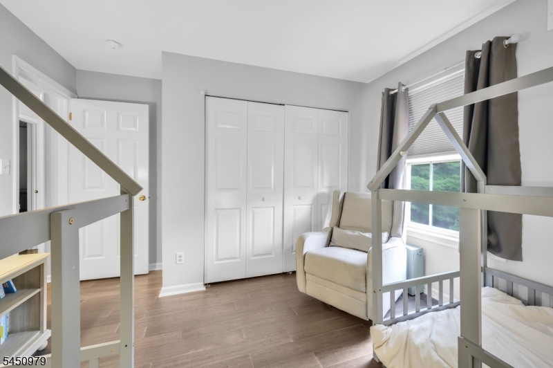
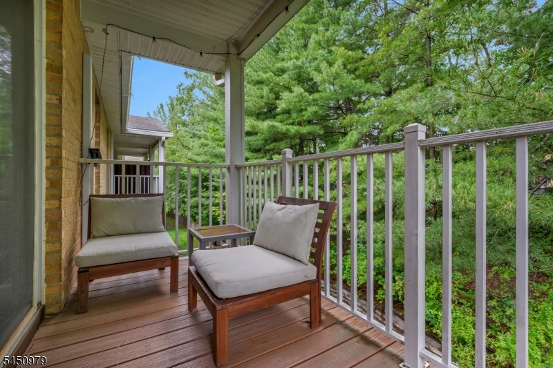
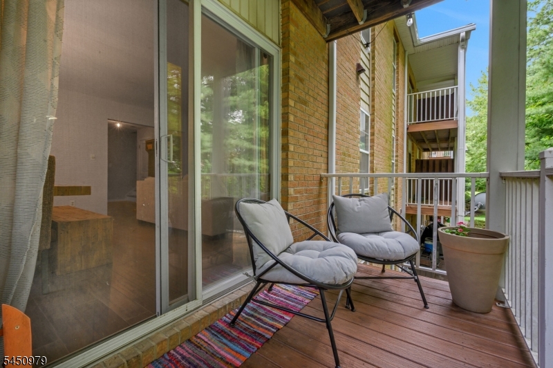
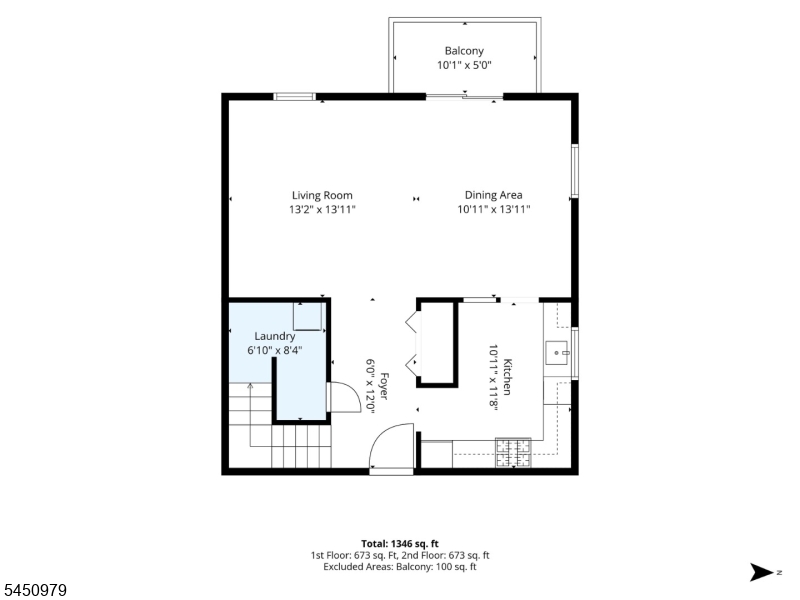
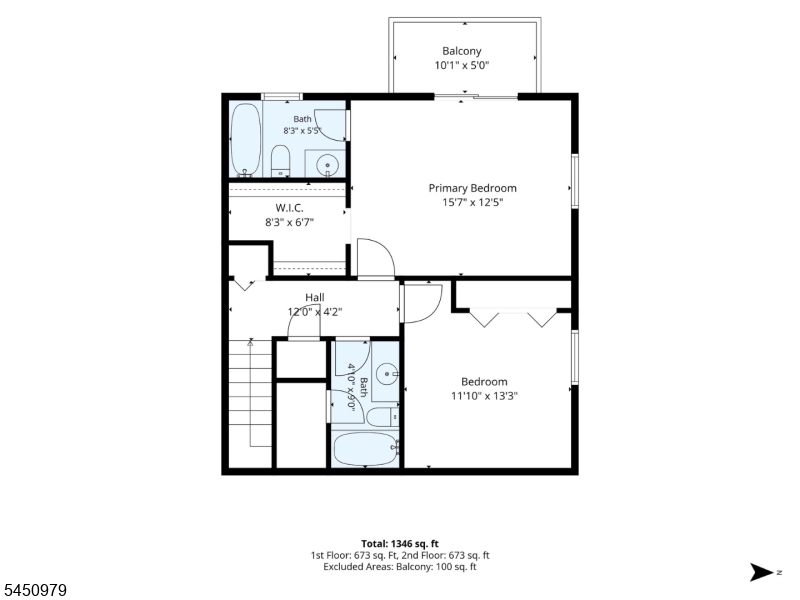
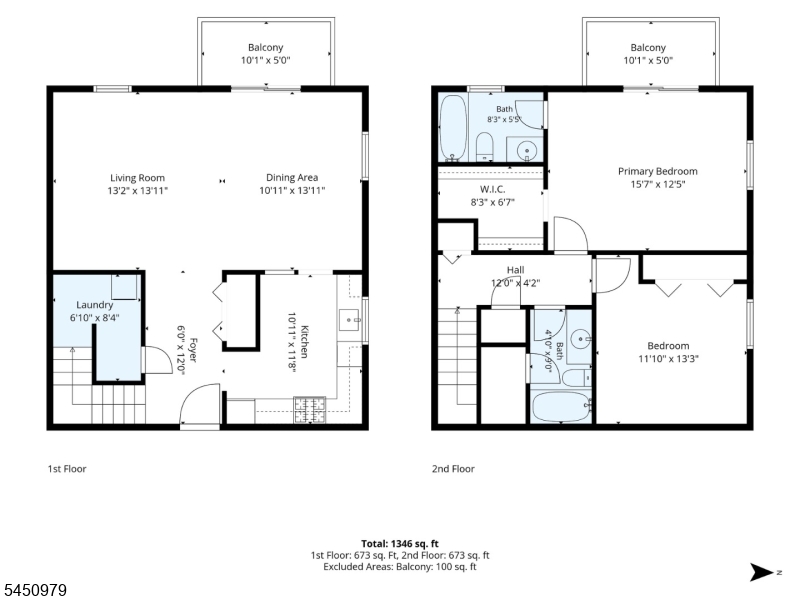
Welcome to Hanover Hills! This beautifully maintained 2-bedroom, 2-full-bath condo offers two levels of comfortable living with serene wooded views and an abundance of natural light. The home features hardwood style flooring throughout the first and second floors, a bright living and dining area with access to a deck, and a spacious primary bedroom with a walk-in closet, full bath, and a deck overlooking the wooded surroundings. The kitchen features stainless steel appliances, all updated since 2019. A convenient first-floor laundry room with storage area is located off the foyer. Additional features include assigned parking plus plenty of visitor parking. Enjoy the community outdoor pool and a convenient location close to Routes 10, 24, and 287, as well as shopping, dining, and everyday conveniences. A wonderful opportunity to enjoy comfortable condo living in a desirable location! GSMLS 4046804

Directions to property: Ridgedale Ave to Vista Dr. Follow to circle. Make 2nd right out of circle. 2nd building on the Righ

MLS Listing ID: 
GSMLS 4046804
Listing Status
Status of the Listing.
Listing Status: 
Active
Listing Status (Local): 
Active
Listing Status Accepting Offers: 
1
Community Information
Elementary: 
Mountview
Middle: 
MemorialJr
High: 
Whippany
Subdivision: 
Hanover Hills
Association Fee: 
$339
Building Details
Details about the building on a property.
Architectural Style: 
Multi Floor Unit
Year Built: 
1994
New Construction: 
0
Interior: 
Carbon Monoxide Detector, Smoke Detector
Fireplaces: 
No
Construction
Roof: 
Asphalt Shingle
Exterior: 
Brick
Exterior Features: 
Curbs, Deck, Sidewalk
DisabilityFeatures: 
No
Energy Information: 
Gas-Natural
Porch: 
No
Deck: 
Yes
Room Details
Details about the rooms in the building.
Total Rooms: 
6
Total Bedrooms: 
2
Total Bathrooms: 
2
Total Full-Bathrooms: 
2
Total Half-Bathrooms: 
0
Master Bedroom 
Dimensions: 
15x12 
Level: 
Second
Second Bedroom 
Dimensions: 
11x11 
Level: 
Second
Kitchen 
Dimensions: 
14x9 
Level: 
First
Living Room 
Dimensions: 
24x14 
Level: 
First
Master Bathroom 
Level: 
Second
Utilities
Information about utilities available on the property.
Heating System: 
Forced Hot Air
Heating System Fuel: 
Gas-Natural
Cooling System: 
Central Air
Water Heating System: 
See Remarks
Water Source: 
Public Water
Sewer: 
Public Sewer
Lot/Land Details
Details about the lots and land features included on the property.
Acres: 
0.08
Lot Size (Dimensions): 
.080 AC
Waterfront: 
0
Lot Features
Driveway: 
Additional Parking, Assigned
Parking Type: 
Additional Parking, Assigned
Total Parking Spaces: 
1
Pool: 
Yes
Fence: 
No
Public Record
Parcel Number: 
2312-01502-0000-00021-0000-C0096
Lot Number: 
21
Annual Tax: 
$6,006.00
Property Zoning: 
Res
Listing Dates
Dates involved in the transaction.
Listing Entry Date/Time: 
8/13/2026
Contract Details
Details about the listing contract.
Possession: 
POT
Listing Participants
Participants (agents, offices, etc.) in the transaction.
Listing Office Name: 
RE/MAX TOWN & VALLEY II