
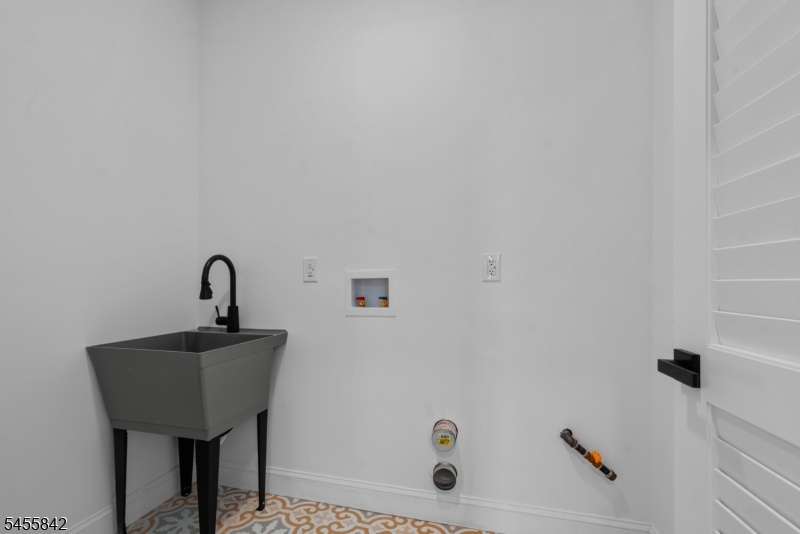
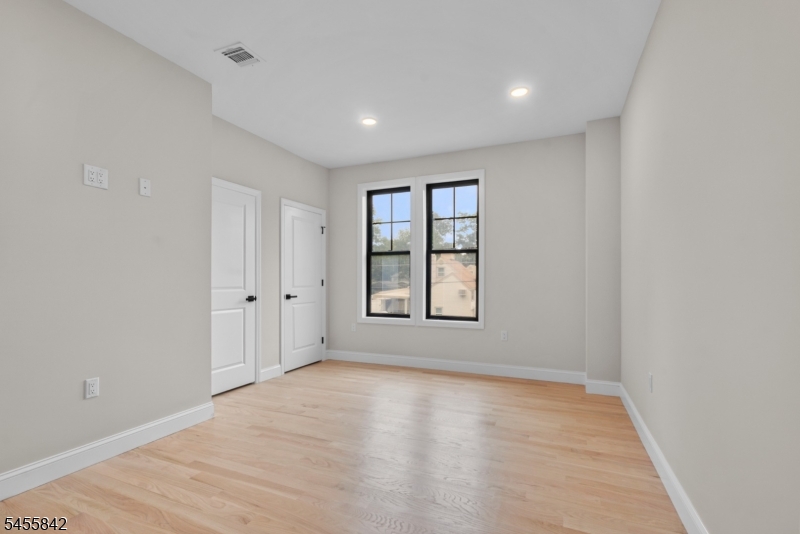
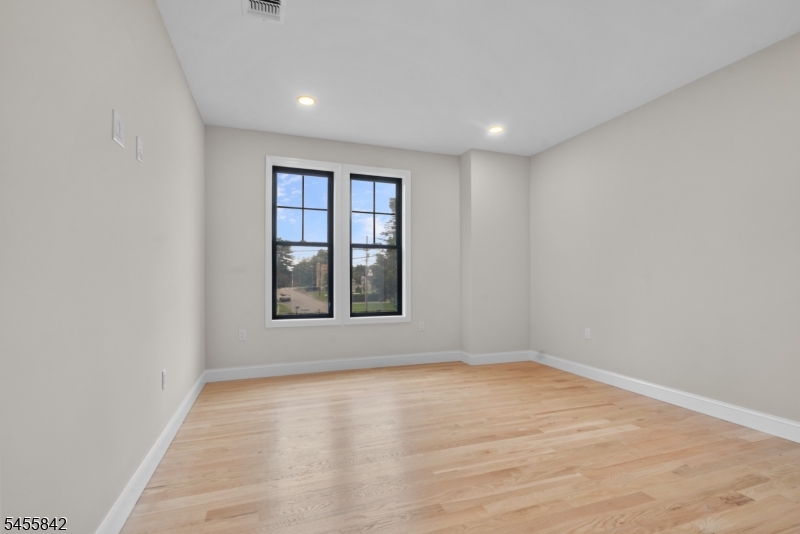
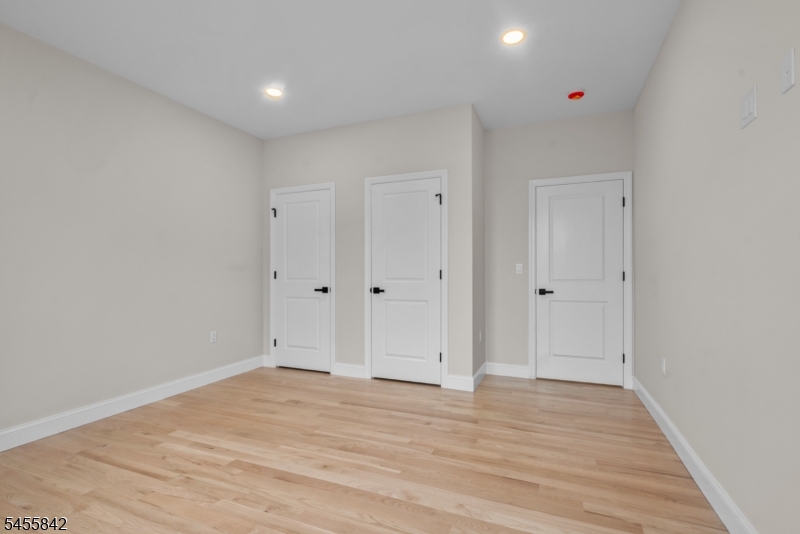
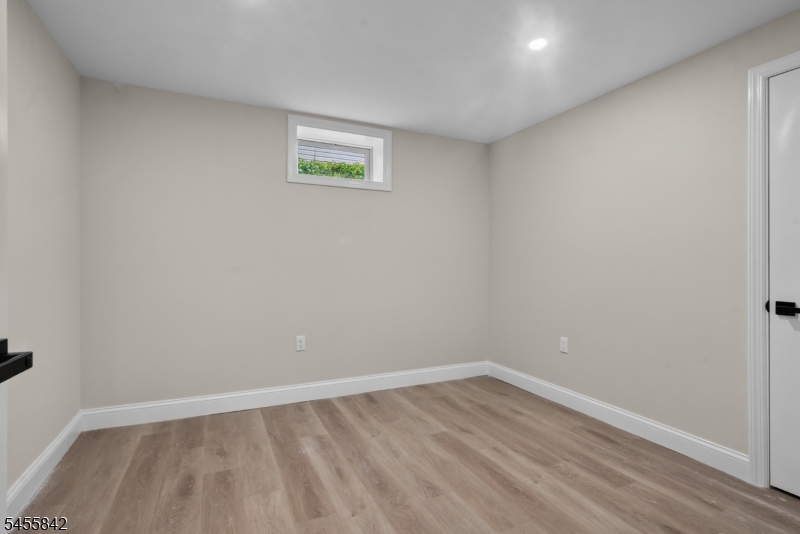
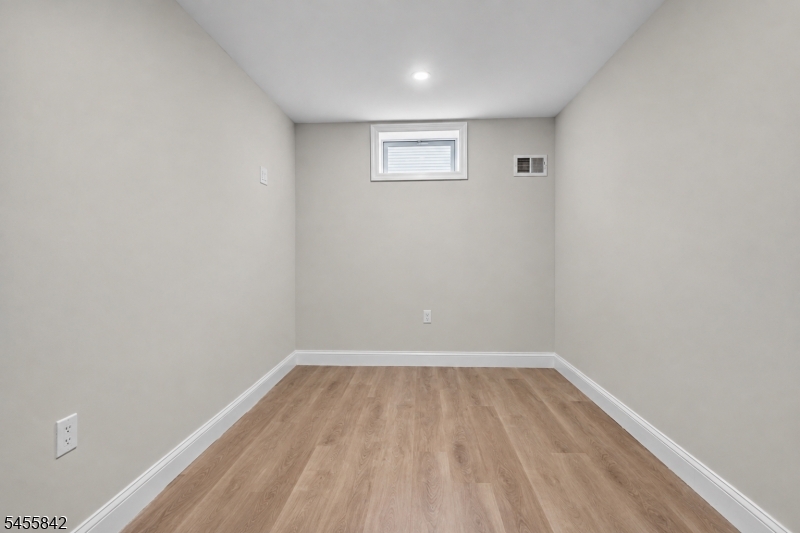
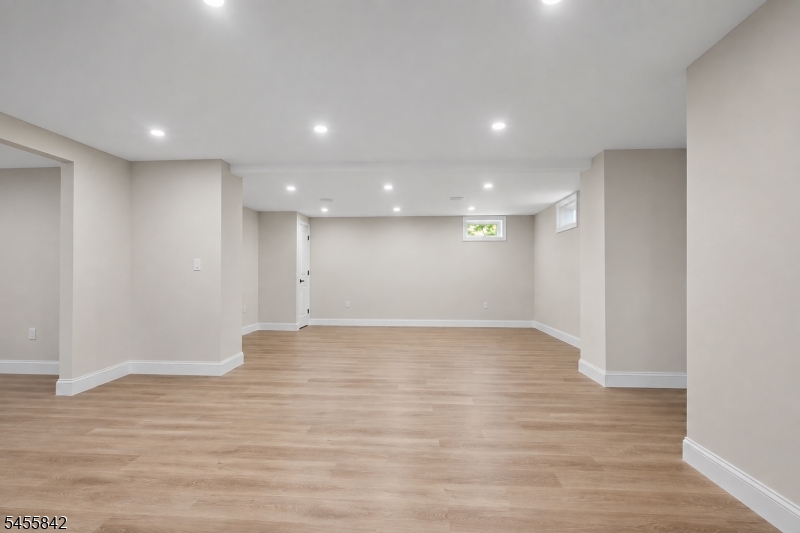
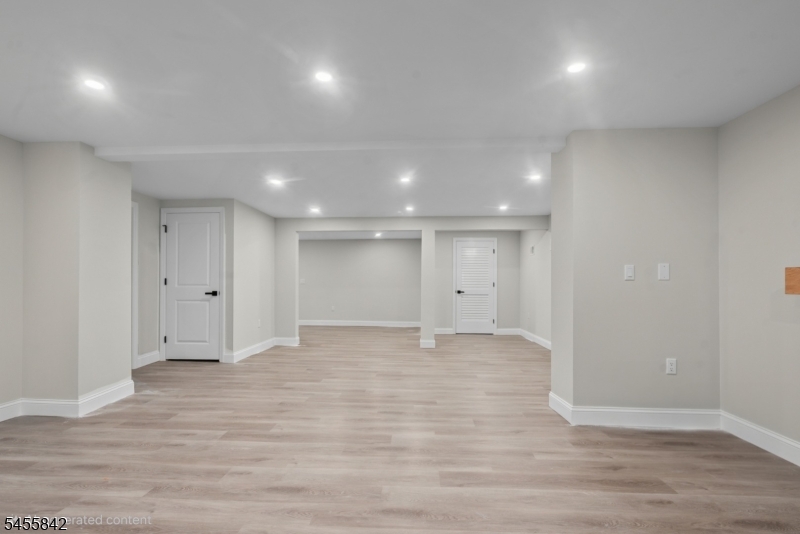
41 Lefke Ln | Hanover Twp.

$1,045,000 | 4 Beds | 5 Baths (4 Full, 1 Half)

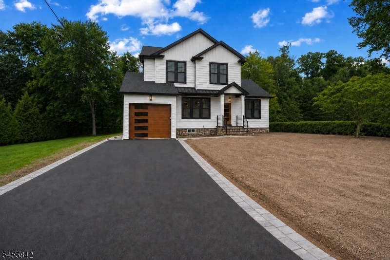
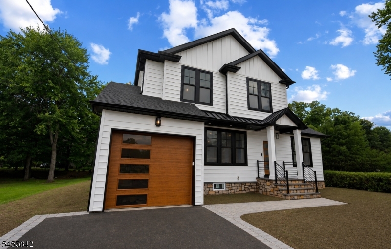
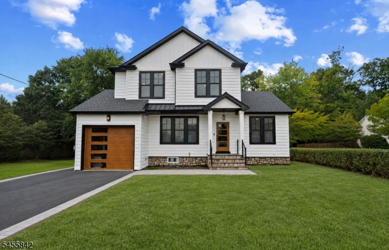
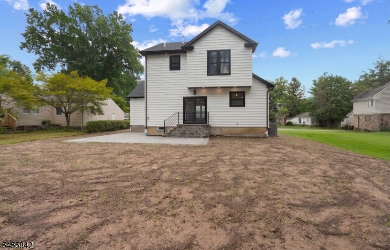
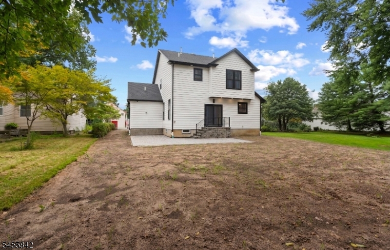
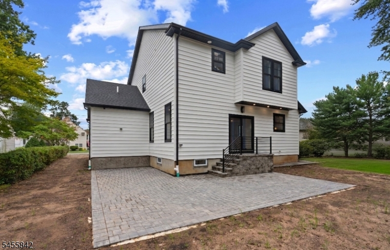
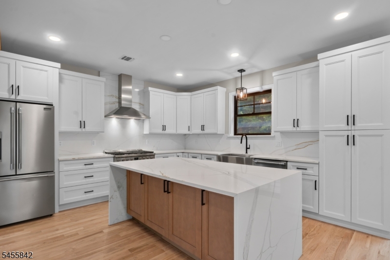
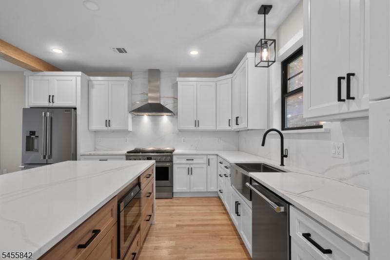
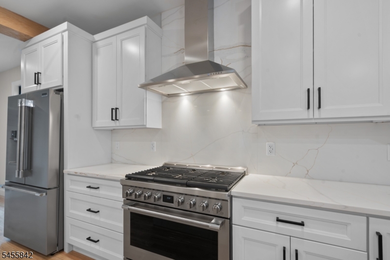
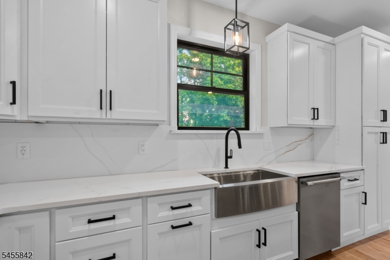
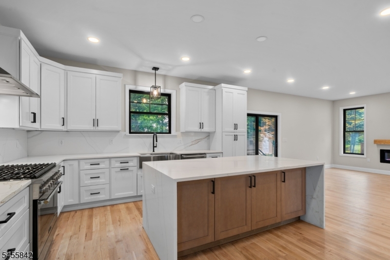
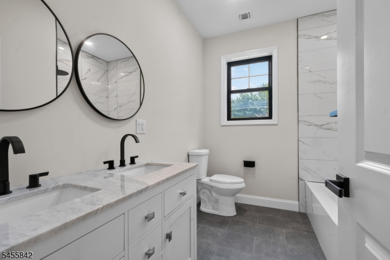
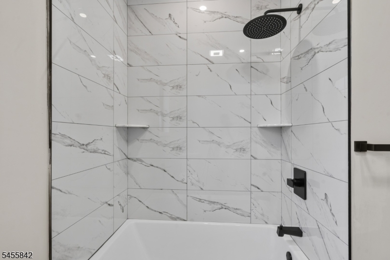
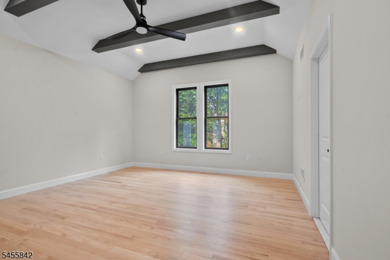
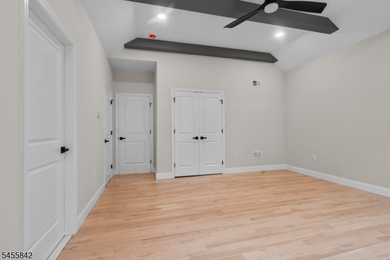
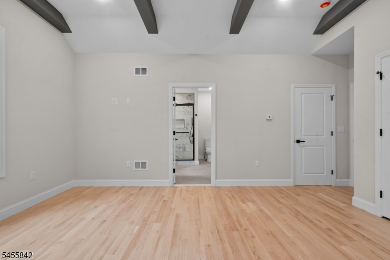
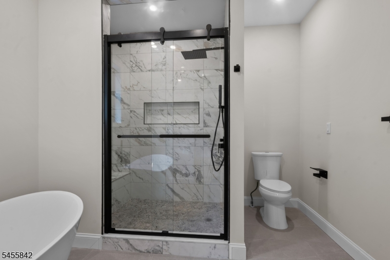
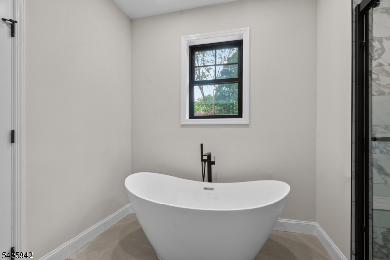
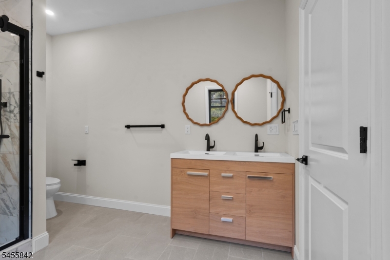
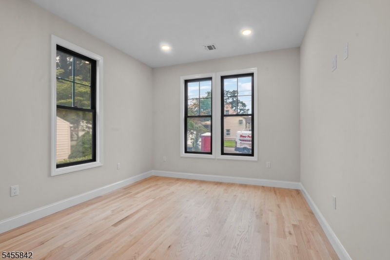
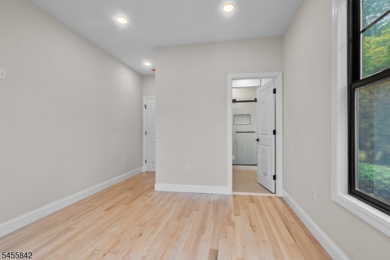
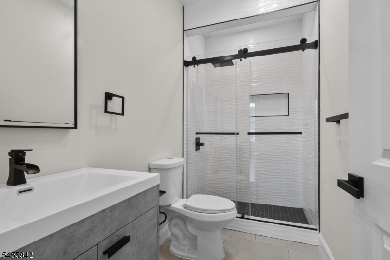
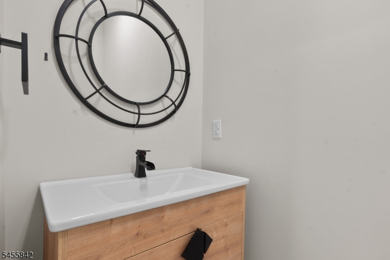
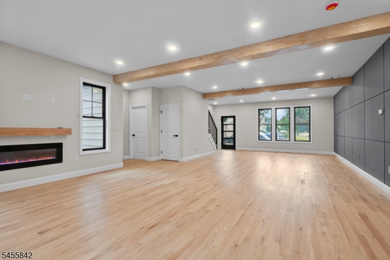

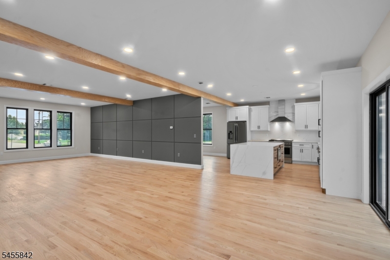
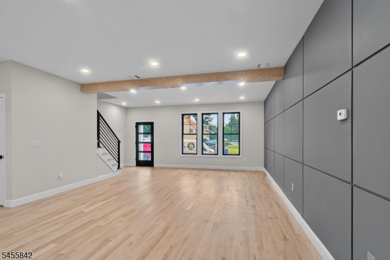
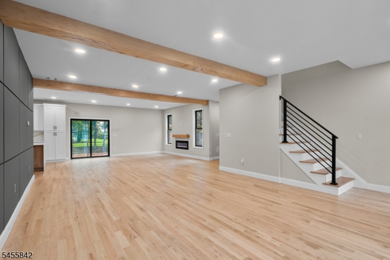
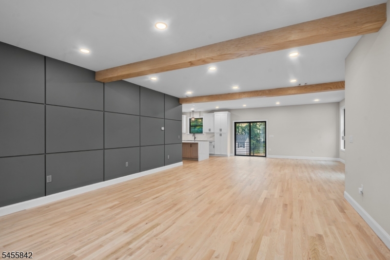
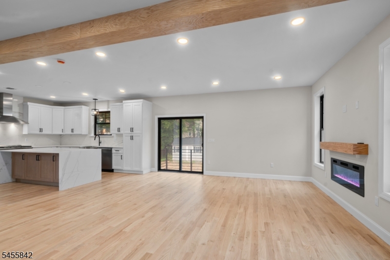
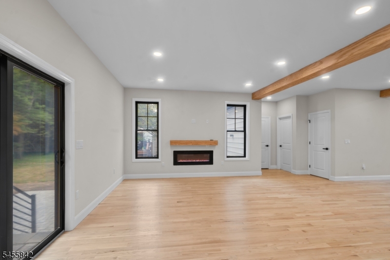
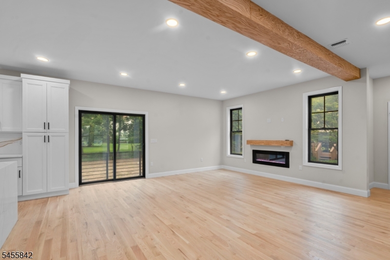
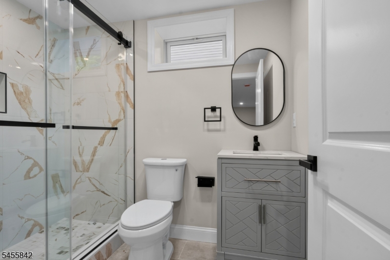
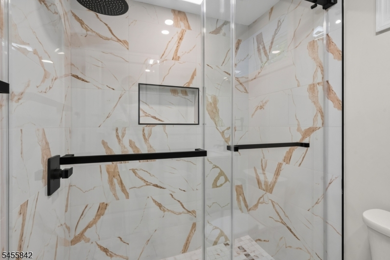
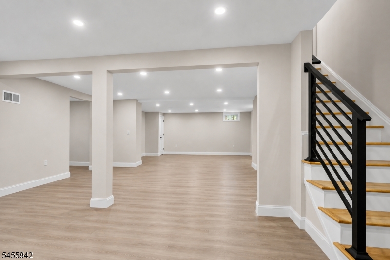
**Everything NEW from the foundation up!** This completely rebuilt Whippany home is an absolute showstopper, blending sophisticated design, exceptional craftsmanship and today's most sought-after finishes throughout. From the moment you enter, the attention to detail is undeniable from the stunning chef-inspired kitchen and beautifully designed living spaces to the luxurious baths, custom finishes and incredible versatility throughout every level. **Nestled in a quiet community yet just minutes from major highways, shopping and everyday conveniences**, this home offers the perfect combination of peaceful living and accessibility. No detail was overlooked in creating a home that feels fresh, modern and truly special. The photos will capture your attention, but walking through the door will make you fall in love. **Move-in ready, beautifully rebuilt and unlike anything else you've seen don't wait to make this one yours!** GSMLS 4048609

Directions to property: Marlin Dr to Lefke Ln

MLS Listing ID: 
GSMLS 4048609
Listing Status
Status of the Listing.
Listing Status: 
Active
Listing Status (Local): 
Coming Soon
Listing Status Accepting Offers: 
0
Community Information
Elementary: 
BeeMeadow
Middle: 
MemorialJr
High: 
Whippany
Subdivision: 
Whippany
Building Details
Details about the building on a property.
Architectural Style: 
Colonial
Year Built: 
1952
New Construction: 
0
Basement: 
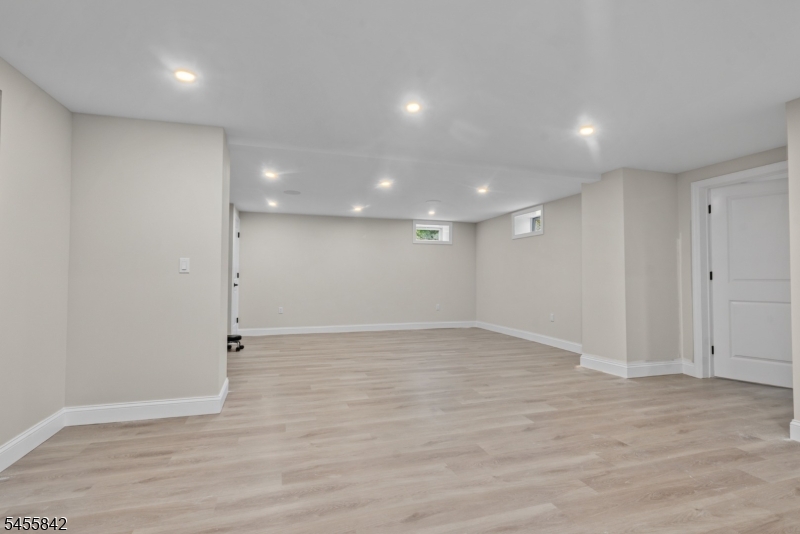
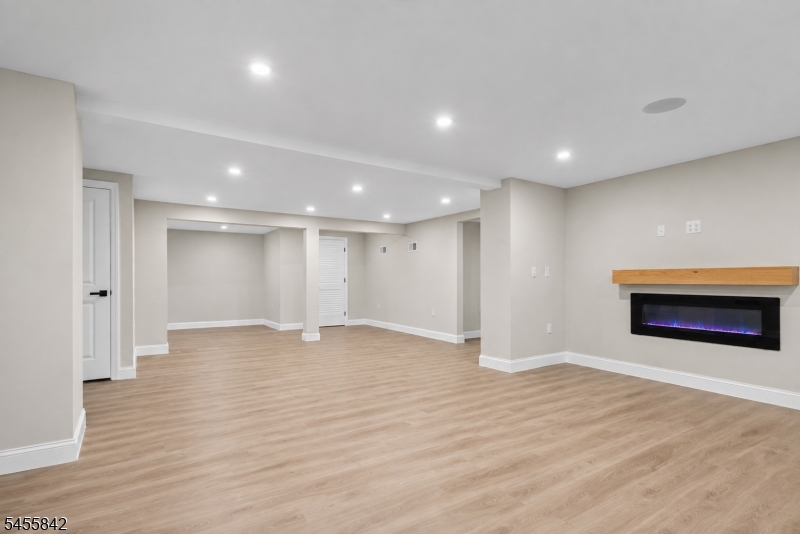
Finished, French Drain, Full
Interior: 
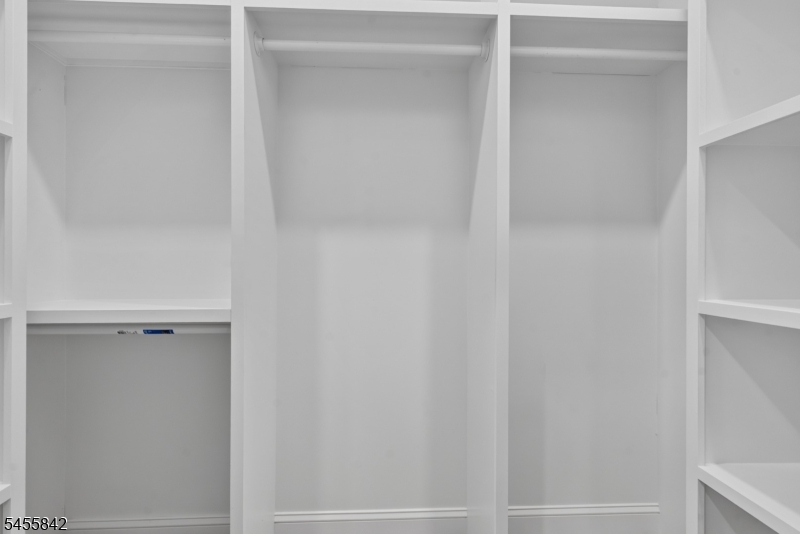
Beam Ceilings, Carbon Monoxide Detector, Fire Extinguisher, High Ceilings, Security System, Smoke Detector, Stereo System, Walk-In Closet
Fireplaces: 
Yes
Construction
Roof: 
Asphalt Shingle
Exterior: 
Vinyl Siding
Exterior Features: 
Patio
Energy Information: 
Electric, Gas-Natural
Porch: 
No
Deck: 
No
Room Details
Details about the rooms in the building.
Total Rooms: 
14
Total Bedrooms: 
4
Total Bathrooms: 
5
Total Full-Bathrooms: 
4
Total Half-Bathrooms: 
1
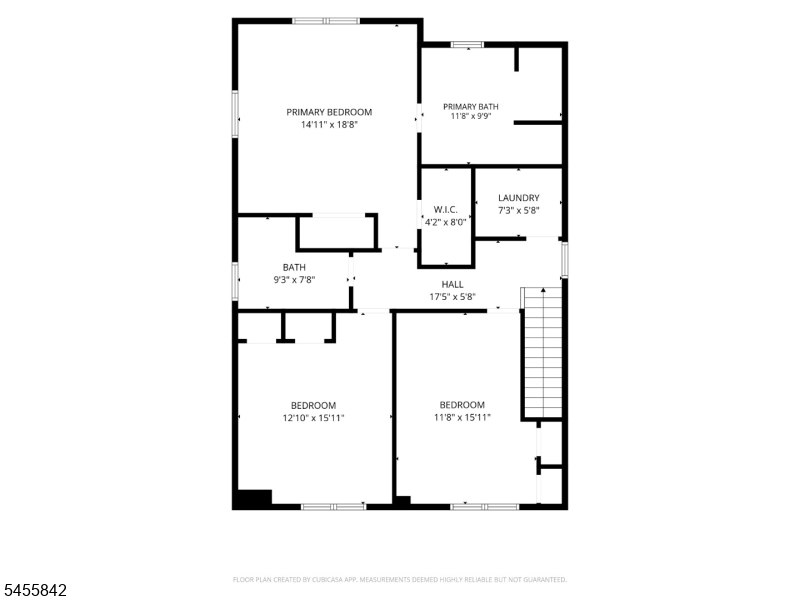
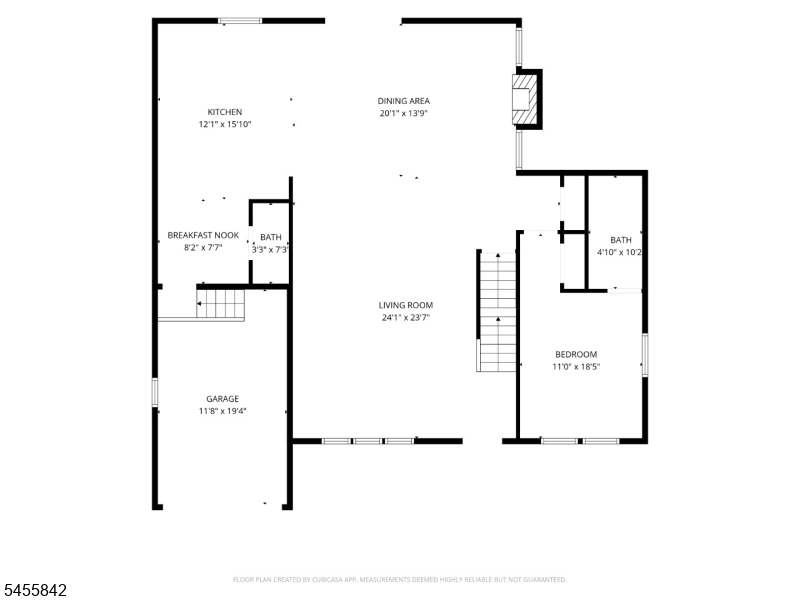
Master Bedroom 
Dimensions: 
14x19 
Level: 
Second
Second Bedroom 
Dimensions: 
11x16 
Level: 
First
Third Bedroom 
Dimensions: 
13x16 
Level: 
Second
Fourth Bedroom 
Dimensions: 
12x16 
Level: 
Second
Dining Room 
Dimensions: 
20x14 
Level: 
First
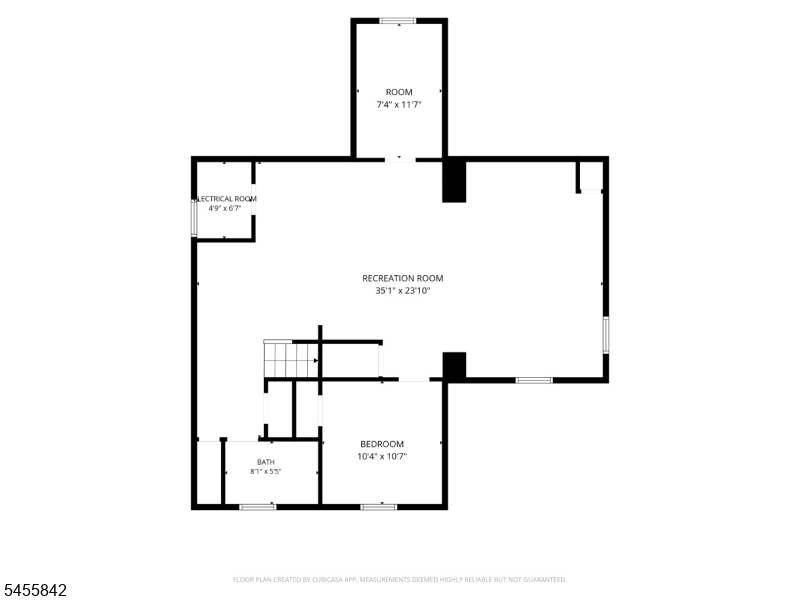
Family Room 
Dimensions: 
35x24 
Level: 
Basement
Kitchen 
Dimensions: 
12x16 
Level: 
First
Living Room 
Dimensions: 
24x24 
Level: 
First
Other One 
Dimensions: 
8x8 
Level: 
First
Other Two 
Dimensions: 
7x6 
Level: 
Second
Other Three 
Dimensions: 
7x12 
Level: 
Basement
Other Four 
Dimensions: 
10x11 
Level: 
Basement
Master Bathroom 
Level: 
Second
Utilities
Information about utilities available on the property.
Heating System: 
2 Units, Forced Hot Air
Heating System Fuel: 
Gas-Natural
Cooling System: 
2 Units, Central Air
Water Heating System: 
See Remarks
Water Source: 
Public Water
Sewer: 
Public Sewer
Lot/Land Details
Details about the lots and land features included on the property.
Acres: 
0.21
Lot Size (Dimensions): 
.209 AC
Waterfront: 
0
Lot Features
Driveway: 
2 Car Width, Additional Parking, Blacktop, Driveway-Exclusive, Off-Street Parking, On-Street Parking
Parking Type: 
2 Car Width, Additional Parking, Blacktop, Driveway-Exclusive, Off-Street Parking, On-Street Parking
Total Parking Spaces: 
4
Garage: 
Attached Garage, Built-In Garage, Finished Garage, Garage Door Opener, Garage Parking, On Site
Fence: 
No
Public Record
Parcel Number: 
2312-08701-0000-00029-0000-
Lot Number: 
29
Annual Tax: 
$6,495.00
Listing Dates
Dates involved in the transaction.
Listing Entry Date/Time: 
8/25/2026
Contract Details
Details about the listing contract.
Possession: 
At Closing
Listing Participants
Participants (agents, offices, etc.) in the transaction.
Listing Office Name: 
CULTURA UNITED REALTY