
1 White Deer Ln | Harding Twp.

$3,950,000 | 5 Beds | 7 Baths (6 Full, 1 Half)

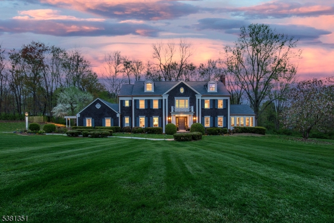
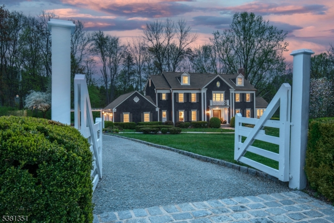
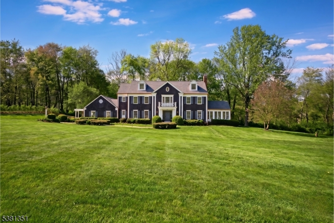
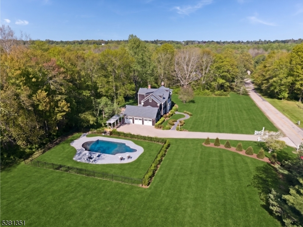
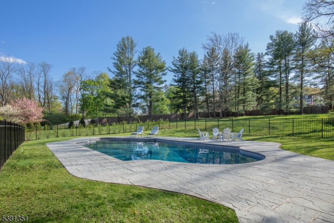
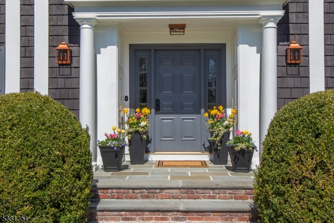
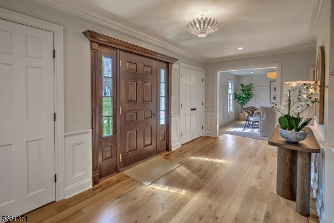
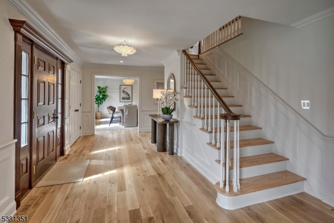
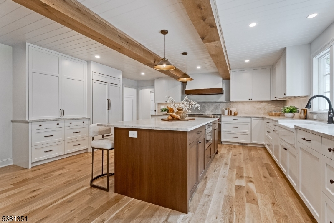
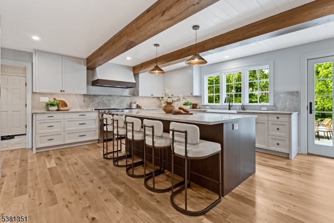
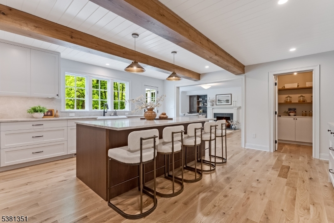
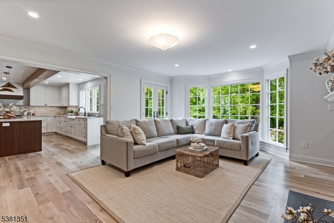
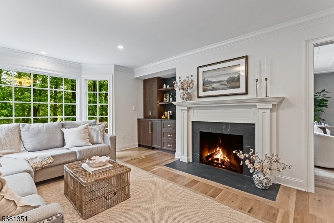
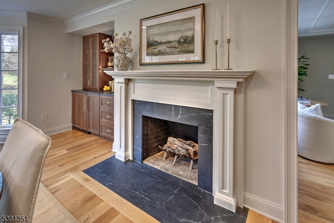
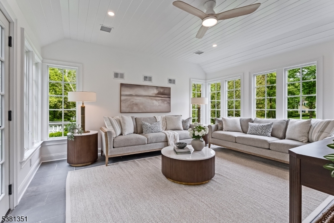
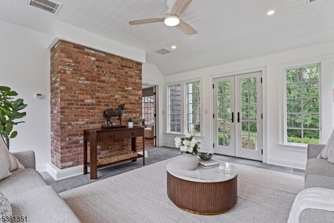
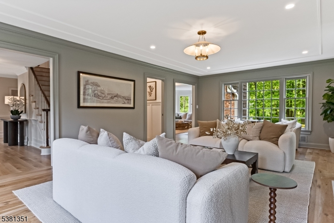
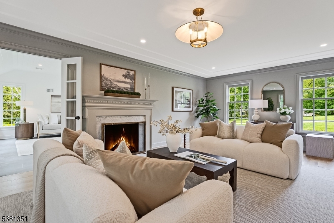
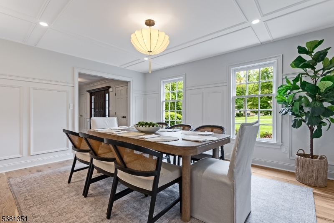
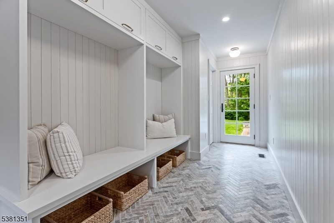
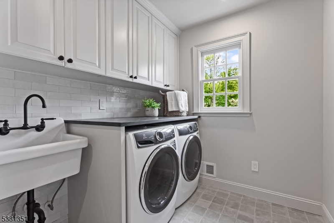
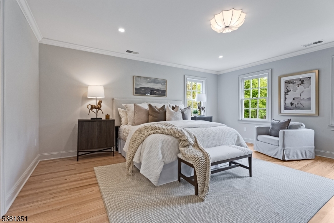
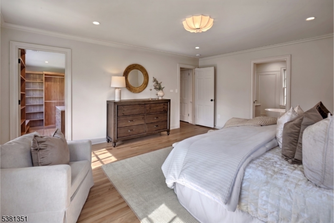
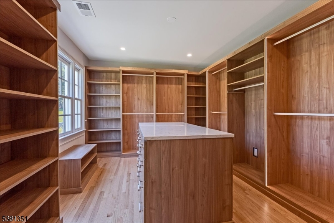
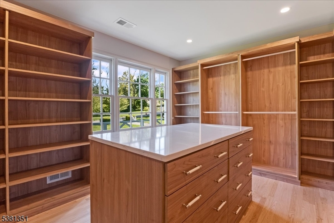
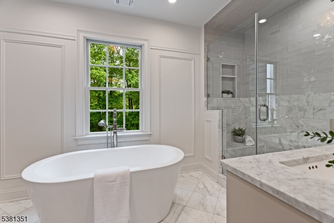
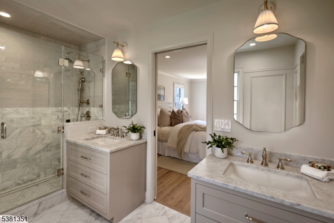
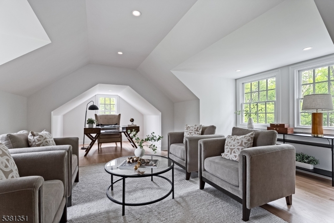
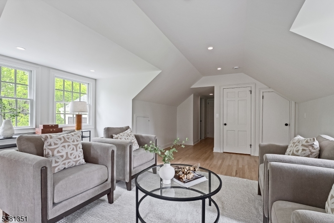
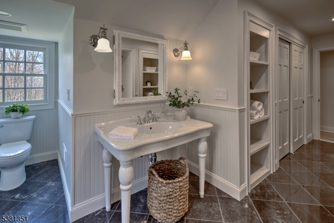
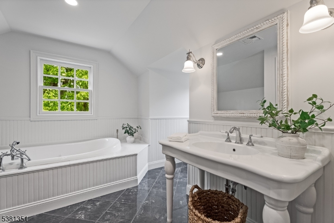
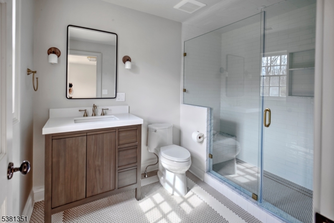
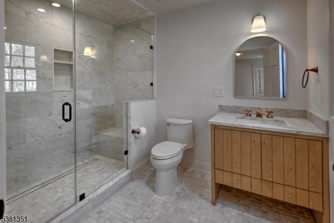
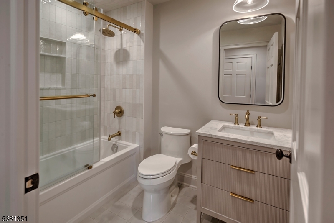
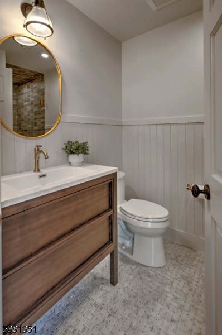
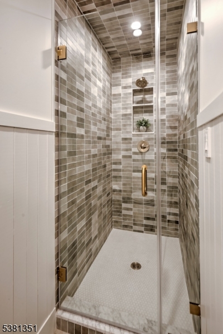
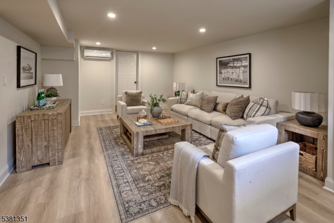
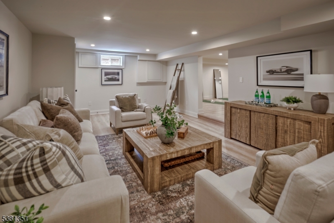
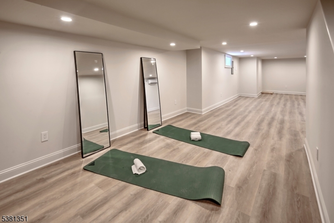
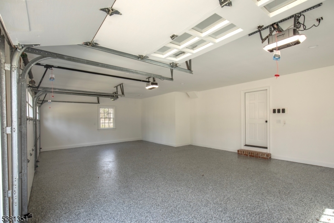
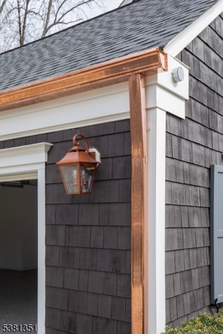
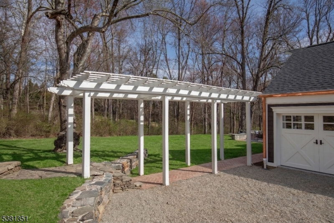
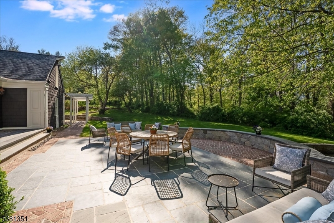
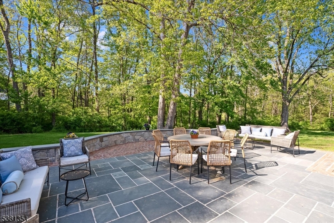
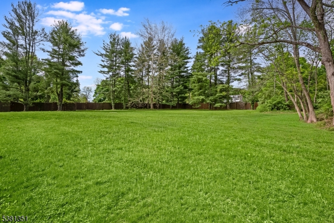
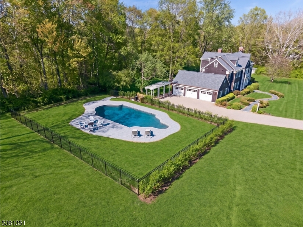
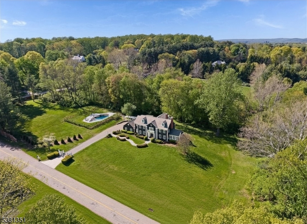
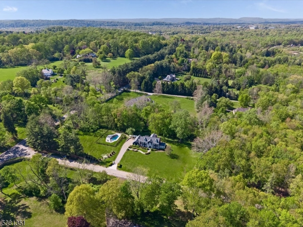
Behind a gated entry on a private cul-de-sac, 1 White Deer Lane sits on 3.1 acres in Harding Township, bordering Chatham. A 2025-2026 studs-up rebuild with fully custom finishes, the home offers five en-suite bedrooms and 6 full, 2 half baths across three floors plus a partially finished basement. The first floor features a designer kitchen with custom island seating five, shiplap ceiling, exposed beams. The family open to the kitchen, offers a soapstone fireplace surround & hearth, custom wet bar &French doors to the bluestone terrace. Directly off of the kitchen, the dining room serves everyday meals and larger gatherings with equal ease. Across the entry hall, the living room holds the home's second fireplace & flows into a sunroom with expansion possibilities, tray ceiling & windows on 3 sides. The mud room, laundry, full pool bath and three-car garage complete this level. Upstairs, the primary suite features a spa-like bath and custom walk-in closet with center island. Three additional en-suite bedrooms and a stackable washer/dryer complete the second floor. The third floor adds another en-suite bedroom, ideal as an office or guest suite, cedar closet and walk-in attic. The partially finished basement includes a movie room, home gym, and storage room. Outside, a heated, fenced pool is surrounded by a paver patio. Minutes from Chatham Mall, Madison, Morristown, and Summit nearby. Commutable to NYC via Routes 287, 78, NJ Transit, and BoxCar from Madison and Chatham. GSMLS 4018717

Directions to property: Spring Valley Road to White Deer Lane, #1 on the left

MLS Listing ID: 
GSMLS 4018717
Listing Status
Status of the Listing.
Listing Status: 
Active
Listing Status (Local): 
Active
Listing Status Accepting Offers: 
1
Community Information
Elementary: 
Harding
Middle: 
Harding
High: 
Madison
Subdivision: 
New Vernon
Building Details
Details about the building on a property.
Architectural Style: 
Colonial
Year Built: 
0
New Construction: 
0
Basement: 
Finished-Partially
Interior: 
Bar-Wet, Carbon Monoxide Detector, Cedar Closets, High Ceilings, Walk-In Closet
Fireplaces: 
Yes
Construction
Roof: 
Composition Shingle
Exterior: 
Wood Shingle
Exterior Features: 
Metal Fence, Patio, Privacy Fence, Wood Fence
DisabilityFeatures: 
No
Energy Information: 
Electric, Gas-Natural
Porch: 
No
Deck: 
No
Room Details
Details about the rooms in the building.
Total Rooms: 
10
Total Bedrooms: 
5
Total Bathrooms: 
7
Total Full-Bathrooms: 
6
Total Half-Bathrooms: 
1
Master Bedroom 
Dimensions: 
17x15 
Level: 
Second
Second Bedroom 
Dimensions: 
15x12 
Level: 
Second
Third Bedroom 
Dimensions: 
15x12 
Level: 
Second
Fourth Bedroom 
Dimensions: 
16x11 
Level: 
Second
Dining Room 
Dimensions: 
15x12 
Level: 
First
Family Room 
Dimensions: 
21x14 
Level: 
First
Kitchen 
Dimensions: 
19x18 
Level: 
First
Living Room 
Dimensions: 
25x15 
Level: 
First
Other One 
Dimensions: 
15x15 
Level: 
First
Other Two 
Dimensions: 
6x18 
Level: 
First
Other Three 
Dimensions: 
7x10 
Level: 
First
Other Four 
Dimensions: 
27x12 
Level: 
Third
Master Bathroom 
Level: 
Second
Utilities
Information about utilities available on the property.
Heating System: 
Multi-Zone
Heating System Fuel: 
Gas-Natural
Cooling System: 
Multi-Zone Cooling
Water Source: 
Public Water
Sewer: 
Septic
Lot/Land Details
Details about the lots and land features included on the property.
Acres: 
3.1
Lot Size (Dimensions): 
3.10 AC
Waterfront: 
0
Lot Features
Driveway: 
1 Car Width, See Remarks
Parking Type: 
1 Car Width, See Remarks
Total Parking Spaces: 
0
Garage: 
Attached Garage, Garage Door Opener
Pool: 
Yes
Fence: 
Yes
Public Record
Parcel Number: 
2313-00002-0000-00026-0000-
Lot Number: 
26
Annual Tax: 
$15,088.00
Property Zoning: 
Residential
Listing Dates
Dates involved in the transaction.
Listing Entry Date/Time: 
4/6/2026
Contract Details
Details about the listing contract.
Exclusions: 
On file.
Possession: 
POT
Listing Participants
Participants (agents, offices, etc.) in the transaction.
Listing Office Name: 
TURPIN REAL ESTATE, INC.