
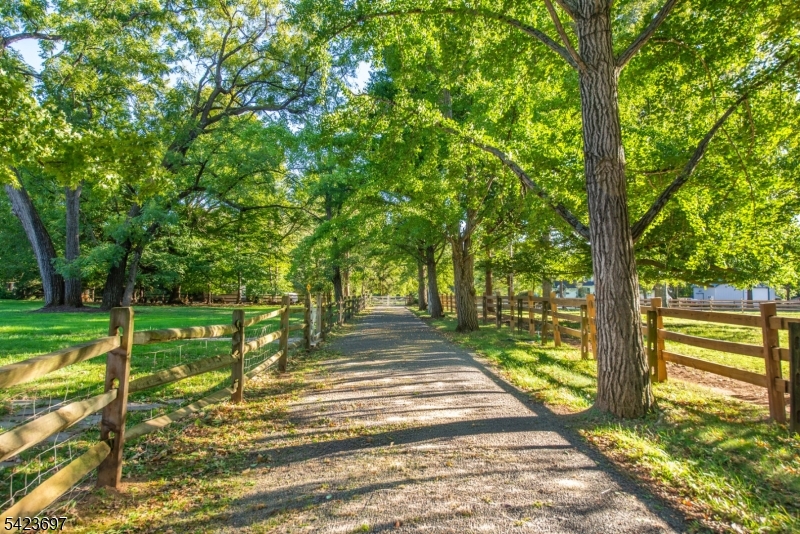
45 Village Road | Harding Twp.

$3,490,000 | 5 Beds | 6 Baths (5 Full, 1 Half)

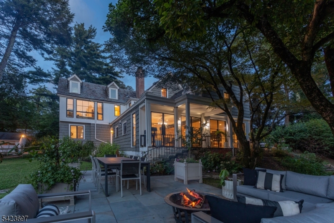
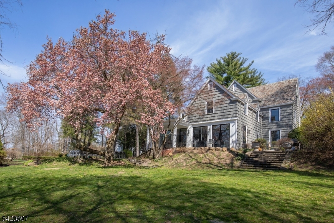
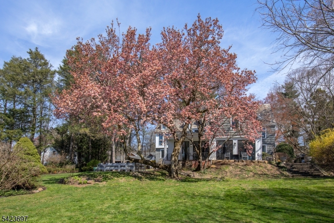
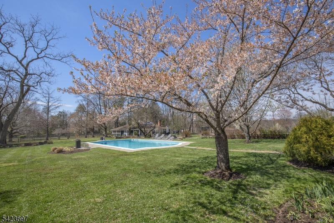
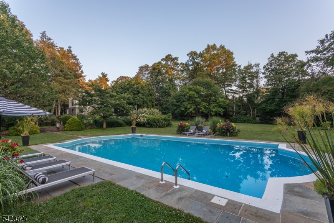
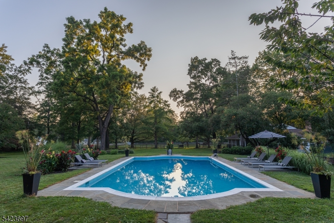
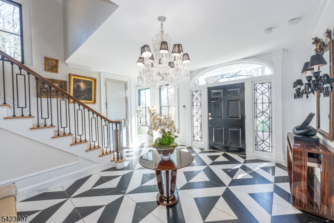
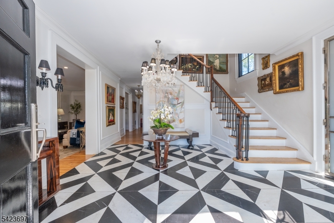
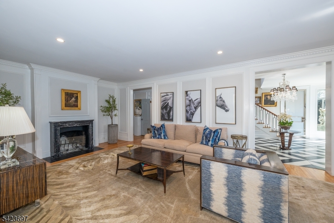
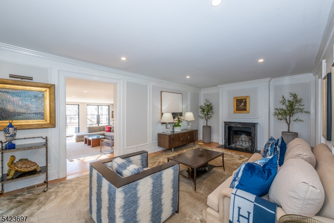
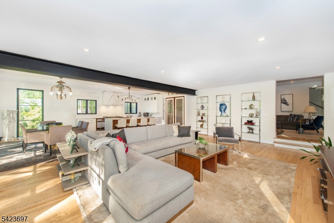
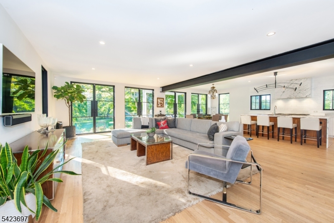
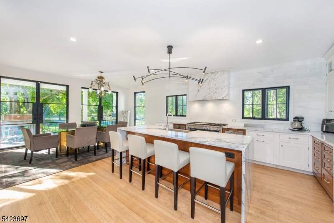
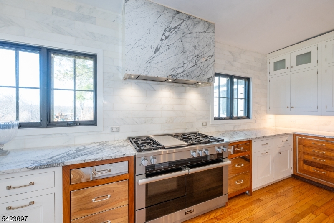
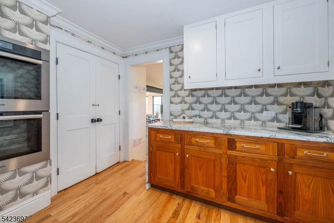
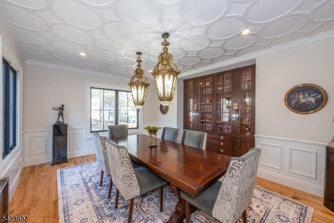
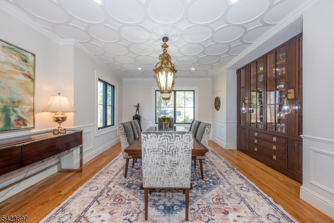
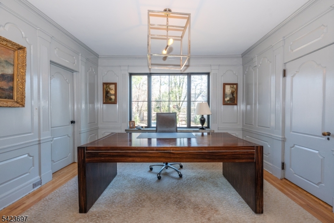
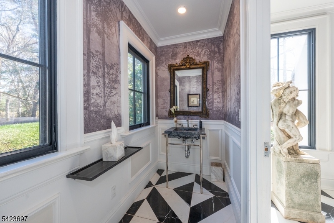
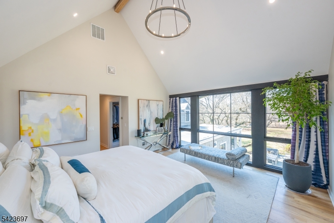
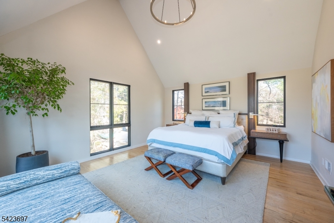
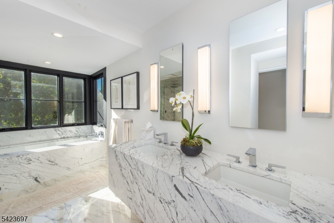
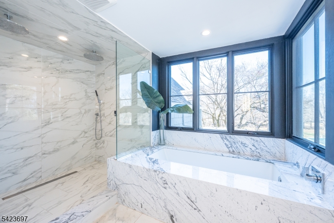
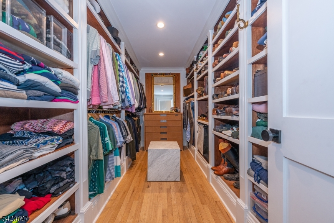
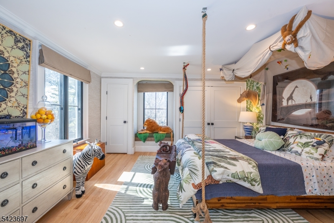
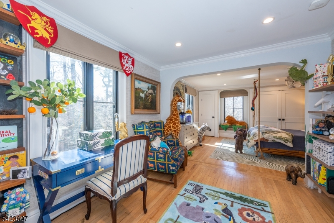
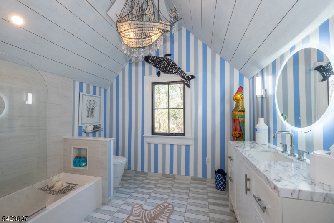
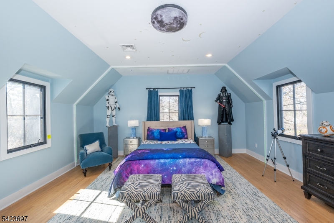
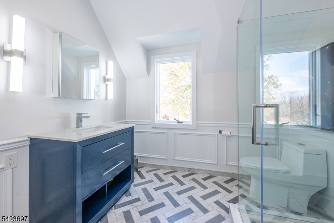
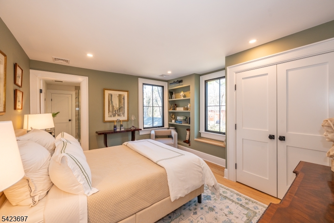
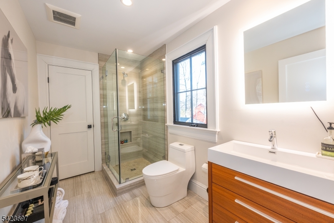
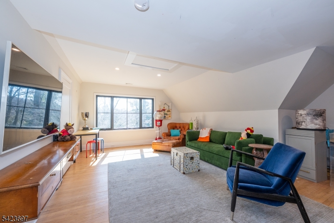
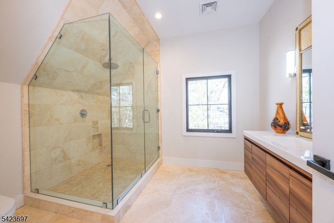
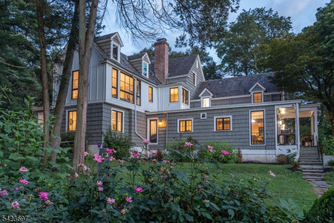
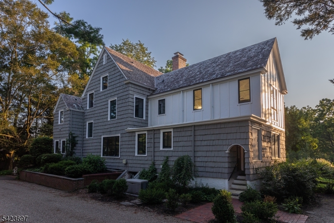
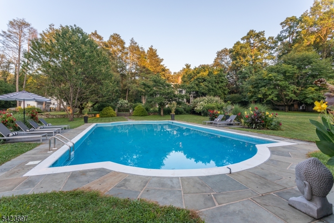
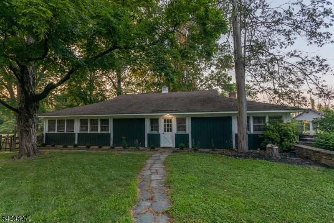
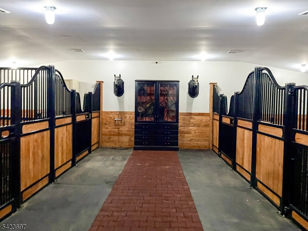
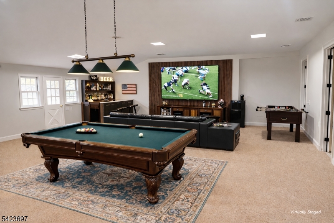
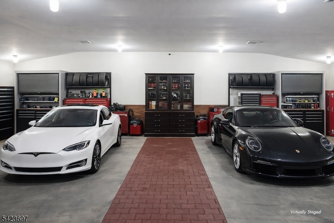
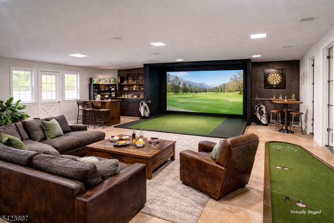
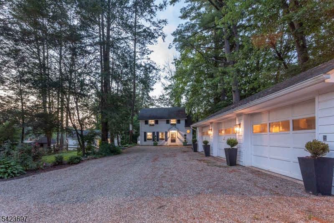
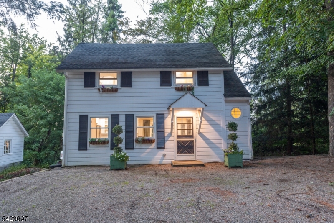
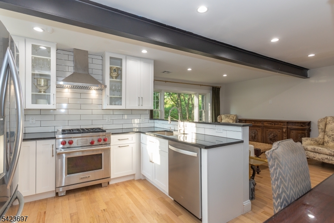
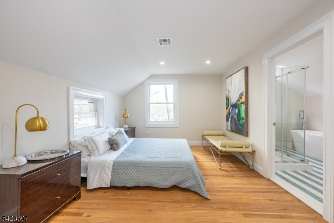
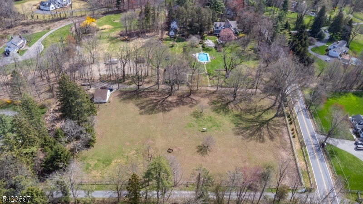
An innovative blend of classic architecture and modernist detail distinguishes this renovated custom residence with equestrian facilities. Six plus pastoral acres of level, landscaped and farm-assessed property includes a cottage, imported 4-stall European horse barn, secondary heated barn ideal for car collectors, saltwater pool. Inside the primary residence, a flexible floor plan reveals fine design elements throughout. The grand foyer has dramatic black and white marble floors, a handsome staircase and access to the main spaces. A black marble-clad fireplace is an exquisite focal point in the living room, while the dining room is customized with a mahogany built-in and dimensional ceiling. A spectacular chef's center-island kitchen has white and walnut Ciuffo cabinets, marble counters and Miele and Decor appliances. Adjacent breakfast and great rooms feature custom glass doors leading to the expansive terrace and pool. A soft-gray wood-paneled office, a powder room and laundry and mudroom complete the main level. On the second and third floors 5 en-suite bedrooms connect to marble-accented baths, including the Lux primary suite with a huge-walk-in closet and spa-inspired bathroom's floating statuary-marble double vanity and marble tub surround. The captivating 2-bedroom guest cottage presents multiple uses. Additionally there are detached three-car and two-car garages. A rare New Vernon find. GSMLS 4020342

Directions to property: Blue Mill to Village or Spring Valley or Green Village Road to Village

MLS Listing ID: 
GSMLS 4020342
Listing Status
Status of the Listing.
Listing Status: 
Active
Listing Status (Local): 
Active
Listing Status Accepting Offers: 
1
Community Information
Elementary: 
Harding
Middle: 
Harding
High: 
Madison
Subdivision: 
New Vernon
Building Details
Details about the building on a property.
Architectural Style: 
Custom Home
Year Built: 
0
New Construction: 
0
Basement: 
Partial
Interior: 
Bar-Wet, Carbon Monoxide Detector, Cathedral Ceiling, High Ceilings, Smoke Detector, Walk-In Closet
Fireplaces: 
Yes
Construction
Roof: 
Slate
Exterior: 
Wood
Exterior Features: 
Barn/Stable, Carriage House, Horse Facilities, Outbuilding(s), Patio, Privacy Fence, Storage Shed, Wood Fence
Energy Information: 
Electric, Gas-Natural
Porch: 
No
Deck: 
No
Room Details
Details about the rooms in the building.
Total Rooms: 
14
Total Bedrooms: 
5
Total Bathrooms: 
6
Total Full-Bathrooms: 
5
Total Half-Bathrooms: 
1
Master Bedroom 
Dimensions: 
17x16 
Level: 
Second
Second Bedroom 
Dimensions: 
17x14 
Third Bedroom 
Dimensions: 
13x11 
Level: 
Second
Fourth Bedroom 
Dimensions: 
20x20 
Level: 
Second
Dining Room 
Dimensions: 
17x15 
Level: 
First
Family Room 
Dimensions: 
26x17 
Level: 
First
Kitchen 
Dimensions: 
26x17 
Level: 
First
Living Room 
Dimensions: 
28x14 
Level: 
First
Den 
Dimensions: 
13x11 
Other One 
Dimensions: 
16x14 
Level: 
First
Other Two 
Dimensions: 
10x9 
Level: 
First
Other Three 
Dimensions: 
7x5 
Level: 
First
Master Bathroom 
Level: 
Second
Utilities
Information about utilities available on the property.
Heating System: 
Multi-Zone
Heating System Fuel: 
Gas-Natural
Cooling System: 
Central Air, Multi-Zone Cooling
Water Heating System: 
Gas
Water Source: 
Well
Sewer: 
Septic
Lot/Land Details
Details about the lots and land features included on the property.
Acres: 
6.5
Lot Size (Dimensions): 
6.50 ACRES
Waterfront: 
0
Lot Features
Driveway: 
Crushed Stone, Driveway-Exclusive
Parking Type: 
Crushed Stone, Driveway-Exclusive
Total Parking Spaces: 
6
Garage: 
Detached Garage
Pool: 
Yes
Fence: 
Yes
Public Record
Parcel Number: 
2313-00016-0000-00009-0000-
Lot Number: 
9
Annual Tax: 
$16,862.00
Property Zoning: 
Residential
Listing Dates
Dates involved in the transaction.
Listing Entry Date/Time: 
4/13/2026
Contract Details
Details about the listing contract.
Exclusions: 
On File
Possession: 
By Agreement
Listing Participants
Participants (agents, offices, etc.) in the transaction.
Listing Office Name: 
TURPIN REAL ESTATE, INC.