
46 Sand Spring Rd | Harding Twp.

$4,375,000 | 6 Beds | 8 Baths (5 Full, 3 Half) | 6,812 Sq. Ft.

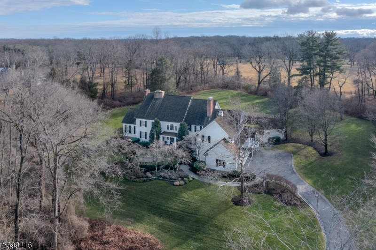
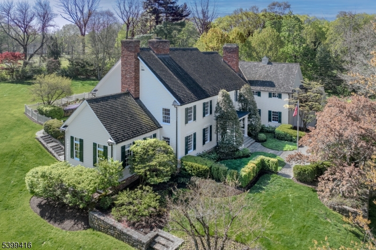
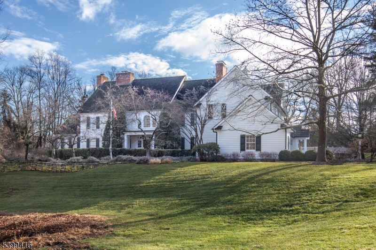
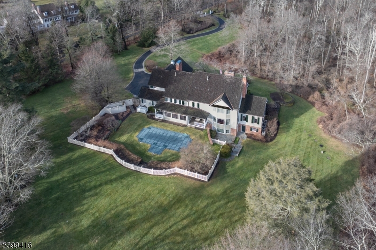
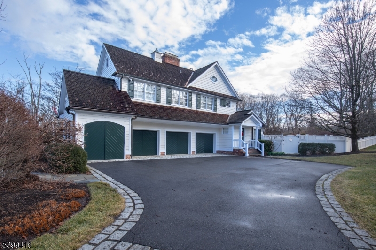
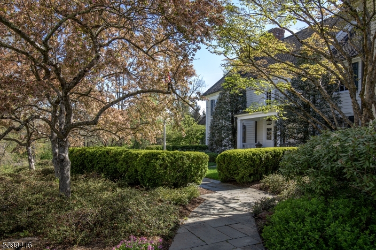
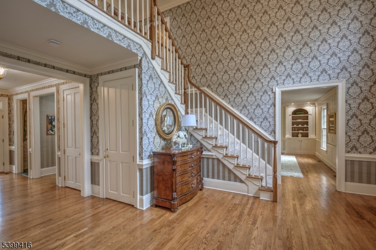
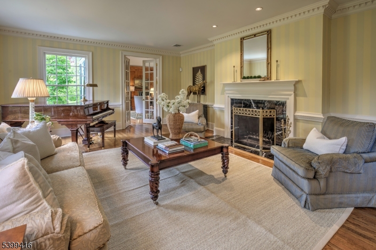
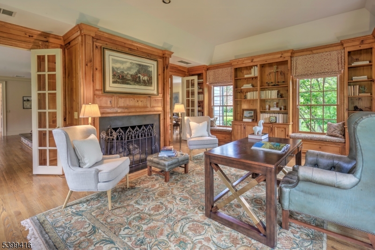
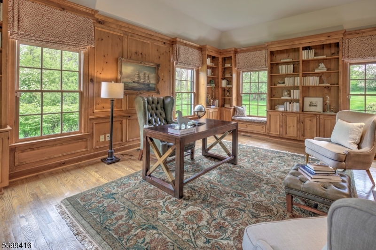
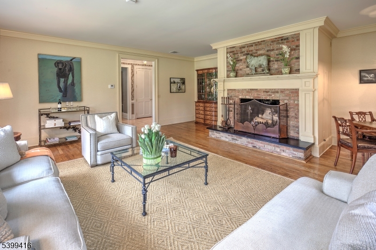
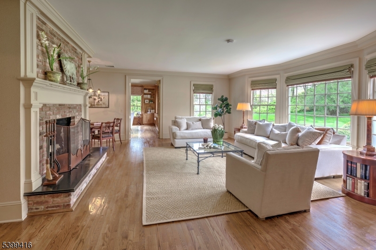
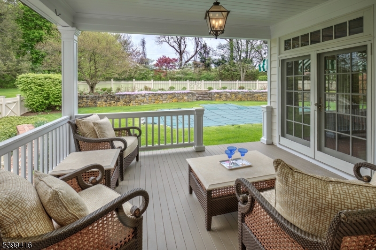
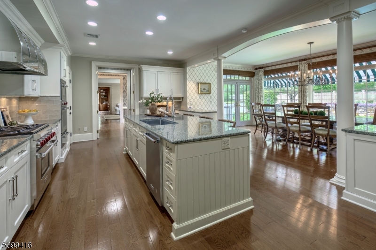
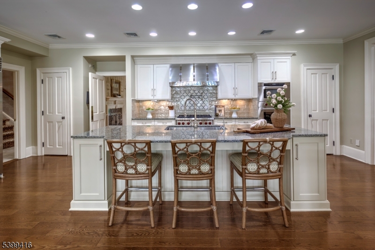
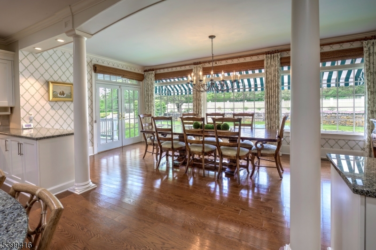
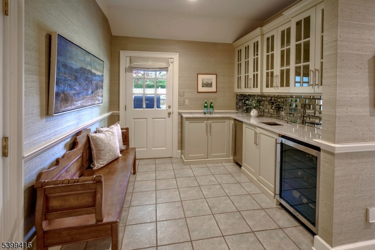
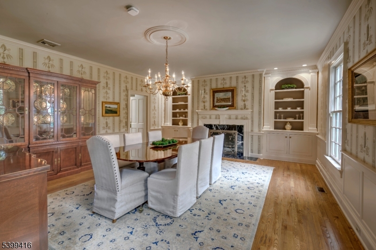
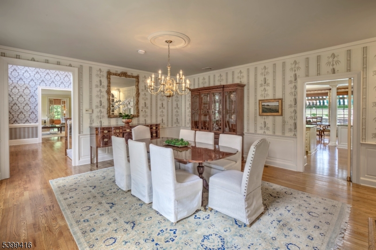
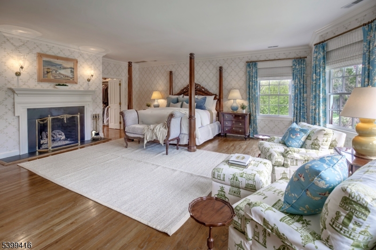
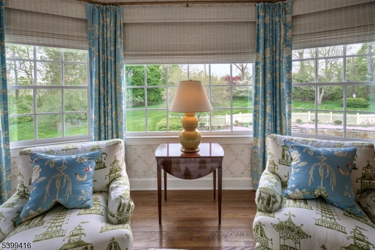
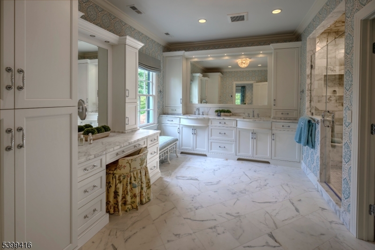
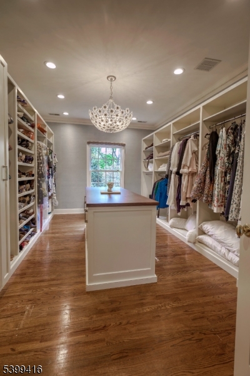
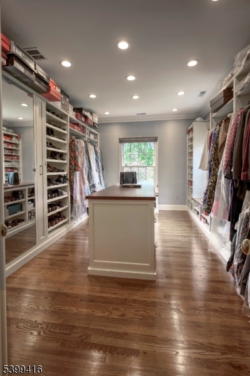
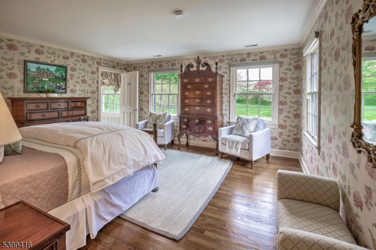
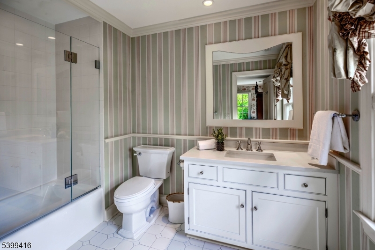
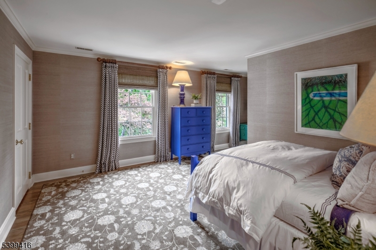
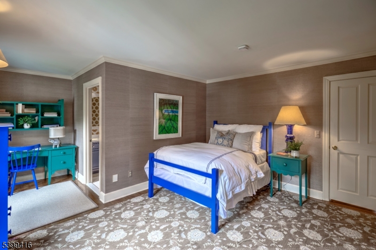
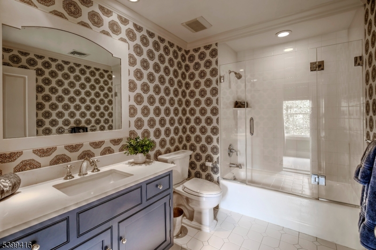
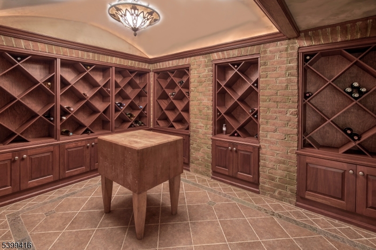
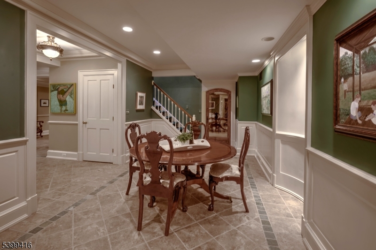
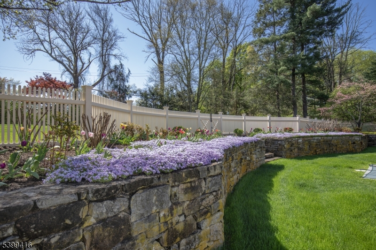
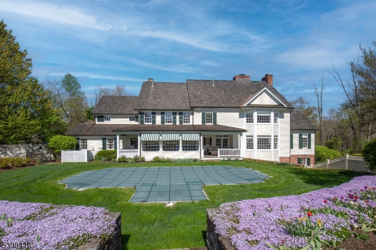
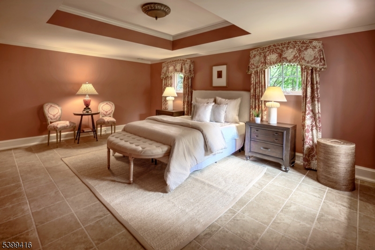
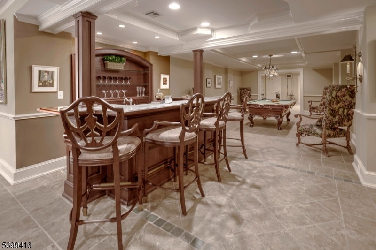
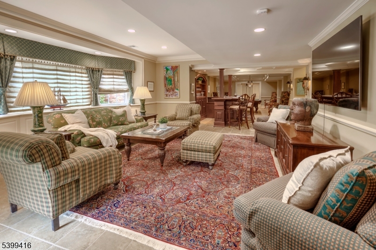
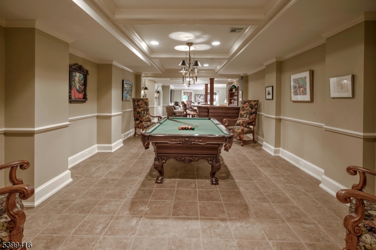
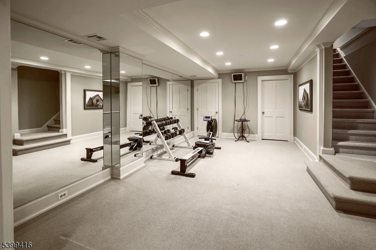
Presenting a distinguished 6-bedroom residence in the classic Harding tradition, set on 4.3 landscaped acres. Designed and built in 1997 by John McFayden and Terry Eichler, the home reflects enduring craftsmanship with soaring ceilings, refined millwork, and a thoughtfully designed floor plan for flexibility and function. Approximately 8,000 square feet unfold across three finished levels. The renovated kitchen is expansive and light-filled, anchored by an inviting informal dining area overlooking the gardens and private rear grounds. Fireplaces lend warmth and character to the gracious living room, formal dining room, private study, and first-floor family room. The second level includes the primary suite with fireplace, with a beautifully appointed bath and two custom walk-in closets of exceptional quality. 4 additional large bedrooms and 3 full baths offer ample flexibility. The 1200 sq ft walk-out lower level is as thoughtfully finished as the main floors, featuring a guest suite, secondary family room, game room, exercise space, wine cellar, powder room, and direct access to the Gunite pool with spa. With the advantage of Harding Township's notably low taxes, fine public and nearby private schools, the neighboring entertainment value of Morristown, 31-mile proximity to the Lincoln Tunnel, and under 30 minutes to Newark Liberty International Airport, this offering represents a compelling opportunity. GSMLS 4024315

Directions to property: Mt Kemble Ave/Rte 202 to Sand Spring Rd or Blue Mill Rd to Sand Spring Road to house on north side,

MLS Listing ID: 
GSMLS 4024315
Listing Status
Status of the Listing.
Listing Status: 
Active
Listing Status (Local): 
Active
Listing Status Accepting Offers: 
1
Community Information
Elementary: 
Harding
Middle: 
Harding
High: 
Madison
Subdivision: 
New Vernon
Building Details
Details about the building on a property.
Architectural Style: 
Colonial
Year Built: 
1997
New Construction: 
0
Living Area: 
6,812
Basement: 
Finished, Walkout
Interior: 
Bar-Wet, Blinds, Carbon Monoxide Detector, Cathedral Ceiling, Drapes, Fire Alarm Sys, High Ceilings, Security System, Window Treatments
Fireplaces: 
Yes
Construction
Roof: 
Asphalt Shingle
Exterior: 
Clapboard
Exterior Features: 
Barbeque, Hot Tub, Open Porch(es), Patio, Wood Fence
Energy Information: 
Electric, Gas-Natural
Porch: 
No
Deck: 
No
Room Details
Details about the rooms in the building.
Total Rooms: 
18
Total Bedrooms: 
6
Total Bathrooms: 
8
Total Full-Bathrooms: 
5
Total Half-Bathrooms: 
3
Master Bedroom 
Dimensions: 
23x22 
Level: 
Second
Second Bedroom 
Dimensions: 
20x16 
Level: 
Second
Third Bedroom 
Dimensions: 
23x13 
Level: 
Second
Fourth Bedroom 
Dimensions: 
17x11 
Level: 
Second
Dining Room 
Dimensions: 
22x17 
Level: 
First
Family Room 
Dimensions: 
23x23 
Level: 
First
Kitchen 
Dimensions: 
25x16 
Level: 
First
Living Room 
Dimensions: 
23x16 
Level: 
First
Other One 
Dimensions: 
22x19 
Level: 
First
Other Two 
Dimensions: 
22x12 
Level: 
First
Other Three 
Dimensions: 
16x14 
Level: 
Second
Other Four 
Dimensions: 
18x17 
Level: 
Basement
In-Law Suite 
Master Bathroom 
Level: 
Second
Utilities
Information about utilities available on the property.
Heating System: 
Forced Hot Air
Heating System Fuel: 
Gas-Natural
Cooling System: 
Central Air
Water Heating System: 
Gas
Water Source: 
Public Water
Sewer: 
Septic, Septic 5+ Bedroom Town Verified
Lot/Land Details
Details about the lots and land features included on the property.
Acres: 
4.18
Lot Size (Dimensions): 
4.31 AC
Waterfront: 
0
Lot Features
Driveway: 
1 Car Width, Blacktop, Driveway-Exclusive
Parking Type: 
1 Car Width, Blacktop, Driveway-Exclusive
Total Parking Spaces: 
4
Garage: 
Attached Garage, Garage Door Opener, Oversize Garage
Pool: 
Yes
Fence: 
Yes
Public Record
Parcel Number: 
2313-00020-0000-00003-0000-
Lot Number: 
3
Annual Tax: 
$25,841.00
Property Zoning: 
RR
Listing Dates
Dates involved in the transaction.
Listing Entry Date/Time: 
4/30/2026
Contract Details
Details about the listing contract.
Possession: 
As agreed
Listing Participants
Participants (agents, offices, etc.) in the transaction.
Listing Office Name: 
TURPIN REAL ESTATE, INC.