
2 Spruce Ln | Harding Twp.

$995,000 | 3 Beds | 4 Baths (3 Full, 1 Half)

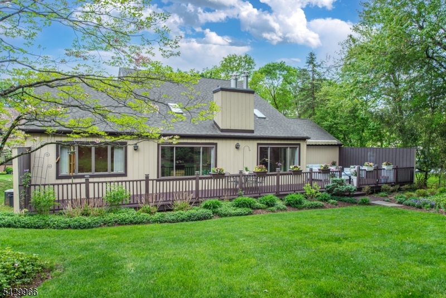
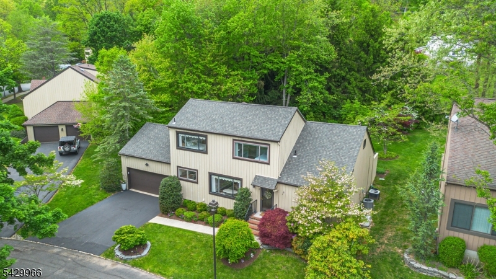
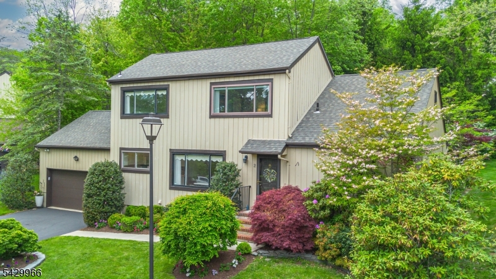
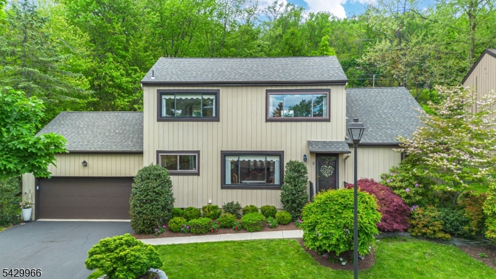
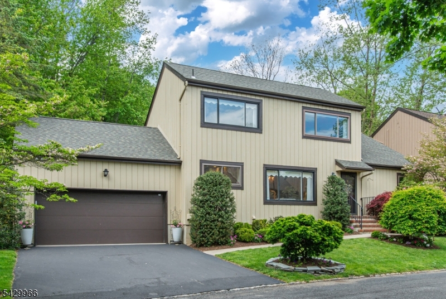
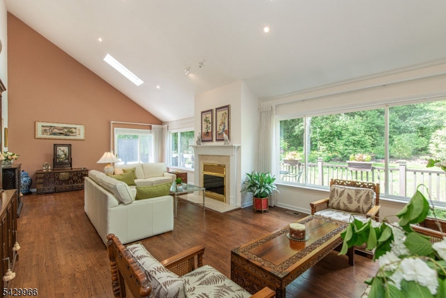
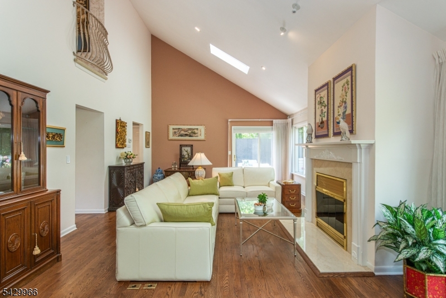
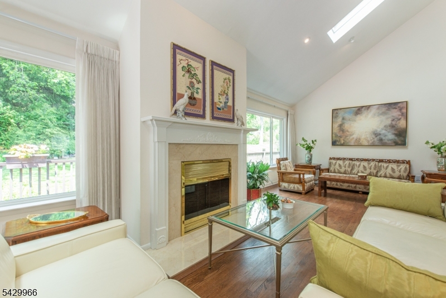
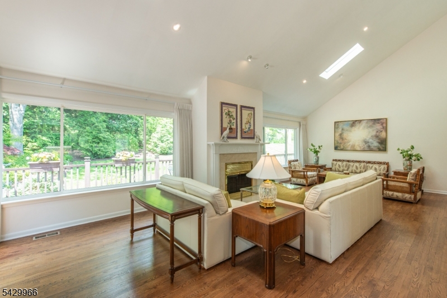
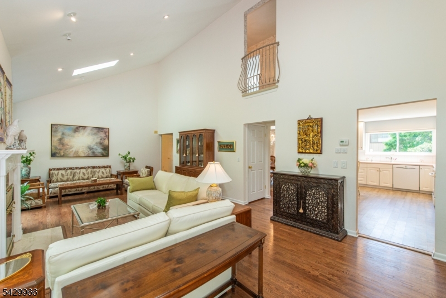
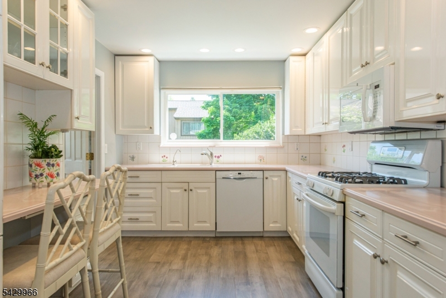
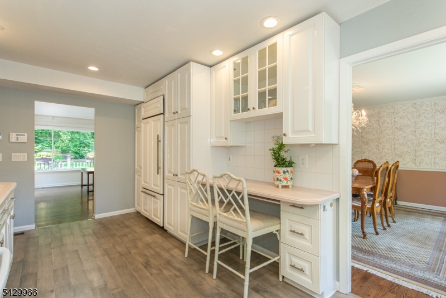
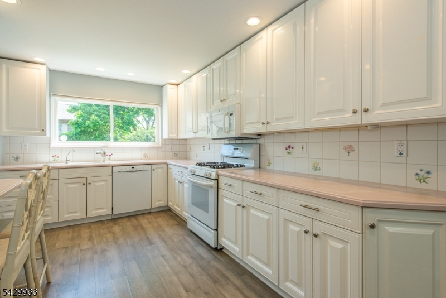
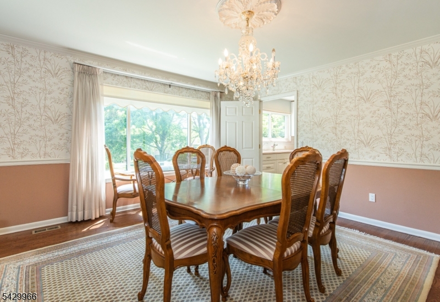
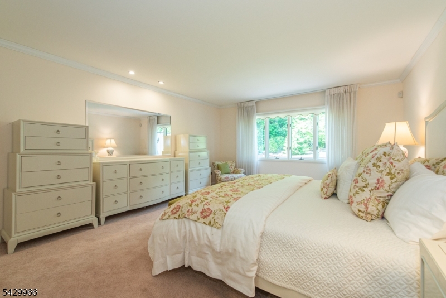
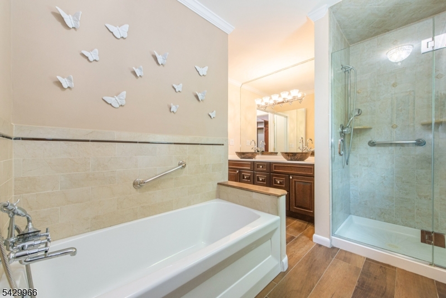
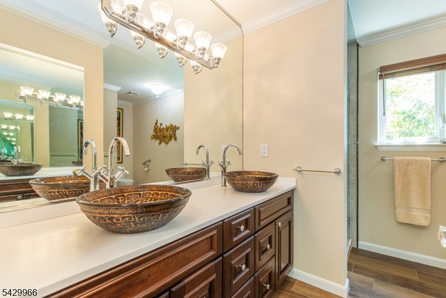
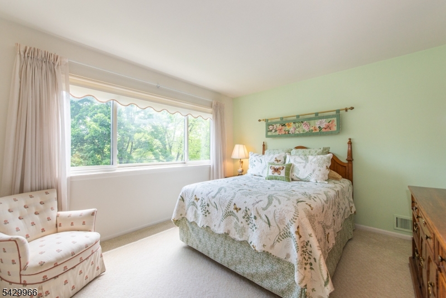
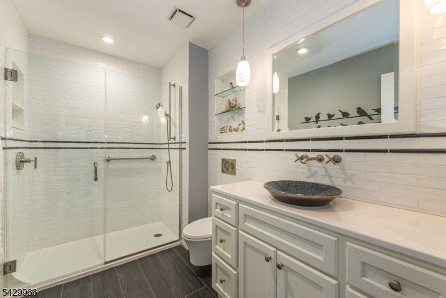
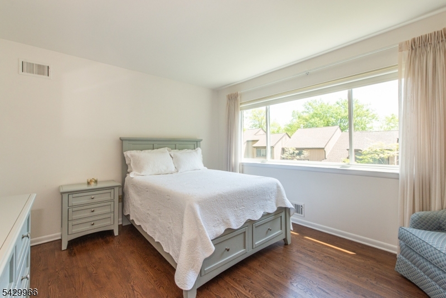
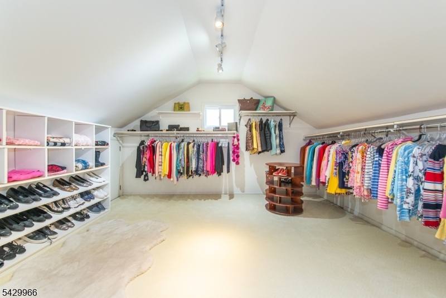
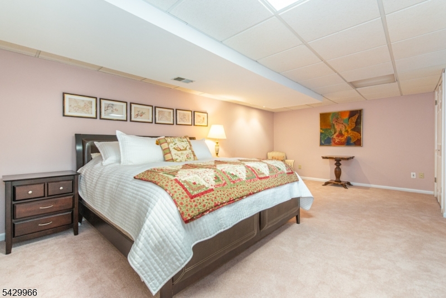
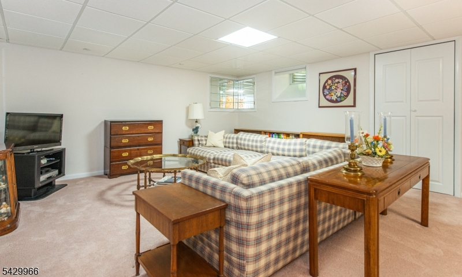
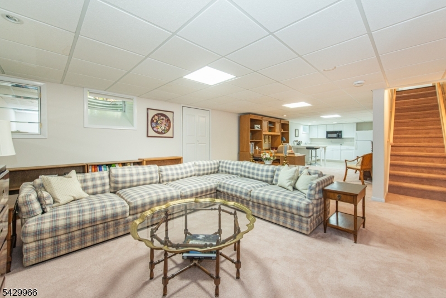
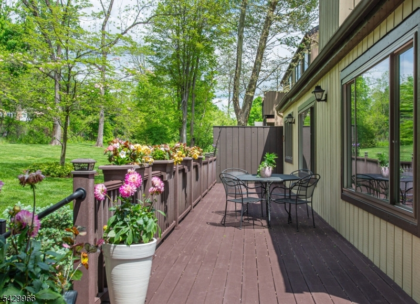
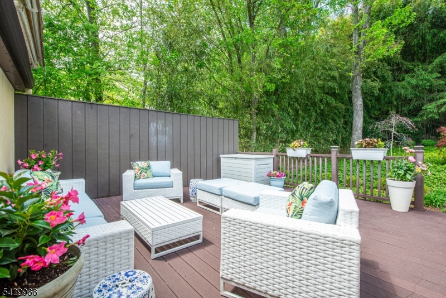
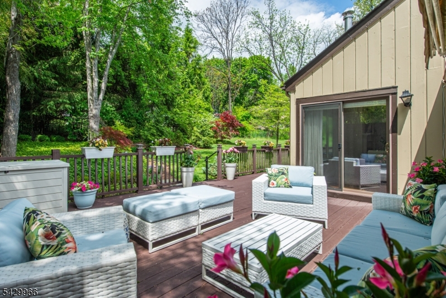
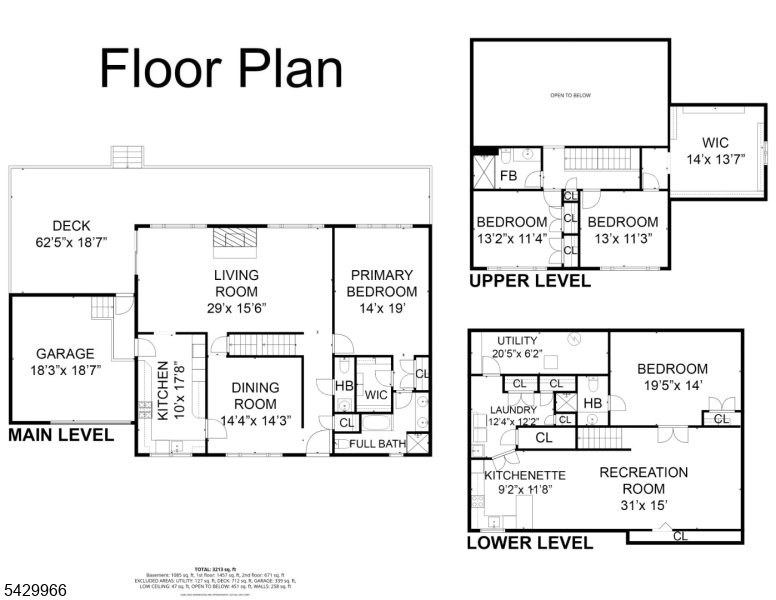
Rarely does an opportunity like this present itself in Harding Green! One of only five "stand-alone" single-family homes in the community, situated on nearly a quarter-acre of beautifully landscaped grounds with low taxes and unbeatable location. Enjoy all the benefits of a single-family home without the maintenance, as homeowners' association manages the grounds exterior siding, roof, driveway, snow removal & more. Special features include - Main Level: 29' great room with cathedral ceilings, skylights & gas fireplace. Eat-in kitchen features a built-in Sub Zero & dedicated desk area, FIRST-FLOOR primary suite with hardwood floors (under carpet), custom walk-in closet, & stylish bathroom with double-sink vanity, tub & shower. Second Floor: Two spacious bedrooms with great closet space, glamorous custom shower bath & versatile bonus room created from attic space currently used as dressing room & closet but can be transformed into a home gym, bedroom or office. Lower Level: Fully finished including a family room, office, kitchenette, laundry room, storage & guest room with full bath. Exterior: An oversized two-car garage with loft storage, potting station, door to rear deck, underground sprinkler system & all-house generator. The private backyard is a show-stopper, featuring a deck that runs the full length of the home with spacious seating area protected by a motorized awning overlooking a true private oasis with specimen plantings. This one is not to be missed! GSMLS 4026648

Directions to property: Route 202 to Harding Green Drive, first left on Spruce Lane, 2nd home on left.

MLS Listing ID: 
GSMLS 4026648
Listing Status
Status of the Listing.
Listing Status: 
Active
Listing Status (Local): 
Active
Listing Status Accepting Offers: 
1
Community Information
Elementary: 
Harding
Middle: 
Harding
High: 
Madison
Subdivision: 
Harding Green
Association Fee: 
$670
Building Details
Details about the building on a property.
Architectural Style: 
Colonial
Year Built: 
1986
New Construction: 
0
Basement: 
Finished, Full
Interior: 
Bar-Wet, Cathedral Ceiling, Skylight, Walk-In Closet, Window Treatments
Fireplaces: 
Yes
Construction
Roof: 
Asphalt Shingle
Exterior: 
Wood
Exterior Features: 
Curbs, Deck, Patio, Sidewalk, Tennis Courts, Underground Lawn Sprinkler
Energy Information: 
Electric, Gas-Natural
Porch: 
No
Deck: 
Yes
Room Details
Details about the rooms in the building.
Total Rooms: 
10
Total Bedrooms: 
3
Total Bathrooms: 
4
Total Full-Bathrooms: 
3
Total Half-Bathrooms: 
1
Master Bedroom 
Dimensions: 
19x14 
Level: 
First
Second Bedroom 
Dimensions: 
13x11 
Level: 
Second
Third Bedroom 
Dimensions: 
13x11 
Level: 
Second
Fourth Bedroom 
Dimensions: 
19x14 
Level: 
Basement
Dining Room 
Dimensions: 
14x14 
Level: 
First
Family Room 
Dimensions: 
31x15 
Level: 
Basement
Kitchen 
Dimensions: 
14x14 
Level: 
First
Living Room 
Dimensions: 
29x15 
Level: 
First
Other One 
Dimensions: 
12x12 
Level: 
Basement
Master Bathroom 
Level: 
First
Utilities
Information about utilities available on the property.
Heating System: 
1 Unit, Forced Hot Air, Multi-Zone
Heating System Fuel: 
Gas-Natural
Cooling System: 
2 Units, Central Air, Multi-Zone Cooling
Water Heating System: 
Gas
Water Source: 
Public Water
Sewer: 
Public Sewer
Lot/Land Details
Details about the lots and land features included on the property.
Acres: 
0.23
Lot Size (Dimensions): 
9819 SQ FT
Waterfront: 
0
Lot Features
Driveway: 
2 Car Width, Additional Parking, Blacktop
Parking Type: 
2 Car Width, Additional Parking, Blacktop
Total Parking Spaces: 
0
Garage: 
Attached Garage, Loft Storage, Oversize Garage
Pool: 
Yes
Fence: 
No
Public Record
Parcel Number: 
2313-00025-0003-00092-0000-
Lot Number: 
92
Annual Tax: 
$7,895.00
Property Zoning: 
Residential
Listing Dates
Dates involved in the transaction.
Listing Entry Date/Time: 
5/11/2026
Contract Details
Details about the listing contract.
Exclusions: 
None
Possession: 
POT
Listing Participants
Participants (agents, offices, etc.) in the transaction.
Listing Office Name: 
CENTRAL PROPERTY ASSOCIATES INC