
620 Van Beuren Rd | Harding Twp.

$2,875,000 | 4 Beds | 5 Baths (4 Full, 1 Half)

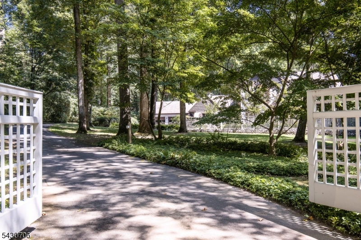
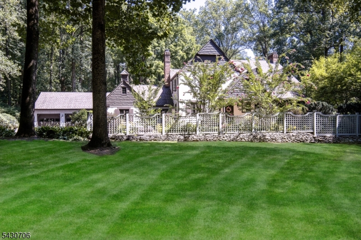
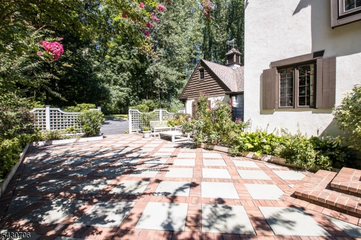
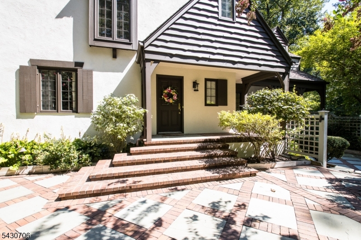
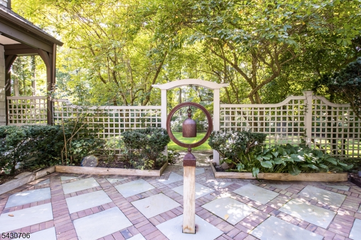
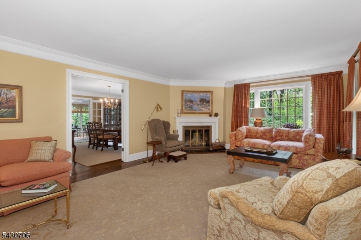
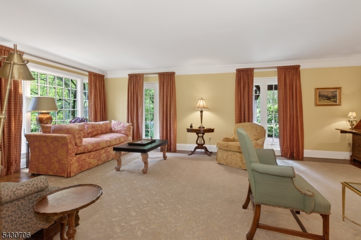
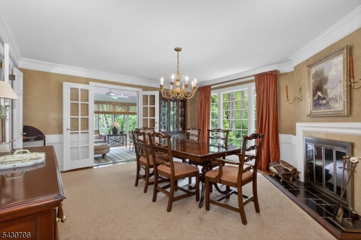
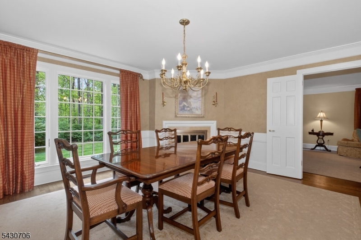
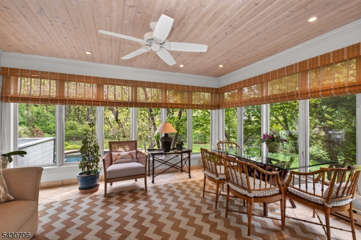
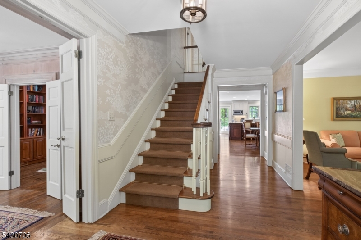
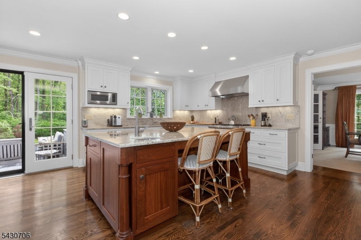
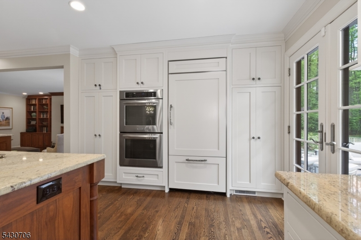
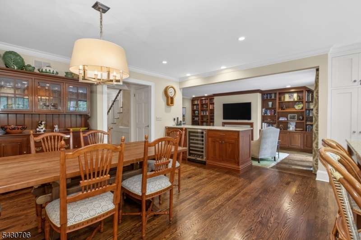
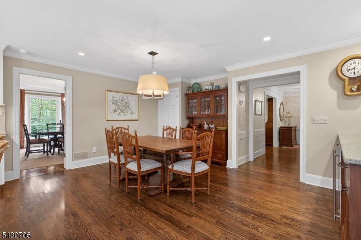
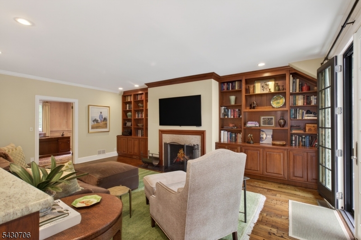
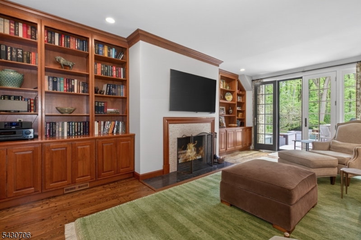
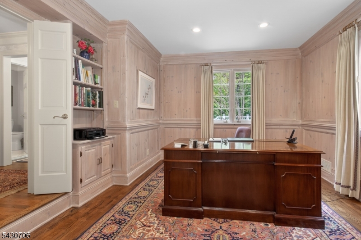
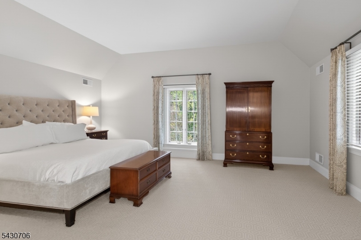
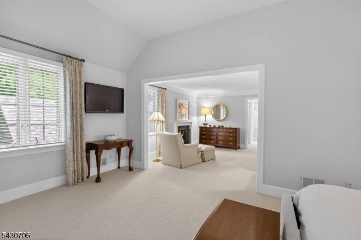
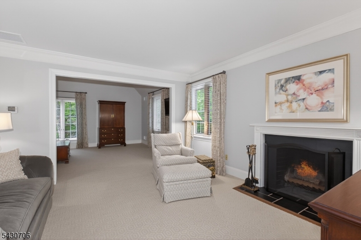
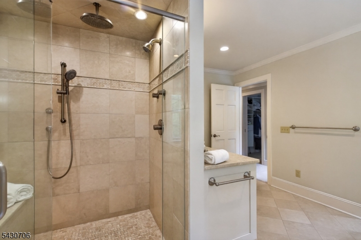
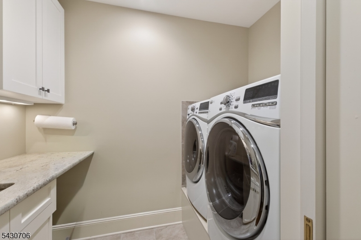
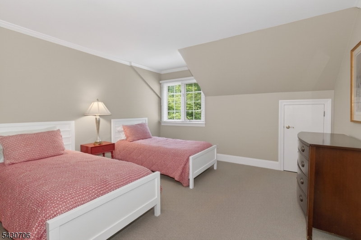
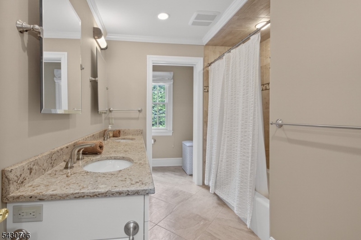
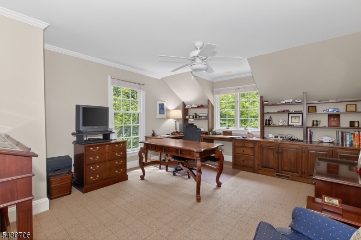
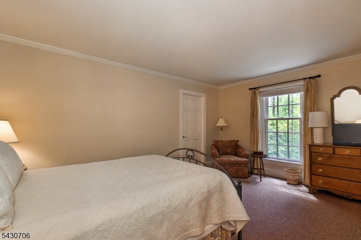
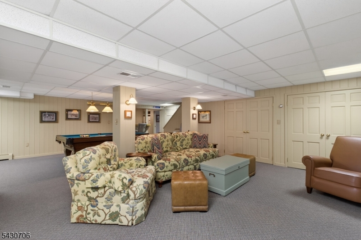
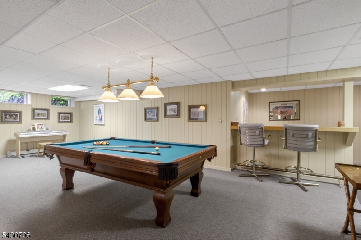
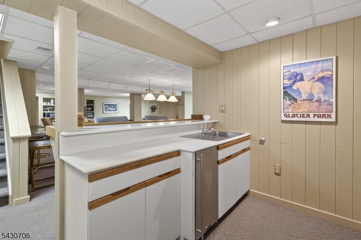
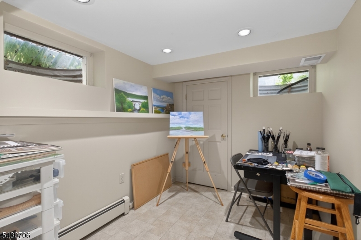
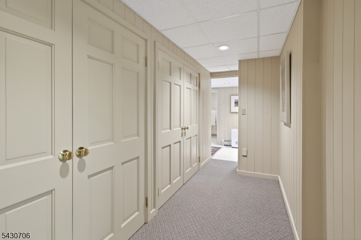
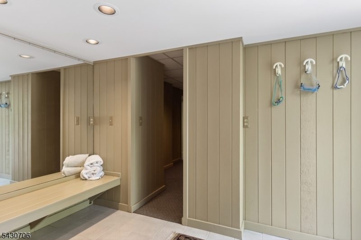
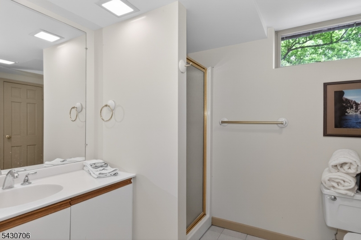
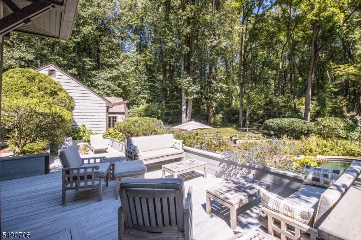
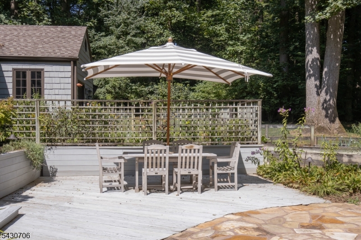
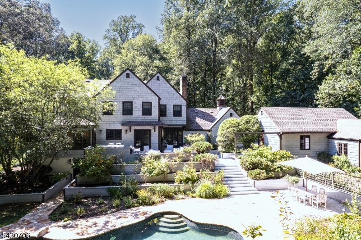
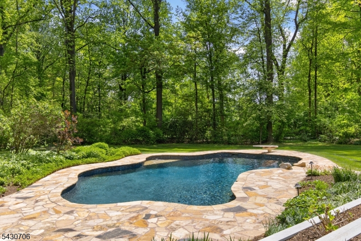
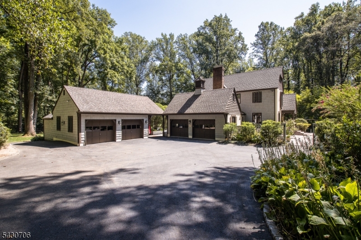
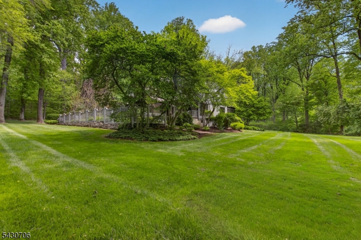
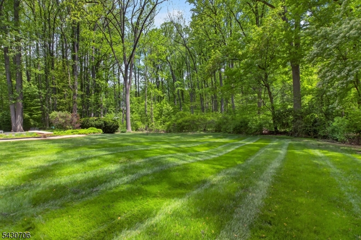
Down a long private road, this custom home offers peaceful privacy and luxurious living spaces on 3 acres in Harding Township. The beautiful courtyard welcomesyou to the front of the home. The layout flows from the front foyer to a large formal living room with wood-burning fireplace and floor to ceiling windows. The large custom kitchen has a center island and separate breakfast room overlooking the spacious family room with built-in bookshelves and wood-burning fireplace. A large formal dining room with your third wood-burning fireplace and floor to ceiling windows is connected to the enclosed sun-room with expansive views of the lovely yard and pool. The main floor is finished with a large pine paneled office and separate powder room. The interior of this home exudes warmth and charm with hardwood floors throughout. The second floor includes a palatial primary suite with a sitting room and en-suite bathroom as well as walk-in closets. There are 3 additional bedrooms one of these is en-suite while the other two share the hall bathroom. The laundry room finishes off the second floor. The walk out lower level has more living space a tv room, game room, wet bar with ice maker, dressing room and full bath. There is also a storage room with access to the attached 2 car garage. There is an additional 2 car detached garage as well. The completely deer fenced property includes a vegetable and herb gardens, custom multi-level decking and a beautiful in-ground pool. GSMLS 4027100

Directions to property: Take Spring Valley or Blue Mill to Van Beuren #620 end of private road Drive all the way up to the

MLS Listing ID: 
GSMLS 4027100
Listing Status
Status of the Listing.
Listing Status: 
Active
Listing Status (Local): 
Active
Listing Status Accepting Offers: 
1
Community Information
Elementary: 
Harding
Middle: 
Harding
High: 
Madison
Subdivision: 
Van Beuren
Building Details
Details about the building on a property.
Architectural Style: 
Custom Home
Year Built: 
1979
New Construction: 
0
Basement: 
Finished-Partially, Full, Walkout
Interior: 
Carbon Monoxide Detector, Shades, Smoke Detector
Fireplaces: 
Yes
Construction
Roof: 
Asphalt Shingle
Exterior: 
Wood Shingle
Exterior Features: 
Deck, Metal Fence, Patio
Energy Information: 
Gas In Street
Porch: 
No
Deck: 
Yes
Room Details
Details about the rooms in the building.
Total Rooms: 
14
Total Bedrooms: 
4
Total Bathrooms: 
5
Total Full-Bathrooms: 
4
Total Half-Bathrooms: 
1
Master Bedroom 
Dimensions: 
19x13 
Level: 
Second
Second Bedroom 
Dimensions: 
13x13 
Level: 
Second
Third Bedroom 
Dimensions: 
15x16 
Level: 
Second
Fourth Bedroom 
Dimensions: 
17x14 
Level: 
Second
Dining Room 
Dimensions: 
15x16 
Level: 
First
Family Room 
Dimensions: 
15x21 
Level: 
First
Kitchen 
Dimensions: 
19x12 
Level: 
First
Living Room 
Dimensions: 
24x15 
Level: 
First
Other One 
Dimensions: 
14x13 
Level: 
First
Other Two 
Dimensions: 
18x13 
Level: 
First
Other Three 
Dimensions: 
16x13 
Level: 
First
Other Four 
Dimensions: 
13x14 
Level: 
Second
Master Bathroom 
Level: 
Second
Utilities
Information about utilities available on the property.
Heating System: 
3 Units, Baseboard - Hotwater, Forced Hot Air, Multi-Zone
Heating System Fuel: 
Gas-Natural
Cooling System: 
3 Units, Central Air, Multi-Zone Cooling
Water Heating System: 
Gas
Water Source: 
Well
Sewer: 
Septic 4 Bedroom Town Verified
Lot/Land Details
Details about the lots and land features included on the property.
Acres: 
3.01
Lot Size (Dimensions): 
3.01 AC
Waterfront: 
0
Lot Features
Driveway: 
1 Car Width, Blacktop
Parking Type: 
1 Car Width, Blacktop
Total Parking Spaces: 
6
Garage: 
Attached Garage, Detached Garage
Pool: 
Yes
Fence: 
No
Public Record
Parcel Number: 
2313-00004-0000-00016-0003-
Lot Number: 
16.03
Annual Tax: 
$17,712.00
Property Zoning: 
Residential
Listing Dates
Dates involved in the transaction.
Listing Entry Date/Time: 
5/12/2026
Contract Details
Details about the listing contract.
Exclusions: 
Drapes in primary bedroom
Possession: 
POT
Listing Participants
Participants (agents, offices, etc.) in the transaction.
Listing Office Name: 
WEICHERT REALTORS