
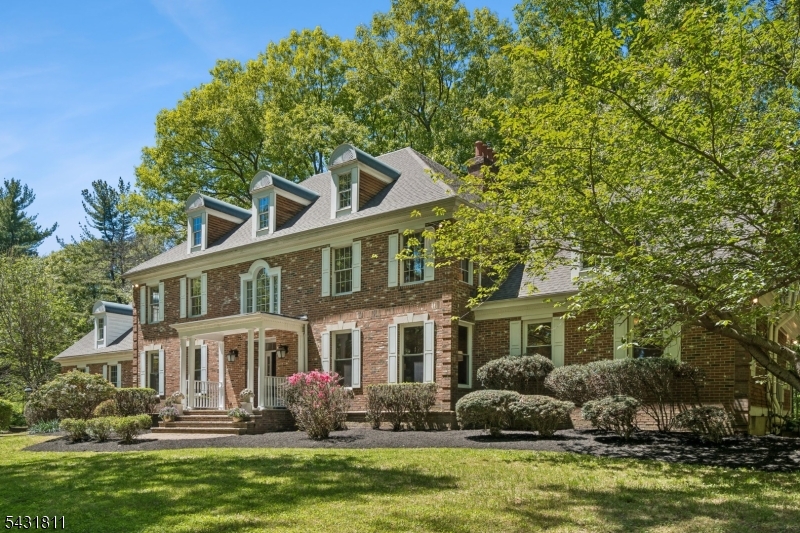
45 Jenks Hill Rd | Harding Twp.

$1,995,000 | 5 Beds | 6 Baths (4 Full, 2 Half) | 5,479 Sq. Ft.

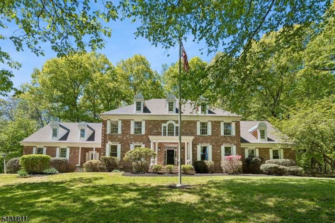
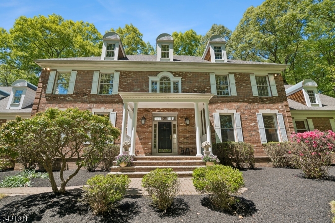
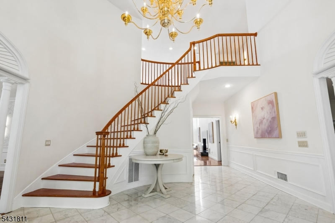
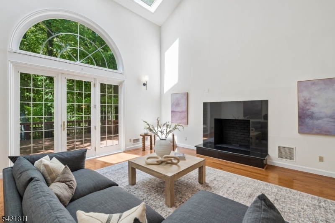
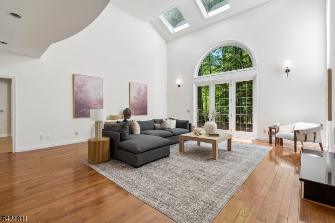
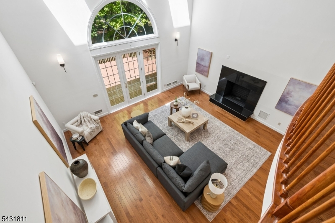
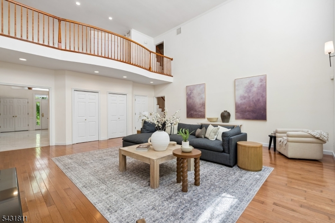
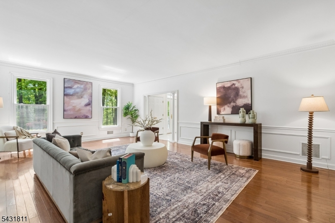
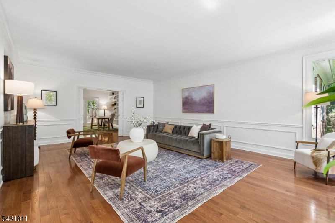
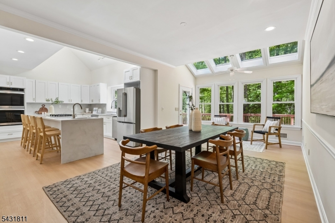
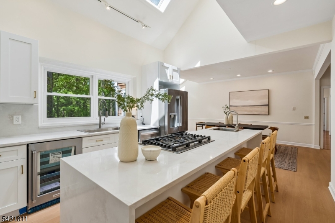
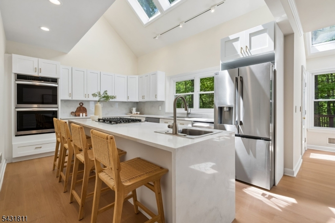
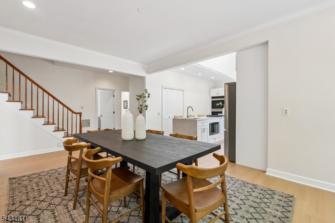
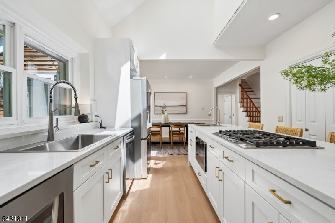
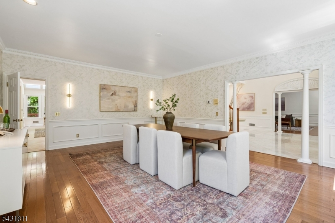
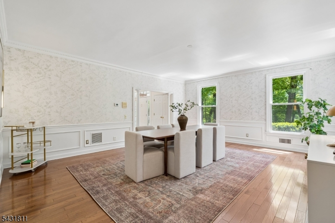
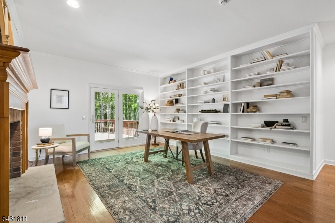
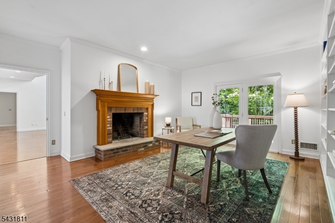
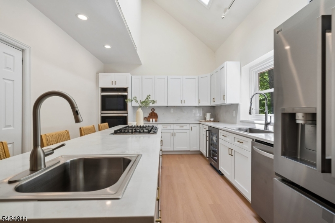
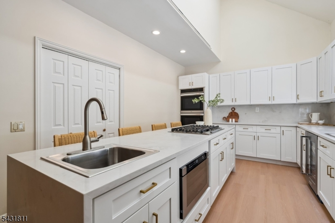
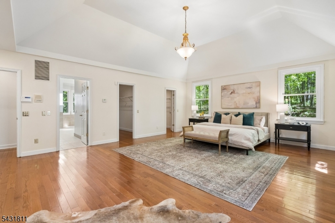
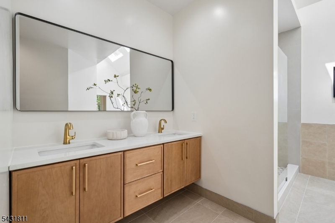
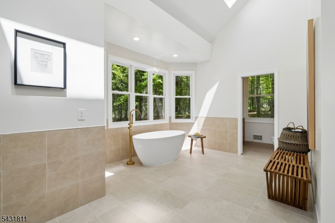
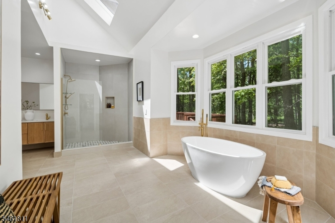
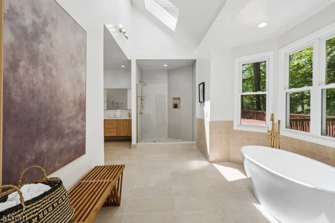
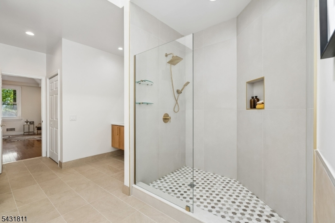
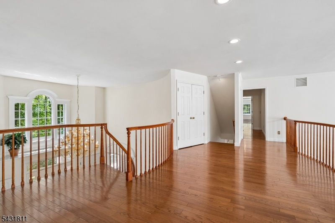
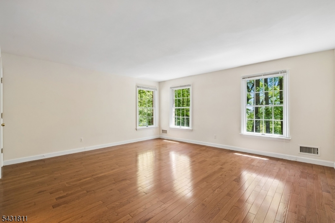
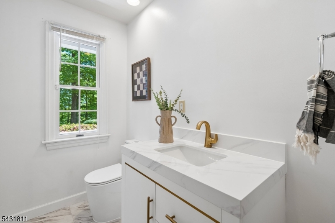
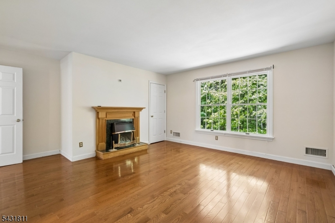
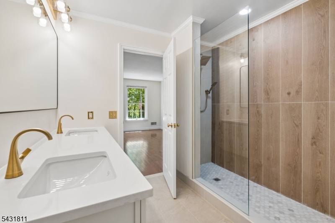
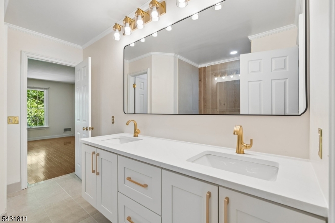
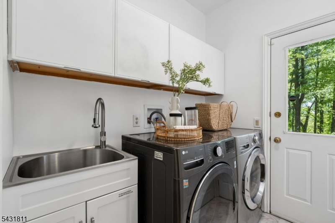
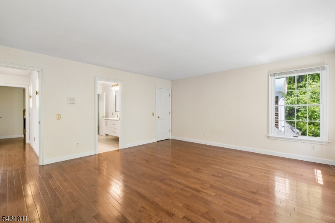
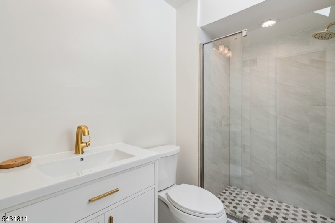
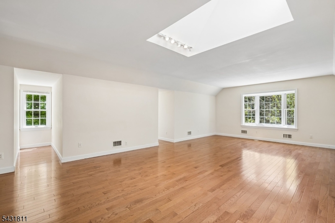
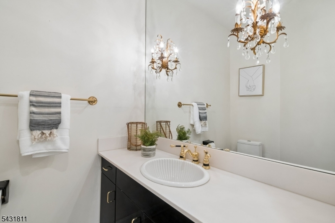
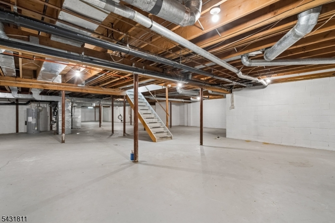
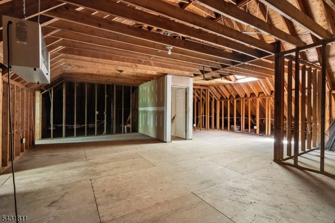
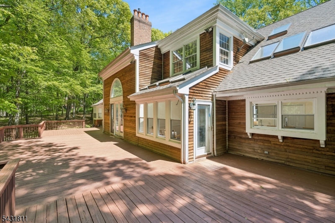
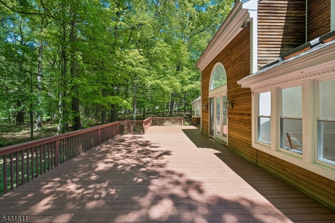
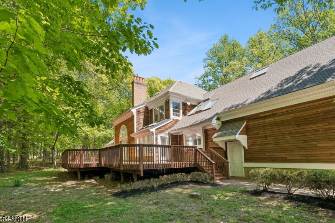
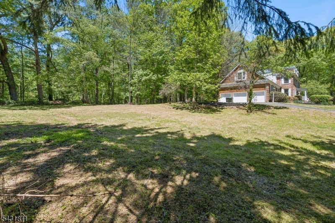
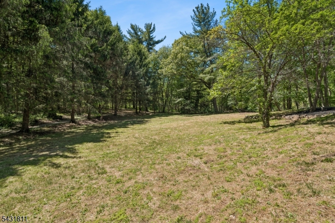
Amazing Opportunity w/ Endless Possibilities. Stately Georgian Brick 5 BR, 4.2 BA Colonial. A Serene Quiet Retreat on a Private Rd. w/ the Jockey Hollow walking path nearby. LOW Harding taxes yet a stone throw from Morristown. Strong Harding Elementary/Middle Schools & Top Rated Madison HS. Two story foyer w/ a Grand entrance and inviting staircase. Formal DR great for entertaining, FR w/ a Soaring Ceiling, gas fpl overlooking the 67 x 23 deck. A cozy 1st fl office/den with built-in bookshelves & fpl. First fl primary w/ newly renovated bath w/ soaking tub and separate walk in shower, double vanity & separate water closet. Walk-in closets. Hardwood throughout & cathedral ceilings. New Roof (2024) 6 Skylights replaced (2025) New windows installed on the 1st fl (2025) New 80 Gallon Hot Water Heater (2025), 3 Newer AC & Furnace (2025), Upgraded water softener w/ higher flow capacity, Newer Washer/Dryer conveniently located on the1st floor, 3 car attached garage w/ direct access to the kitchen. Fully renovated Kitchen, Double wall ovens, white shaker cabinets, new GE SS appliances, 3 Fully Renovated & 2 Partially Renovated BA's. Four generously sized bedrooms on the 2nd floor (2 of them have en suites, Jack & Jill bath shared with 2 other bedrooms & bonus room great for exercising/perfect playroom. A back staircase off the kit to the 2nd fl. A walk up attic that is ready to be finished. Well water, oil tanks ABOVE ground, 5 bedroom Septic. A full unfinished basement (3,428 sq ft) GSMLS 4027492

Directions to property: Mount Kemble Avenue/Route 202 to Bailey Hollow Rd, Left on Jenks Hill Rd (Private Rd) for .4 miles.

MLS Listing ID: 
GSMLS 4027492
Listing Status
Status of the Listing.
Listing Status: 
Active
Listing Status (Local): 
Active
Listing Status Accepting Offers: 
1
Community Information
Elementary: 
Harding
Middle: 
Harding
High: 
Madison
Subdivision: 
Bailey Hollow(Privat
Association Fee: 
$1,200
Building Details
Details about the building on a property.
Architectural Style: 
Colonial
Year Built: 
1989
New Construction: 
0
Living Area: 
5,479
Basement: 
Full, Unfinished
Interior: 
Bar-Wet, Carbon Monoxide Detector, Cathedral Ceiling, Fire Alarm Sys, High Ceilings, Skylight, Smoke Detector, Track Lighting, Walk-In Closet
Fireplaces: 
Yes
Construction
Roof: 
Asphalt Shingle
Exterior: 
Brick, Clapboard
Exterior Features: 
Deck
DisabilityFeatures: 
No
Energy Information: 
All Underground
Porch: 
No
Deck: 
Yes
Room Details
Details about the rooms in the building.
Total Rooms: 
13
Total Bedrooms: 
5
Total Bathrooms: 
6
Total Full-Bathrooms: 
4
Total Half-Bathrooms: 
2
Master Bedroom 
Dimensions: 
24x18 
Level: 
First
Second Bedroom 
Dimensions: 
17x15 
Level: 
Second
Third Bedroom 
Dimensions: 
17x15 
Level: 
Second
Fourth Bedroom 
Dimensions: 
17x15 
Level: 
Second
Dining Room 
Dimensions: 
20x17 
Level: 
First
Family Room 
Dimensions: 
24x21 
Level: 
First
Kitchen 
Dimensions: 
32x28 
Level: 
First
Living Room 
Dimensions: 
24x17 
Level: 
First
Other One 
Dimensions: 
21x18 
Level: 
First
Other Two 
Dimensions: 
36x24 
Level: 
Second
Other Three 
Dimensions: 
87x47 
Level: 
Basement
Other Four 
Dimensions: 
22x17 
Level: 
First
Master Bathroom 
Level: 
First
Utilities
Information about utilities available on the property.
Heating System: 
3 Units, Forced Hot Air
Heating System Fuel: 
Electric, Gas-Propane Leased, Oil Tank Above Ground - Inside
Cooling System: 
3 Units
Water Heating System: 
Gas
Water Source: 
Well
Sewer: 
Septic 5+ Bedroom Town Verified
Lot/Land Details
Details about the lots and land features included on the property.
Acres: 
4
Lot Size (Dimensions): 
4.00 AC
Waterfront: 
0
Lot Features
Driveway: 
1 Car Width, Blacktop
Parking Type: 
1 Car Width, Blacktop
Total Parking Spaces: 
0
Garage: 
Attached Garage
Pool: 
No
Fence: 
No
Public Record
Parcel Number: 
2313-00027-0000-00020-0000-
Lot Number: 
20
Annual Tax: 
$22,841.00
Listing Dates
Dates involved in the transaction.
Listing Entry Date/Time: 
5/13/2026
Contract Details
Details about the listing contract.
Exclusions: 
None
Possession: 
Poss
Listing Participants
Participants (agents, offices, etc.) in the transaction.
Listing Office Name: 
KELLER WILLIAMS REALTY