
30 Meyersville Road | Harding Twp.

$2,950,000 | 4 Beds | 3 Baths (2 Full, 1 Half)

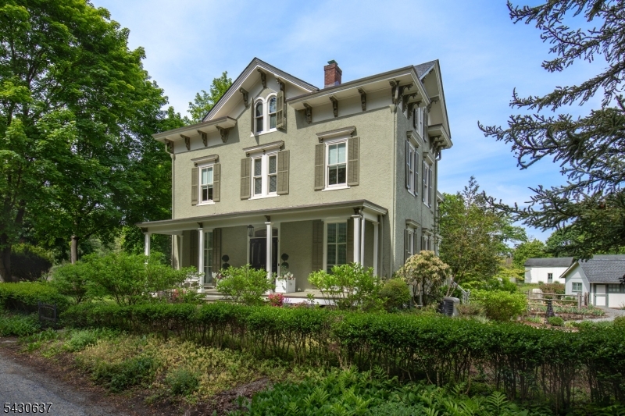
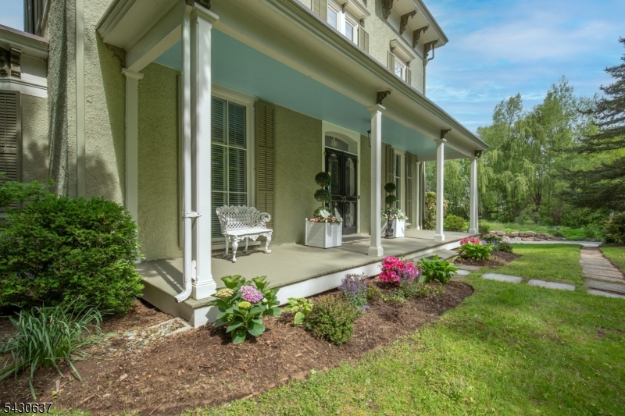
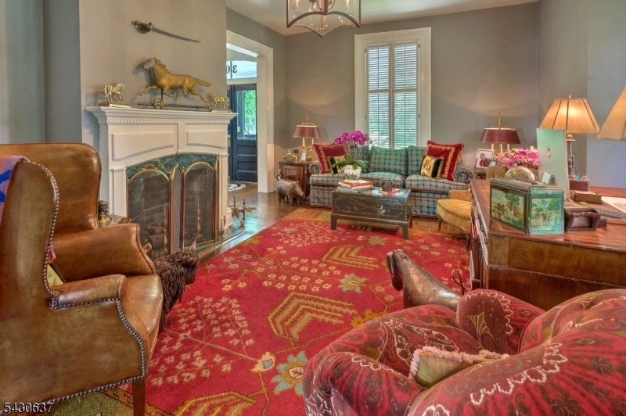
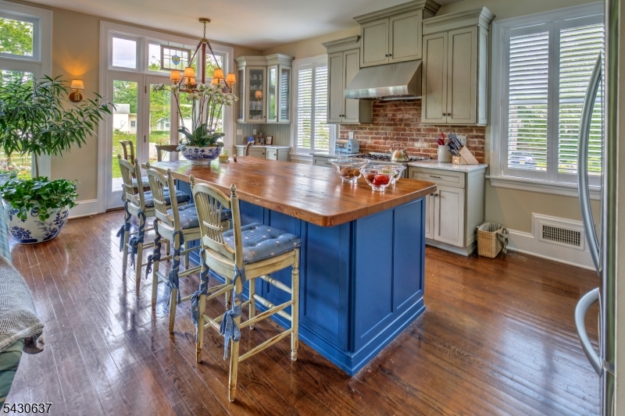
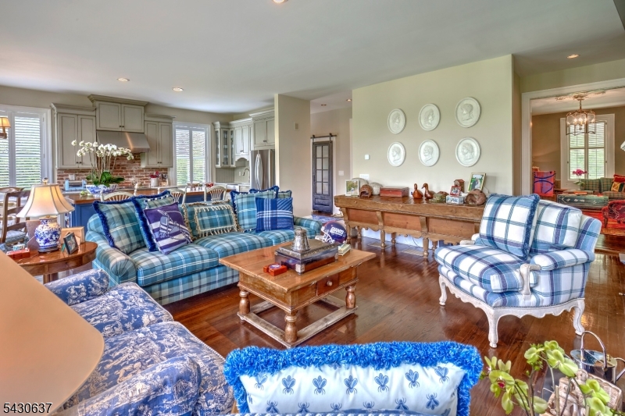
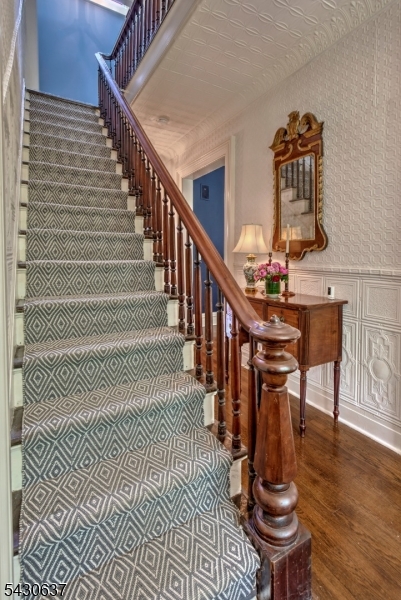
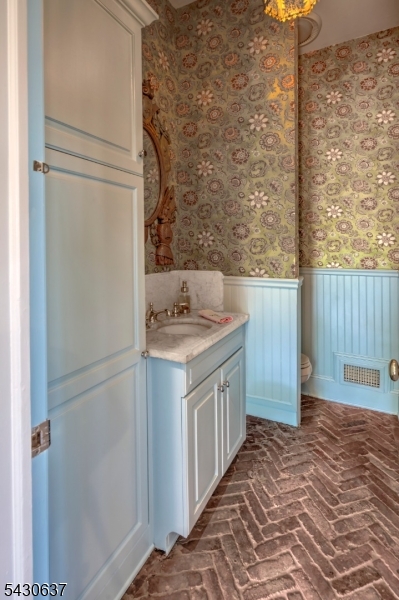
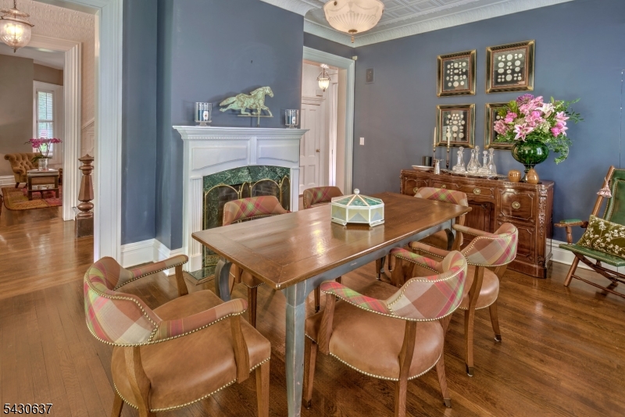
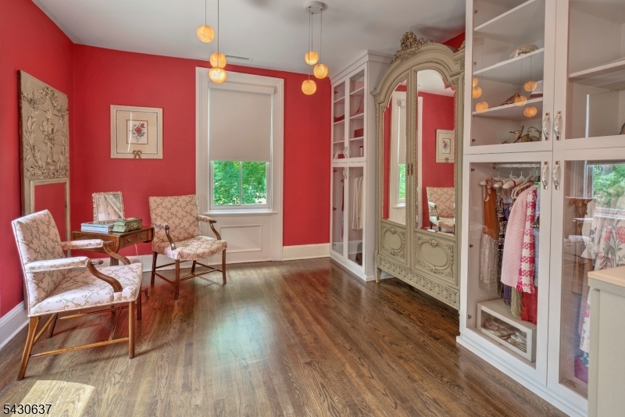
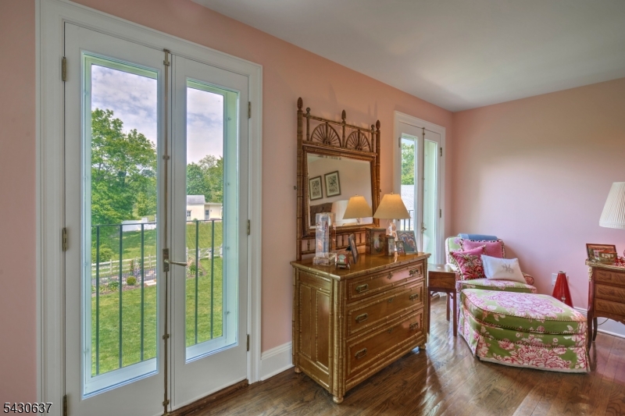
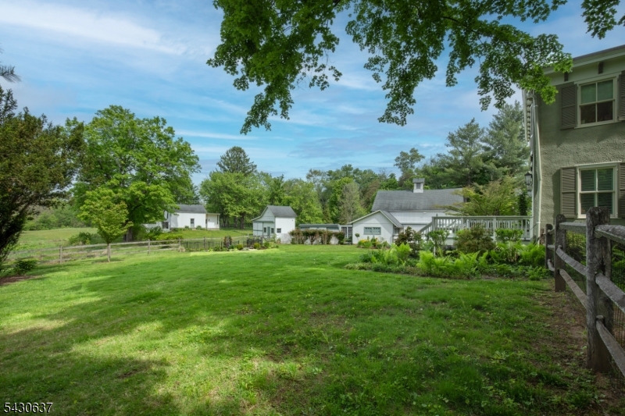
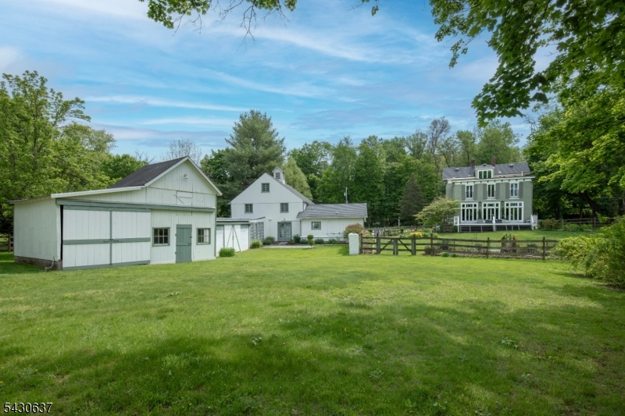
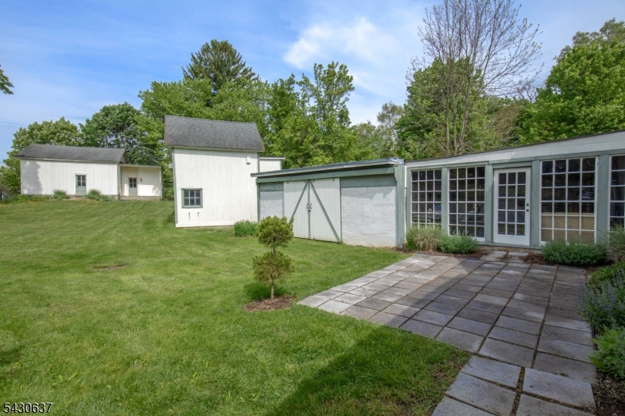
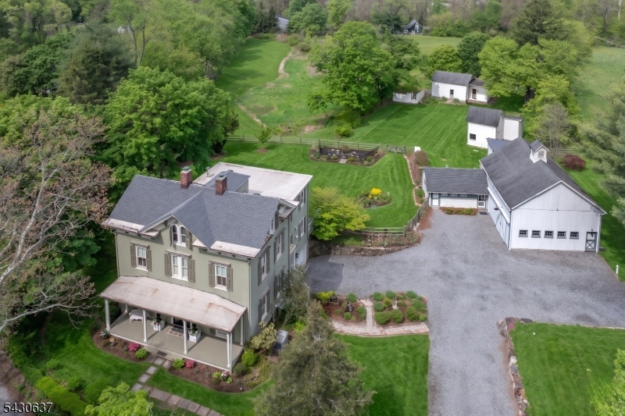
This exceptional property is located in the Green Village section of Harding Twp and is sited on nearly four acres of land. The home features 4 bedrooms, 2.5 bathrooms, high ceilings, handsome moldings, original tin ceilings and wall tiles, 3 fireplaces, plantation shutters and an updated cook's kitchen with a large center island and breakfast bar and new appliances, 2025. Sunlight streams into the home, creating a warm and inviting atmosphere.The family room opens to the kitchen and French doors open to the deck. The deck overlooks beautiful gardens that had over 1000 bulbs and perennials planted in the fall of 2025. They include multiple varieties of tulips, daffodils, alliums, bearded and Siberian iris, poppies, peonies and numerous dahlias. From the family room, kitchen, primary suite, guest suite and deck you can enjoy the sunsets and pastoral views. Barns and outbuildings on the property provide potential for horses and imaginative uses for the other buildings. .Additionally, there is one bedroom, one bathroom apartment, on the left side of the primary barn, with a full kitchen and a great room with doors opening to a blue-stone terrace. This apartment is fully permitted as an accessory dwelling unit, making it perfect for guests. It is also ADA compliant. This location is convenient to the Hickory Tree Mall, movie theater, fine dining, private and public schools, golf courses, equestrian facilities, public transportation and The Mall at Short Hills. GSMLS 4027650

Directions to property: Green Village Rd to Meyersville Rd # 30 on right, no sign

MLS Listing ID: 
GSMLS 4027650
Listing Status
Status of the Listing.
Listing Status: 
Active
Listing Status (Local): 
Active
Listing Status Accepting Offers: 
1
Community Information
Elementary: 
Harding
Middle: 
Harding
High: 
Madison
Subdivision: 
Green Village
Building Details
Details about the building on a property.
Architectural Style: 
Victorian
Year Built: 
1865
New Construction: 
0
Basement: 
Partial, Unfinished, Walkout
Interior: 
Bar-Wet, Carbon Monoxide Detector, Fire Extinguisher, High Ceilings, Security System, Smoke Detector, Walk-In Closet
Fireplaces: 
Yes
Construction
Roof: 
Asphalt Shingle
Exterior: 
Stucco
Exterior Features: 
Barn/Stable, Deck, Open Porch(es), Outbuilding(s), Storage Shed
Energy Information: 
Electric, Gas-Natural
Porch: 
No
Deck: 
Yes
Room Details
Details about the rooms in the building.
Total Rooms: 
8
Total Bedrooms: 
4
Total Bathrooms: 
3
Total Full-Bathrooms: 
2
Total Half-Bathrooms: 
1
Master Bedroom 
Dimensions: 
18x15 
Second Bedroom 
Dimensions: 
18x12 
Level: 
Second
Third Bedroom 
Dimensions: 
14x13 
Level: 
Second
Fourth Bedroom 
Dimensions: 
14x13 
Level: 
Second
Dining Room 
Dimensions: 
19x14 
Level: 
First
Family Room 
Dimensions: 
21x20 
Level: 
First
Kitchen 
Dimensions: 
14x10 
Level: 
First
Living Room 
Dimensions: 
17x17 
Level: 
First
In-Law Suite 
Master Bathroom 
Utilities
Information about utilities available on the property.
Heating System: 
2 Units
Heating System Fuel: 
Gas-Natural
Cooling System: 
2 Units, Central Air
Water Heating System: 
Gas
Water Source: 
Well
Sewer: 
Septic
Lot/Land Details
Details about the lots and land features included on the property.
Acres: 
3.96
Lot Size (Dimensions): 
3.96 AC
Waterfront: 
0
Lot Features
Driveway: 
2 Car Width, Additional Parking, Gravel
Parking Type: 
2 Car Width, Additional Parking, Gravel
Total Parking Spaces: 
0
Garage: 
Built-In Garage, Detached Garage
Pool: 
No
Fence: 
No
Public Record
Parcel Number: 
2313-00012-0000-00008-0000-
Lot Number: 
8
Annual Tax: 
$12,977.00
Property Zoning: 
Residential
Listing Dates
Dates involved in the transaction.
Listing Entry Date/Time: 
5/14/2026
Contract Details
Details about the listing contract.
Exclusions: 
Kitch.&FR chandeliers & sconces, oblilesks,Tesla charg.Station,on file
Possession: 
POT
Listing Participants
Participants (agents, offices, etc.) in the transaction.
Listing Office Name: 
TURPIN REAL ESTATE, INC.