
65 Youngs Rd | Harding Twp.

$7,300 | 5 Beds | 5 Baths (3 Full, 2 Half) | 3,916 Sq. Ft.

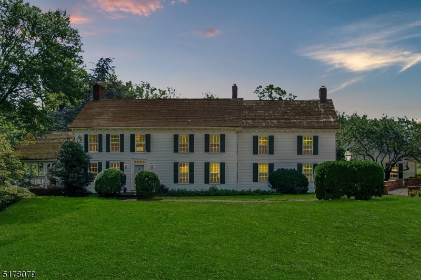
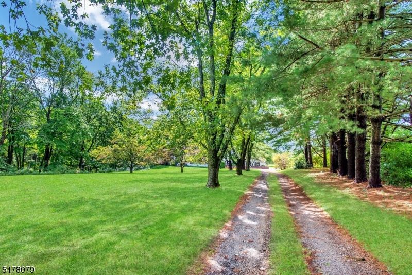
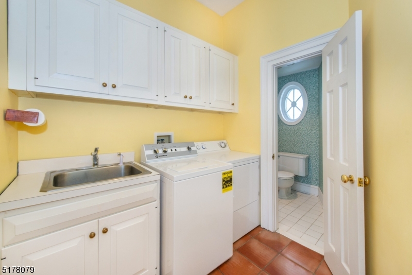
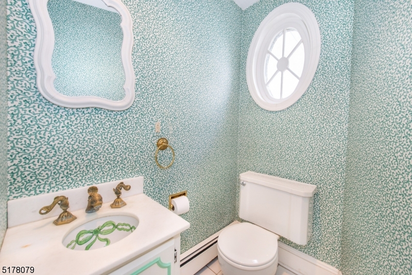
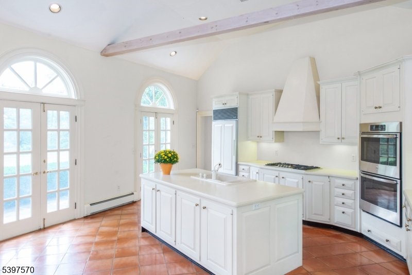
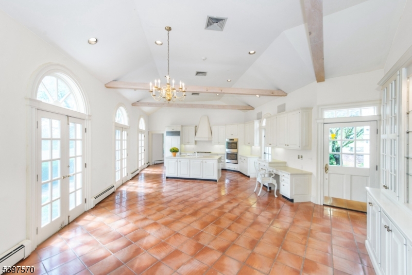
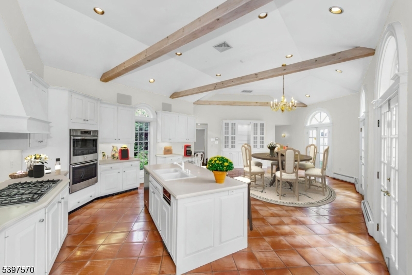
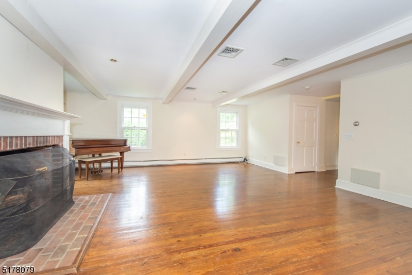
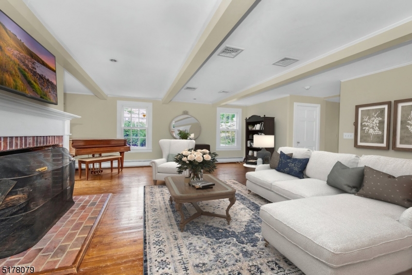
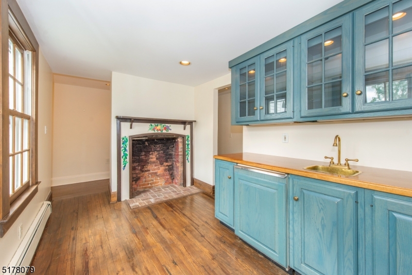
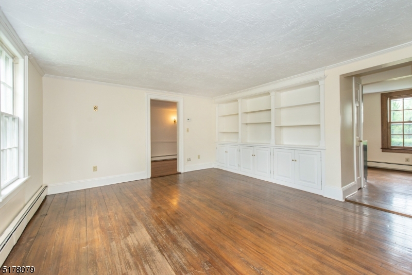
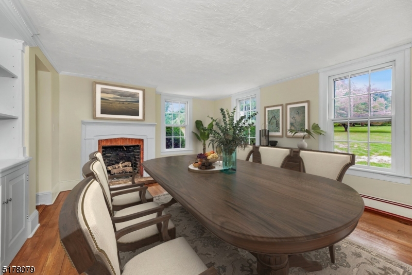
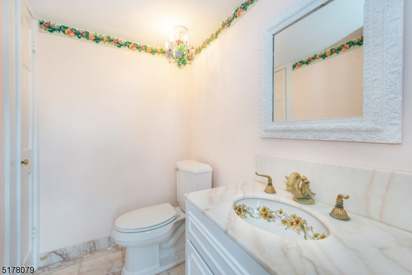
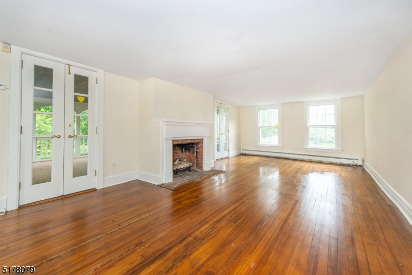
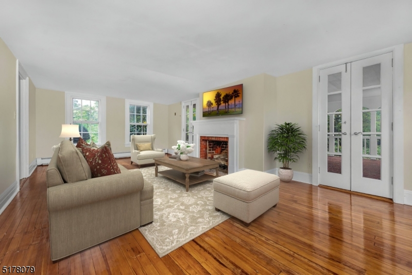
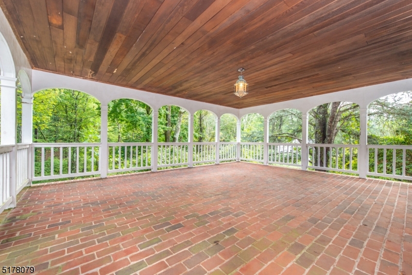
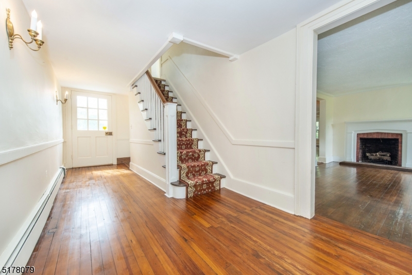
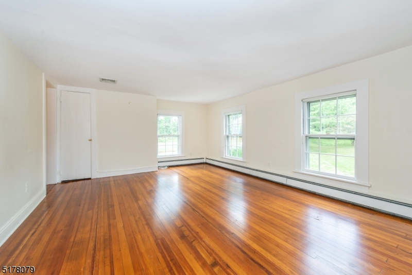
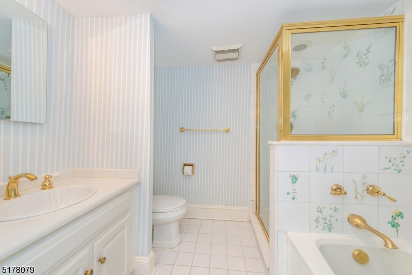
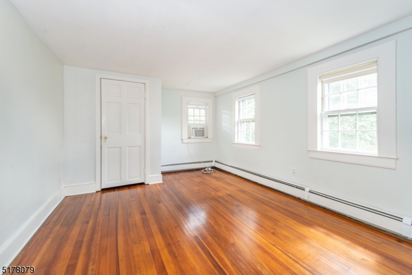
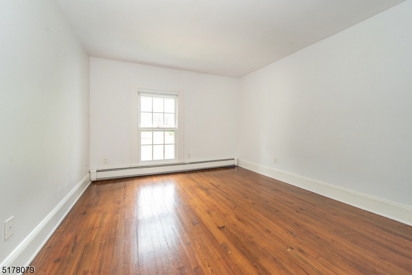
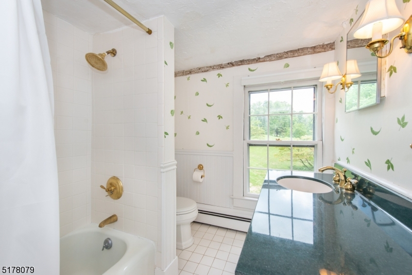
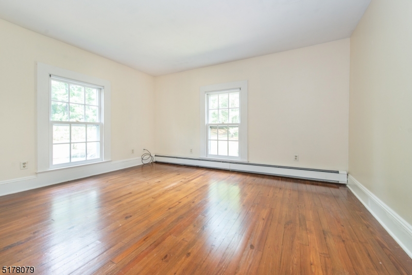
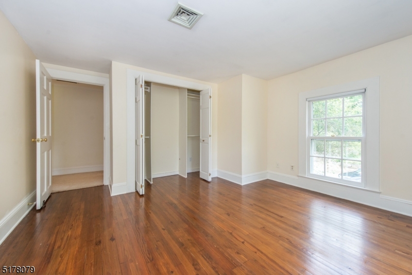
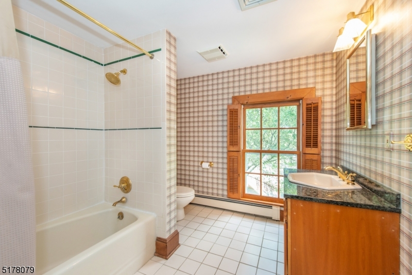
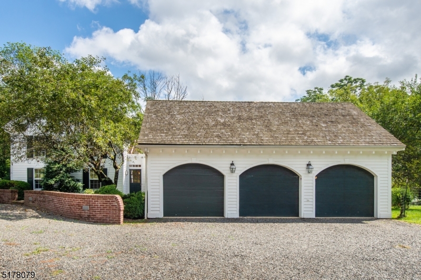
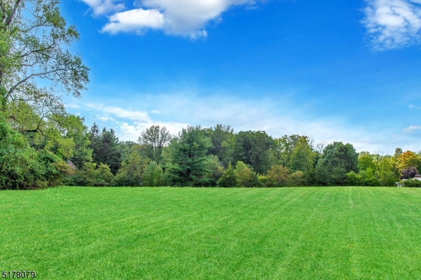
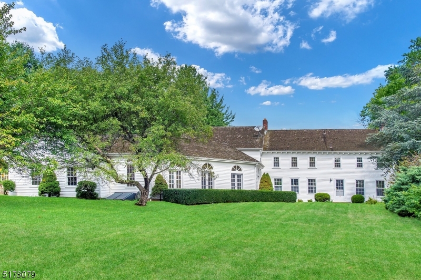
NEW PRICE! A private drive leads to this 5 bedroom, 3 full bath sunlit Colonial set on 5.72 acres of pastoral views. This home maintains the charming elements of an older home with a later addition that includes a stunning, large kitchen with vaulted ceilings, newer stainless steel appliances, kitchen island and 3 sets of french doors leading to a patio. The laundry room is conveniently located between the 3 car garage and the kitchen. Continuing through the first floor is a family room, formal dining room with butlers pantry, 2 powder rooms, a formal living room and an open air porch, perfect for entertaining or day to day living. The second floor boasts 5 bedrooms and 3 full baths with 2 staircases to the first floor. Centrally located close to both Morristown and Bernardsville for all your shopping, commuting, dining and entertainment needs. Newer furnaces with 5 zones of heating. Central Air. Landlord provides both lawn maintenance and snow plowing service for EZ living. GSMLS 4028293

Directions to property: Lees Hill Road to Youngs Road OR Route 202 to Bailey's Mill to Youngs Road

MLS Listing ID: 
GSMLS 4028293
Listing Status
Status of the Listing.
Listing Status: 
Active
Listing Status (Local): 
Active
Listing Status Accepting Offers: 
1
Community Information
Elementary: 
Harding
Middle: 
Harding
High: 
Madison
Building Details
Details about the building on a property.
Architectural Style: 
2 Stories
Year Built: 
1737
New Construction: 
0
Living Area: 
3,916
Basement: 
Unfinished
Interior: 
Carbon Monoxide Detector, Security System
Fireplaces: 
Yes
Construction
Exterior Features: 
Enclosed Porch(es)
DisabilityFeatures: 
No
Energy Information: 
Electric, Gas-Natural
Porch: 
No
Deck: 
No
Room Details
Details about the rooms in the building.
Total Rooms: 
13
Total Bedrooms: 
5
Total Bathrooms: 
5
Total Full-Bathrooms: 
3
Total Half-Bathrooms: 
2
Master Bedroom 
Dimensions: 
18x13 
Level: 
Second
Second Bedroom 
Dimensions: 
14x12 
Level: 
Second
Third Bedroom 
Dimensions: 
14x11 
Level: 
Second
Dining Room 
Dimensions: 
18x13 
Level: 
First
Family Room 
Dimensions: 
20x20 
Level: 
First
Kitchen 
Dimensions: 
31x21 
Level: 
First
Living Room 
Dimensions: 
25x13 
Level: 
First
Other One 
Dimensions: 
15x11 
Level: 
Second
Other Two 
Dimensions: 
15x13 
Level: 
Second
Utilities
Information about utilities available on the property.
Heating System: 
2 Units, Multi-Zone
Heating System Fuel: 
Gas-Natural
Cooling System: 
1 Unit, Central Air
Water Heating System: 
Gas
Water Source: 
Well
Sewer: 
Septic 5+ Bedroom Town Verified
Lot/Land Details
Details about the lots and land features included on the property.
Acres: 
5.72
Waterfront: 
0
Lot Features
Driveway: 
Driveway-Exclusive, Gravel
Parking Type: 
Driveway-Exclusive, Gravel
Garage: 
Attached Garage, Garage Door Opener
Pool: 
No
Fence: 
No
Public Record
Parcel Number: 
2313-00047-0000-00014-0001-
Listing Dates
Dates involved in the transaction.
Listing Entry Date/Time: 
5/17/2026
Contract Details
Details about the listing contract.
Inclusions: 
Sewer
Possession: 
June
Listing Participants
Participants (agents, offices, etc.) in the transaction.
Listing Office Name: 
COLDWELL BANKER REALTY