
49 Post House Rd | Harding Twp.

$1,777,000 | 4 Beds | 4 Baths (3 Full, 1 Half)

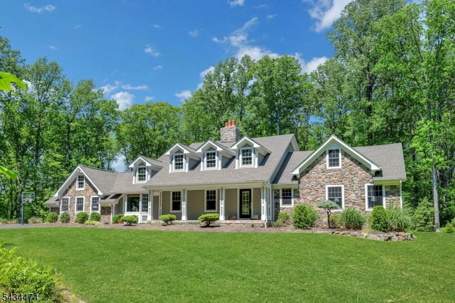
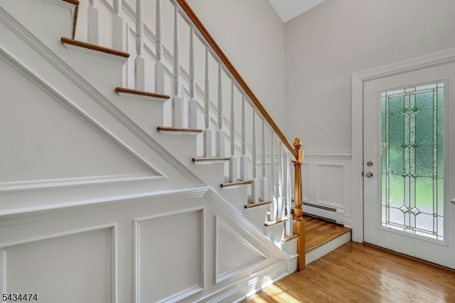
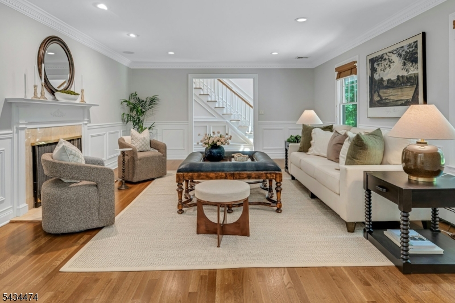
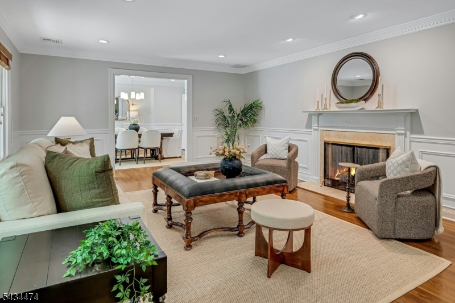
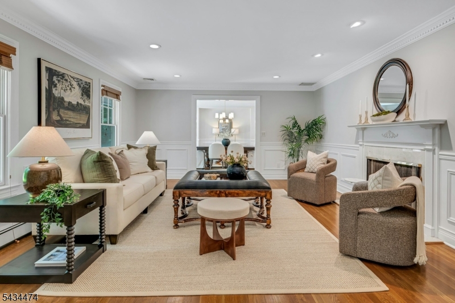
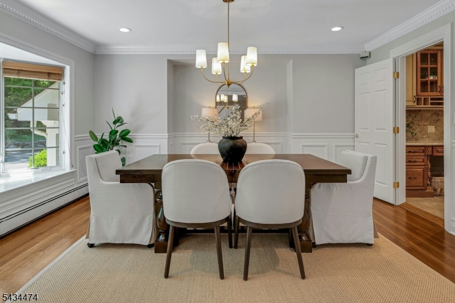
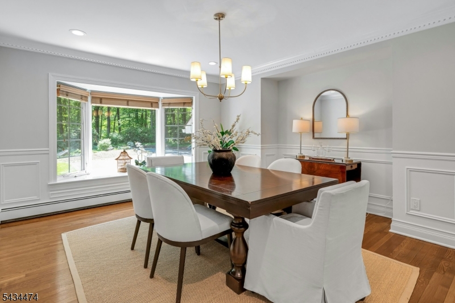
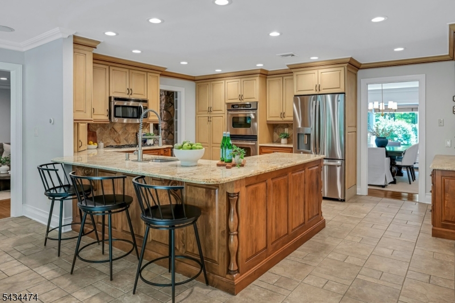
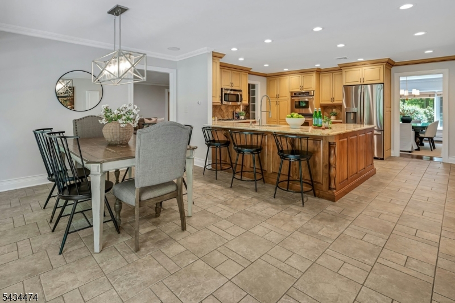
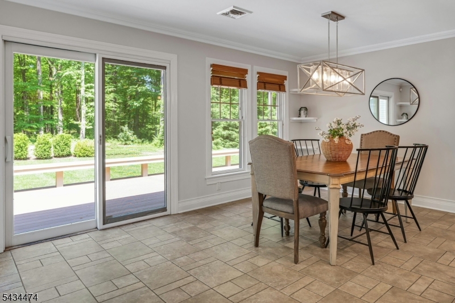
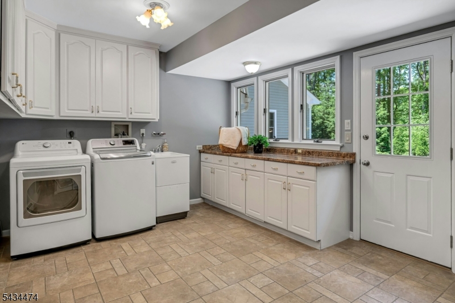
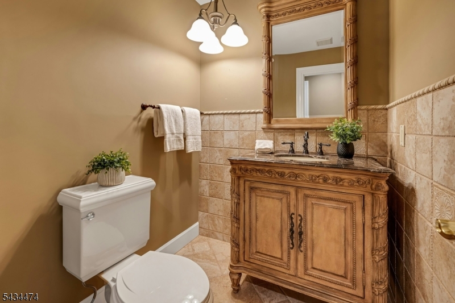
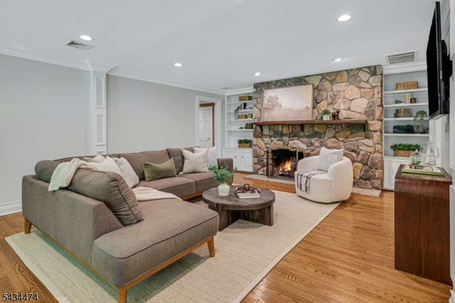
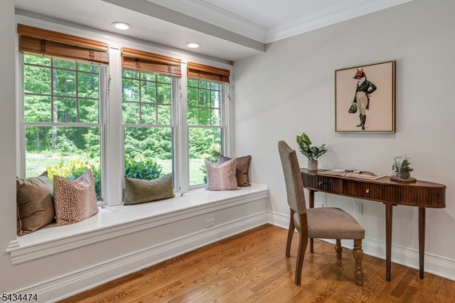
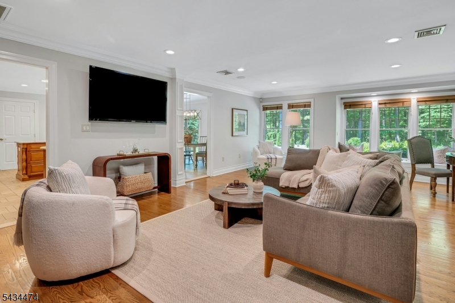
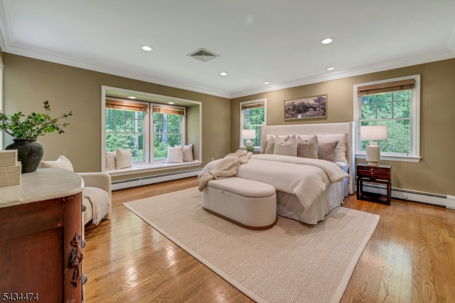
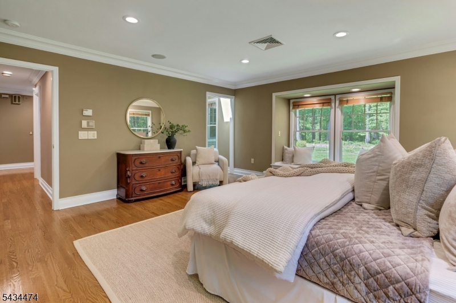
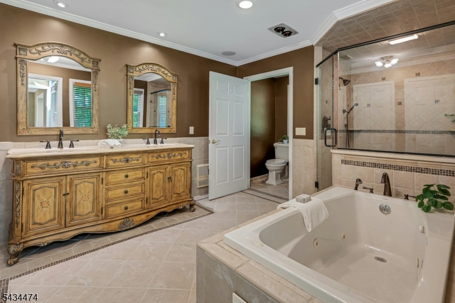
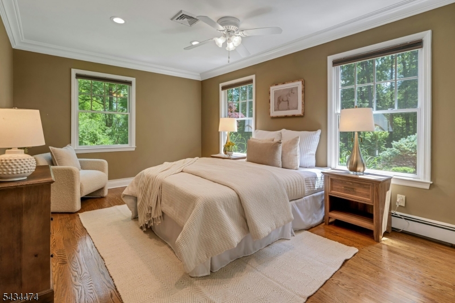
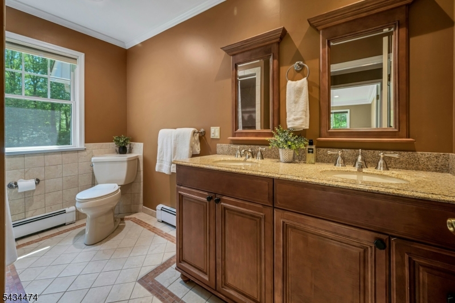
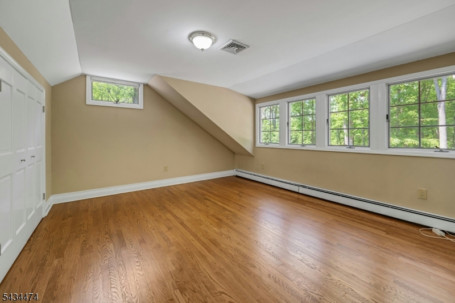
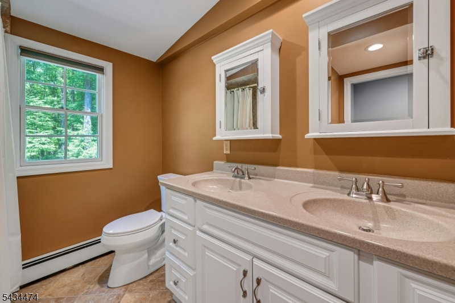
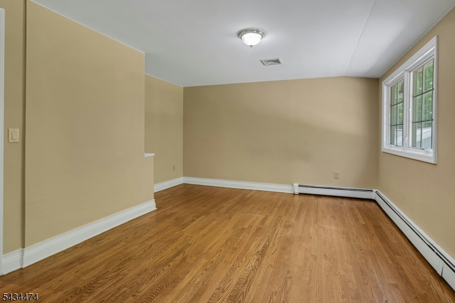
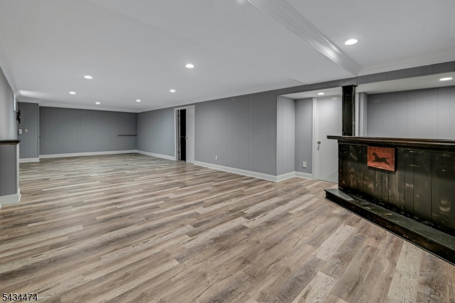
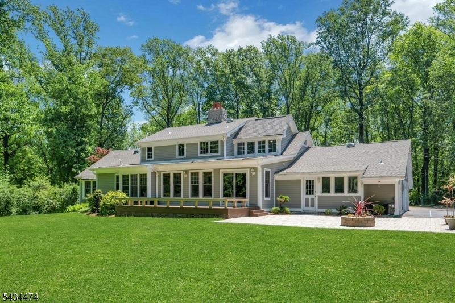
Set away from the road on a sunny, gently rolling hill, this beautifully maintained 4Br, 3.5Ba classic cape offers the perfect setting for anyone looking to enjoy Harding Township's peaceful privacy and low taxes. The property features expansive, level front and back yards that give way to serene, distant wooded views ideal for outdoor play, gardening, or relaxing. Inside, the house has been freshly painted in a warm neutral palette, making move in a breeze. The flexible floor plan features two comfortable bedrooms with ensuite baths on the first floor and two additional bedrooms on the second floor. A brand-new roof (one year old) and immaculate care throughout provide total peace of mind. Car enthusiasts will love the parking setup, which includes a 2-car attached garage plus a separate 2-car detached garage. The detached garage offers great clearance for larger vehicles or can easily be reimagined as a home office, a golf-simulator or extra hobby space. The lower level includes a finished recreation room and plenty of separate storage. Upstairs, a generous, level walk-in attic directly off the second floor sits ready for your future storage needs or creative vision. Enjoy a quiet country lifestyle just minutes from vibrant downtown Morristown and scenic Bernardsville. GSMLS 4029754

Directions to property: 202 to Post House road. Take a right at the split in the road and go up the hill. House in on the ri

MLS Listing ID: 
GSMLS 4029754
Listing Status
Status of the Listing.
Listing Status: 
Active
Listing Status (Local): 
Active
Listing Status Accepting Offers: 
1
Community Information
Elementary: 
Harding
Middle: 
Harding
High: 
Madison
Subdivision: 
Post House
Building Details
Details about the building on a property.
Architectural Style: 
Cape Cod
Year Built: 
1967
New Construction: 
0
Basement: 
Finished-Partially
Interior: 
Blinds, Smoke Detector
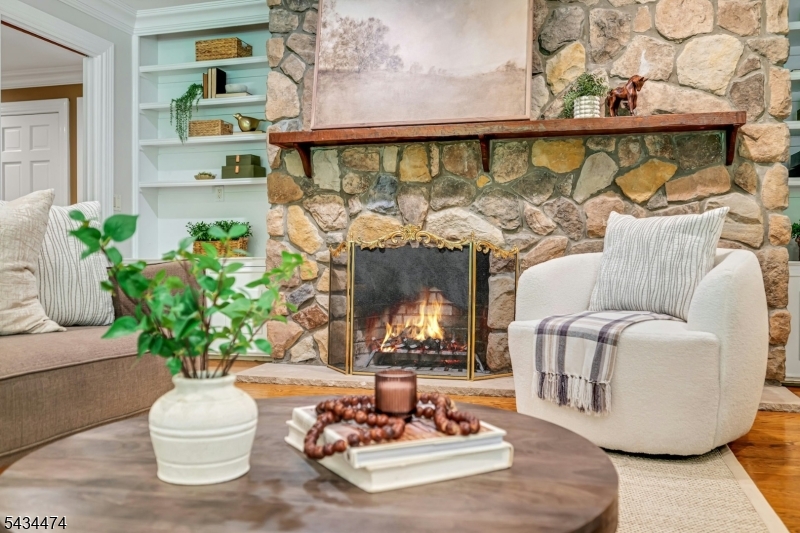
Fireplaces: 
Yes
Construction
Roof: 
Asphalt Shingle
Exterior Features: 
Deck, Patio
Energy Information: 
Electric, Gas-Natural
Porch: 
No
Deck: 
Yes
Room Details
Details about the rooms in the building.
Total Rooms: 
9
Total Bedrooms: 
4
Total Bathrooms: 
4
Total Full-Bathrooms: 
3
Total Half-Bathrooms: 
1
Master Bedroom 
Dimensions: 
16x15 
Level: 
First
Second Bedroom 
Dimensions: 
15x11 
Level: 
First
Third Bedroom 
Dimensions: 
15x13 
Level: 
Second
Fourth Bedroom 
Dimensions: 
14x13 
Level: 
Second
Dining Room 
Dimensions: 
14x15 
Level: 
First
Family Room 
Dimensions: 
16x24 
Level: 
First
Kitchen 
Dimensions: 
17x26 
Level: 
First
Living Room 
Dimensions: 
21x15 
Level: 
First
Other One 
Dimensions: 
14x11 
Level: 
First
Master Bathroom 
Level: 
First
Utilities
Information about utilities available on the property.
Heating System: 
Baseboard - Hotwater, Radiant - Hot Water
Heating System Fuel: 
Gas-Natural
Cooling System: 
3 Units, Central Air
Water Heating System: 
Gas
Water Source: 
Well
Sewer: 
See Remarks
Lot/Land Details
Details about the lots and land features included on the property.
Acres: 
4.07
Lot Size (Dimensions): 
4.07 AC
Waterfront: 
0
Lot Features
Driveway: 
Additional Parking, Blacktop
Parking Type: 
Additional Parking, Blacktop
Total Parking Spaces: 
0
Garage: 
Attached Garage, Detached Garage
Pool: 
No
Fence: 
No
Public Record
Parcel Number: 
2313-00033-0001-00008-0000-
Lot Number: 
8
Annual Tax: 
$13,089.00
Property Zoning: 
R-1
Listing Dates
Dates involved in the transaction.
Listing Entry Date/Time: 
5/25/2026
Contract Details
Details about the listing contract.
Possession: 
POT
Listing Participants
Participants (agents, offices, etc.) in the transaction.
Listing Office Name: 
WEICHERT REALTORS