
17 Fawn Hill Dr | Harding Twp.

$3,795,000 | 6 Beds | 7 Baths (5 Full, 2 Half)

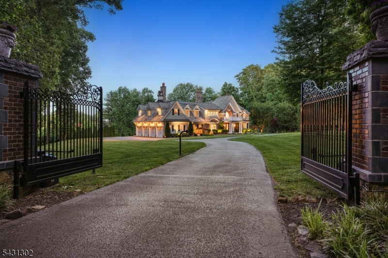
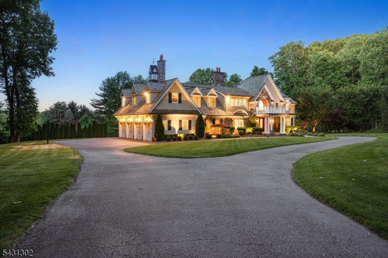
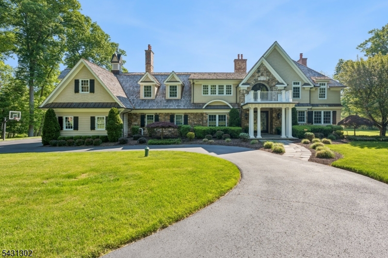
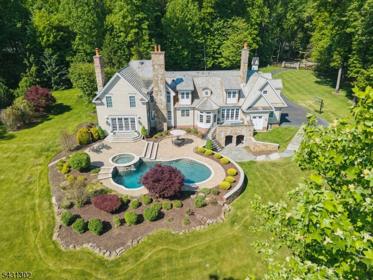
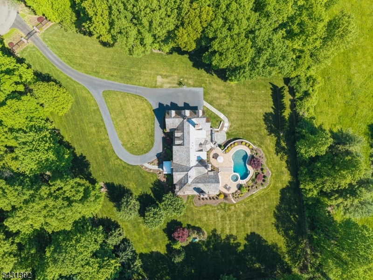
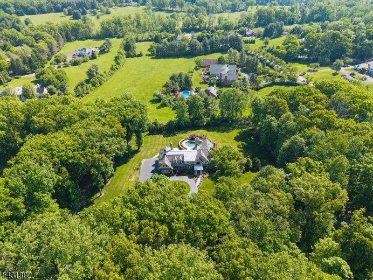
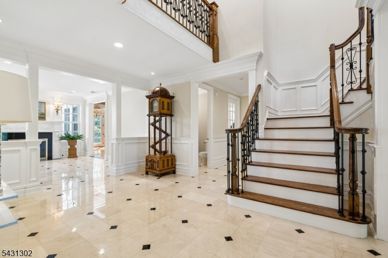
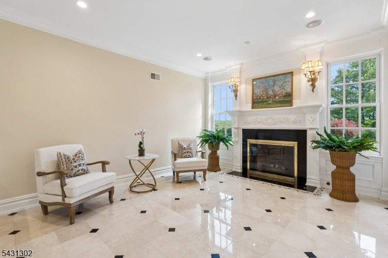
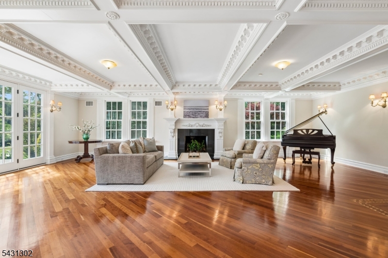
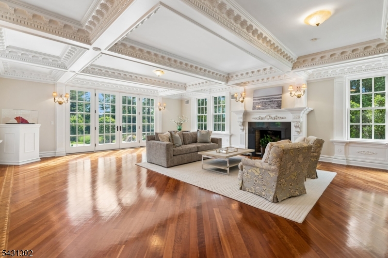
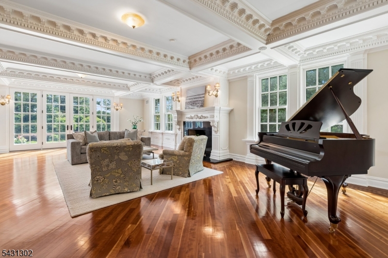
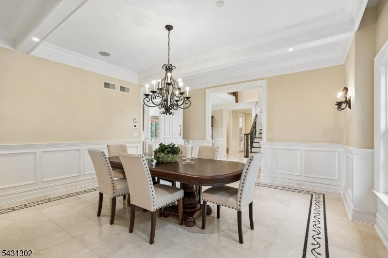
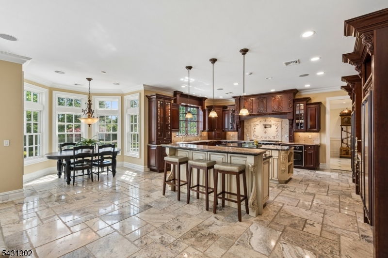
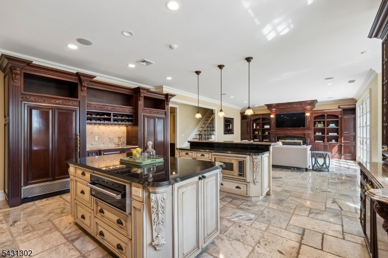
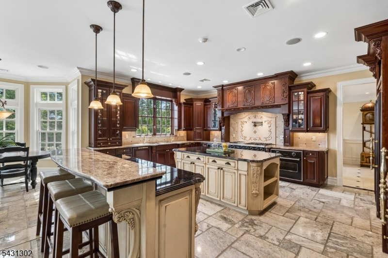
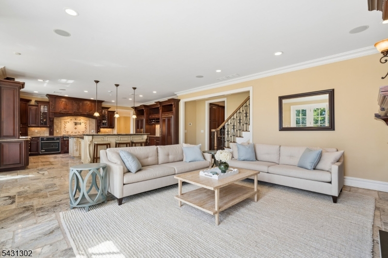
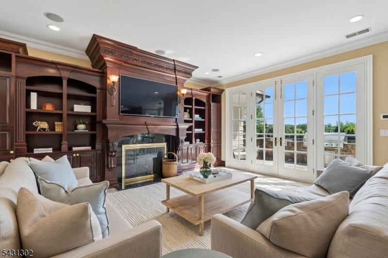
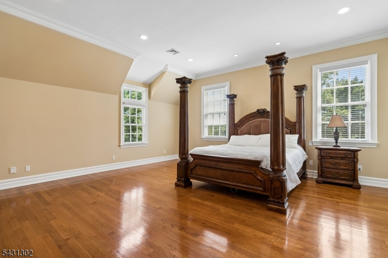
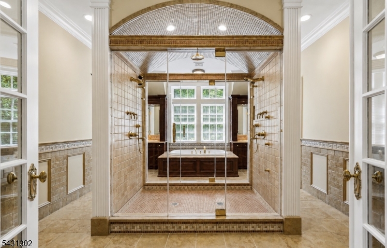
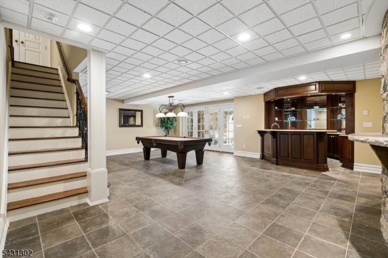
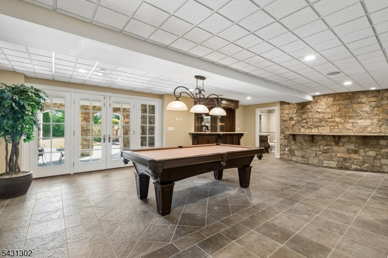
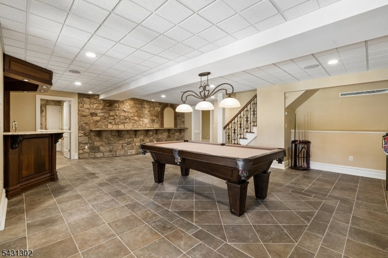
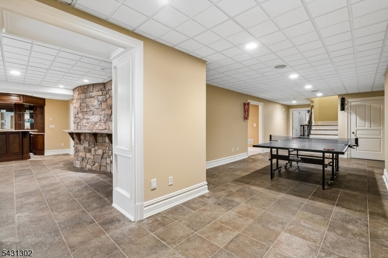
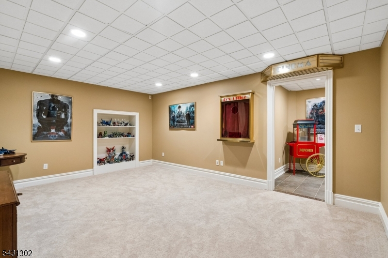
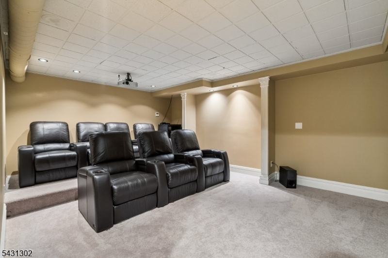
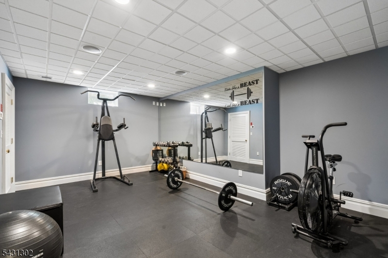
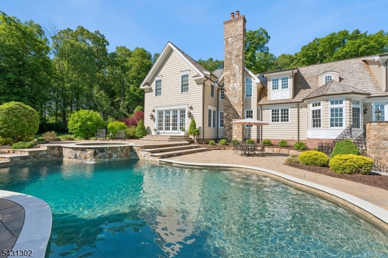
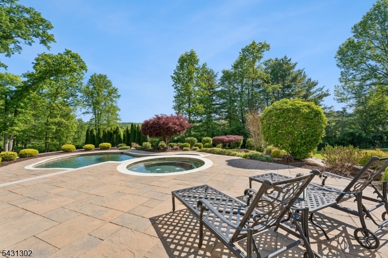
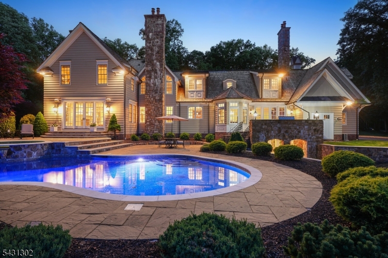
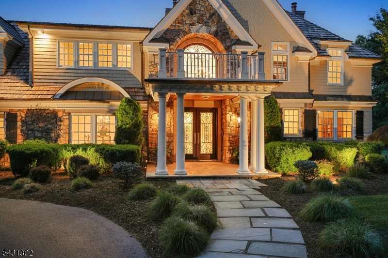
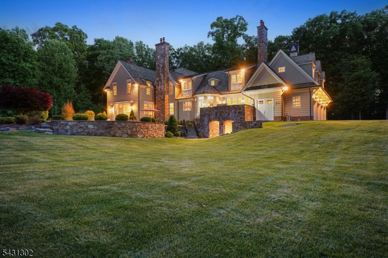
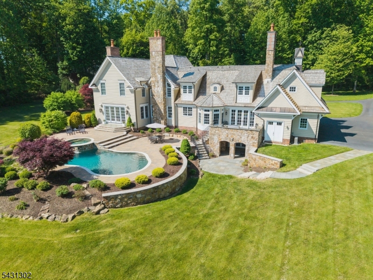
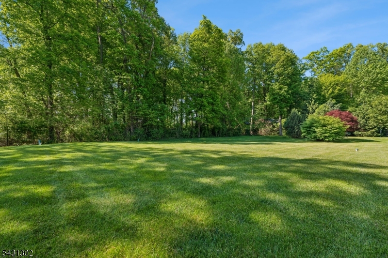
Enjoy resort style living at the end of a cul-de-sac, set on over 3 breathtaking acres. Beyond the gated entrance, sweeping lawns, magnificent landscaping, and stunning panoramic views creates a setting of unmatched beauty and serenity. This 6 bedroom, 5.2 bath home is designed for easy entertaining both inside and outside. The expansive patio, sparkling pool, and spa transform the property into your own private retreat.This exquisite home showcases exceptional craftsmanship, and an effortless open floor plan. The heart of the home is the kitchen, flowing seamlessly into a sunlit breakfast room overlooking the pool and scenic grounds, while opening to an inviting family room with fireplace. Enjoy the banquet sized dining room and a a large living room ideal for relaxing or entertaining, a first floor office or guest bedroom offers flexibility for today's lifestyle, and a mudroom and 4 car garage. The second level features five spacious bedrooms, highlighted by a luxurious primary suite complete with dual walk in closets, sitting room, and a spa inspired ensuite bath. The finished walk out lower level is an exceptional extension of the home's living space, offering endless opportunities for leisure and recreation. Enjoy movie nights in the home theatre, workouts in the exercise room, gatherings around the wet bar in the expansive recreation room with French doors leading to the covered patio. This perfect location is close to shopping, restaurants, major highways and airport. GSMLS 4036152

Directions to property: Blue Mill Rd to Village Rd to Hunter Dr to Fawn Hill Dr

MLS Listing ID: 
GSMLS 4036152
Listing Status
Status of the Listing.
Listing Status: 
Active
Listing Status (Local): 
Active
Listing Status Accepting Offers: 
1
Community Information
Elementary: 
Harding
Middle: 
Harding
High: 
Madison
Building Details
Details about the building on a property.
Architectural Style: 
Colonial
Year Built: 
1966
New Construction: 
0
Basement: 
Finished, Full, Walkout
Interior: 
Bar-Wet, Blinds, Carbon Monoxide Detector, Fire Alarm Sys, High Ceilings, Security System, Smoke Detector, Stereo System
Fireplaces: 
Yes
Construction
Roof: 
Wood Shingle
Exterior: 
Brick, Clapboard, Stone, Wood Shingle
Exterior Features: 
Barbeque, Metal Fence, Patio, Thermal Windows/Doors, Underground Lawn Sprinkler
DisabilityFeatures: 
No
Energy Information: 
See Remarks
Porch: 
No
Deck: 
No
Room Details
Details about the rooms in the building.
Total Rooms: 
21
Total Bedrooms: 
6
Total Bathrooms: 
7
Total Full-Bathrooms: 
5
Total Half-Bathrooms: 
2
Master Bathroom 
Level: 
Second
Utilities
Information about utilities available on the property.
Heating System: 
1 Unit, Multi-Zone, Radiant - Hot Water
Heating System Fuel: 
Gas-Natural
Cooling System: 
2 Units, Central Air, Multi-Zone Cooling
Water Heating System: 
Gas
Water Source: 
Well
Sewer: 
Septic 5+ Bedroom Town Verified
Lot/Land Details
Details about the lots and land features included on the property.
Acres: 
3.03
Lot Size (Dimensions): 
3.03 AC
Waterfront: 
0
Lot Features
Driveway: 
Blacktop
Parking Type: 
Blacktop
Total Parking Spaces: 
4
Garage: 
Attached Garage
Pool: 
Yes
Fence: 
No
Public Record
Parcel Number: 
2313-00048-0000-00008-0015-
Lot Number: 
8.15
Annual Tax: 
$25,720.00
Property Zoning: 
Residential
Listing Dates
Dates involved in the transaction.
Listing Entry Date/Time: 
6/23/2026
Contract Details
Details about the listing contract.
Exclusions: 
cinema sign, flashing lights prior media room; chairs in media room
Possession: 
pot
Listing Participants
Participants (agents, offices, etc.) in the transaction.
Listing Office Name: 
COMPASS NEW JERSEY, LLC