
52 Kitchell Rd | Harding Twp.

$2,999,000 | 5 Beds | 5 Baths (4 Full, 1 Half)

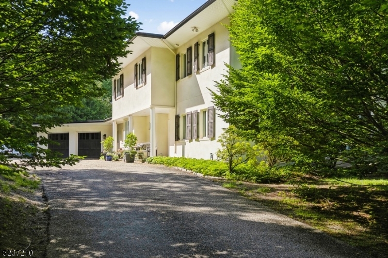
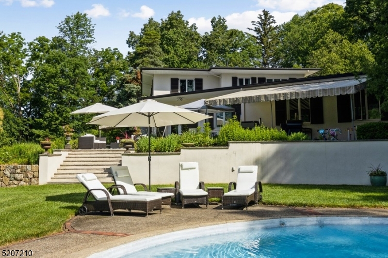
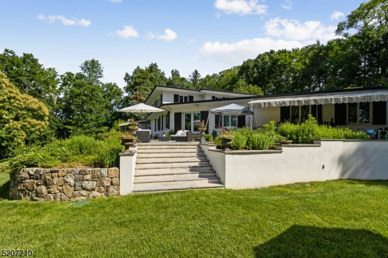
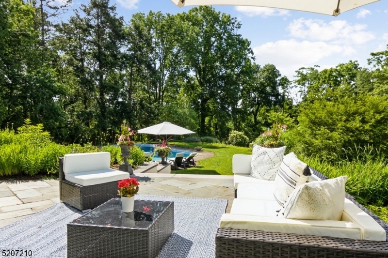
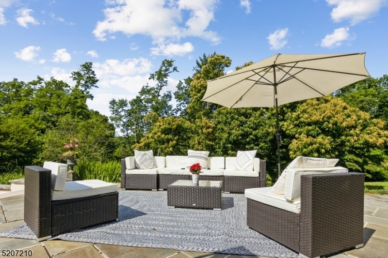
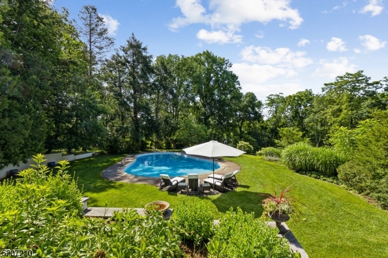
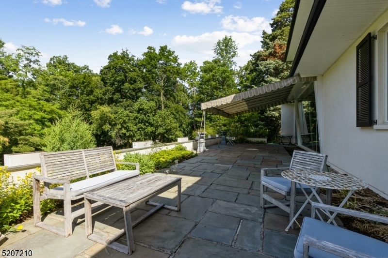
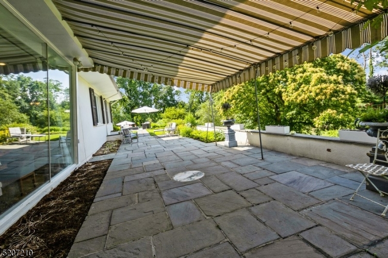
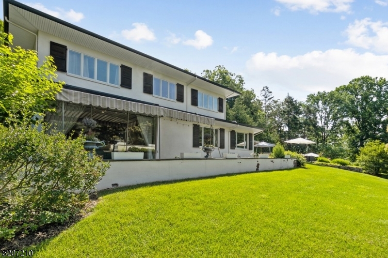
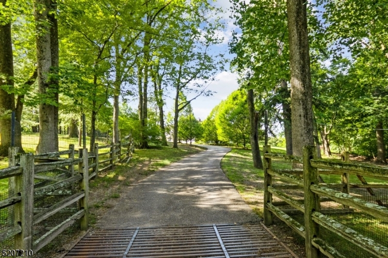
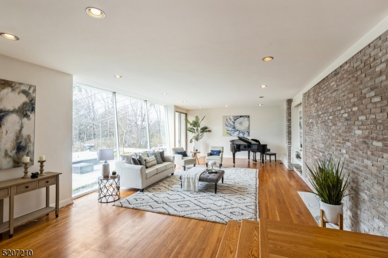
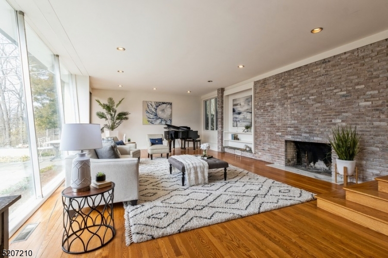
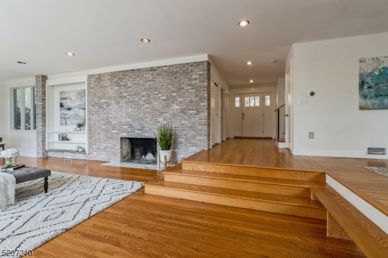
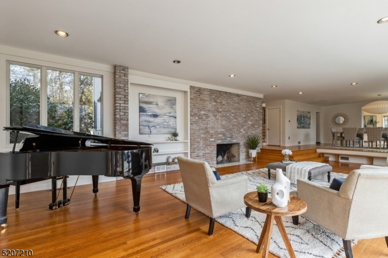
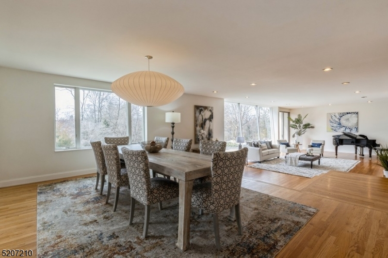
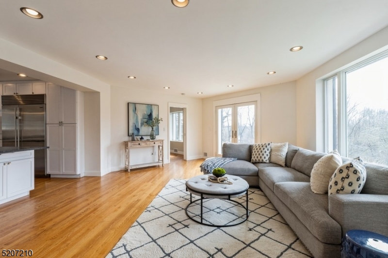
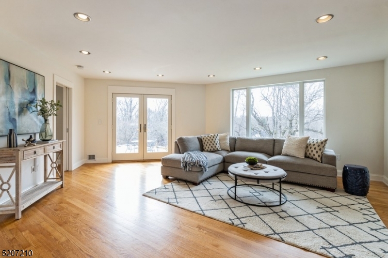
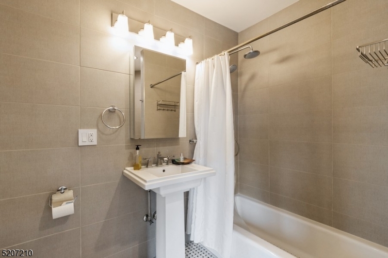
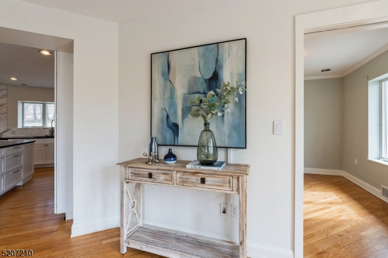
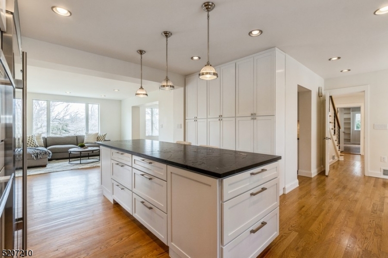
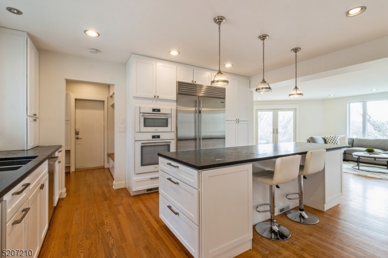
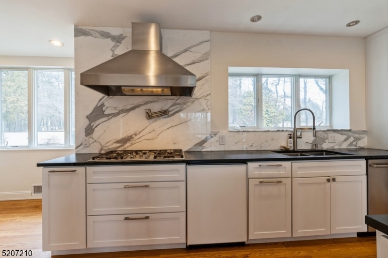
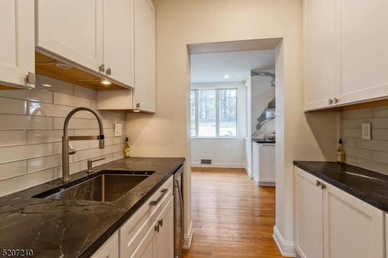
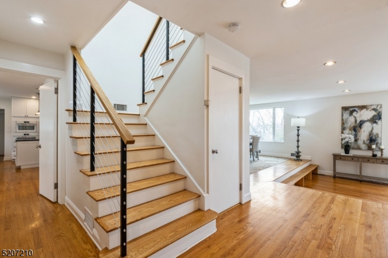
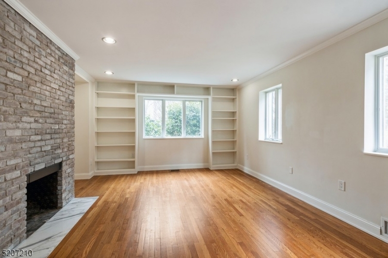
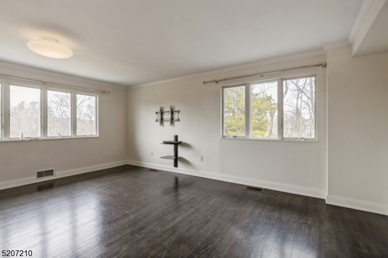
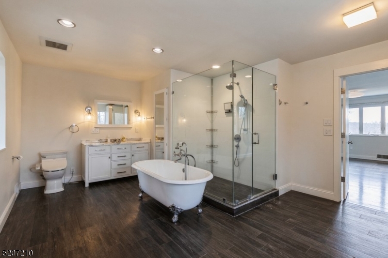
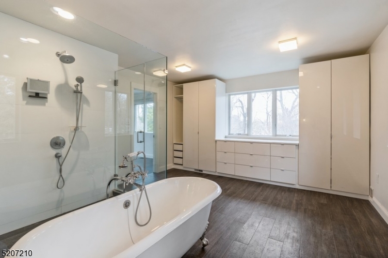
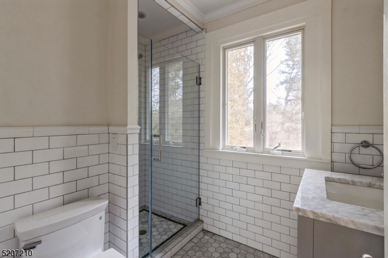
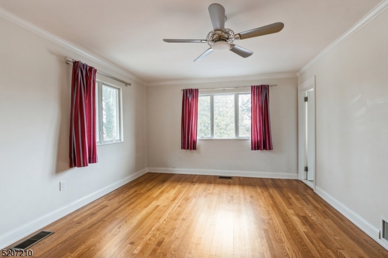
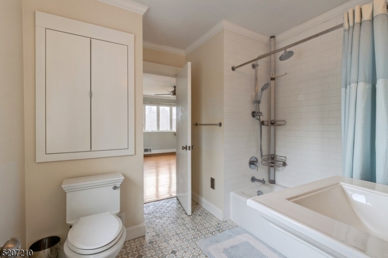
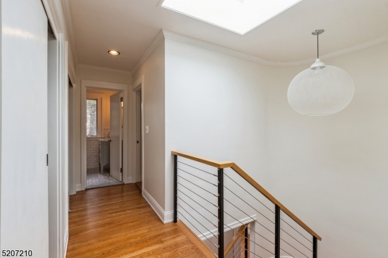
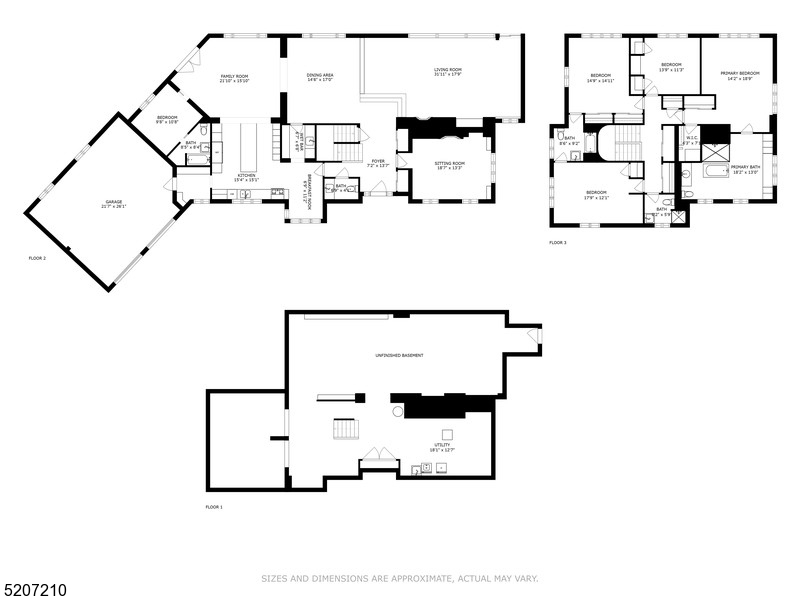
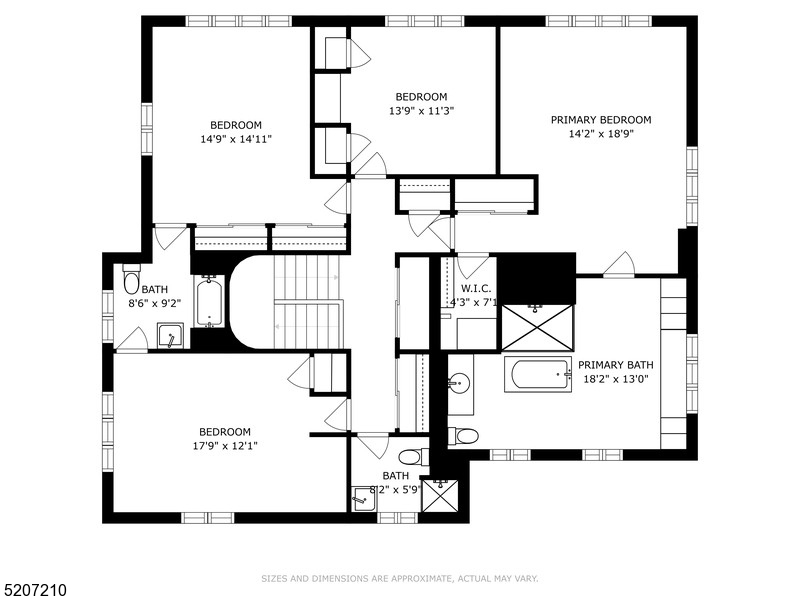
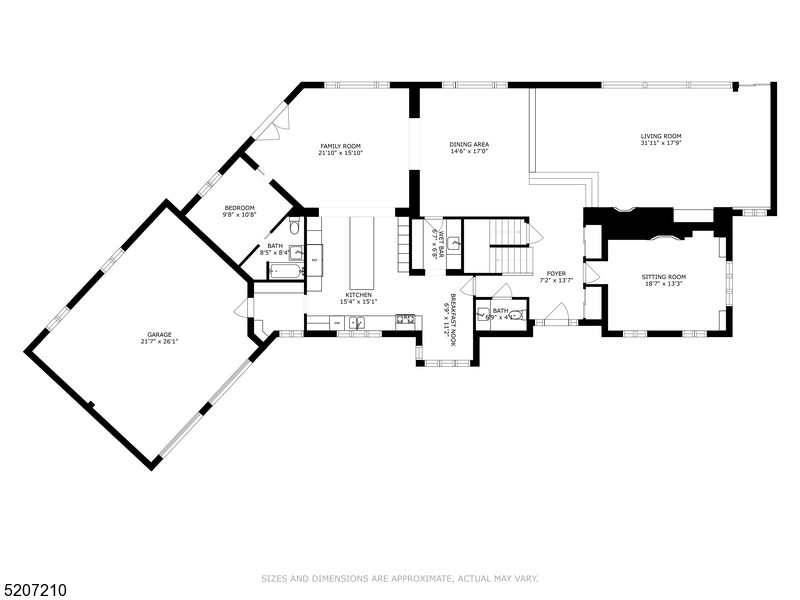
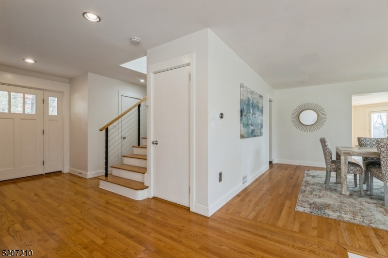
Spacious home, in an unbeatable location with extraordinary low taxes, set on 3.78 secluded acres in Harding township near downtown Madison and Morristown, where you will be conveniently close to word-class shopping and dining, top-rated Madison and Harding Schools, the Morristown Hospital and mere blocks from Convent Station Train Station to NYC. Nothing to do here but move in and enjoy the perfectly 2015-2016 renovated exterior (stucco,roof,septic and windows)and luxurious interior baths and kitchen( Sub zero fridge, Miele stoves and stovetop) with new HVAC added in 2021. The main floor welcomes you with an open floor plan and gleaming hardwood floors throughout, This custom home features tall ceilings and floor to ceiling brick wood-burning fireplace with built-in shelving and oversized windows in the living room. It is perfectly situated on a hill with sweeping views of the property and countryside. The kitchen boasts white shaker cabinetry and granite counter tops, with top-of-the-line stainless steel appliances and a huge center island. The kitchen opens to the family room and then dining room and then the living room. The main floor also has an office and En-suite bedroom. The second floor boasts 4 more bedrooms including the master-suite with beautifully renovated master bath, walk-in closet and built ins. 2 bedrooms share a Jack & Jill bathroom. The other bedroom has a hall bathroom. The outside is a summer paradise.Stop by for a visit and enjoy the photos! GSMLS 4037168

Directions to property: Take Woodland Road to Kitchell, Take Madison Ave. to Kitchell

MLS Listing ID: 
GSMLS 4037168
Listing Status
Status of the Listing.
Listing Status: 
Active
Listing Status (Local): 
Active
Listing Status Accepting Offers: 
1
Community Information
Elementary: 
Harding
Middle: 
Harding
High: 
Madison
Subdivision: 
Convent Station
Building Details
Details about the building on a property.
Architectural Style: 
Custom Home
Year Built: 
1955
New Construction: 
0
Basement: 
Partial, Unfinished
Interior: 
Carbon Monoxide Detector, High Ceilings, Smoke Detector, Walk-In Closet
Fireplaces: 
Yes
Construction
Roof: 
Asphalt Shingle
Exterior: 
See Remarks, Stucco
Exterior Features: 
Open Porch(es), Patio, Wood Fence
Energy Information: 
Gas In Street
Porch: 
No
Deck: 
No
Room Details
Details about the rooms in the building.
Total Rooms: 
13
Total Bedrooms: 
5
Total Bathrooms: 
5
Total Full-Bathrooms: 
4
Total Half-Bathrooms: 
1
Master Bedroom 
Dimensions: 
14x19 
Level: 
Second
Second Bedroom 
Dimensions: 
18x12 
Level: 
Second
Third Bedroom 
Dimensions: 
15x14 
Level: 
Second
Fourth Bedroom 
Dimensions: 
15x14 
Level: 
Second
Dining Room 
Dimensions: 
15x17 
Level: 
First
Family Room 
Dimensions: 
22x16 
Level: 
First
Kitchen 
Dimensions: 
15x15 
Level: 
First
Living Room 
Dimensions: 
32x18 
Level: 
First
Den 
Dimensions: 
19x13 
Level: 
First
Other One 
Dimensions: 
10x11 
Level: 
First
Other Two 
Dimensions: 
15x12 
Level: 
First
In-Law Suite 
Master Bathroom 
Level: 
Second
Utilities
Information about utilities available on the property.
Heating System: 
2 Units, Forced Hot Air
Heating System Fuel: 
Gas-Natural
Cooling System: 
2 Units
Water Heating System: 
Gas
Water Source: 
Public Water
Sewer: 
Septic 5+ Bedroom Town Verified
Lot/Land Details
Details about the lots and land features included on the property.
Acres: 
3.79
Lot Size (Dimensions): 
3.792 AC
Waterfront: 
0
Lot Features
Driveway: 
Additional Parking, Blacktop, Circular, Crushed Stone
Parking Type: 
Additional Parking, Blacktop, Circular, Crushed Stone
Total Parking Spaces: 
10
Garage: 
Attached Garage
Pool: 
Yes
Fence: 
Yes
Public Record
Parcel Number: 
2313-00001-0000-00009-0000-
Lot Number: 
9
Annual Tax: 
$17,900.00
Property Zoning: 
Residential
Listing Dates
Dates involved in the transaction.
Listing Entry Date/Time: 
6/26/2026
Contract Details
Details about the listing contract.
Exclusions: 
Wine Fridge in Basement,
Possession: 
pot
Listing Participants
Participants (agents, offices, etc.) in the transaction.
Listing Office Name: 
WEICHERT REALTORS