
98 Sand Spring Rd | Harding Twp.

$2,695,000 | 5 Beds | 5 Baths (3 Full, 2 Half)

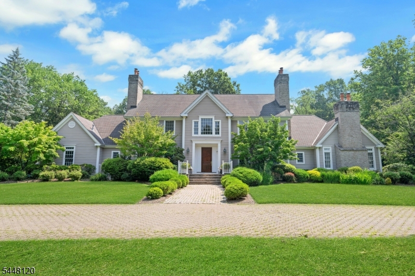
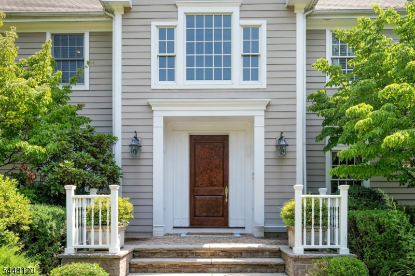
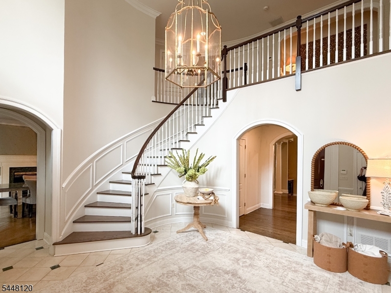
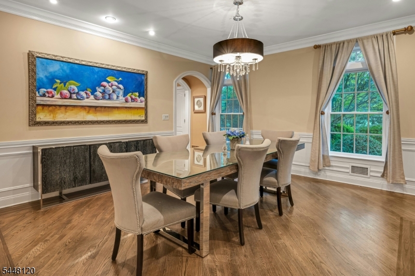

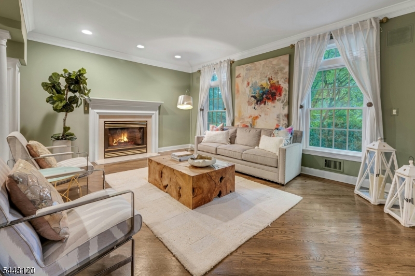
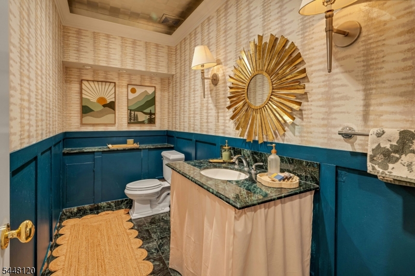
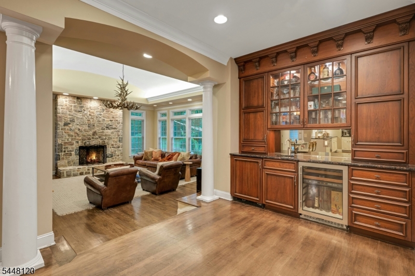
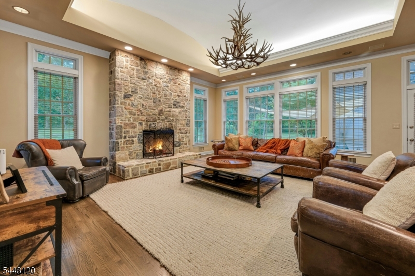
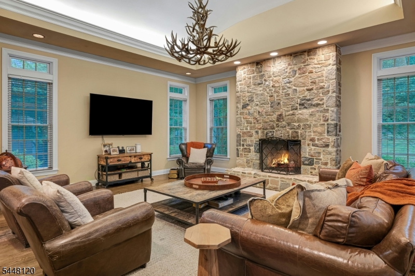
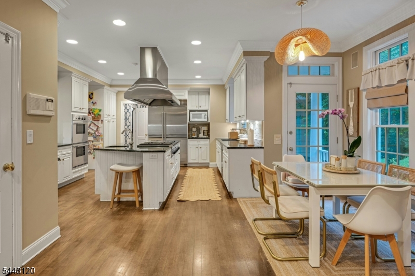
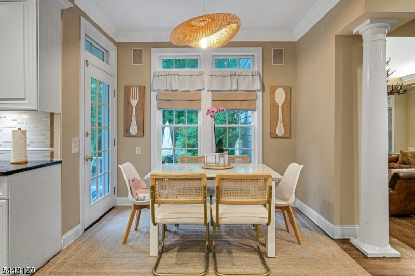
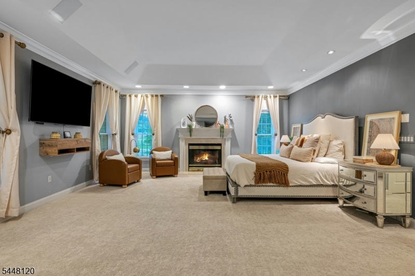
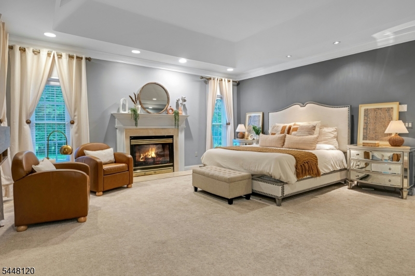
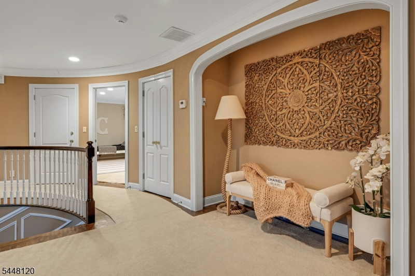
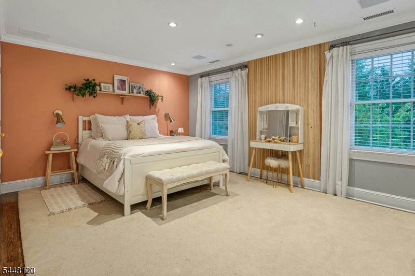
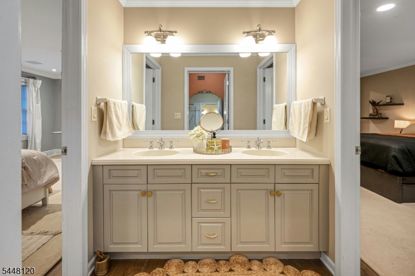
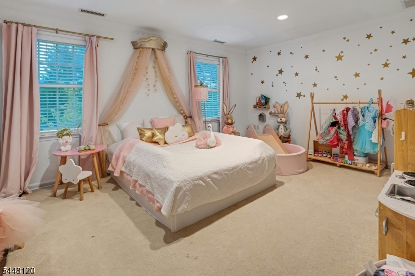
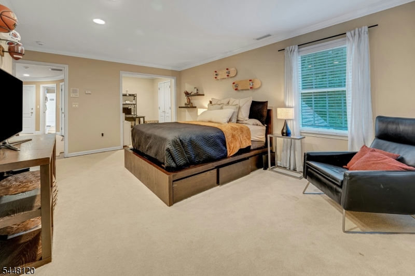
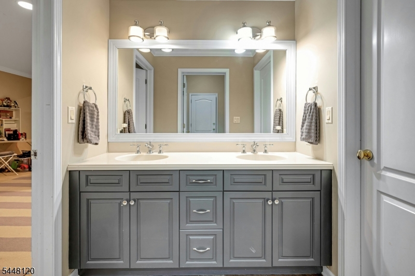
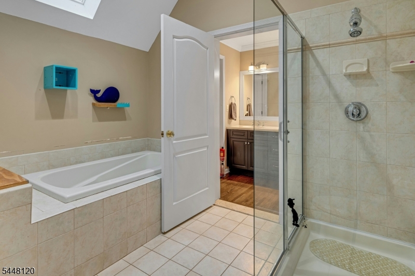
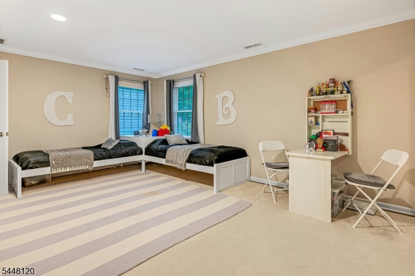
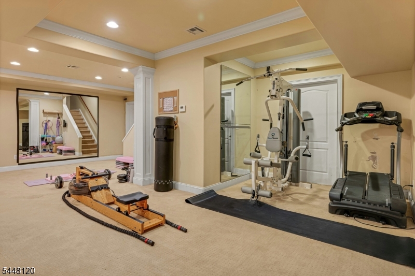
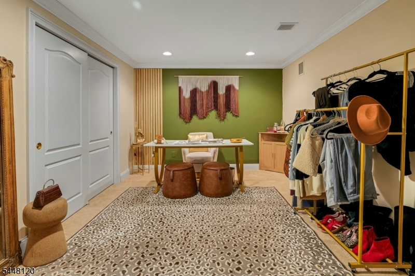
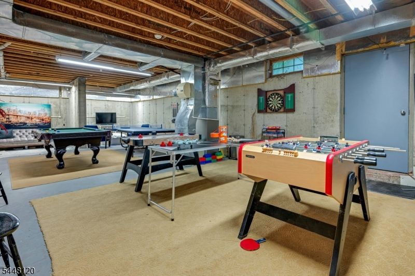
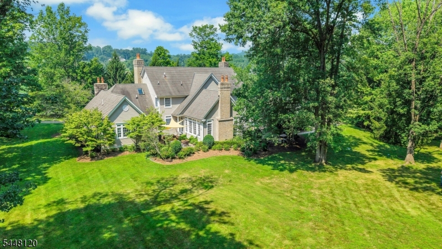
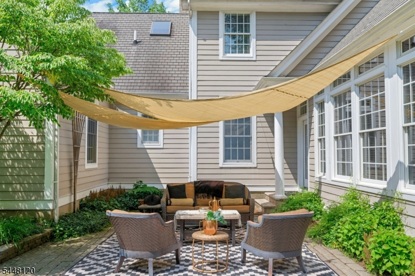
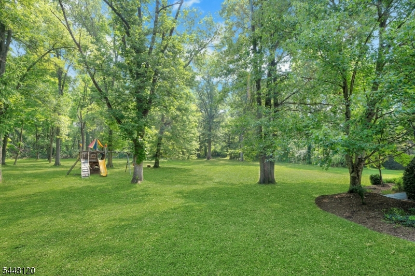
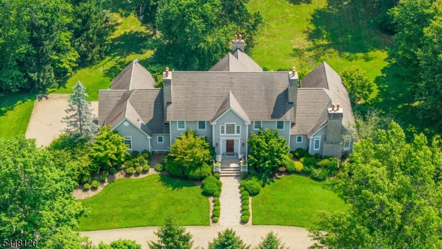
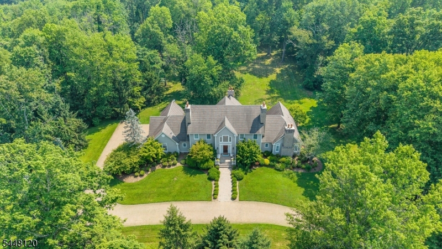
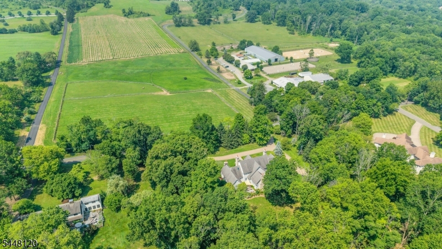
Situated in the heart of bucolic Harding Township horse country, this exceptional estate spans four level, usable acres offering space for privacy and recreation. A semi circular paver drive leads to the homes grand foyer, accented by a sweeping staircase. Designed with intentional and practical flow, the main floor features distinct formal living and dining spaces, a first floor study, eat in kitchen and vaulted family room alongside a substantial primary suite equipped with four walk-in closets and a sizable ensuite bath. The upper level provides four additional bedrooms arranged with Jack-and-Jill baths, as well as a dedicated walk-up staircase to a full-height attic. Below, a generous full-height basement provides versatile bonus living spaces. Complemented by a four-car garage, the property sits within 10 minutes of both Morristown and Madison train stations. Exceptional local access to the neighborhood library, public paths, tennis courts and Bayne park. GSMLS 4042294

Directions to property: Blue mill to sand spring or 202 to sand spring.

MLS Listing ID: 
GSMLS 4042294
Listing Status
Status of the Listing.
Listing Status: 
Active
Listing Status (Local): 
Active
Listing Status Accepting Offers: 
1
Community Information
Elementary: 
Harding
Middle: 
Harding
High: 
Madison
Building Details
Details about the building on a property.
Architectural Style: 
Custom Home
Year Built: 
1997
New Construction: 
0
Basement: 
Bilco-Style Door, Finished, Finished-Partially, Full
Fireplaces: 
Yes
Construction
Roof: 
Asphalt Shingle
Exterior: 
Clapboard
Exterior Features: 
Patio
Energy Information: 
All Underground
Porch: 
No
Deck: 
No
Room Details
Details about the rooms in the building.
Total Rooms: 
14
Total Bedrooms: 
5
Total Bathrooms: 
5
Total Full-Bathrooms: 
3
Total Half-Bathrooms: 
2
Master Bedroom 
Dimensions: 
18x21 
Level: 
First
Second Bedroom 
Dimensions: 
18x12 
Level: 
Second
Third Bedroom 
Dimensions: 
18x12 
Level: 
Second
Fourth Bedroom 
Dimensions: 
18x12 
Level: 
Second
Dining Room 
Dimensions: 
15x15 
Level: 
First
Family Room 
Dimensions: 
21x22 
Level: 
First
Kitchen 
Dimensions: 
17x15 
Level: 
First
Living Room 
Dimensions: 
18x13 
Level: 
First
Other One 
Dimensions: 
12x12 
Level: 
First
Other Two 
Dimensions: 
13x13 
Level: 
First
Other Three 
Dimensions: 
8x12 
Level: 
First
Other Four 
Dimensions: 
15x12 
Level: 
Second
Master Bathroom 
Level: 
First
Utilities
Information about utilities available on the property.
Heating System: 
3 Units, Forced Hot Air
Heating System Fuel: 
Gas-Natural
Cooling System: 
3 Units, Central Air
Water Heating System: 
Gas
Water Source: 
Public Water
Sewer: 
Septic
Lot/Land Details
Details about the lots and land features included on the property.
Acres: 
3.9
Lot Size (Dimensions): 
3.90 AC
Waterfront: 
0
Lot Features
Driveway: 
1 Car Width, Additional Parking, Circular, Paver Block
Parking Type: 
1 Car Width, Additional Parking, Circular, Paver Block
Total Parking Spaces: 
0
Garage: 
Attached Garage, Garage Door Opener, Oversize Garage
Pool: 
No
Fence: 
No
Public Record
Parcel Number: 
2313-00023-0000-00010-0001-
Lot Number: 
10.01
Annual Tax: 
$23,330.00
Property Zoning: 
R-1
Listing Dates
Dates involved in the transaction.
Listing Entry Date/Time: 
7/22/2026
Contract Details
Details about the listing contract.
Possession: 
POT
Listing Participants
Participants (agents, offices, etc.) in the transaction.
Listing Office Name: 
WEICHERT REALTORS