Sycamore Ln | Harding Twp.

$4,300 | 3 Beds | 3 Baths (2 Full, 1 Half)

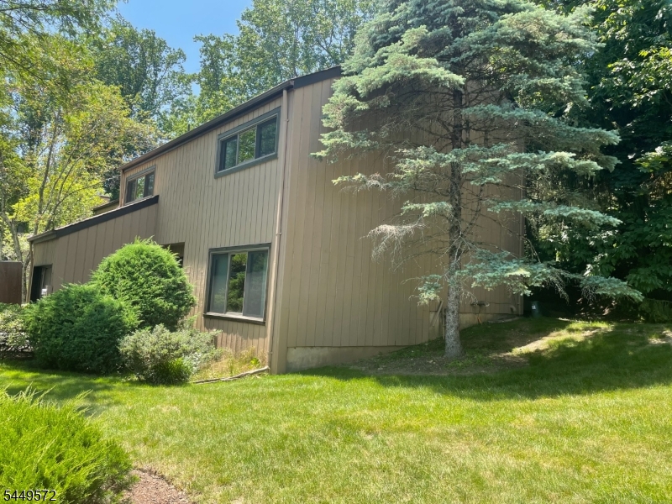
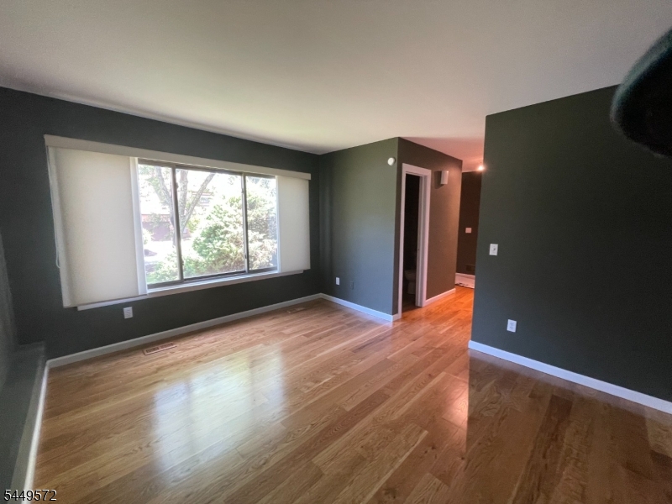
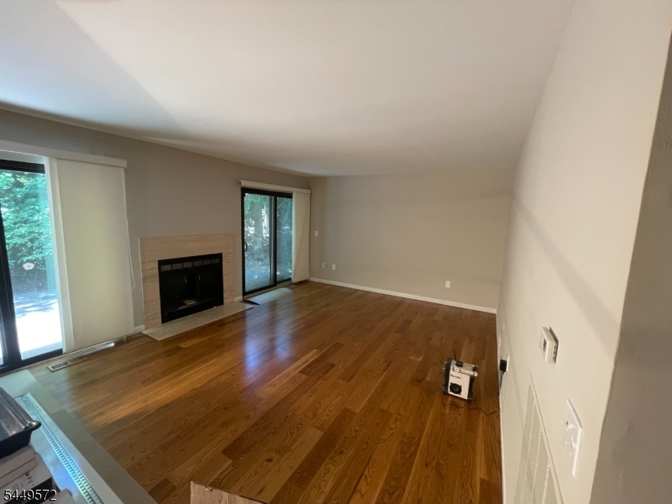
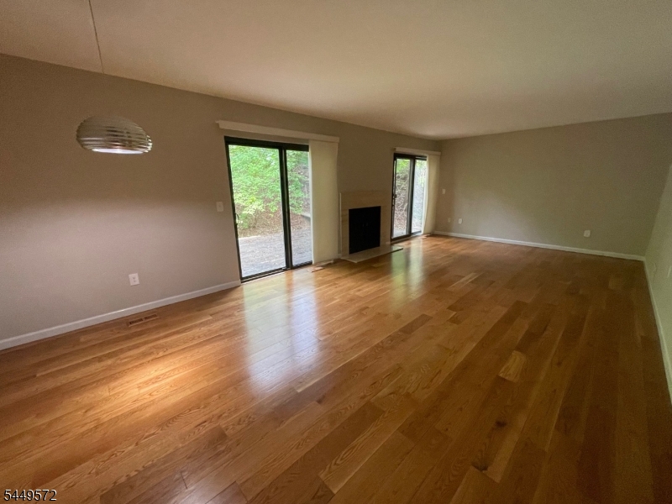
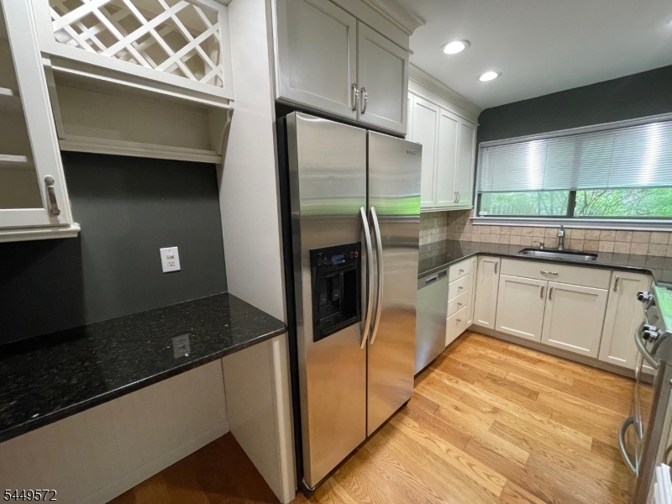
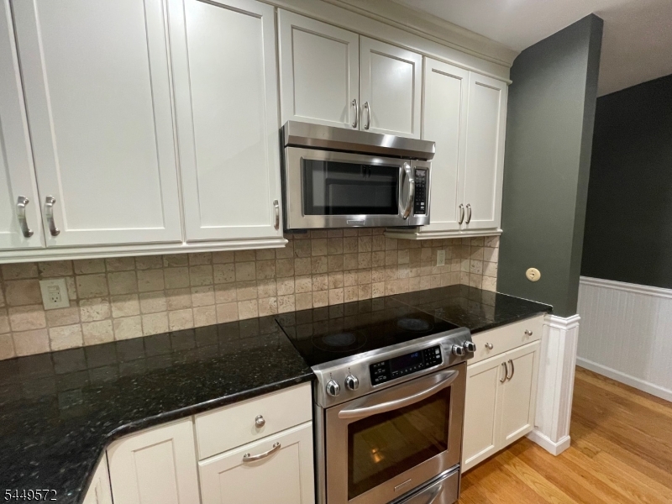
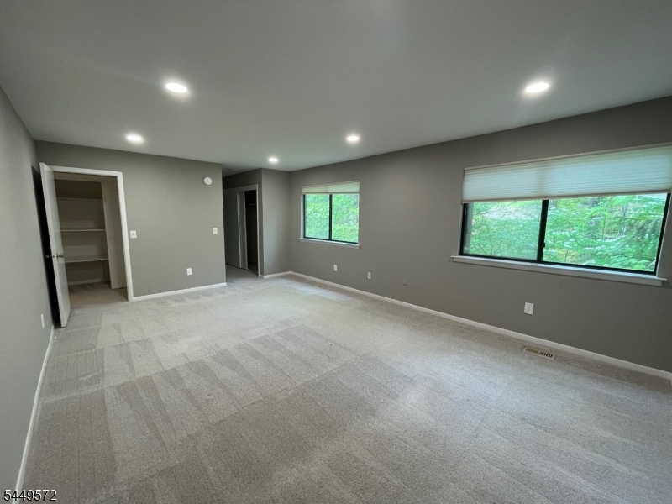
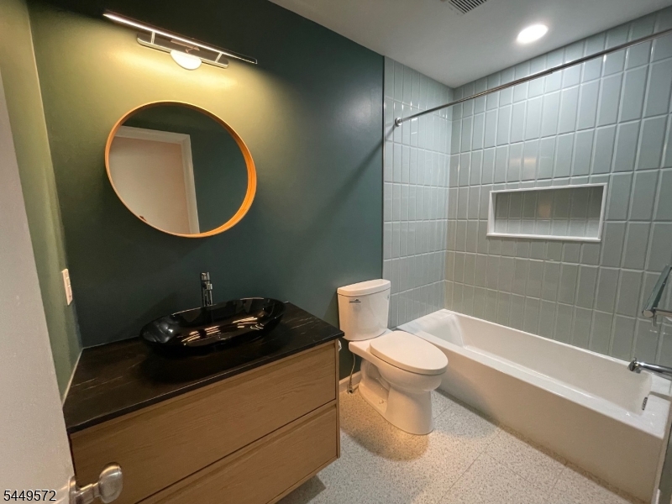
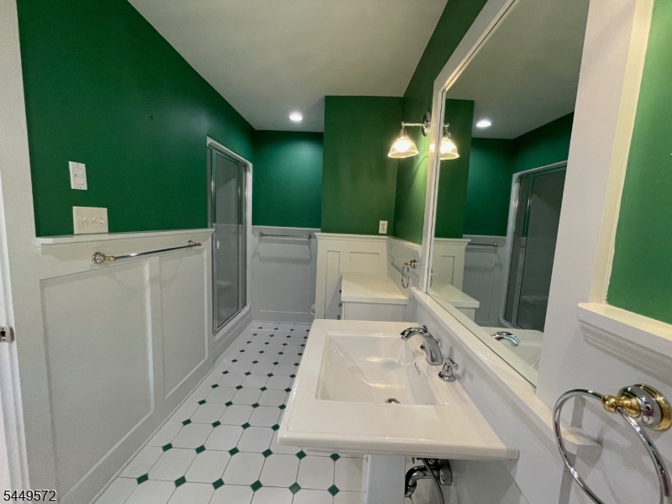
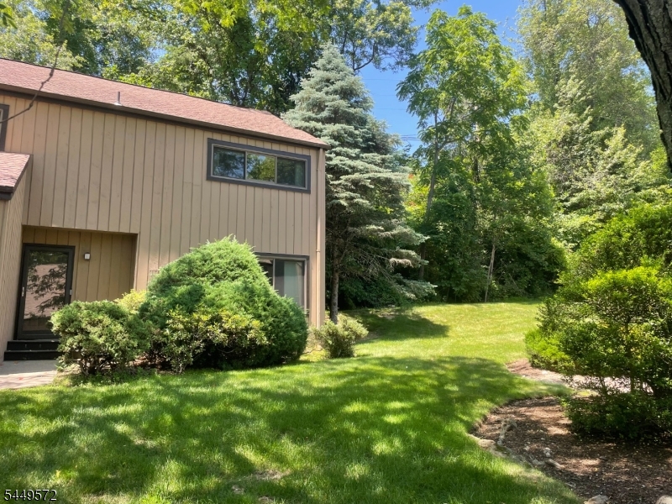
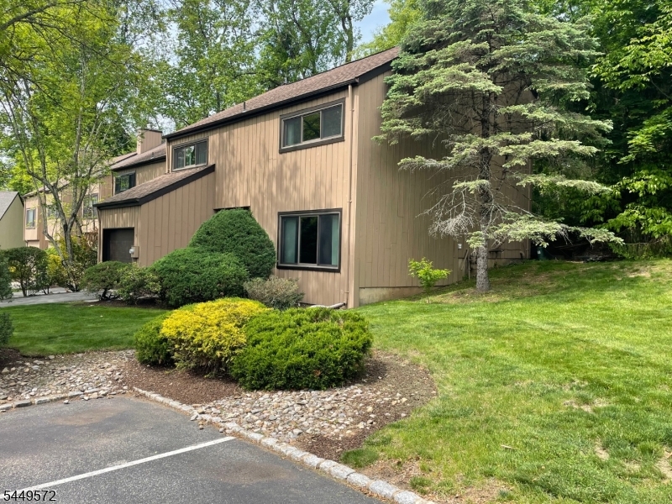
Spacious, newly renovated townhome located in the highly desirable Harding Green community. The welcoming foyer provides convenient access from both the front entrance and attached garage. The sun-filled living and dining rooms feature newly refinished hardwood floors, an open floor plan, sliding glass doors leading to a brand now private, deck, and a spacious side yard perfect for relaxing or entertaining.The galley kitchen offers functional work space, a charming breakfast bar and a new window over looking the back yard,The second floor features two generously sized bedrooms with new carpeting and a beautifully renovated full bath. Just a few steps above, the private primary suite occupies the third floor and includes new carpeting and a renovated en-suite bath, providing a peaceful retreat.On the ground level, the spacious family room showcases refinished hardwood floors and a convenient powder room, with direct access to the basement offering abundant storage space and a laundry area.Nestled in a quiet community, Harding Green offers outstanding amenities, including a community pool and tennis courts, while providing easy access to Morristown's shopping, dining, entertainment, and transportation.This is a rare opportunity to rent in one of the area's most sought-after communities. GSMLS 4043323

Directions to property: From Morristown Green, South on Mt Kemble Ave to Left on Harding Green, first Right on Sycamore

MLS Listing ID: 
GSMLS 4043323
Listing Status
Status of the Listing.
Listing Status: 
Active
Listing Status (Local): 
Active
Listing Status Accepting Offers: 
1
Community Information
Subdivision: 
Harding Green
Building Details
Details about the building on a property.
Architectural Style: 
Multi Floor Unit
Year Built: 
1979
New Construction: 
0
Basement: 
Finished-Partially
Fireplaces: 
No
Construction
Exterior Features: 
Deck
Energy Information: 
Electric, Gas-Natural
Porch: 
No
Deck: 
Yes
Room Details
Details about the rooms in the building.
Total Rooms: 
8
Total Bedrooms: 
3
Total Bathrooms: 
3
Total Full-Bathrooms: 
2
Total Half-Bathrooms: 
1
Master Bedroom 
Dimensions: 
19x13 
Level: 
Third
Second Bedroom 
Dimensions: 
13x11 
Level: 
Second
Third Bedroom 
Dimensions: 
13x11 
Level: 
Second
Dining Room 
Dimensions: 
14x12 
Level: 
Ground
Family Room 
Dimensions: 
13x12 
Kitchen 
Dimensions: 
11x8 
Level: 
First
Living Room 
Dimensions: 
14x14 
Other One 
Dimensions: 
19x13 
Level: 
Basement
Other Two 
Dimensions: 
12x10 
Level: 
Basement
Utilities
Information about utilities available on the property.
Heating System: 
1 Unit, Forced Hot Air
Heating System Fuel: 
Gas-Natural
Cooling System: 
1 Unit
Water Source: 
Public Water
Sewer: 
Public Sewer
Lot/Land Details
Details about the lots and land features included on the property.
Acres: 
0.12
Waterfront: 
0
Lot Features
Driveway: 
1 Car Width, Blacktop, Off-Street Parking
Parking Type: 
1 Car Width, Blacktop, Off-Street Parking
Total Parking Spaces: 
1
Garage: 
Attached Garage
Pool: 
Yes
Fence: 
No
Public Record
Parcel Number: 
2313-00025-0003-00005-0000-
Listing Dates
Dates involved in the transaction.
Listing Entry Date/Time: 
7/28/2026
Contract Details
Details about the listing contract.
Inclusions: 
Sewer, Water
Possession: 
Per Lease Agrmt
Listing Participants
Participants (agents, offices, etc.) in the transaction.
Listing Office Name: 
WEICHERT REALTORS