
537 Mount Kemble Ave | Harding Twp.

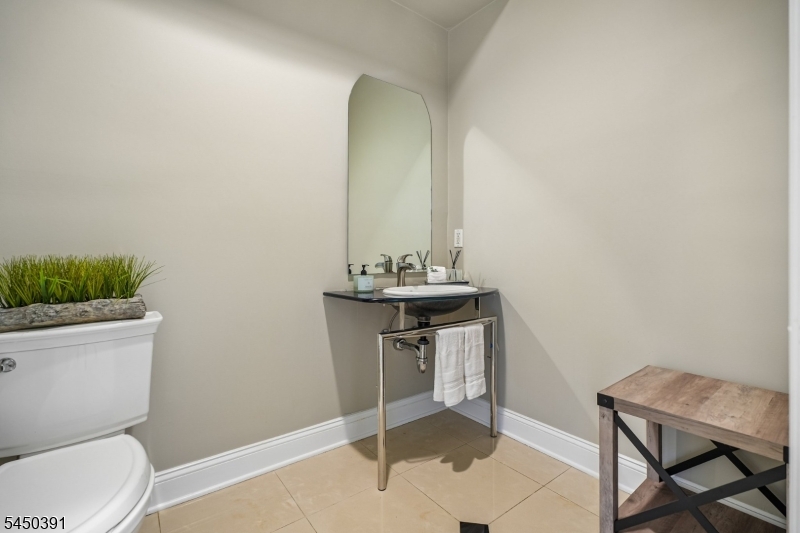
$2,100,000 | 6 Beds | 8 Baths (7 Full, 1 Half) | 8,772 Sq. Ft.

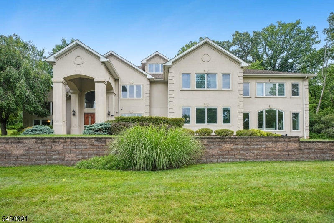
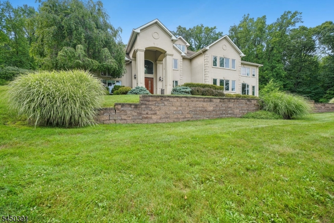
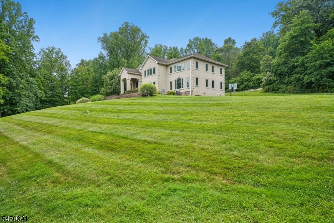
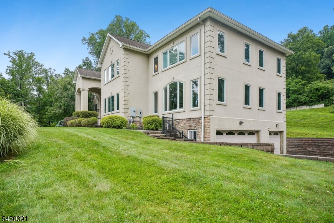
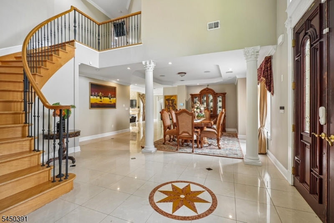
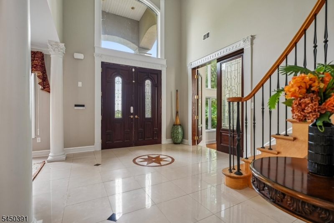
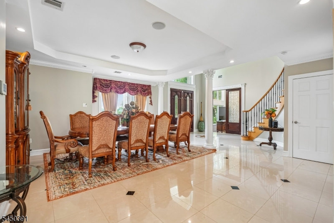
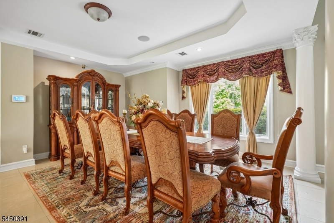
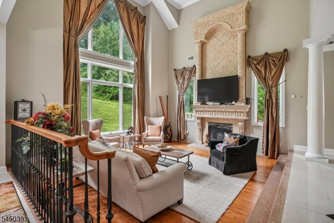
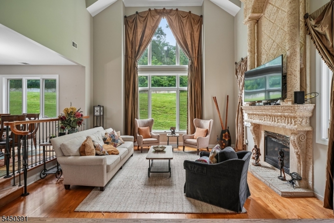
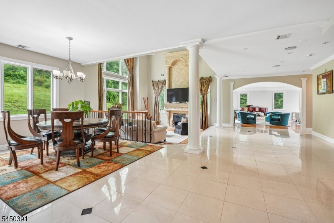
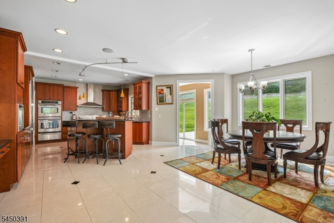
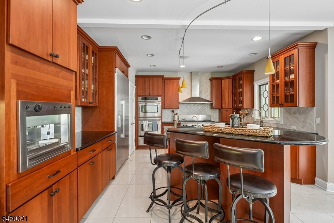
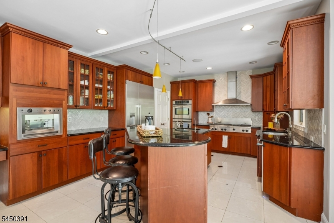
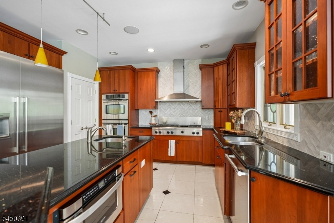
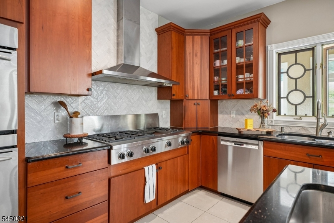
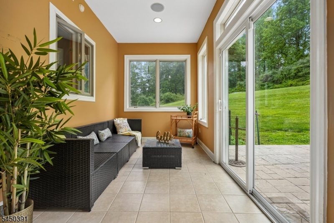
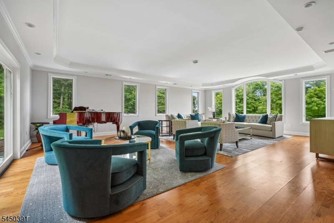
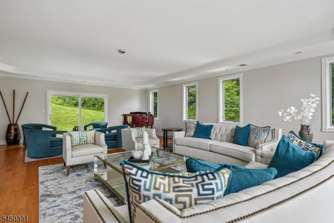
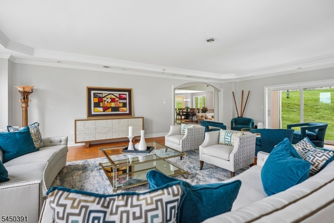
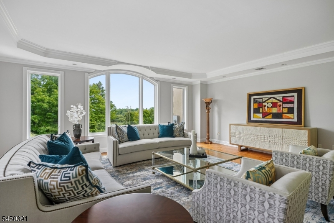
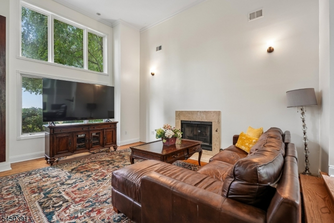
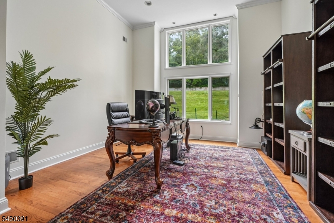
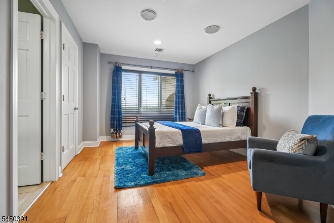
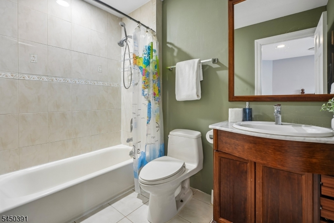
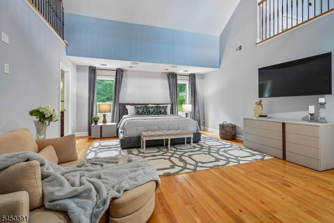
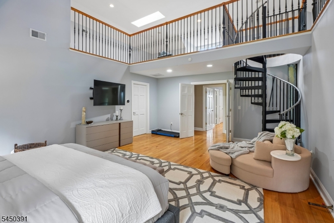
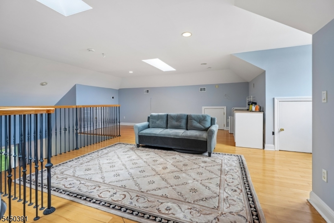
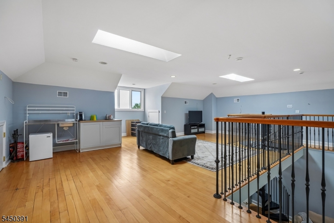
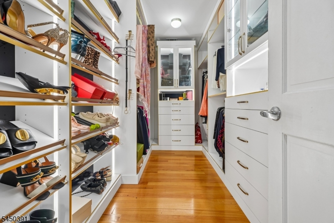
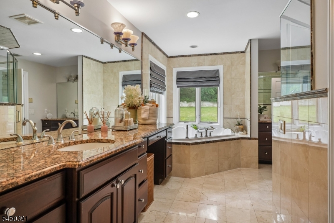

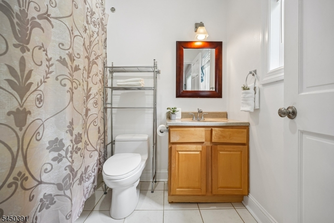
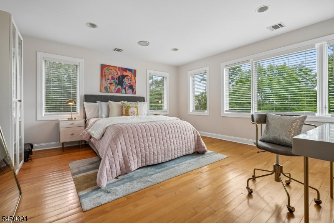
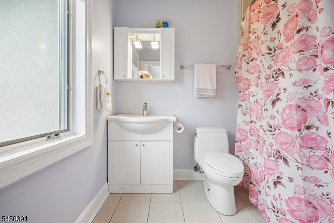
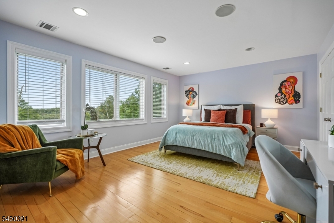
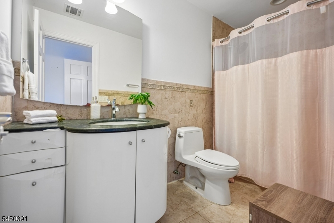
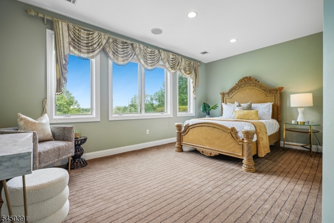
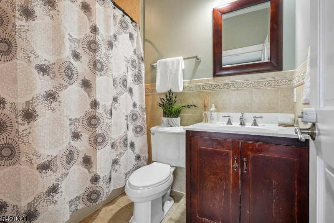
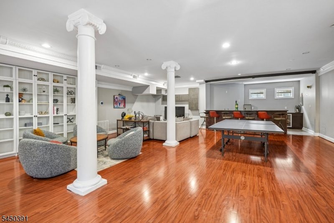
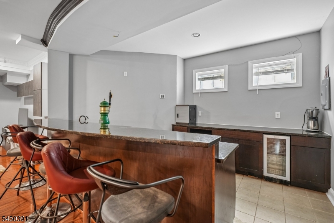
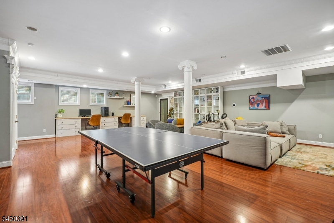
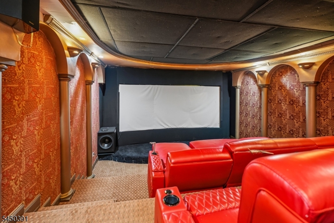
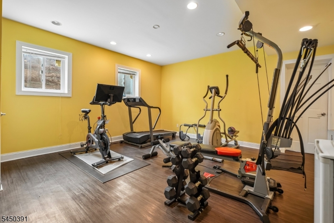
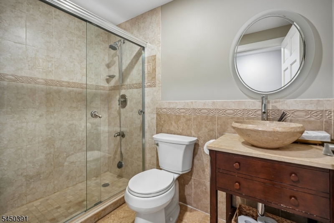
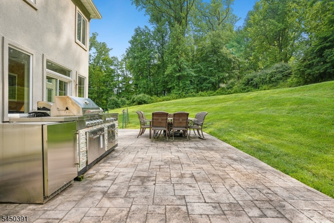
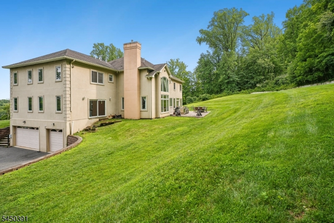
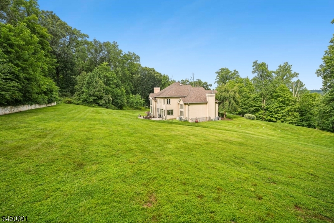
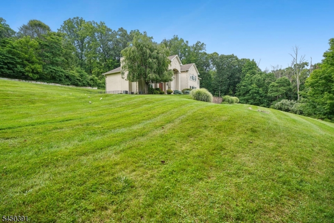
Be prepared to fall in love with this beautiful 8772 sq ft Colonial built in 2005. Has the perfect open floor plan with huge gourmet kitchen with center island and family room with fireplace in back of the home providing views of the massive 5.25 acre lot. There is a 1st level office with great natural light and views, and a stunning great room. The living room is massive and bright, and there is a gorgeous sunroom with great views and doors out to the large patio. There is a convenient 1st level bedroom with a walk-in closet and full bath. On the 2nd level, there is a luxurious primary bedroom suite with 2 walk-in custom closets, & a spa-like bath, plus 4 more bedrooms, each with their own full bath. There is an amazing bonus room on the 3rd level. Beautifully finished lower level with huge recreation room, home theatre, exercise room, full bath, with easy access to attached 3 car garage. This stunning home on an incredible 5.25 acre lot is not to be missed! GSMLS 4044156

Directions to property: Route 202/ Mt Kemble Ave #537

MLS Listing ID: 
GSMLS 4044156
Listing Status
Status of the Listing.
Listing Status: 
Active
Listing Status (Local): 
Active
Listing Status Accepting Offers: 
1
Community Information
Elementary: 
Harding
Middle: 
Harding
High: 
Madison
Building Details
Details about the building on a property.
Architectural Style: 
Colonial
Year Built: 
2005
New Construction: 
0
Living Area: 
8,772
Basement: 
Finished, Full
Interior: 
Carbon Monoxide Detector, Fire Alarm Sys, Fire Extinguisher, High Ceilings, Security System, Smoke Detector, Walk-In Closet, Window Treatments
Fireplaces: 
Yes
Construction
Roof: 
Composition Shingle
Exterior: 
Stucco
Exterior Features: 
Patio, Thermal Windows/Doors
DisabilityFeatures: 
No
Energy Information: 
Electric, Gas-Natural
Porch: 
No
Deck: 
No
Room Details
Details about the rooms in the building.
Total Rooms: 
20
Total Bedrooms: 
6
Total Bathrooms: 
8
Total Full-Bathrooms: 
7
Total Half-Bathrooms: 
1
Master Bedroom 
Dimensions: 
18x21 
Level: 
Second
Second Bedroom 
Dimensions: 
22x14 
Level: 
Second
Third Bedroom 
Dimensions: 
22x15 
Level: 
Second
Fourth Bedroom 
Dimensions: 
18x18 
Level: 
Second
Dining Room 
Dimensions: 
11x23 
Level: 
First
Family Room 
Dimensions: 
20x33 
Level: 
First
Kitchen 
Dimensions: 
18x20 
Level: 
First
Living Room 
Dimensions: 
22x29 
Level: 
First
Den 
Dimensions: 
14x16 
Level: 
First
Other One 
Dimensions: 
11x16 
Level: 
Second
Other Two 
Dimensions: 
18x22 
Level: 
Basement
Other Three 
Dimensions: 
29x42 
Level: 
Basement
Other Four 
Dimensions: 
18x17 
Level: 
Basement
In-Law Suite 
Master Bathroom 
Level: 
Second
Utilities
Information about utilities available on the property.
Heating System: 
Multi-Zone
Heating System Fuel: 
Gas-Natural
Cooling System: 
Central Air, Multi-Zone Cooling
Water Heating System: 
Gas
Water Source: 
Public Water
Sewer: 
Septic 5+ Bedroom Town Verified
Lot/Land Details
Details about the lots and land features included on the property.
Acres: 
5.25
Lot Size (Dimensions): 
5.2 AC
Waterfront: 
0
Lot Features
Driveway: 
Blacktop
Parking Type: 
Blacktop
Total Parking Spaces: 
0
Garage: 
Attached Garage, Garage Door Opener
Pool: 
No
Fence: 
No
Public Record
Parcel Number: 
2313-00027-0000-00007-0000-
Lot Number: 
7
Annual Tax: 
$21,899.00
Property Zoning: 
Res
Listing Dates
Dates involved in the transaction.
Listing Entry Date/Time: 
7/31/2026
Contract Details
Details about the listing contract.
Exclusions: 
None.
Possession: 
TBD
Listing Participants
Participants (agents, offices, etc.) in the transaction.
Listing Office Name: 
WEICHERT REALTORS