
6 Stark Dr | Harding Twp.

$1,499,000 | 4 Beds | 3 Baths (3 Full)

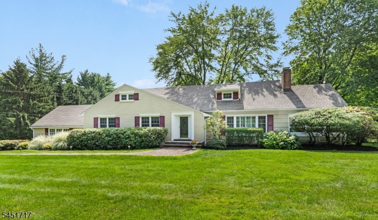
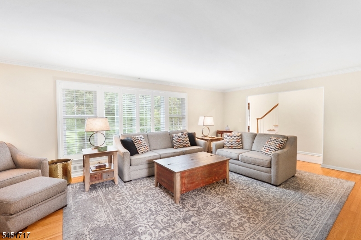
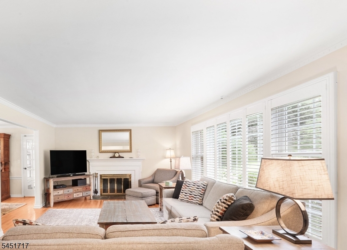
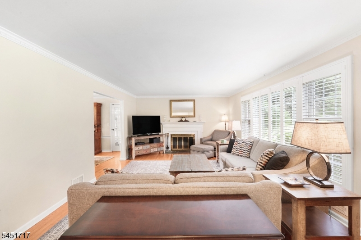
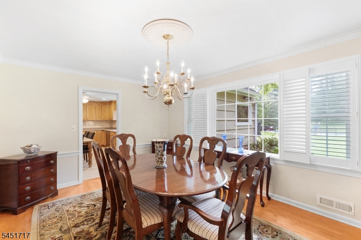
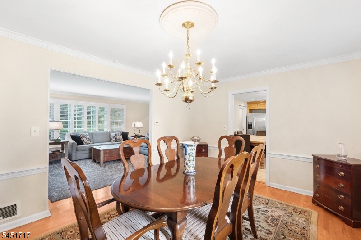
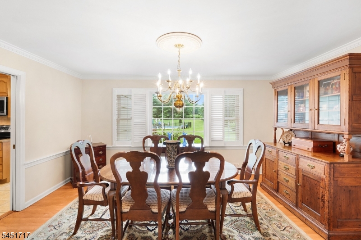
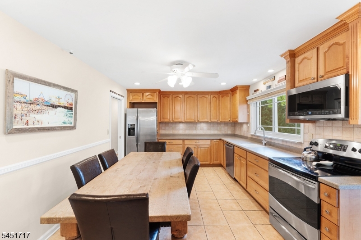
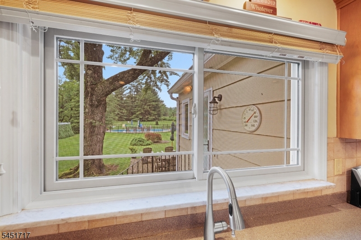
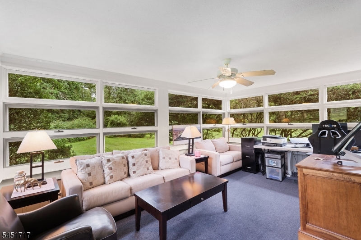
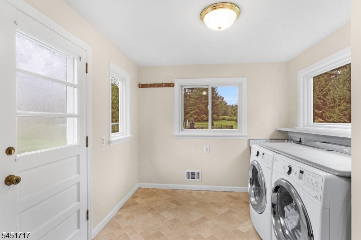
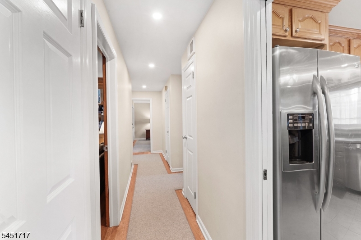
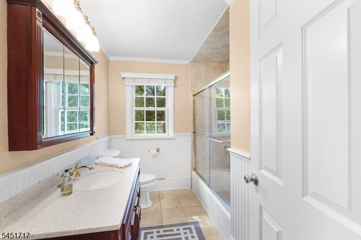
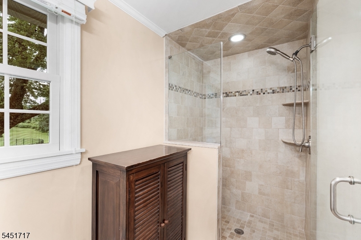
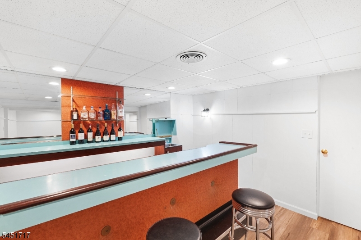
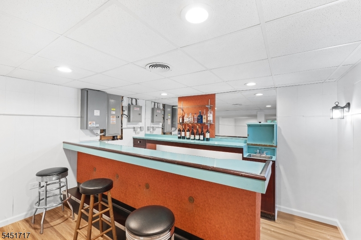
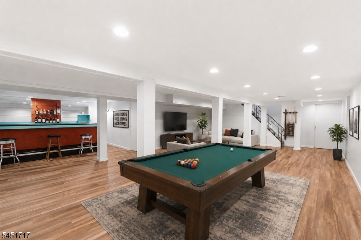
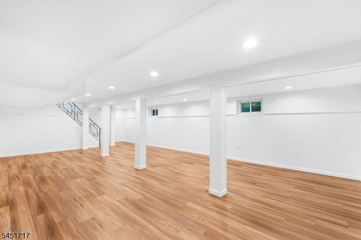
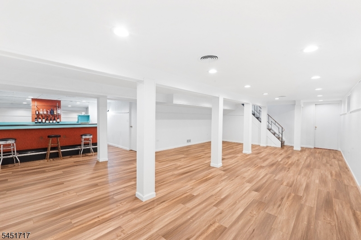
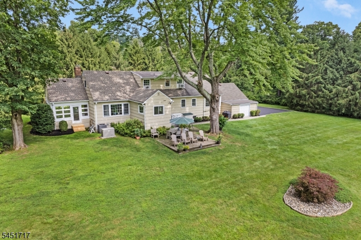
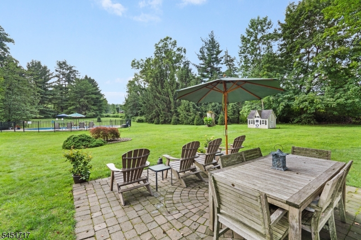
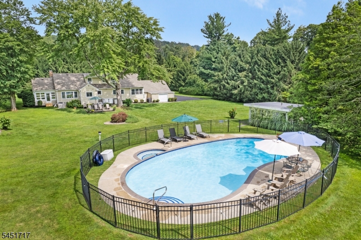
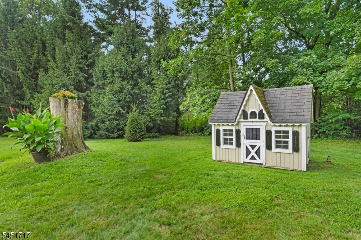
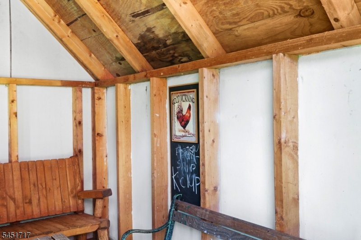
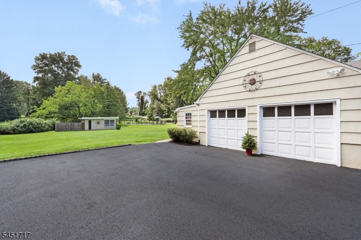
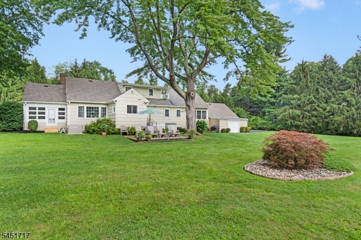
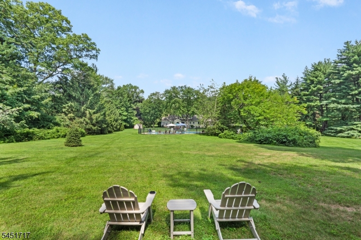
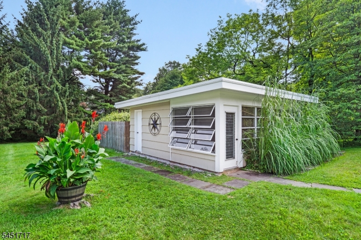
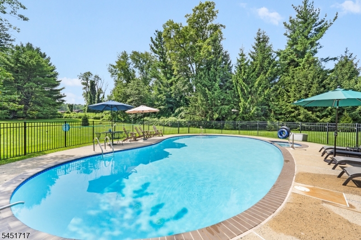
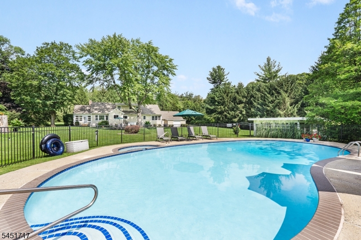
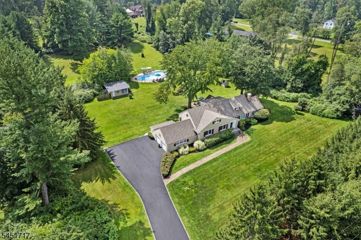
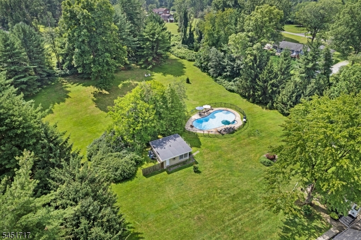
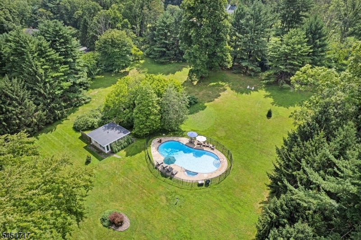
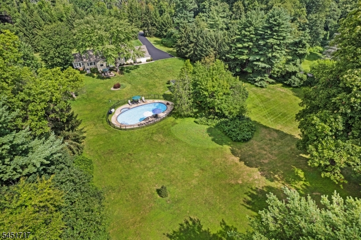
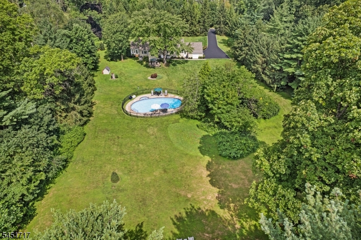
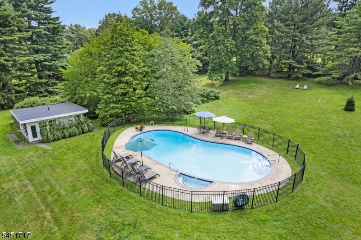
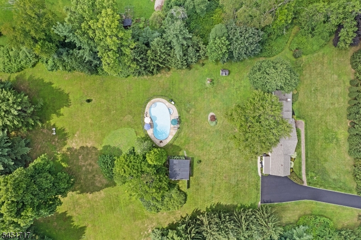
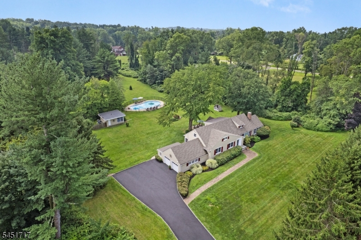
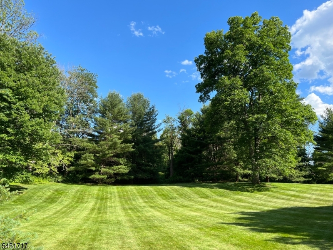
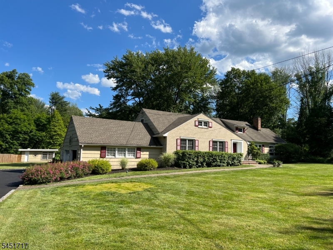
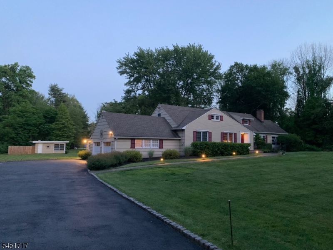
Tucked away on a cul-de-sac, this beautifully maintained 4-bedroom, 3-full-bath home offers privacy, space, and exceptional pride of ownership. Set on 3 meticulously landscaped acres, the property has been beautifully manicured and thoughtfully cared for and enhanced by the owner, including the planting of more than 70 pine trees that create a private, picturesque setting.The recently refurbished pool, completed in 2024, provides the perfect backdrop for summer entertaining. A separate pool house features a bathroom and its own dedicated septic system, adding convenience for guests and poolside gatherings.Inside, the home offers hardwood floors throughout, wood burning fireplace, large 3 season porch and a fully finished walk-out basement, providing additional living and recreational space. A whole-house generator offers peace of mind and reliable backup power.With its private setting, mature landscaping, extensive outdoor amenities, and meticulous care, this property is truly a special place to call home. Additionally offering low taxes and excellent school system. FIre place, chimney, and Pool house sold "AS IS" with no known defects. GSMLS 4045917

Directions to property: Glen Alpine to Tall Pines, left on Anthony Wayne to Stark.

MLS Listing ID: 
GSMLS 4045917
Listing Status
Status of the Listing.
Listing Status: 
Active
Listing Status (Local): 
Active
Listing Status Accepting Offers: 
1
Community Information
Elementary: 
Harding
Middle: 
Harding
High: 
Madison
Subdivision: 
new Vernon
Building Details
Details about the building on a property.
Architectural Style: 
Raised Ranch
Year Built: 
1955
New Construction: 
0
Basement: 
Finished, Full
Interior: 
Bar-Wet, Blinds, Carbon Monoxide Detector, Fire Extinguisher, Smoke Detector, Walk-In Closet
Fireplaces: 
Yes
Construction
Roof: 
Asphalt Shingle
Exterior: 
Brick, Wood
Exterior Features: 
Metal Fence, Outbuilding(s), Patio, Storage Shed, Storm Door(s), Thermal Windows/Doors
Energy Information: 
Electric
Porch: 
No
Deck: 
No
Room Details
Details about the rooms in the building.
Total Rooms: 
12
Total Bedrooms: 
4
Total Bathrooms: 
3
Total Full-Bathrooms: 
3
Total Half-Bathrooms: 
0
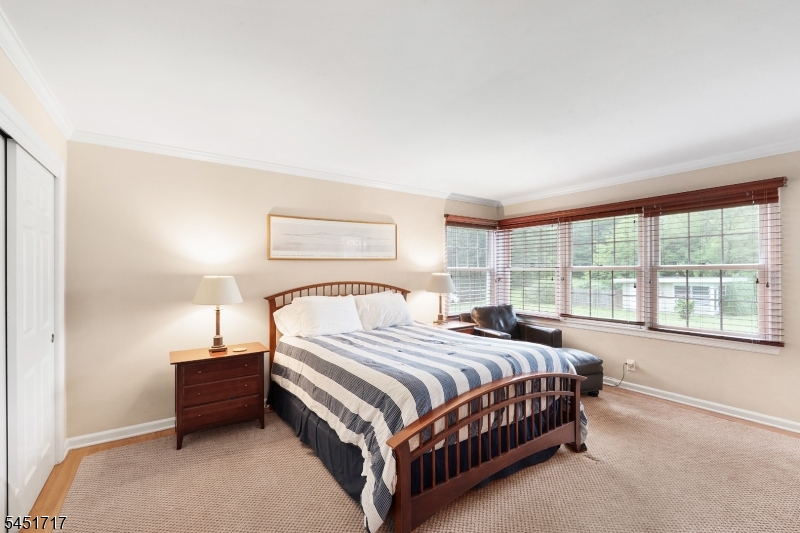
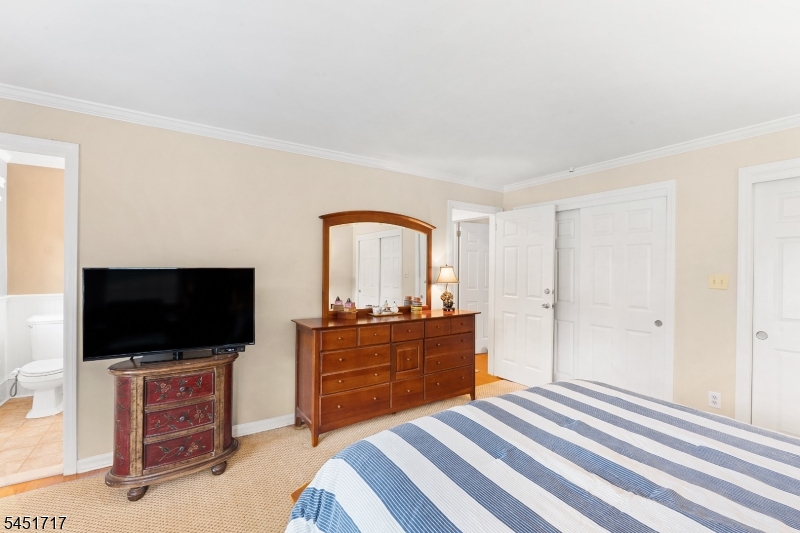
Master Bedroom 
Dimensions: 
16x13 
Level: 
First
Second Bedroom 
Dimensions: 
16x11 
Level: 
First
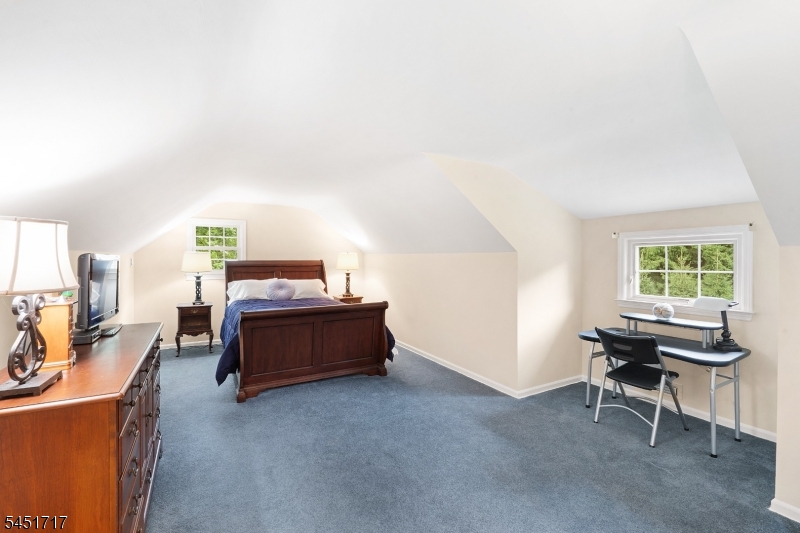
Third Bedroom 
Dimensions: 
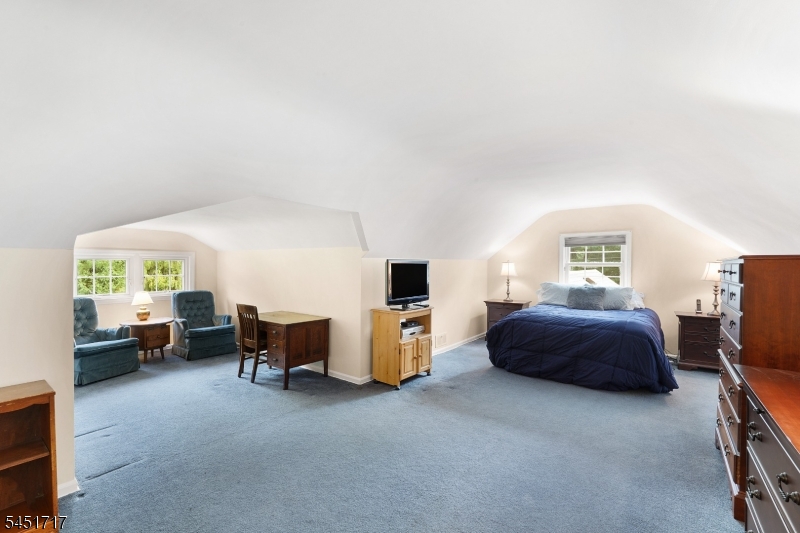
23x12 
Level: 
Second
Fourth Bedroom 
Dimensions: 
24x12 
Level: 
Second
Dining Room 
Dimensions: 
15x12 
Level: 
First
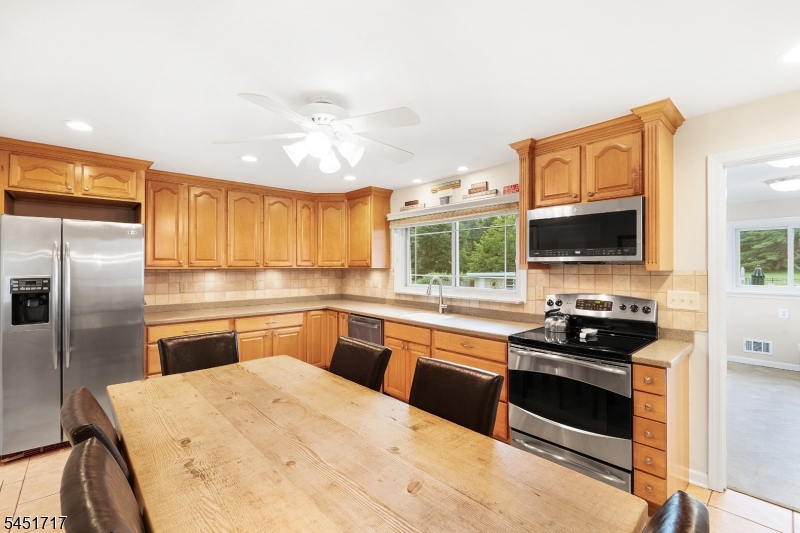
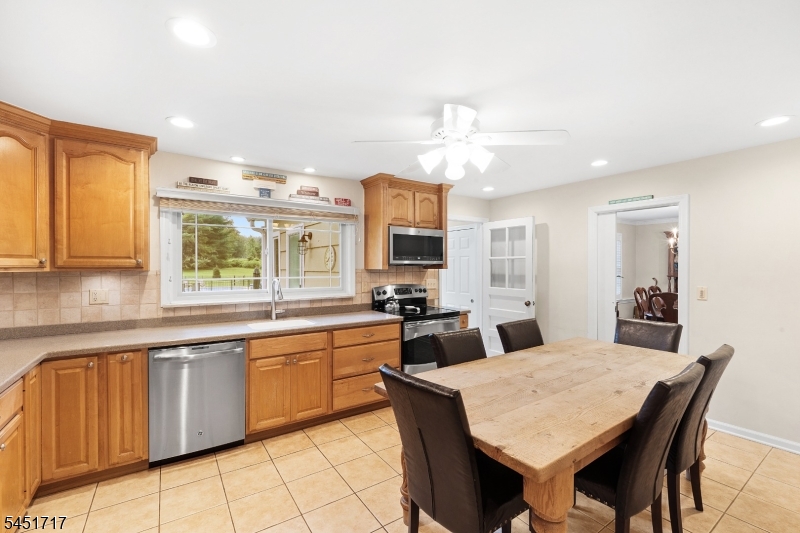
Kitchen 
Dimensions: 
16x10 
Level: 
First
Living Room 
Dimensions: 
22x13 
Level: 
First
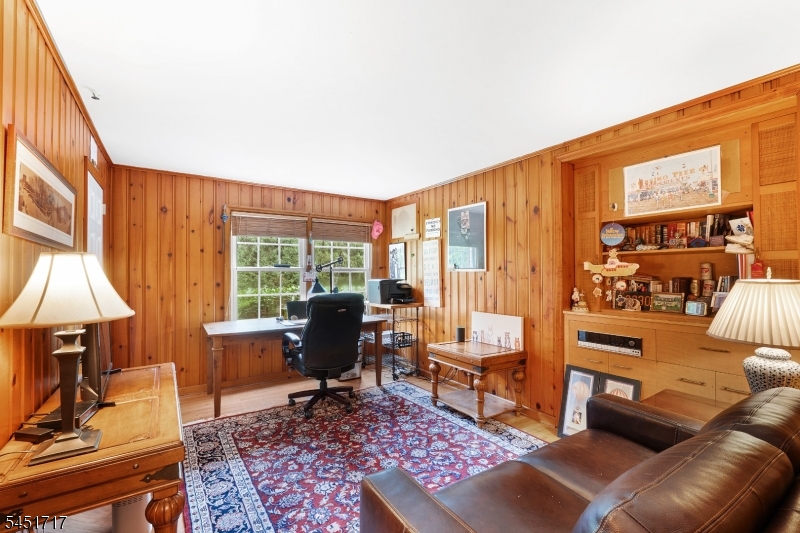
Den 
Dimensions: 
14x10 
Level: 
First
Other Two 
Dimensions: 
13x9 
Level: 
First
Other Three 
Dimensions: 
30x24 
Level: 
Basement
Other Four 
Dimensions: 
33x18 
Level: 
Basement
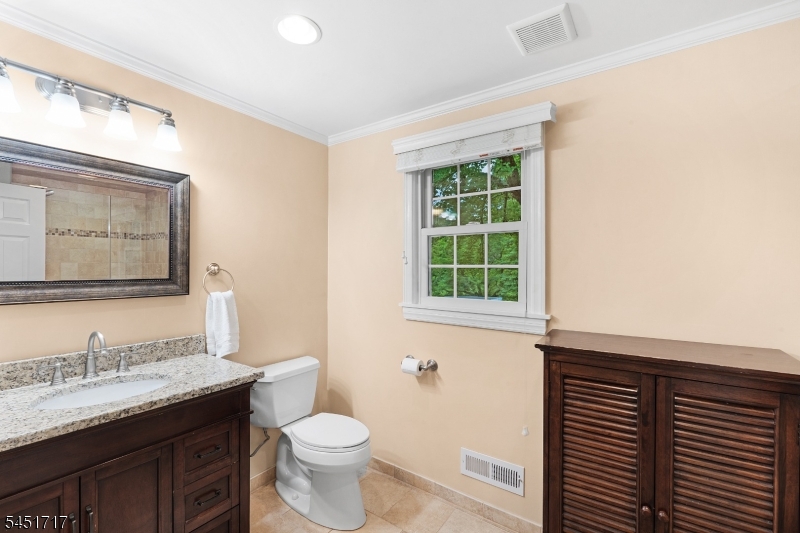
Master Bathroom 
Level: 
First
Utilities
Information about utilities available on the property.
Heating System: 
1 Unit, Forced Hot Air
Heating System Fuel: 
Electric, Gas-Natural
Cooling System: 
Central Air, Window A/C(s)
Water Heating System: 
Gas
Water Source: 
Public Water
Sewer: 
See Remarks, Septic 4 Bedroom Town Verified
Lot/Land Details
Details about the lots and land features included on the property.
Acres: 
3
Lot Size (Dimensions): 
3 AC
Waterfront: 
0
Lot Features
Driveway: 
2 Car Width, Additional Parking, Blacktop
Parking Type: 
2 Car Width, Additional Parking, Blacktop
Total Parking Spaces: 
0
Garage: 
Attached Garage
Pool: 
Yes
Fence: 
No
Public Record
Parcel Number: 
2313-00026-0001-00007-0000-
Lot Number: 
7
Annual Tax: 
$10,286.00
Property Zoning: 
residential
Listing Dates
Dates involved in the transaction.
Listing Entry Date/Time: 
8/10/2026
Contract Details
Details about the listing contract.
Possession: 
POT
Listing Participants
Participants (agents, offices, etc.) in the transaction.
Listing Office Name: 
RE/MAX ACHIEVERS