
15 Bracken Hill Rd | Hardyston Twp.

$699,900 | 3 Beds | 4 Baths (3 Full, 1 Half) | 3,520 Sq. Ft.

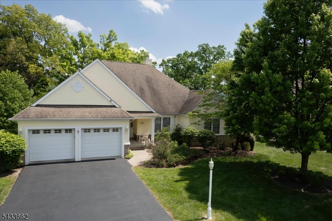
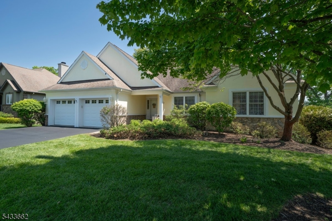
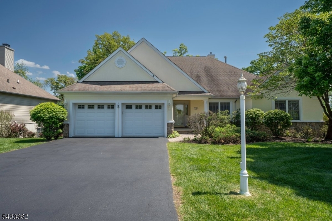
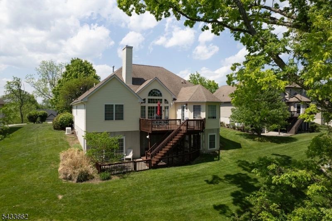
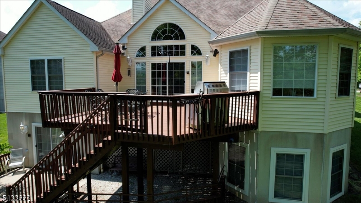
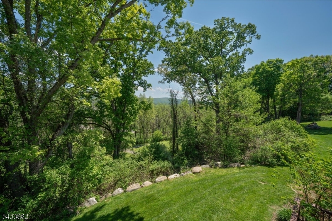
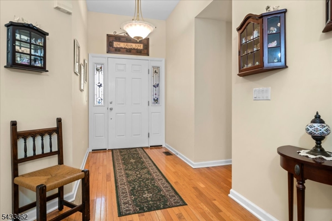
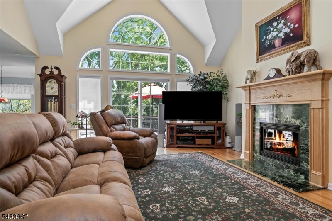
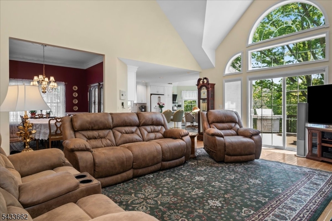
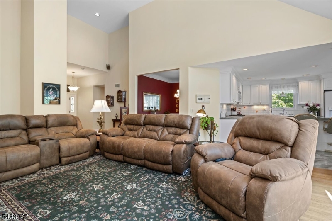
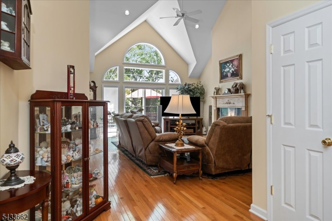
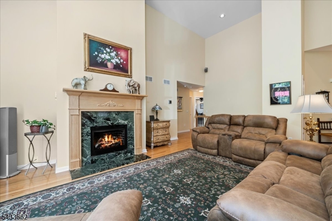
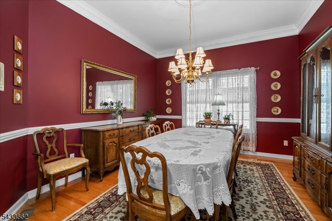
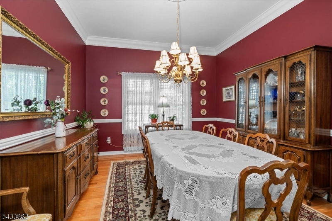
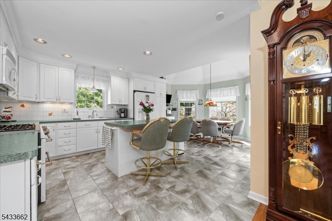
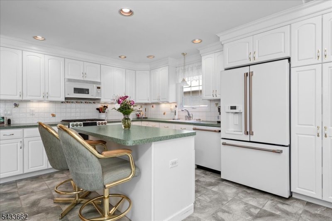
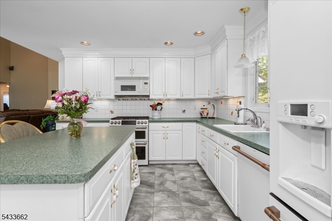
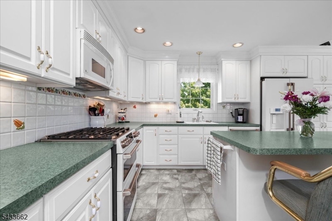
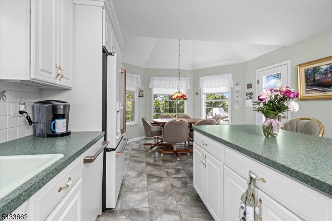
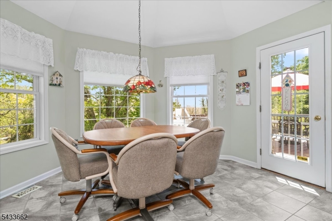
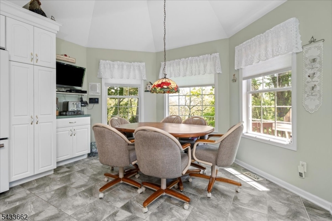
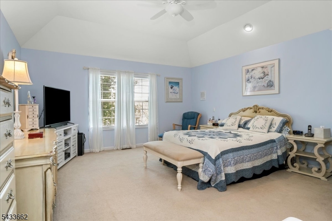
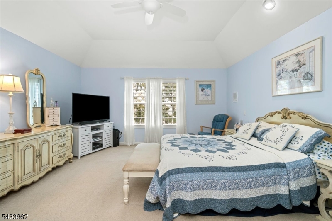
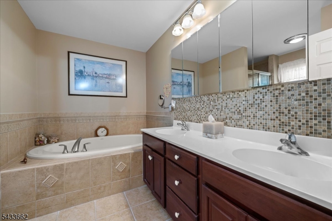
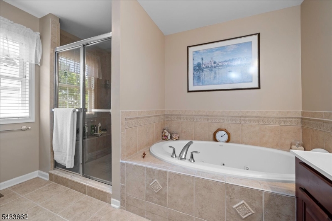
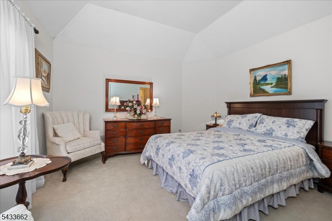
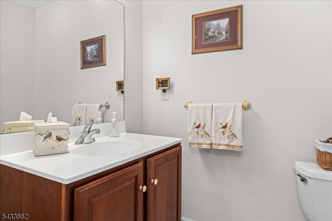
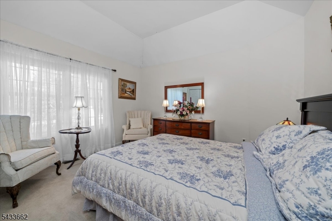
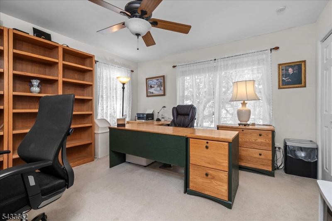
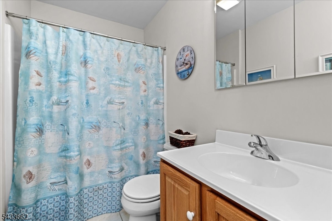
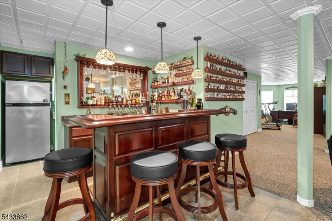
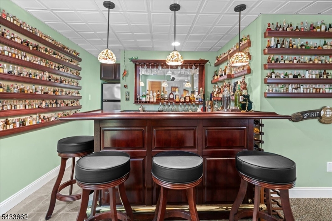
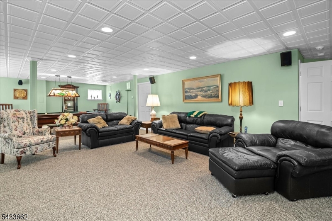
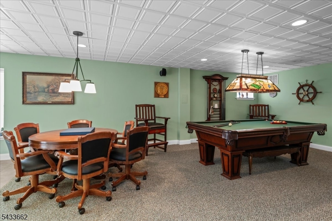
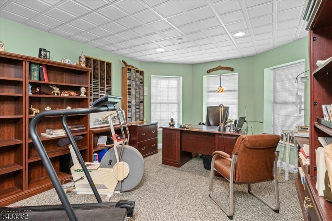
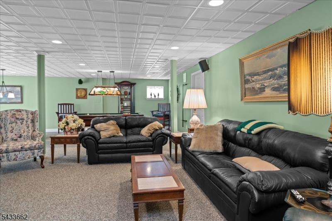
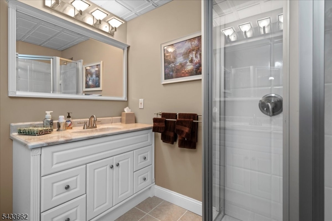
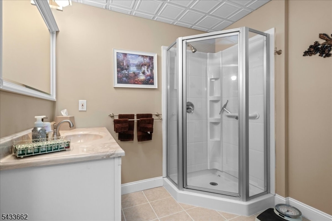
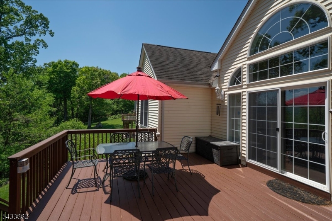
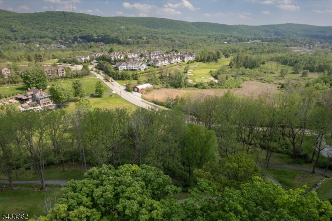
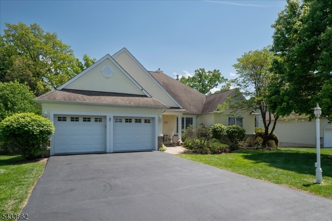
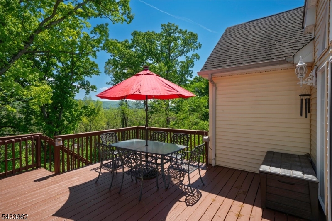
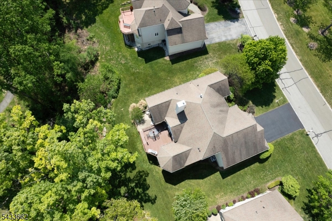
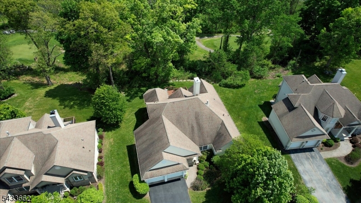
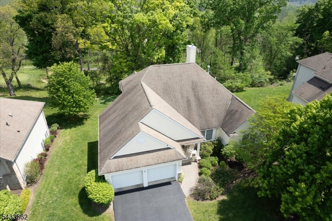
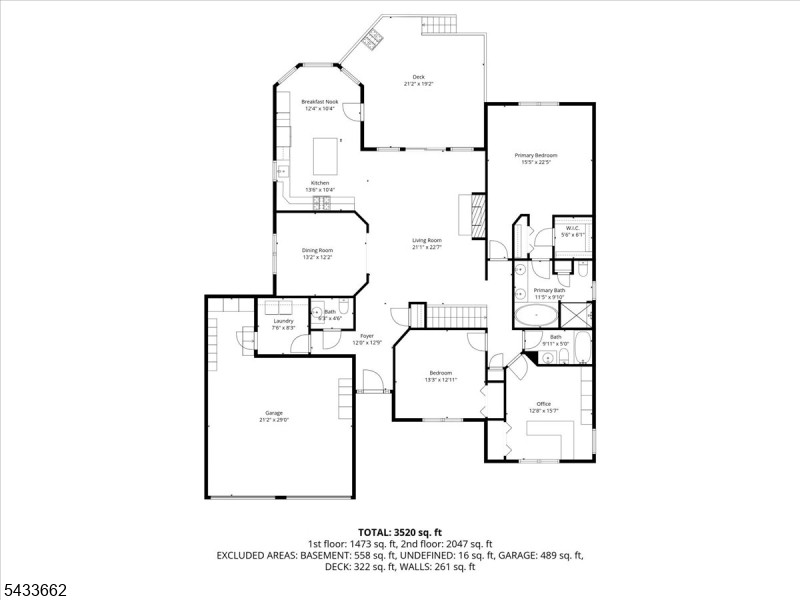
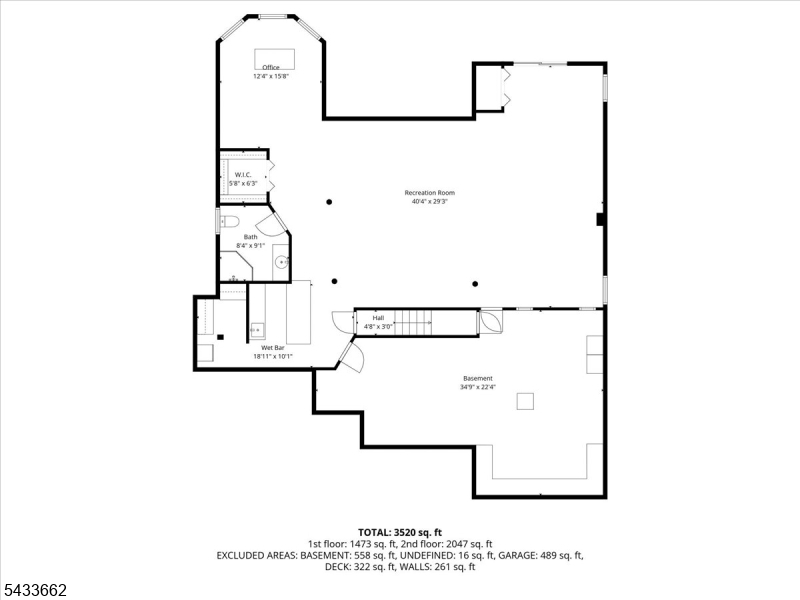
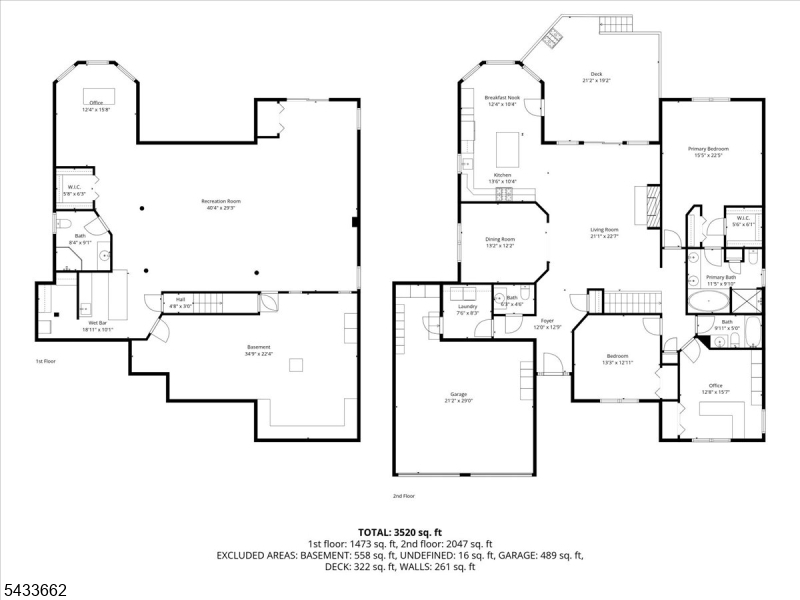
Welcome to resort-style living at its finest in the prestigious Crystal Springs Golf Resort Community! This stunning 3-bed, 3.5-bath custom ranch offers 3,520 sq ft of luxurious living on a beautiful lot that backs directly to the golf course with mountain views and privacy! The open and airy main level features soaring high ceilings, gleaming hardwood floors, a gas fireplace in the living room, a open kitchen with center island and GE Cafe appliances, formal dining room, a primary suite with walk-in closet, Jacuzzi tub, and stall shower and two other bedrooms ? all on the first floor for easy one-level living. The fully finished walk-out basement adds incredible versatility with a family room, rec room, exercise room, and an additional office/bedroom area ? perfect for guests or working from home. Additional highlights include a built-in generator, central vacuum, 2-car attached garage, private deck(newly painted), bar area, pool table, huge storage room, newer mechanicals, walk-out basement to patio, tray ceilings, extra trim work, lots of windows and closets. HOA covers common area maintenance, snow removal, and trash. Pets welcome! Enjoy all Crystal Springs has to offer ? world-class golf, dining, spa, and four-season recreation ? right outside your door. Memberships are available to the clubhouse and sports club. GSMLS 4029039

Directions to property: Route 94 to Wild Turkey Way to R on Clubhouse to R on Bracken Hill to Single Family homes, house on

MLS Listing ID: 
GSMLS 4029039
Listing Status
Status of the Listing.
Listing Status: 
Active
Listing Status (Local): 
Active
Listing Status Accepting Offers: 
1
Community Information
Elementary: 
HARDYSTON
Middle: 
HARDYSTON
High: 
WALLKILL
Subdivision: 
Crystal Springs
Association Fee: 
$302
Golf: 
Golf Property
Building Details
Details about the building on a property.
Architectural Style: 
Custom Home
Year Built: 
2004
New Construction: 
0
Living Area: 
3,520
Basement: 
Finished, Full, Walkout
Interior: 
Carbon Monoxide Detector, High Ceilings, Smoke Detector, Walk-In Closet
Fireplaces: 
Yes
Construction
Roof: 
Asphalt Shingle
Exterior: 
Composition Siding, Stucco
Exterior Features: 
Deck
DisabilityFeatures: 
No
Energy Information: 
All Underground
Porch: 
No
Deck: 
Yes
Room Details
Details about the rooms in the building.
Total Rooms: 
11
Total Bedrooms: 
3
Total Bathrooms: 
4
Total Full-Bathrooms: 
3
Total Half-Bathrooms: 
1
Master Bedroom 
Dimensions: 
22x15 
Level: 
First
Second Bedroom 
Dimensions: 
15x13 
Level: 
First
Third Bedroom 
Dimensions: 
13x12 
Level: 
First
Dining Room 
Dimensions: 
13x12 
Level: 
First
Kitchen 
Dimensions: 
14x11 
Level: 
First
Living Room 
Dimensions: 
23x21 
Level: 
First
Other One 
Dimensions: 
16x12 
Level: 
Basement
Master Bathroom 
Level: 
First
Utilities
Information about utilities available on the property.
Heating System: 
1 Unit, Forced Hot Air, Multi-Zone
Heating System Fuel: 
Gas-Natural
Cooling System: 
1 Unit, Multi-Zone Cooling
Water Heating System: 
Gas
Water Source: 
Public Water, Water Charge Extra
Sewer: 
Public Sewer, Sewer Charge Extra
Lot/Land Details
Details about the lots and land features included on the property.
Acres: 
0.39
Lot Size (Dimensions): 
.390 AC
View: 
Mountain View
Waterfront: 
0
Lot Features
Driveway: 
2 Car Width, Blacktop, Driveway-Exclusive
Parking Type: 
2 Car Width, Blacktop, Driveway-Exclusive
Total Parking Spaces: 
2
Garage: 
Attached Garage, Garage Door Opener
Fence: 
No
Public Record
Parcel Number: 
2811-00016-0013-00005-0000-
Lot Number: 
5
Annual Tax: 
$12,407.00
Property Zoning: 
Residential
Listing Dates
Dates involved in the transaction.
Listing Entry Date/Time: 
5/20/2026
Contract Details
Details about the listing contract.
Exclusions: 
Breakfast area light fixture
Possession: 
negotiable
Listing Participants
Participants (agents, offices, etc.) in the transaction.
Listing Office Name: 
MOUNTAIN PROPERTIES