
25 Bracken Hill Rd | Hardyston Twp.

$749,900 | 3 Beds | 4 Baths (3 Full, 1 Half)

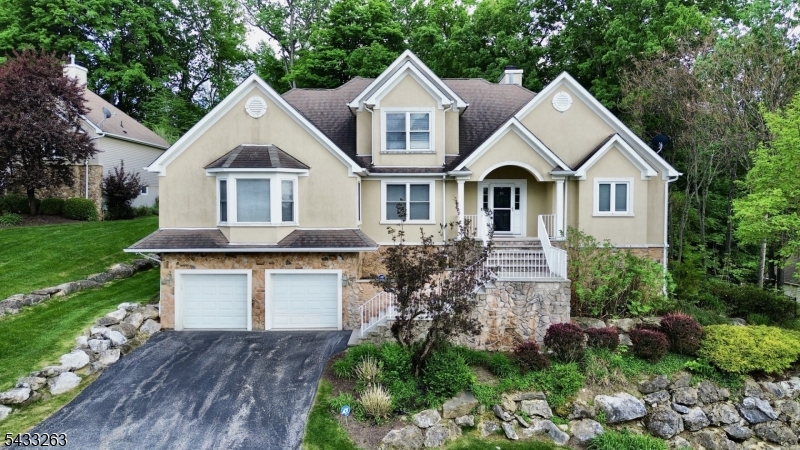
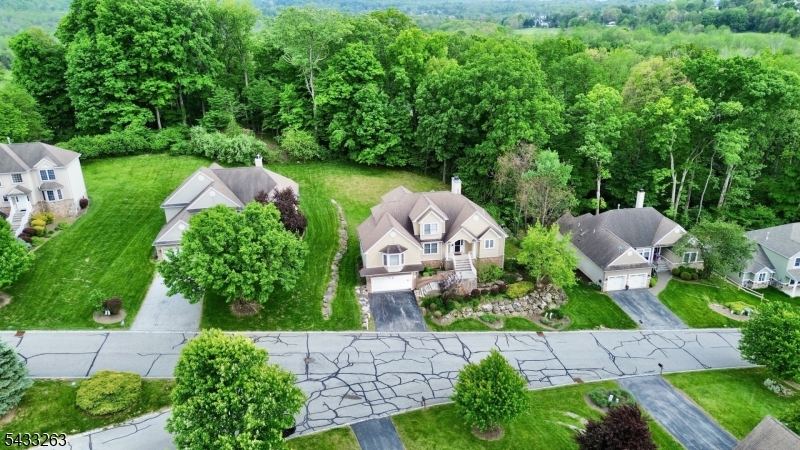
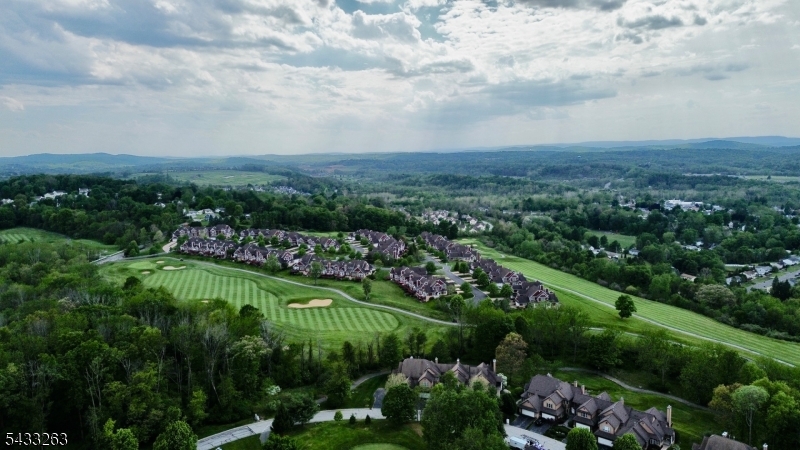
WONDERFUL OPEN FLOOR PLAN 3 BEDROOM 3.5 BATH 2 CAR GARAGE CUSTOM HOME WITH A FULL FINISHED WALKOUT BASEMENT LOCATED IN CRYSTAL SPRINGS. THIS HOME HAS A LARGE FIRST FLOOR MASTER BEDROOM SUITE, 2 BEDROOMS ON THE SECOND LEVEL AND A FINISHED WALKOUT BASEMENT WITH A FAMILY ROOM, OFFICE, DEN, AND EXERCISE ROOM. HIGH CEILINGS ON THE FIRST FLOOR, GAS FIREPLACE IN THE LIVING ROOM ,SLIDING GLASS DOORS OFF OF THE LIVING ROOM THAT LEADS OUT TO A LARGE DECK, KITCHEN WITH CENTER ISLAND, STAINLESS APPLIANCES AND GRANITE COUNTERS, AND MUCH MORE . A MUST SEE! GSMLS 4029042

Directions to property: ROUTE 23 TO OAK STREET LEFT ON CLUBHOUSE LEFT ON WITHERWOOD LEFT ON BRACKEN HILL ROAD

MLS Listing ID: 
GSMLS 4029042

Listing Status
Status of the Listing.
Listing Status: 
Active
Listing Status (Local): 
Coming Soon
Listing Status Accepting Offers: 
0
Community Information
High: 
WALLKILL
Subdivision: 
CRYSTAL SPRINGS
Association Fee: 
$296
Building Details
Details about the building on a property.
Architectural Style: 
Colonial
Year Built: 
2003
New Construction: 
0
Basement: 
Finished, Full, Walkout
Interior: 
Blinds, Carbon Monoxide Detector, Cathedral Ceiling, High Ceilings, Smoke Detector, Walk-In Closet
Fireplaces: 
Yes
Construction
Roof: 
Asphalt Shingle
Exterior: 
Stone, Stucco, Vinyl Siding
Exterior Features: 
Deck, Thermal Windows/Doors, Underground Lawn Sprinkler
DisabilityFeatures: 
No
Energy Information: 
Electric, Gas-Natural
Porch: 
No
Deck: 
Yes
Room Details
Details about the rooms in the building.
Total Rooms: 
11
Total Bedrooms: 
3
Total Bathrooms: 
4
Total Full-Bathrooms: 
3
Total Half-Bathrooms: 
1
Master Bedroom 
Dimensions: 
15x14 
Level: 
First
Second Bedroom 
Dimensions: 
15x13 
Level: 
Second
Third Bedroom 
Dimensions: 
15x12 
Level: 
Second
Dining Room 
Dimensions: 
15x13 
Level: 
First
Family Room 
Dimensions: 
31x19 
Level: 
First
Kitchen 
Dimensions: 
21x14 
Level: 
First
Living Room 
Dimensions: 
21x20 
Level: 
First
Den 
Dimensions: 
16x13 
Level: 
Basement
Other One 
Dimensions: 
16x13 
Level: 
Basement
Master Bathroom 
Level: 
First
Utilities
Information about utilities available on the property.
Heating System: 
1 Unit, Forced Hot Air
Heating System Fuel: 
Gas-Natural
Cooling System: 
1 Unit, Ceiling Fan, Central Air
Water Heating System: 
Gas
Water Source: 
Public Water
Sewer: 
Sewer Charge Extra
Lot/Land Details
Details about the lots and land features included on the property.
Acres: 
0.39
Lot Size (Dimensions): 
.390 AC
Waterfront: 
0
Lot Features
Driveway: 
2 Car Width, Blacktop
Parking Type: 
2 Car Width, Blacktop
Total Parking Spaces: 
4
Garage: 
Attached Garage
Pool: 
No
Fence: 
No
Public Record
Parcel Number: 
2811-00016-0013-00010-0000-
Lot Number: 
10
Annual Tax: 
$13,819.00
Property Zoning: 
RES
Listing Dates
Dates involved in the transaction.
Listing Entry Date/Time: 
5/20/2026
Contract Details
Details about the listing contract.
Exclusions: 
NONE
Possession: 
AT TITLE
Listing Participants
Participants (agents, offices, etc.) in the transaction.
Listing Office Name: 
JUBA TEAM REALTY