
23 Cottonwood Ct | Hardyston Twp.

$385,600 | 3 Beds | 2 Baths (1 Full, 1 Half)

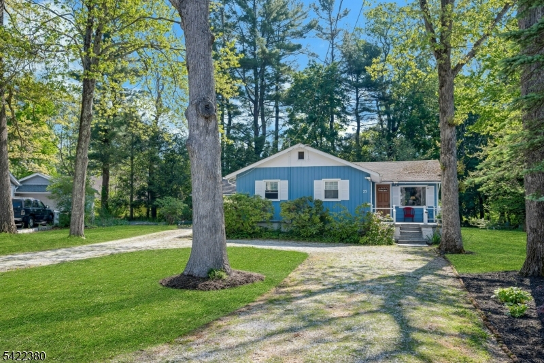
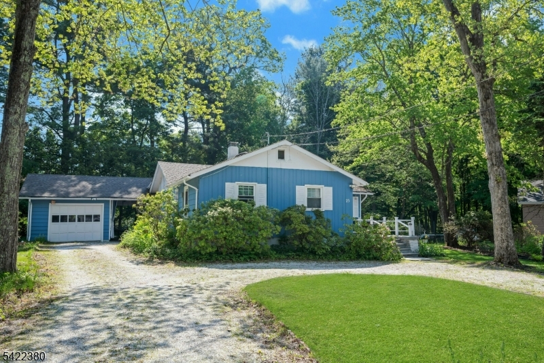
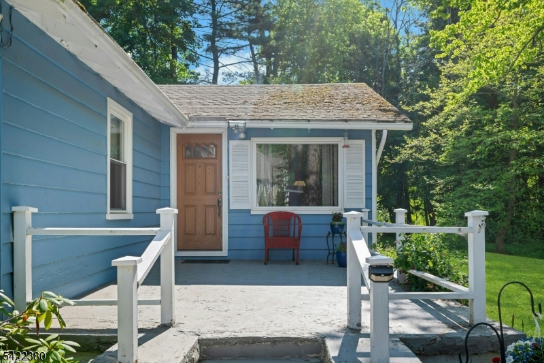
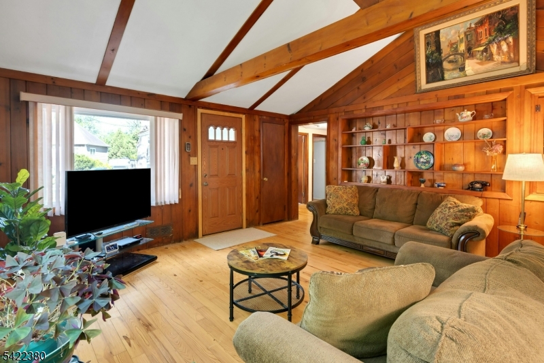
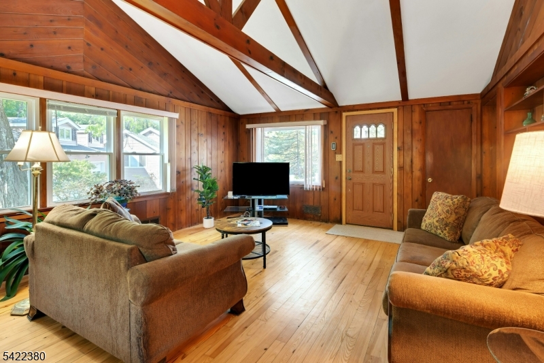
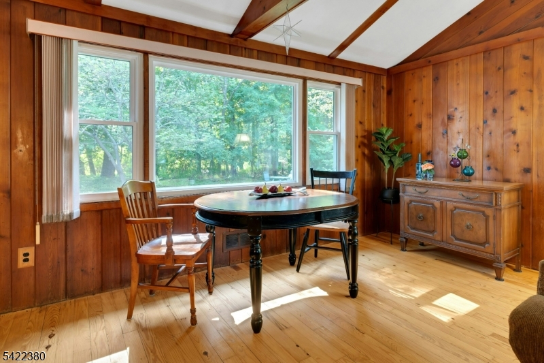
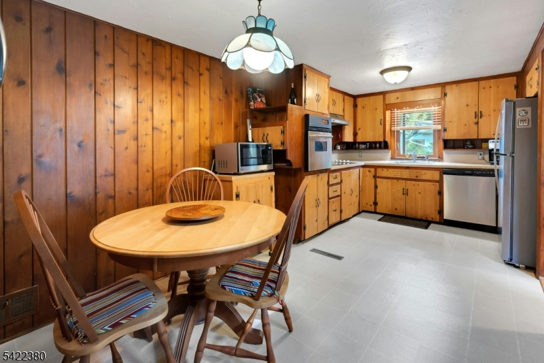
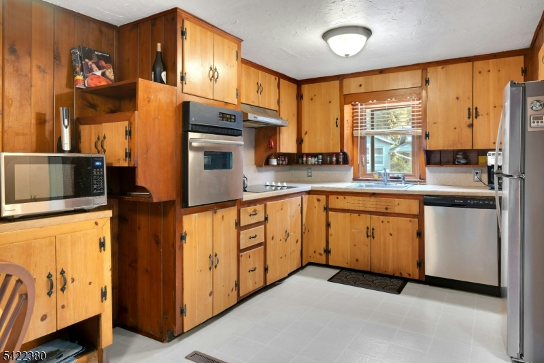
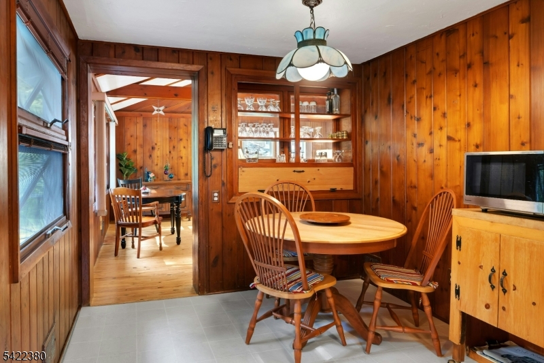
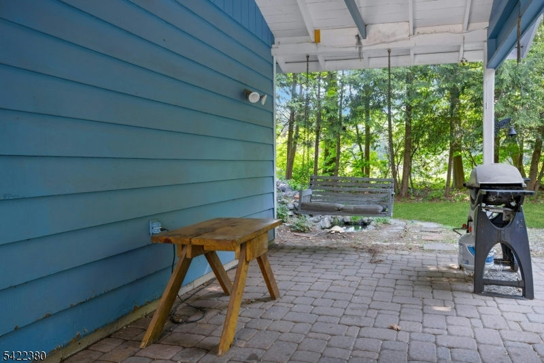
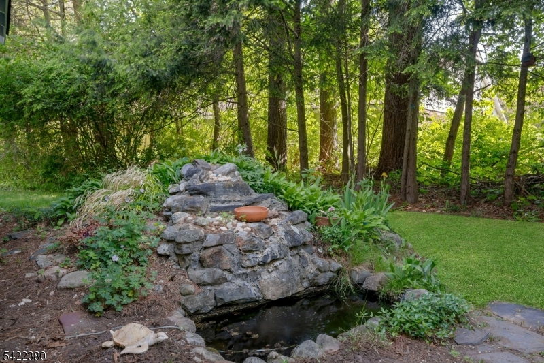
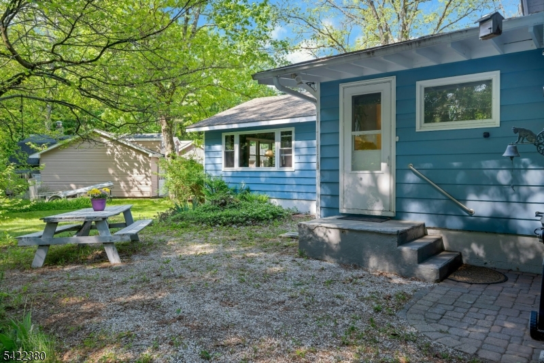
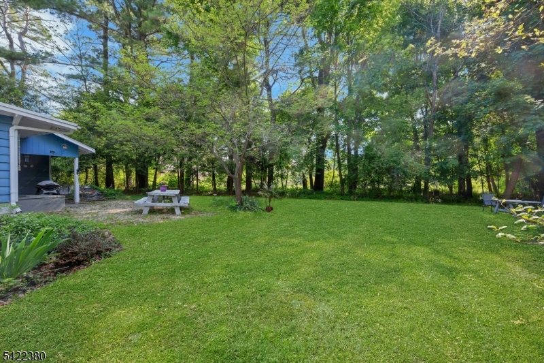
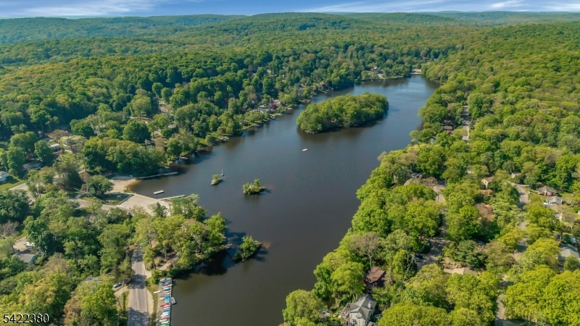
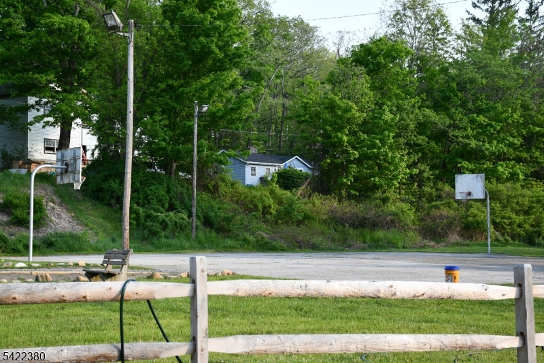
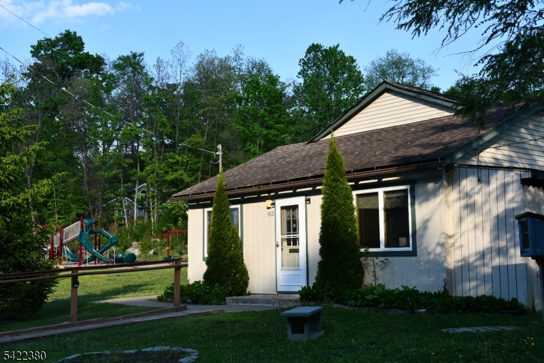
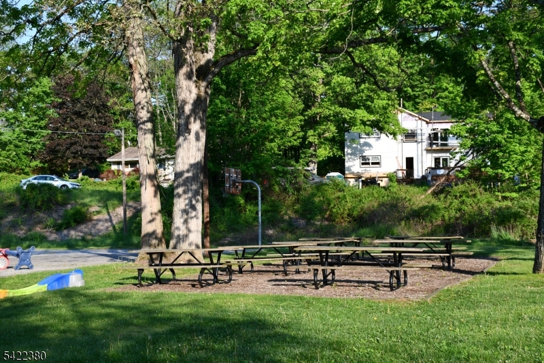
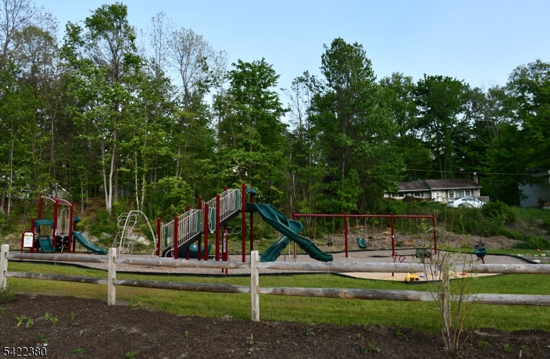
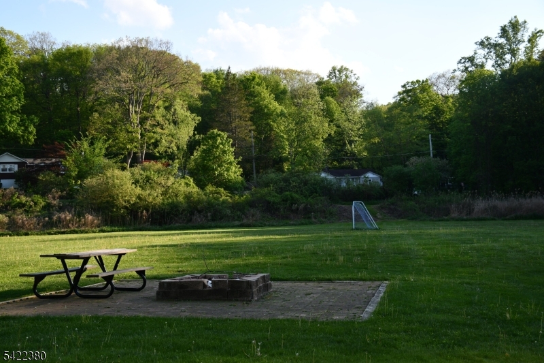
Welcome to this charming and inviting 3-bedroom ranch, perfectly situated with a circular driveway offering plenty of parking and curb appeal. A standout feature of the home is the attached garage, conveniently connected by a breezeway and complemented by a paver patio ideal for enjoying the outdoors in comfort.Step inside to a stunning living room that truly impresses, showcasing a soaring cathedral ceiling, hardwood floors, custom built-in display shelves, and an abundance of windows that fill the space with warm & natural sunlight.The spacious eat-in kitchen is perfect for everyday living, featuring a lovely glass display case and plenty of room for gatherings. The home also includes a full bathroom, a convenient half bath, and a laundry room equipped with generous storage cabinets to keep everything organized.From the home, step outside to a spacious, level rear yard your own private retreat. Whether you're relaxing, entertaining, gardening, or simply enjoying the peaceful setting, this outdoor space offers it all. Listen to the soothing sounds of nature and enjoy little woodland visitors as they stop by to visit the peaceful pond, creating a serene and truly special atmosphere. Located in one of the areas most desirable lake communities, you will enjoy year round amenities as well as many nearby recreation facilities.This delightful home blends comfort, charm, and natural beauty. Make this home your peaceful sanctuary.Room sizes approx., lot size as per tax record. GSMLS 4029080

Directions to property: Route 23 to Lake Shore Rd E, Left on Cottonwood Ct, continue to #23 on the left.

MLS Listing ID: 
GSMLS 4029080
Listing Status
Status of the Listing.
Listing Status: 
Active
Listing Status (Local): 
Active
Listing Status Accepting Offers: 
1
Community Information
Elementary: 
HARDYSTON
Middle: 
HARDYSTON
High: 
WALLKILL
Subdivision: 
Lake Tamarack
Association Fee: 
$600
Building Details
Details about the building on a property.
Architectural Style: 
Ranch
Year Built: 
1950
New Construction: 
0
Basement: 
Crawl Space
Interior: 
Blinds, Carbon Monoxide Detector, Cathedral Ceiling, Fire Alarm Sys, Fire Extinguisher, Shades, Smoke Detector
Fireplaces: 
No
Construction
Roof: 
Asphalt Shingle
Exterior: 
Wood
Exterior Features: 
Open Porch(es), Patio, Storm Door(s), Thermal Windows/Doors
DisabilityFeatures: 
No
Energy Information: 
Electric
Porch: 
No
Deck: 
No
Room Details
Details about the rooms in the building.
Total Rooms: 
6
Total Bedrooms: 
3
Total Bathrooms: 
2
Total Full-Bathrooms: 
1
Total Half-Bathrooms: 
1
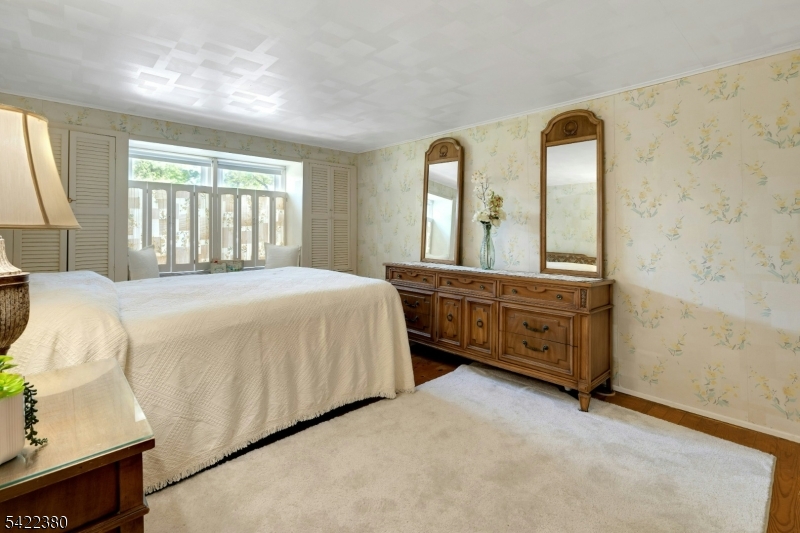
Master Bedroom 
Dimensions: 
16x11 
Level: 
First
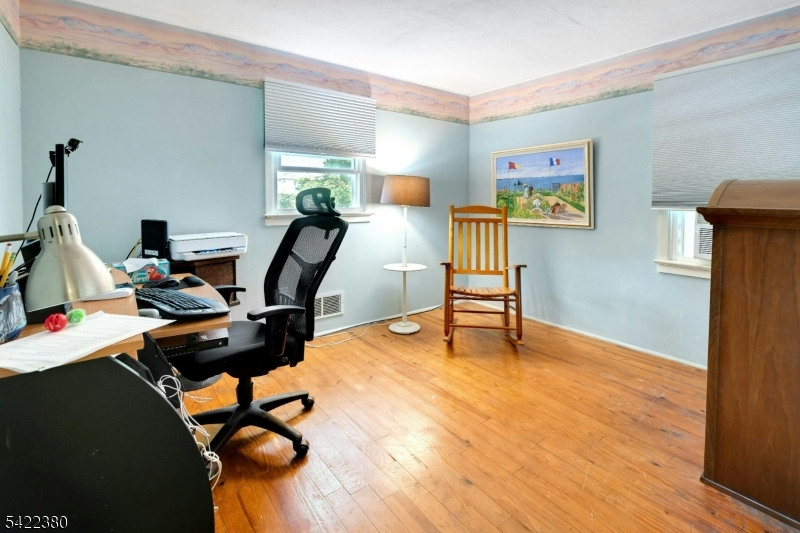
Second Bedroom 
Dimensions: 
12x09 
Level: 
First
Third Bedroom 
Dimensions: 
12x10 
Level: 
First
Kitchen 
Dimensions: 
16x09 
Level: 
First
Living Room 
Dimensions: 
22x15 
Level: 
First
Other One 
Dimensions: 
12x10 
Level: 
First
Utilities
Information about utilities available on the property.
Heating System: 
1 Unit, Forced Hot Air
Heating System Fuel: 
Oil Tank Above Ground - Inside
Cooling System: 
Attic Fan, Window A/C(s)
Water Heating System: 
Electric
Water Source: 
See Remarks, Water Charge Extra
Sewer: 
Private, Septic 3 Bedroom Town Verified
Lot/Land Details
Details about the lots and land features included on the property.
Acres: 
0.33
Lot Size (Dimensions): 
.332 AC
Waterfront: 
0
Lot Features
Driveway: 
Gravel
Parking Type: 
Gravel
Total Parking Spaces: 
8
Garage: 
Detached Garage
Pool: 
No
Fence: 
No
Public Record
Parcel Number: 
2811-00090-0000-00021-0000-
Lot Number: 
21
Annual Tax: 
$6,074.00
Property Zoning: 
Residential
Listing Dates
Dates involved in the transaction.
Listing Entry Date/Time: 
5/20/2026
Contract Details
Details about the listing contract.
Possession: 
At Closing
Listing Participants
Participants (agents, offices, etc.) in the transaction.
Listing Office Name: 
COLDWELL BANKER REALTY