
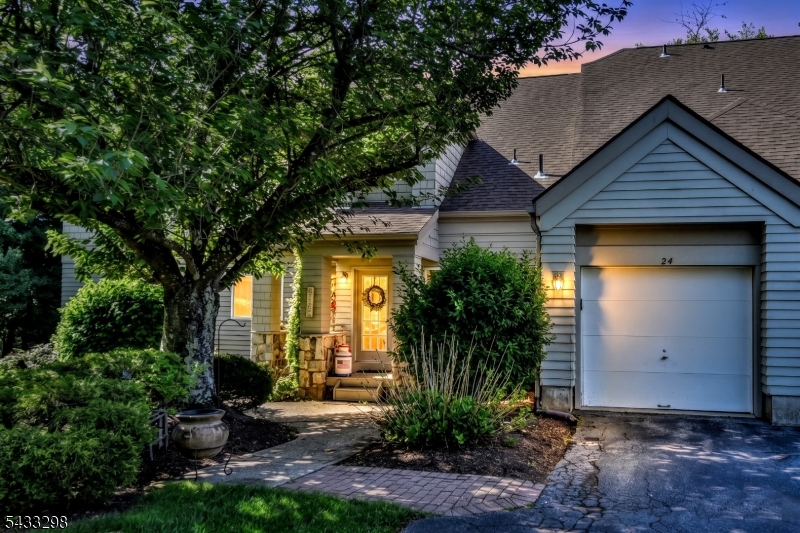
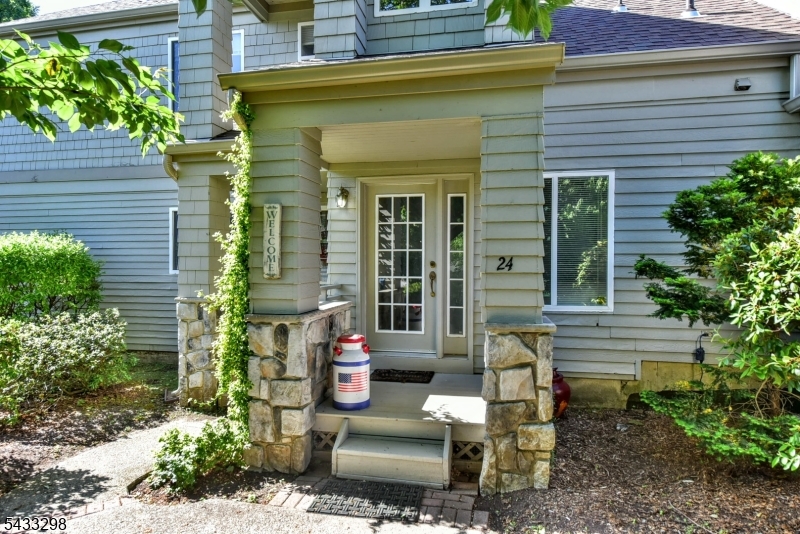
24 Harker Hill Dr | Hardyston Twp.

$380,000 | 3 Beds | 2 Baths (2 Full) | 1,480 Sq. Ft.

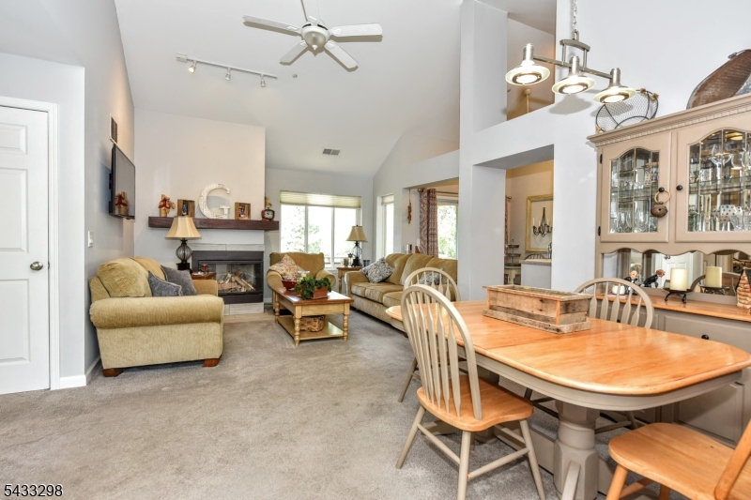
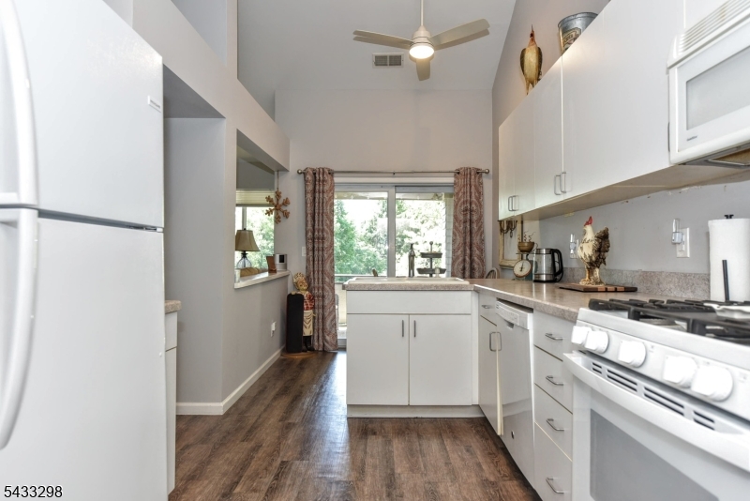
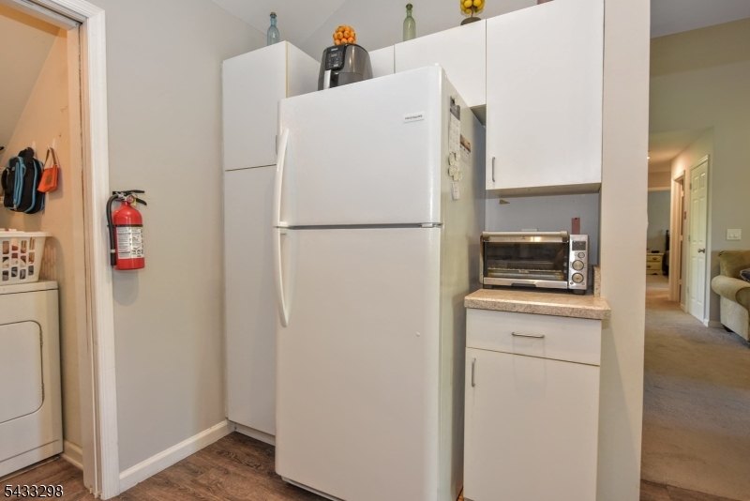
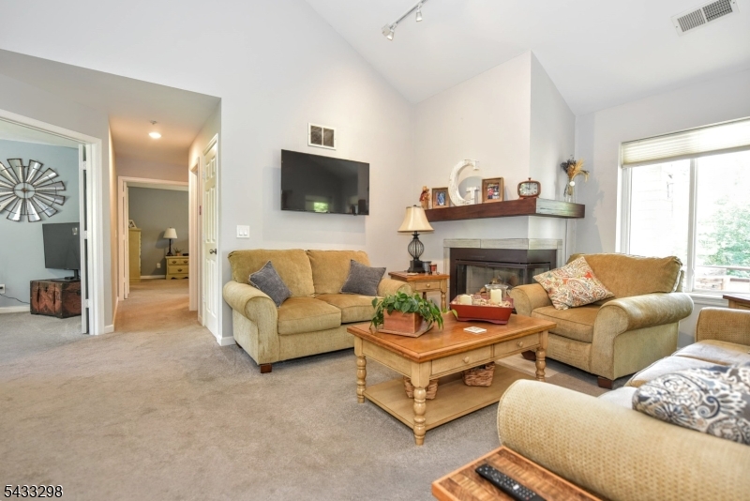
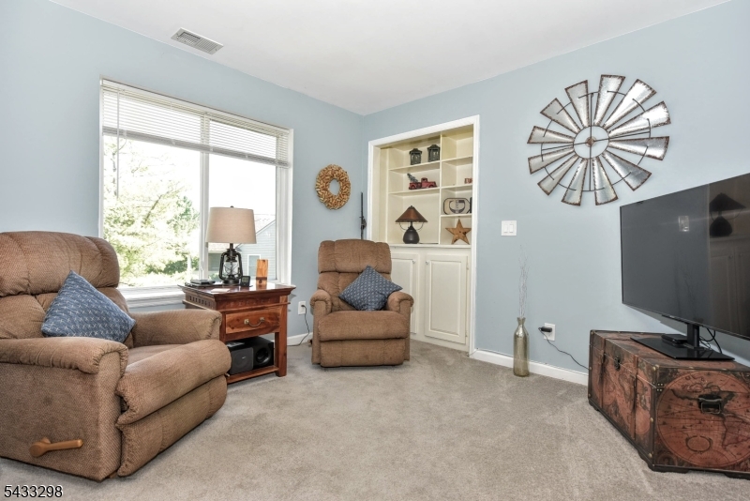
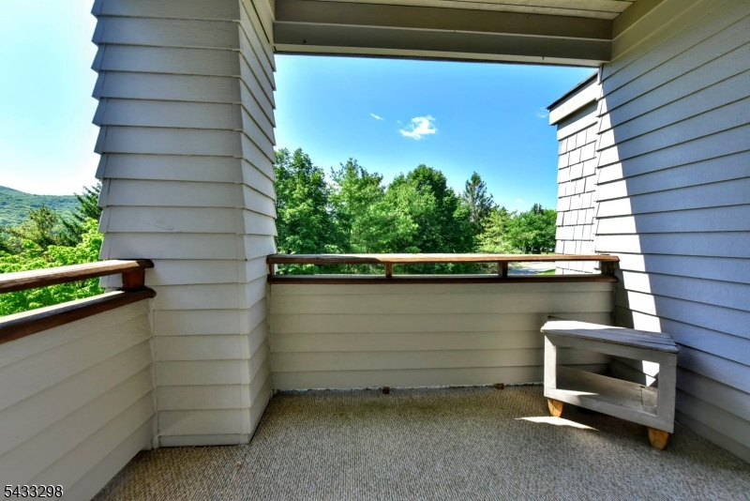
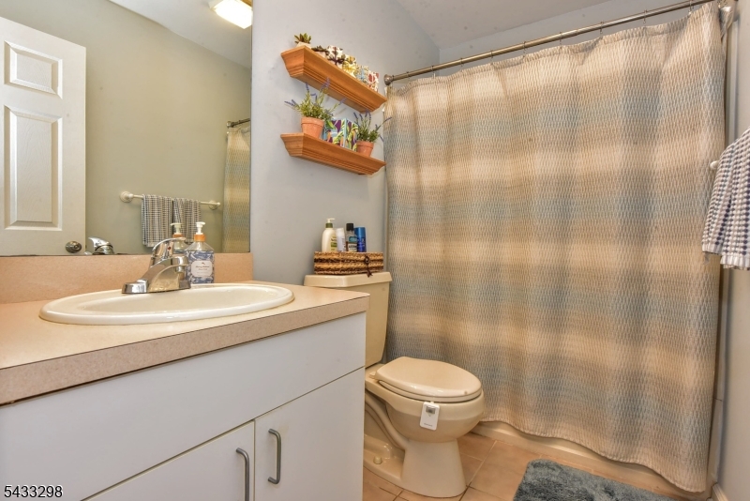
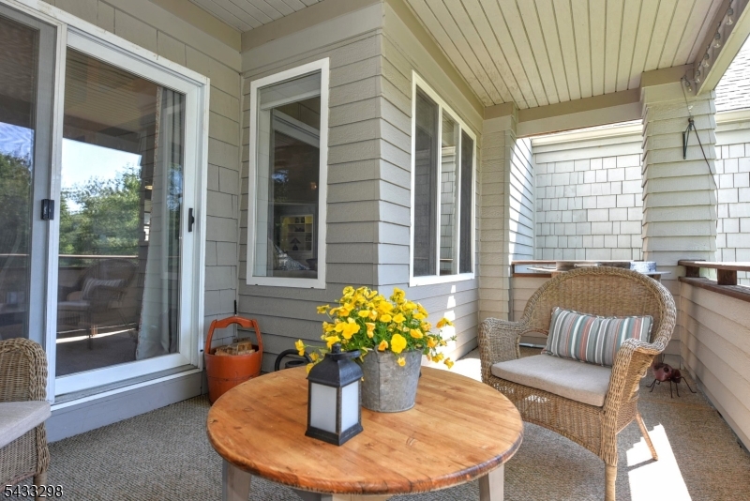
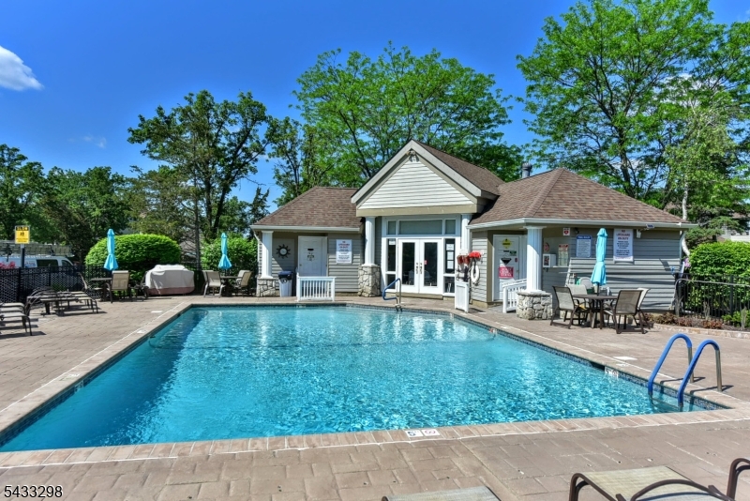
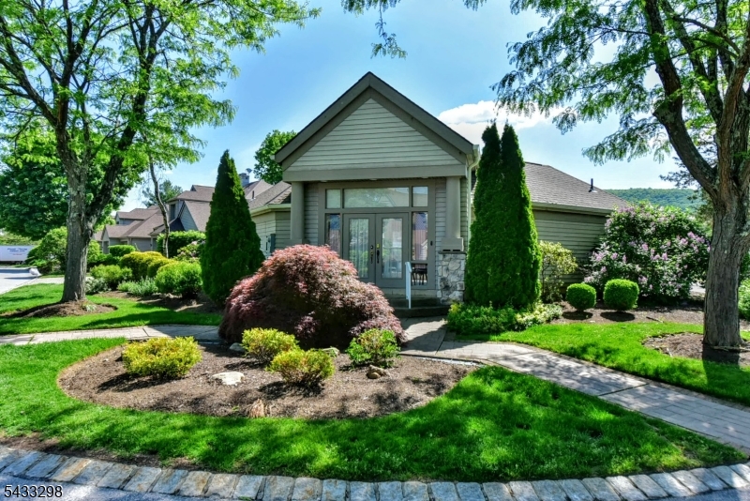
Discover the perfect blend of luxury and comfort in this meticulously maintained 3-bedroom, 2-bathroom condo with attached 1 car garage, ideally situated in the highly sought-after Cedar section of Crystal Springs. This spacious residence offers an inviting floor plan designed for both relaxing and entertaining, highlighted by a stunning primary suite that serves as your private retreat, complete with a beautifully appointed en suite bathroom and in unit Washer/Dryer. Enjoy your morning sunrise or evening gatherings from not one, but two private balconies that showcase stunning, panoramic mountain vistas. Nestled in the tranquil Cedars section providing a private pool and clubhouse, enjoy the resort-style lifestyle that Crystal Springs is famous for, including access to world-class golf, hiking, dining, and spa amenities right at your doorstep. Whether you are looking for a weekend getaway or a permanent residence, this condo offers an unparalleled lifestyle in one of the most desirable communities in the region. GSMLS 4029172

Directions to property: Rt 23 to 517 to Crystal Springs to Harker Hill Rd.

MLS Listing ID: 
GSMLS 4029172
Listing Status
Status of the Listing.
Listing Status: 
Active
Listing Status (Local): 
Active
Listing Status Accepting Offers: 
1
Community Information
Elementary: 
HARDYSTON
High: 
WALLKILL
Subdivision: 
The Cedars
Association Fee: 
$420
Building Details
Details about the building on a property.
Architectural Style: 
One Floor Unit
Year Built: 
1991
New Construction: 
0
Living Area: 
1,480
Interior: 
Carbon Monoxide Detector, High Ceilings, Smoke Detector
Fireplaces: 
Yes
Construction
Roof: 
Asphalt Shingle
Exterior: 
Vinyl Siding
Exterior Features: 
Deck
DisabilityFeatures: 
No
Energy Information: 
All Underground, Electric, Gas-Natural
Porch: 
No
Deck: 
Yes
Room Details
Details about the rooms in the building.
Total Rooms: 
6
Total Bedrooms: 
3
Total Bathrooms: 
2
Total Full-Bathrooms: 
2
Total Half-Bathrooms: 
0
Utilities
Information about utilities available on the property.
Heating System: 
1 Unit, Forced Hot Air
Heating System Fuel: 
Gas-Natural
Cooling System: 
1 Unit, Central Air
Water Heating System: 
Gas
Water Source: 
Public Water
Sewer: 
Public Sewer
Lot/Land Details
Details about the lots and land features included on the property.
Acres: 
0.0
Lot Size (Dimensions): 
CONDO LOT
View: 
Mountain View
Waterfront: 
0
Lot Features
Driveway: 
1 Car Width
Parking Type: 
1 Car Width
Total Parking Spaces: 
1
Garage: 
Attached Garage
Pool: 
Yes
Fence: 
No
Public Record
Parcel Number: 
2811-00016-0001-00001-0001-C1124
Lot Number: 
1.01
Annual Tax: 
$6,336.00
Listing Dates
Dates involved in the transaction.
Listing Entry Date/Time: 
5/21/2026
Contract Details
Details about the listing contract.
Exclusions: 
Personal Items
Possession: 
60-90
Listing Participants
Participants (agents, offices, etc.) in the transaction.
Listing Office Name: 
TERRIE O'CONNOR REALTORS