
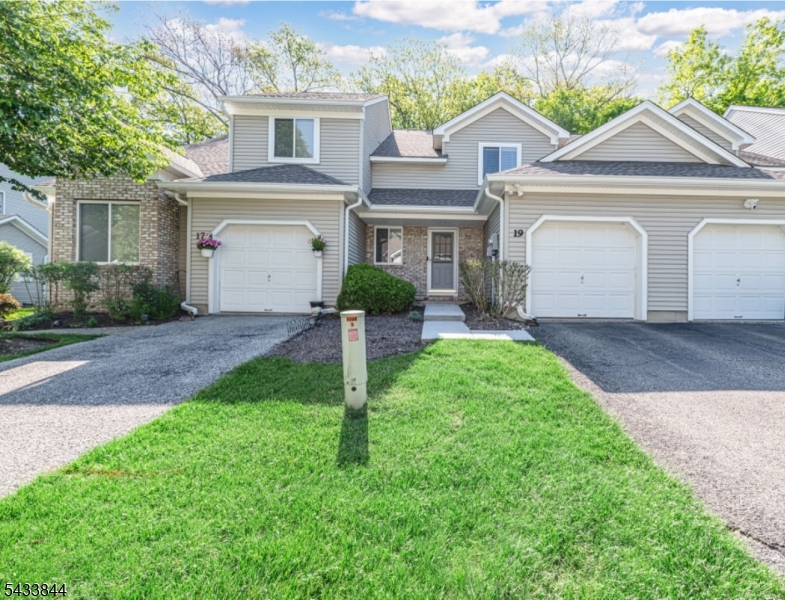
19 Sweetwater Ln | Hardyston Twp.

$390,000 | 2 Beds | 2 Baths (1 Full, 1 Half)

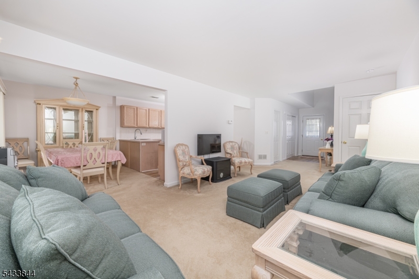
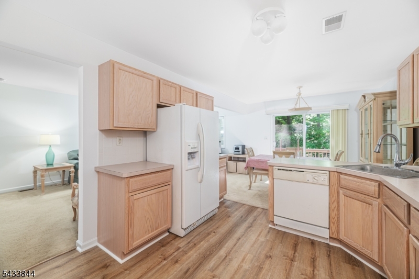
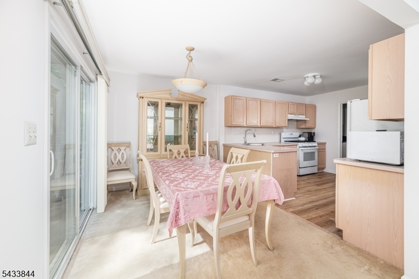
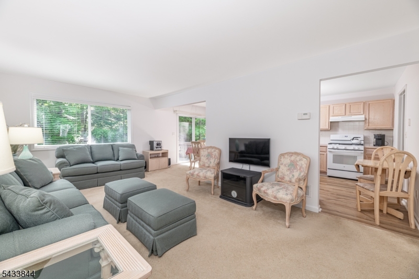
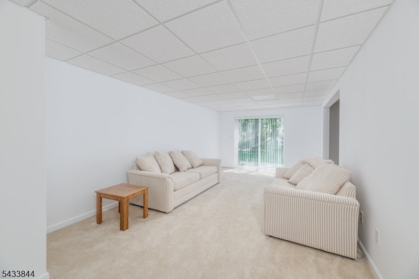
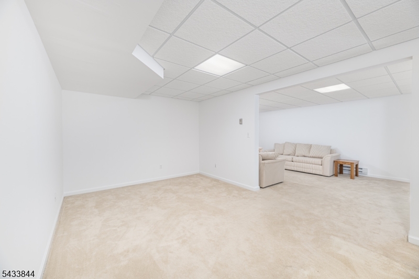
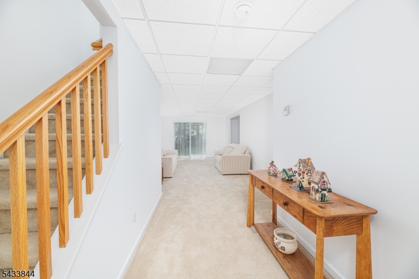
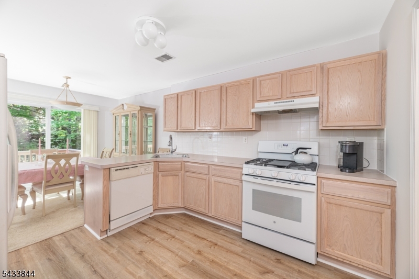
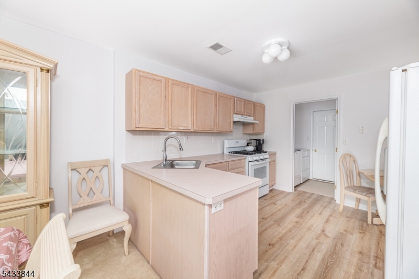
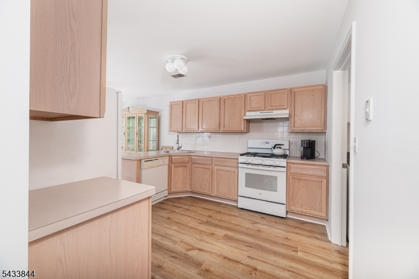
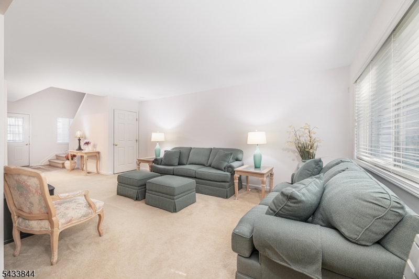
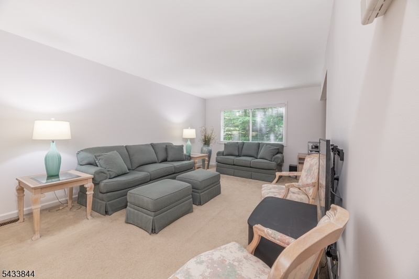
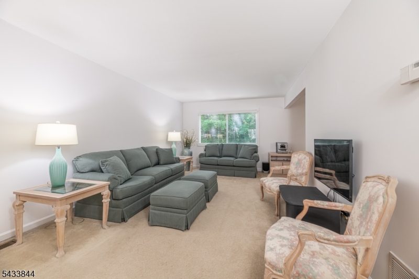
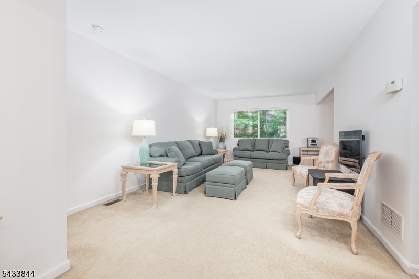
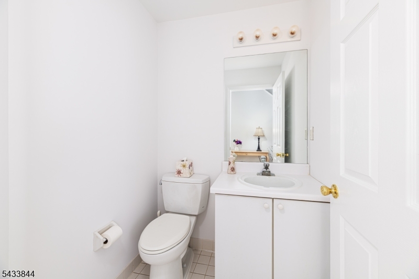
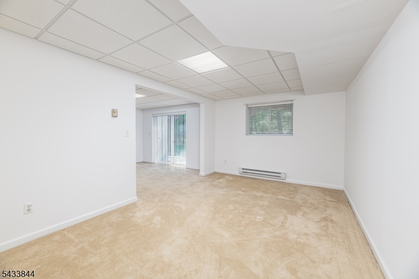
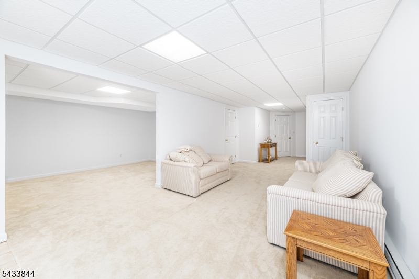
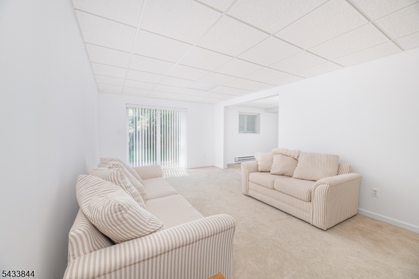
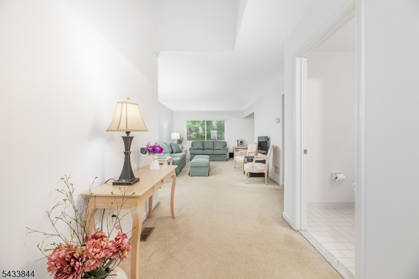
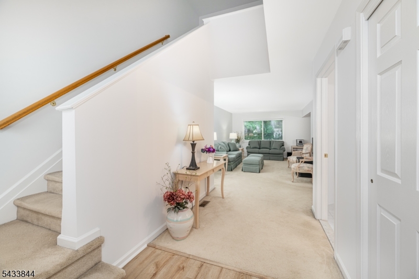
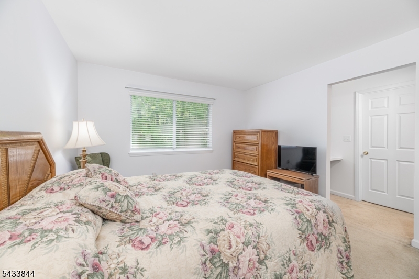
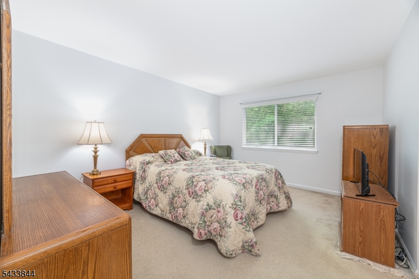
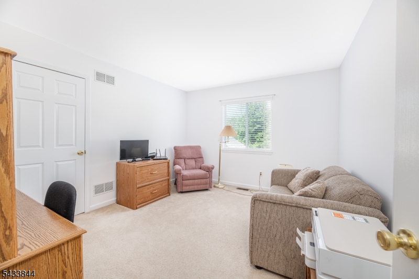
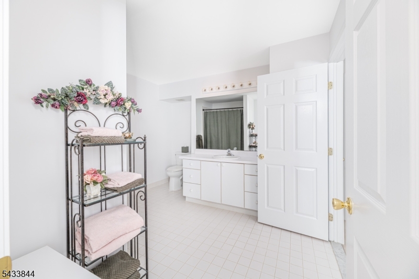
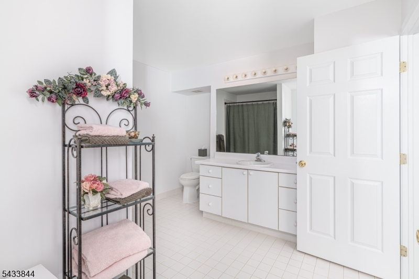
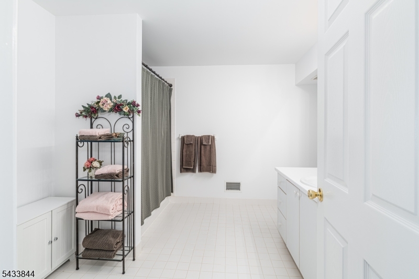
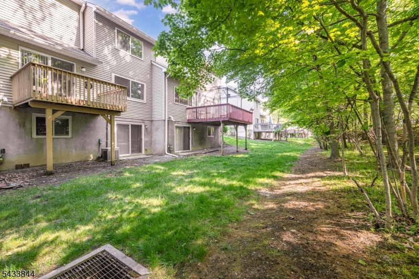
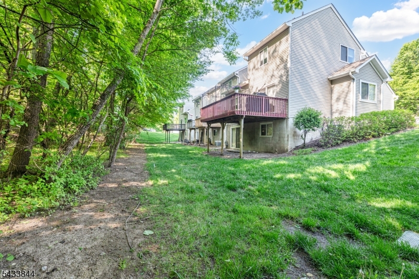
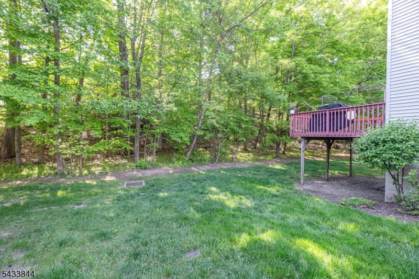
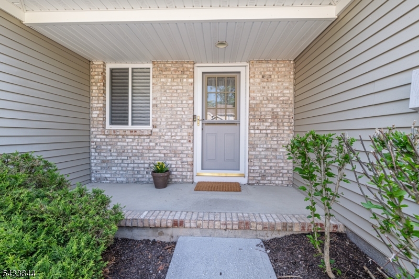
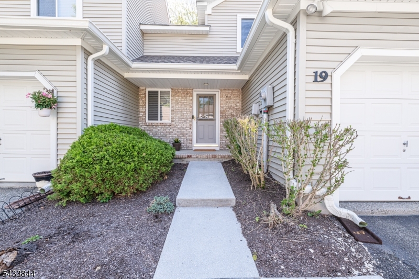
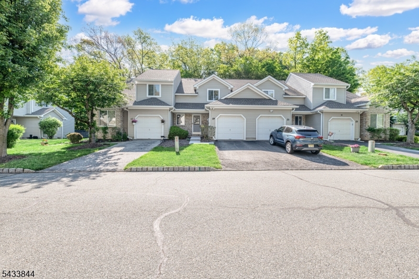
Welcome to this beautifully maintained townhome located in the highly desirable Indian Fields community! This spacious home features 2 bedrooms plus a possible 3rd bedroom currently being used as a den next to family room in walkout basement, offering flexible living space to fit your needs.Open floor plan with large living/dining room area.The home includes a large bedrooms and full bath as well as a convenient half bath on main floor, along with a finished walkout basement featuring sliding glass doors that lead to the outdoors. All three floors have been recently painted, creating a fresh and inviting atmosphere throughout.Recent upgrades include new LVP flooring in the foyer, kitchen, and laundry room, a recently painted garage floor, and professionally cleaned carpeting throughout the home. The large country kitchen offers plenty of space for cooking and entertaining and features a brand-new stove and new kitchen faucet.Additional improvements include a new hardwired Ring camera and security light in the driveway, a newly installed sidewalk, all panel doors throughout the home, and professionally cleaned air vents for added comfort and peace of mind.Relax and enjoy the lovely private deck overlooking a peaceful wooded view, the perfect setting for morning coffee or evening unwinding. This move-in ready home combines comfort, updates, and an excellent location all in one! GSMLS 4029594

Directions to property: Route 23 to Route 94 to Forest Hill Way, left on Wind Meadow, right onto Sweetwater

MLS Listing ID: 
GSMLS 4029594
Listing Status
Status of the Listing.
Listing Status: 
Active
Listing Status (Local): 
Active
Listing Status Accepting Offers: 
1
Community Information
Elementary: 
HARDYSTON
Middle: 
HARDYSTON
High: 
WALLKILL
Subdivision: 
Indian Fields
Association Fee: 
$365
Building Details
Details about the building on a property.
Architectural Style: 
Townhouse-Interior
Year Built: 
2000
New Construction: 
0
Basement: 
Finished, Walkout
Interior: 
Blinds, Carbon Monoxide Detector, Fire Extinguisher, Smoke Detector, Walk-In Closet
Fireplaces: 
No
Construction
Roof: 
Asphalt Shingle
Exterior: 
Brick, Vinyl Siding
Exterior Features: 
Deck, Sidewalk, Thermal Windows/Doors
Energy Information: 
Gas-Natural
Porch: 
No
Deck: 
Yes
Room Details
Details about the rooms in the building.
Total Rooms: 
8
Total Bedrooms: 
2
Total Bathrooms: 
2
Total Full-Bathrooms: 
1
Total Half-Bathrooms: 
1
Utilities
Information about utilities available on the property.
Heating System: 
Forced Hot Air
Heating System Fuel: 
Gas-Natural
Cooling System: 
Central Air
Water Heating System: 
Gas
Water Source: 
Public Water
Sewer: 
Public Sewer
Lot/Land Details
Details about the lots and land features included on the property.
Acres: 
0.06
Lot Size (Dimensions): 
.055 AC
Waterfront: 
0
Lot Features
Driveway: 
1 Car Width, Additional Parking
Parking Type: 
1 Car Width, Additional Parking
Total Parking Spaces: 
0
Garage: 
Built-In Garage, Garage Door Opener
Pool: 
Yes
Fence: 
No
Public Record
Parcel Number: 
2811-00067-0007-00001-0063-
Lot Number: 
1.63
Annual Tax: 
$6,194.00
Property Zoning: 
res
Listing Dates
Dates involved in the transaction.
Listing Entry Date/Time: 
5/23/2026
Contract Details
Details about the listing contract.
Possession: 
at closing
Listing Participants
Participants (agents, offices, etc.) in the transaction.
Listing Office Name: 
WEICHERT REALTORS