
18 Lam Drive | Hardyston Twp.

$559,000 | 3 Beds | 2 Baths (2 Full) | 1,559 Sq. Ft.

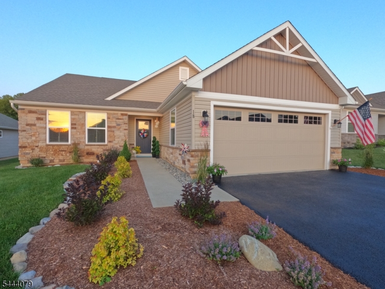
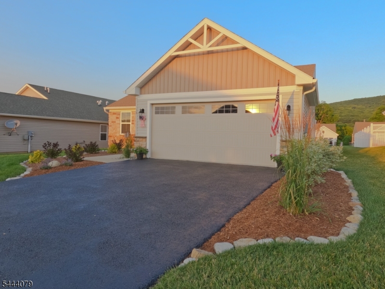
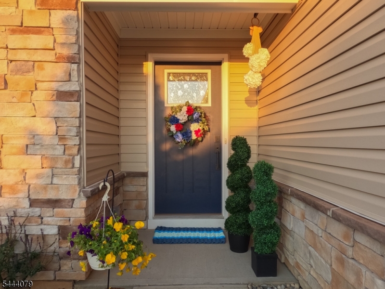
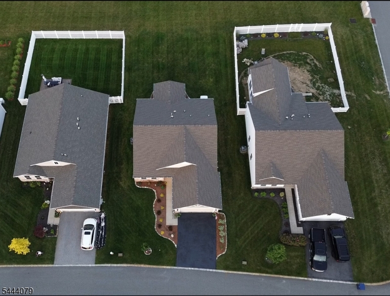
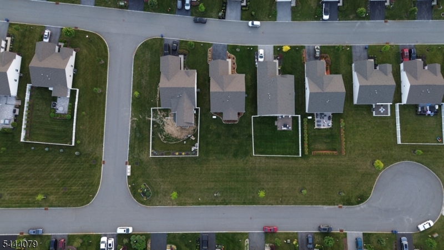
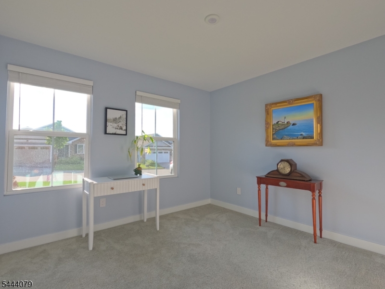
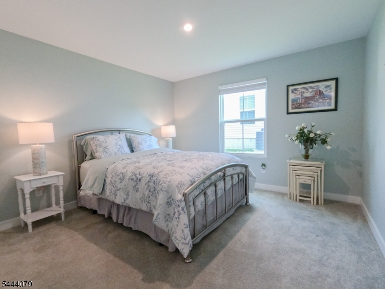
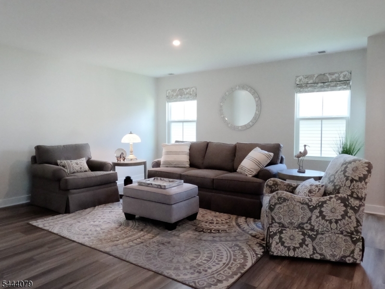
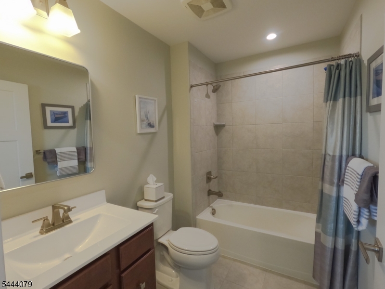
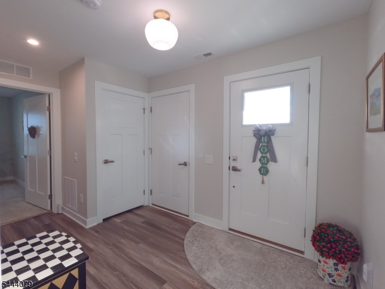
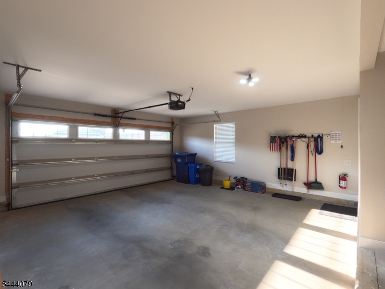
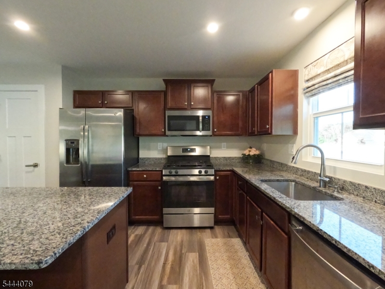
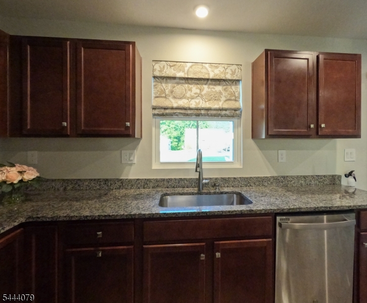
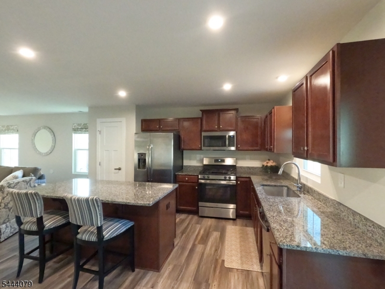
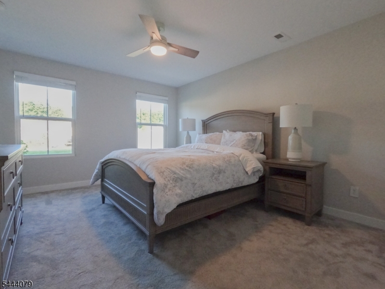
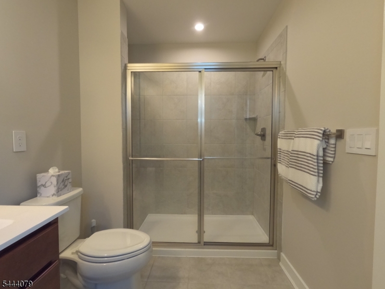
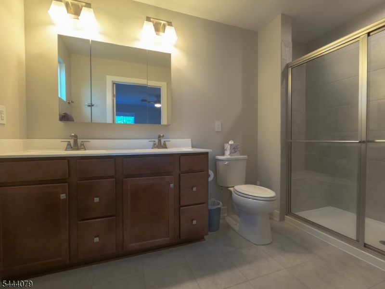
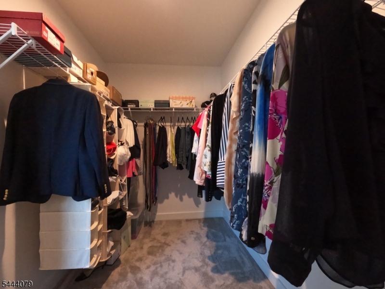
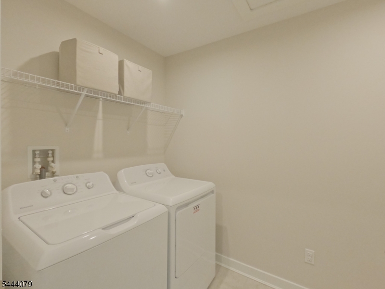
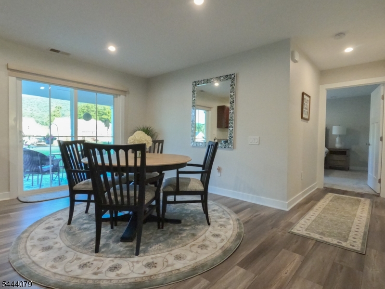
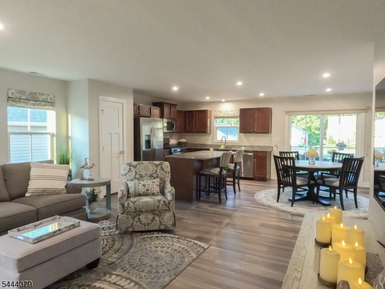
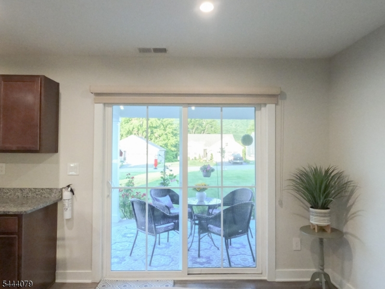
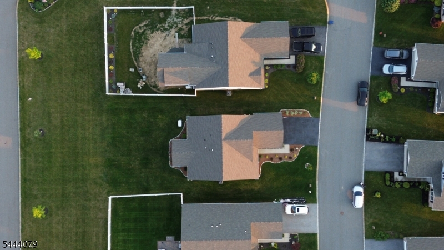
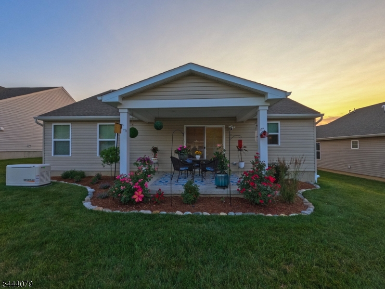
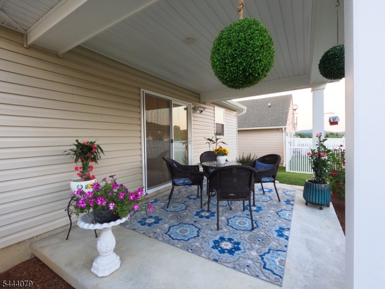
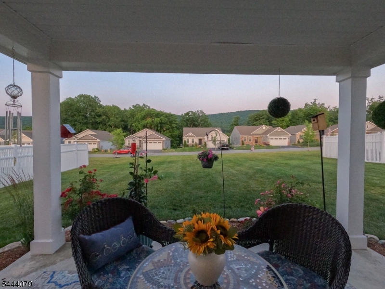
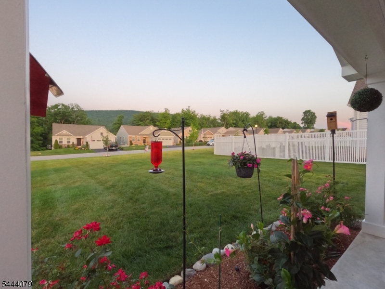
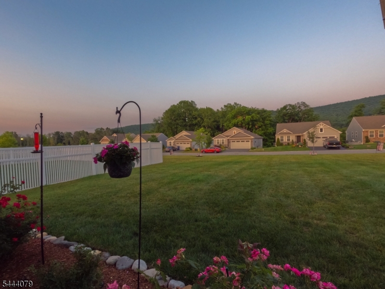
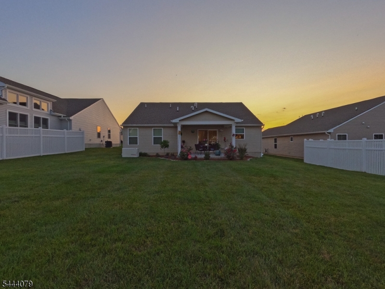
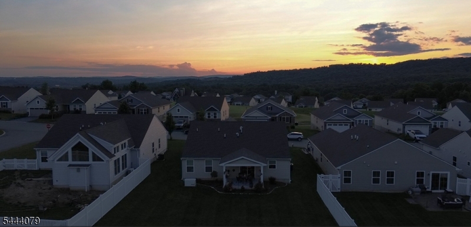
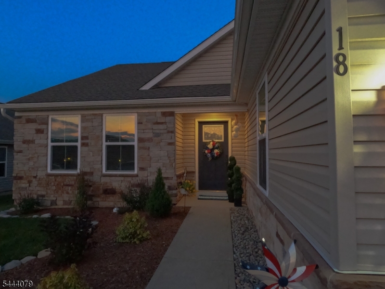
Move-in ready Ranch style home built in 2020 offers an open concept floor plan, eat-in kitchen, covered patio with slider access, 18kW whole house generator (2025), LVP flooring (2025), and fresh paint throughout (2025). Spacious primary bedroom features ensuite bath and generous walk-in closet with dedicated laundry conveniently located in adjacent hall. Stainless steel appliances, granite countertops, center island, and pantry in the kitchen flow into spacious dining area and family room drenched in natural light. Two additional bedrooms and hall bath with tub off the foyer provide room for guests or home office. No detail was spared in recent improvements down to the professional landscaping in both front and rear yards (2026). A true charmer atop the mountain steps away from the amenities of Grand Cascade Lodge in Crystal Springs Resort featuring fine dining, golf course, spa, pools, and sports club. HOA provides low maintenance living with snow removal, sidewalk and walkway shoveling up to front door, and lawn/sprinkler maintenance. Home also boasts attached 2 car garage, natural gas, public water/sewer, instant hot water, and 4-year transferable builder's warranty. Desirable locale, picturesque views, meticulous care, and mountain serenity all located at 18 Lam Drive - RUN don't WALK! GSMLS 4038297

Directions to property: Route 94 to Wild Turkey Way, left on Devon Court, left on Lam Drive, #18 on right

MLS Listing ID: 
GSMLS 4038297
Listing Status
Status of the Listing.
Listing Status: 
Active
Listing Status (Local): 
Active
Listing Status Accepting Offers: 
1
Community Information
Elementary: 
HARDYSTON
Middle: 
HARDYSTON
High: 
WALLKILL
Subdivision: 
CRYSTAL SPRINGS
Association Fee: 
$259
Building Details
Details about the building on a property.
Architectural Style: 
Ranch
Year Built: 
2020
New Construction: 
0
Living Area: 
1,559
Interior: 
Blinds, Carbon Monoxide Detector, Shades, Smoke Detector, Window Treatments
Fireplaces: 
No
Construction
Roof: 
Asphalt Shingle
Exterior: 
Stone, Vinyl Siding
Exterior Features: 
Patio, Underground Lawn Sprinkler
DisabilityFeatures: 
Yes
Energy Information: 
All Underground, Electric, Gas-Natural
Porch: 
No
Deck: 
No
Room Details
Details about the rooms in the building.
Total Rooms: 
6
Total Bedrooms: 
3
Total Bathrooms: 
2
Total Full-Bathrooms: 
2
Total Half-Bathrooms: 
0
Master Bedroom 
Dimensions: 
15x12 
Level: 
First
Second Bedroom 
Dimensions: 
12x12 
Level: 
First
Third Bedroom 
Dimensions: 
13x11 
Level: 
First
Dining Room 
Dimensions: 
16x10 
Level: 
First
Family Room 
Dimensions: 
18x16 
Level: 
First
Kitchen 
Dimensions: 
16x13 
Level: 
First
Other One 
Dimensions: 
13x8 
Level: 
First
Other Two 
Dimensions: 
9x6 
Level: 
First
Master Bathroom 
Level: 
First
Utilities
Information about utilities available on the property.
Heating System: 
1 Unit, Forced Hot Air
Heating System Fuel: 
Gas-Natural
Cooling System: 
1 Unit, Central Air
Water Source: 
Public Water
Sewer: 
Public Sewer
Lot/Land Details
Details about the lots and land features included on the property.
Acres: 
0.18
Lot Size (Dimensions): 
0.179 AC
View: 
Mountain View
Waterfront: 
0
Lot Features
Driveway: 
2 Car Width
Parking Type: 
2 Car Width
Total Parking Spaces: 
2
Garage: 
Attached Garage
Pool: 
No
Fence: 
No
Public Record
Parcel Number: 
2811-00016-0032-00001-0008-
Lot Number: 
1.08
Annual Tax: 
$9,162.00
Listing Dates
Dates involved in the transaction.
Listing Entry Date/Time: 
7/3/2026
Contract Details
Details about the listing contract.
Possession: 
AT CLOSING
Listing Participants
Participants (agents, offices, etc.) in the transaction.
Listing Office Name: 
COLDWELL BANKER REALTY