
1 Cliffside Ct | Hardyston Twp.

$385,000 | 2 Beds | 3 Baths (2 Full, 1 Half)

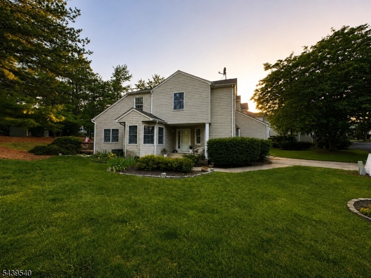
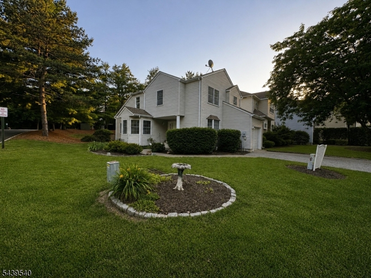
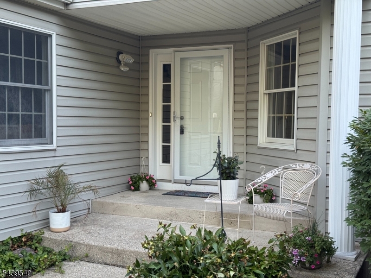
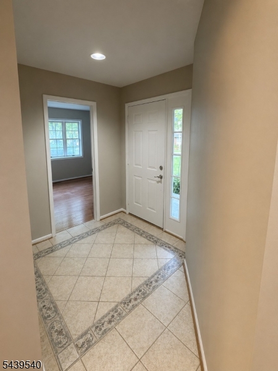
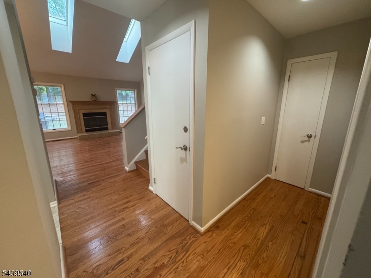
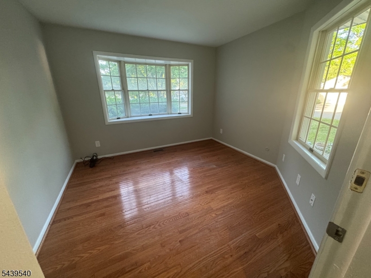
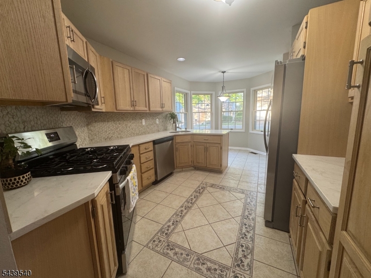
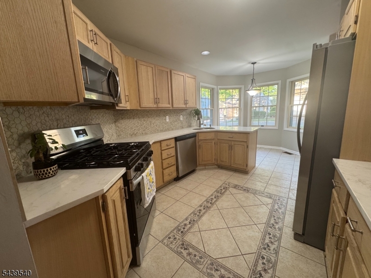
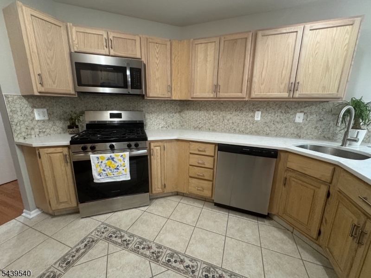
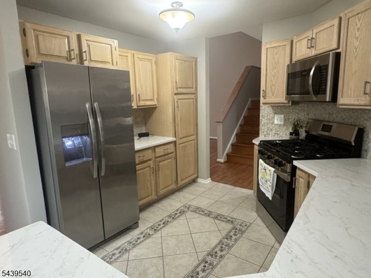
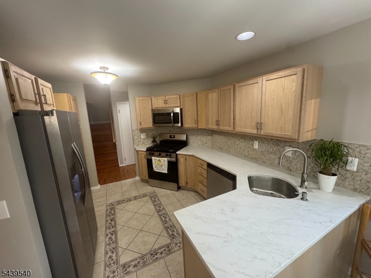
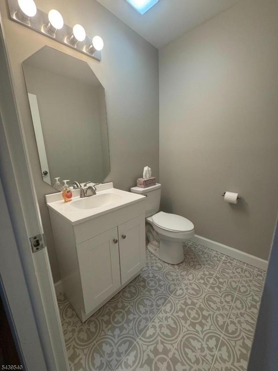
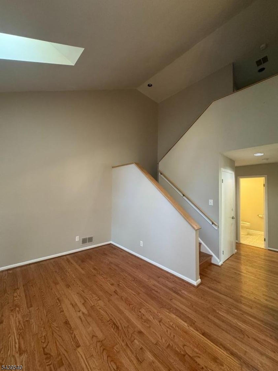

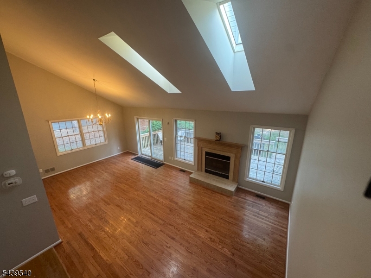
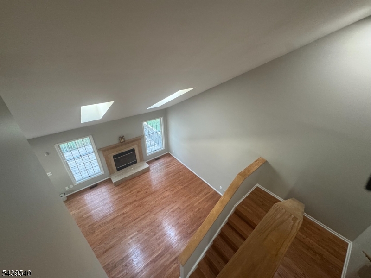
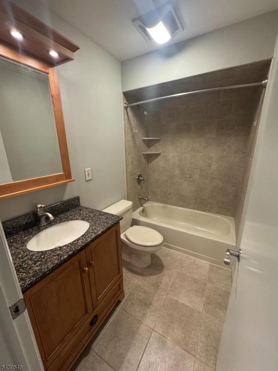
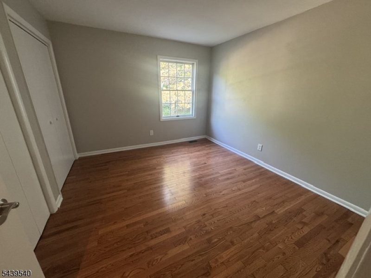
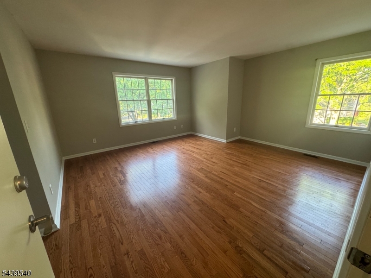
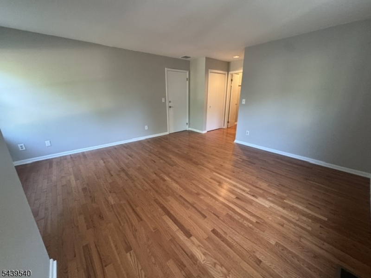
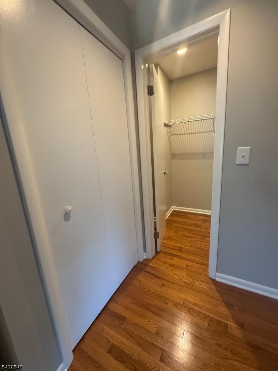
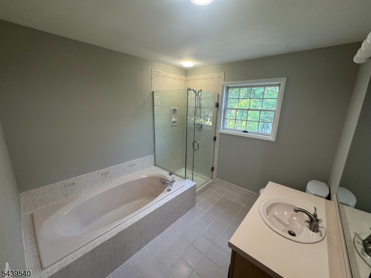
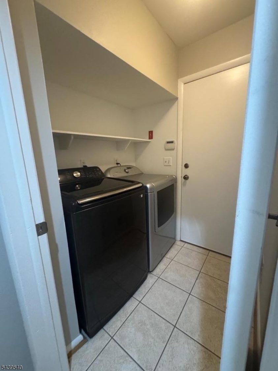
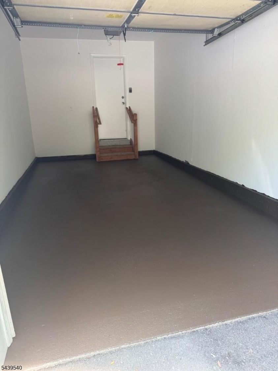
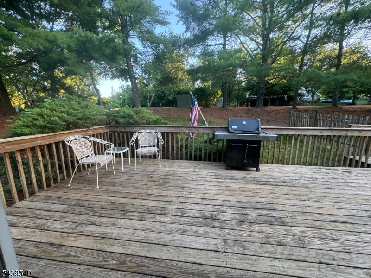
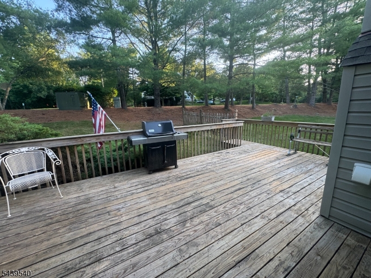
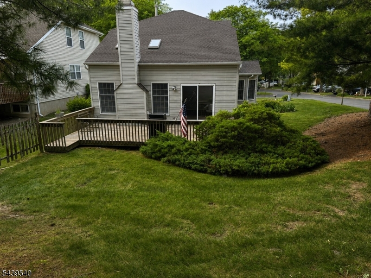
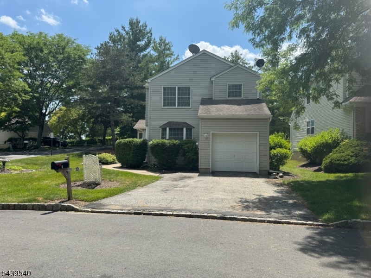
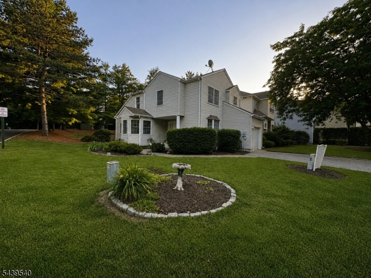
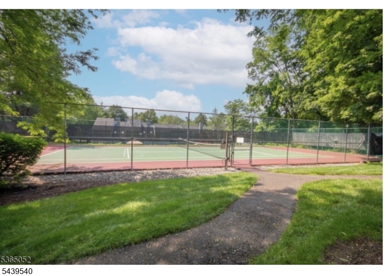
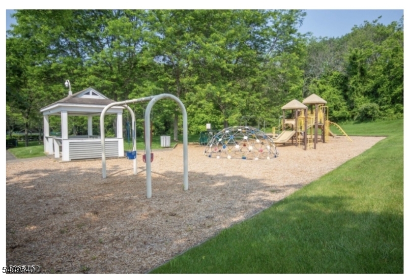
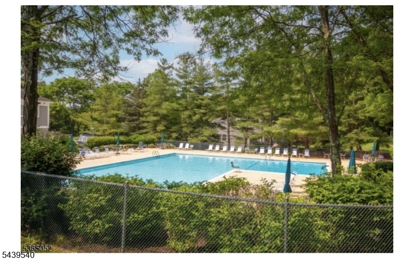
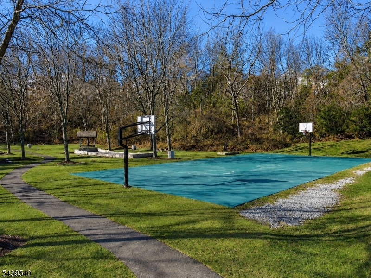
Welcome to Sussex County! This beautifully maintained single-family home features an updated kitchen with brand-new stainless steel appliances, central air, and an open floor plan with hardwood and tile flooring throughout. The spacious primary bedroom offers a walk-in closet, shoe closet, and full bath. Second floor bedroom 2 has a full updated bath in the hallway. the main-level office/TV room 11 x 11 can easily serve as a third bedroom. A partially finished basement with 10ft ceiling provides endless possibilities for additional living space, a home gym, or storage. Situated on a generous lot with a large side and rear yard, this home also features a one-car garage, two-car-width driveway parking, and convenient overflow parking directly across the street. Enjoy being just a short walk to the community pool, playground, clubhouse, tennis courts, and bocce court. Located just off Route 94, this move-in-ready home offers the perfect combination of comfort, amenities, and commuter-friendly convenience. A must-see! New water heater. Owner is a licensed realtor. GSMLS 4038326

Directions to property: Rt 94 to Forest Hill Way, R on Mountain View, L on Cliffside

MLS Listing ID: 
GSMLS 4038326
Listing Status
Status of the Listing.
Listing Status: 
Active
Listing Status (Local): 
Under Contract Cont. to Show
Listing Status Accepting Offers: 
1
Community Information
Subdivision: 
Indian Fields
Association Fee: 
$375
Building Details
Details about the building on a property.
Architectural Style: 
Development Home
Year Built: 
1989
New Construction: 
0
Basement: 
Finished-Partially
Fireplaces: 
Yes
Construction
Roof: 
Asphalt Shingle
Exterior: 
Vinyl Siding
Exterior Features: 
Deck
Energy Information: 
Electric, Gas-Natural
Porch: 
No
Deck: 
Yes
Room Details
Details about the rooms in the building.
Total Rooms: 
8
Total Bedrooms: 
2
Total Bathrooms: 
3
Total Full-Bathrooms: 
2
Total Half-Bathrooms: 
1
Master Bedroom 
Dimensions: 
15x15 
Level: 
Second
Second Bedroom 
Dimensions: 
12x11 
Master Bathroom 
Level: 
Second
Utilities
Information about utilities available on the property.
Heating System: 
Forced Hot Air
Heating System Fuel: 
Gas-Natural
Cooling System: 
Central Air
Water Heating System: 
Gas
Water Source: 
Public Water
Sewer: 
Public Sewer
Lot/Land Details
Details about the lots and land features included on the property.
Acres: 
0.14
Lot Size (Dimensions): 
.141 AC
Waterfront: 
0
Lot Features
Driveway: 
2 Car Width, Additional Parking
Parking Type: 
2 Car Width, Additional Parking
Total Parking Spaces: 
2
Garage: 
Garage Door Opener, See Remarks
Pool: 
Yes
Fence: 
No
Public Record
Parcel Number: 
2811-00067-0003-00001-0001-
Lot Number: 
1.01
Annual Tax: 
$7,777.00
Listing Dates
Dates involved in the transaction.
Listing Entry Date/Time: 
7/3/2026
Contract Details
Details about the listing contract.
Possession: 
at closing
Listing Participants
Participants (agents, offices, etc.) in the transaction.
Listing Office Name: 
KISTLE REALTY, LLC.