
6 White Tail Ct | Hardyston Twp.

$975,000 | 5 Beds | 5 Baths (3 Full, 2 Half)

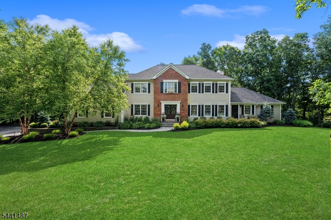
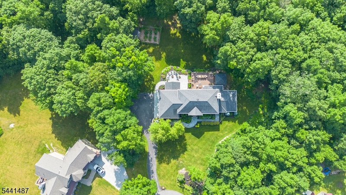
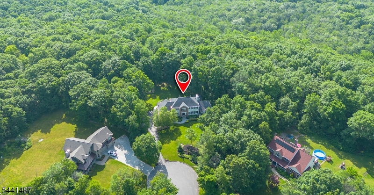
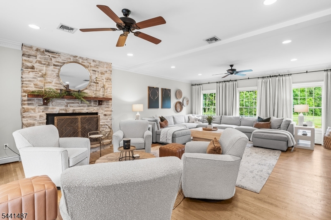
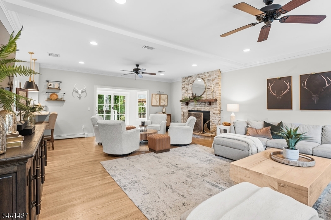
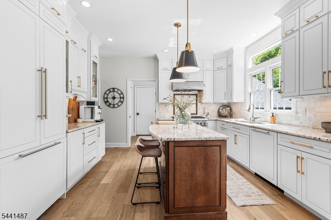
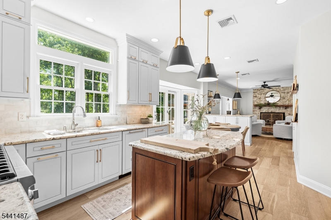
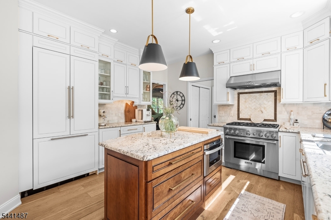
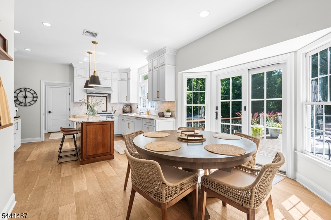
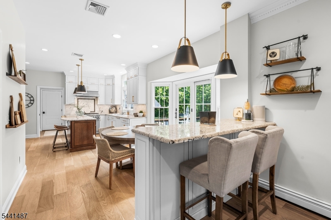
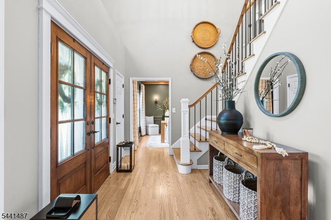
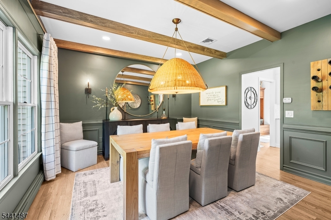
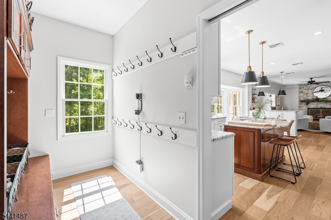
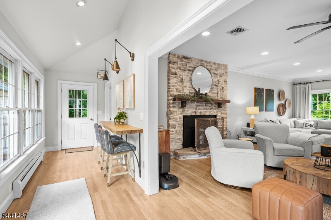
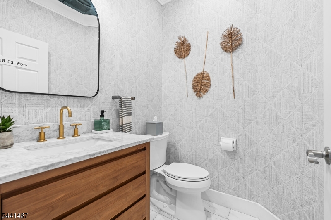
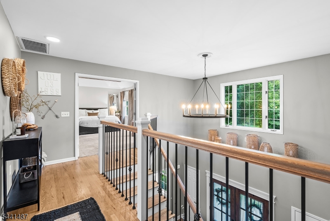
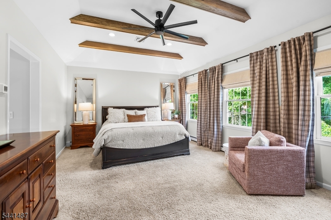
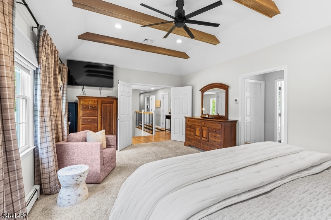
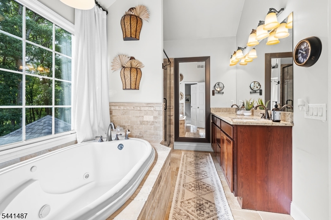
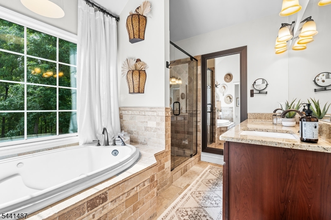
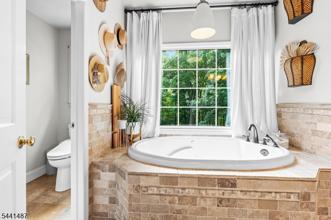
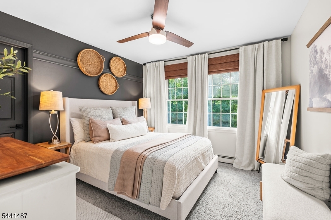
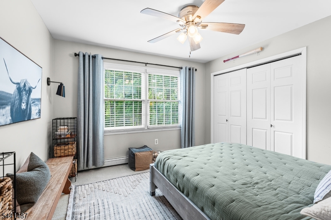
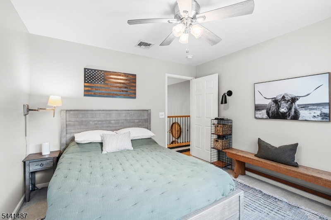
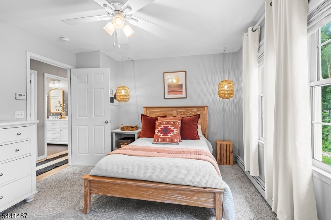
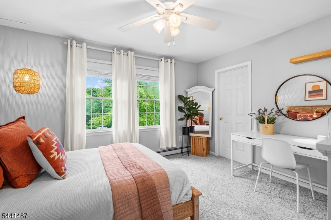
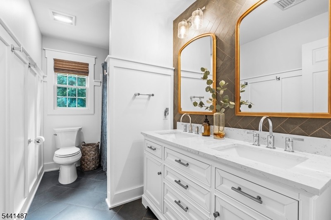
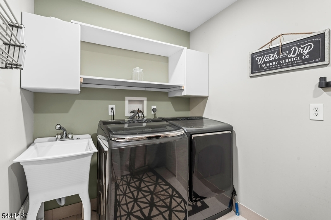
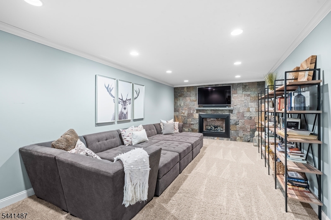
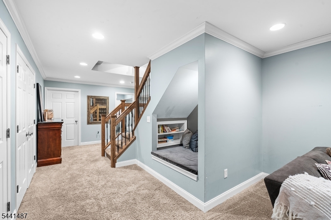
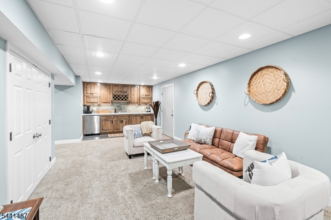
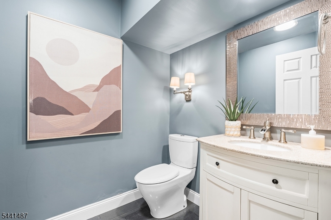
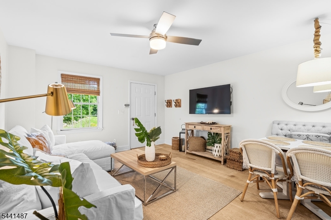
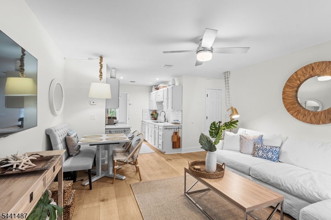
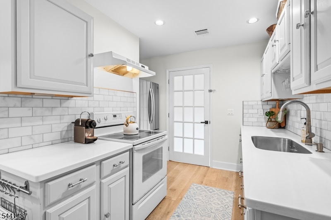
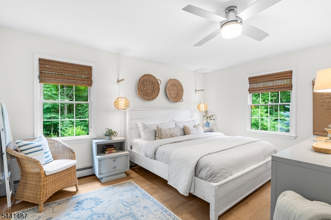
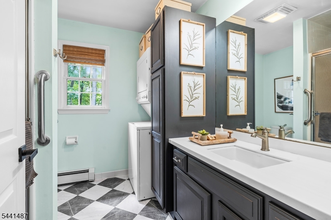
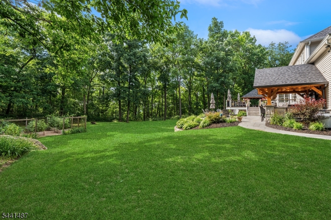
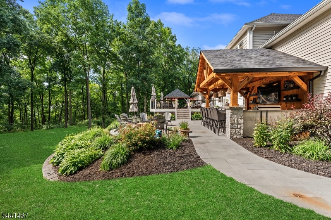
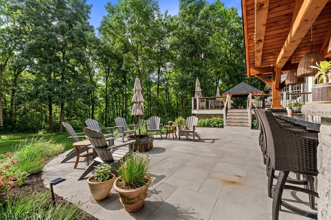
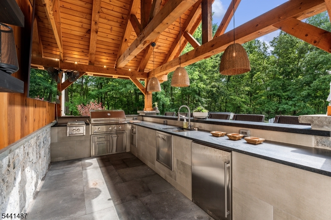
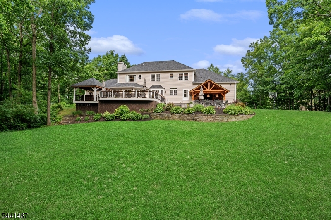
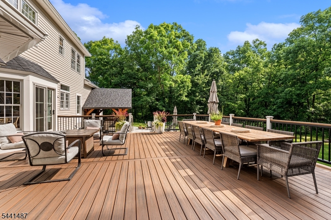
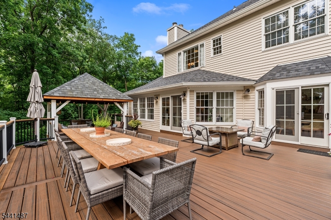
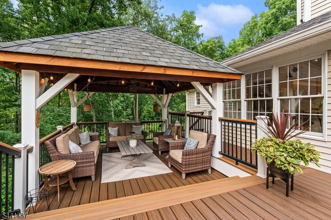
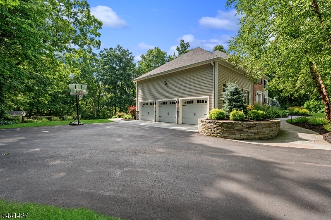
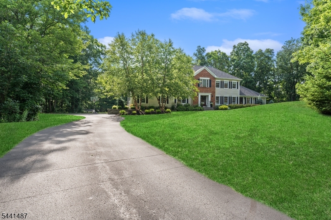
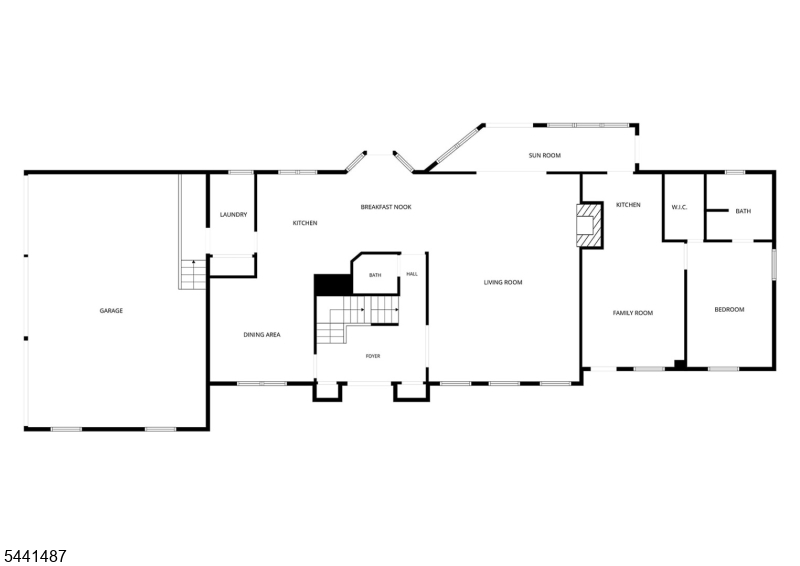
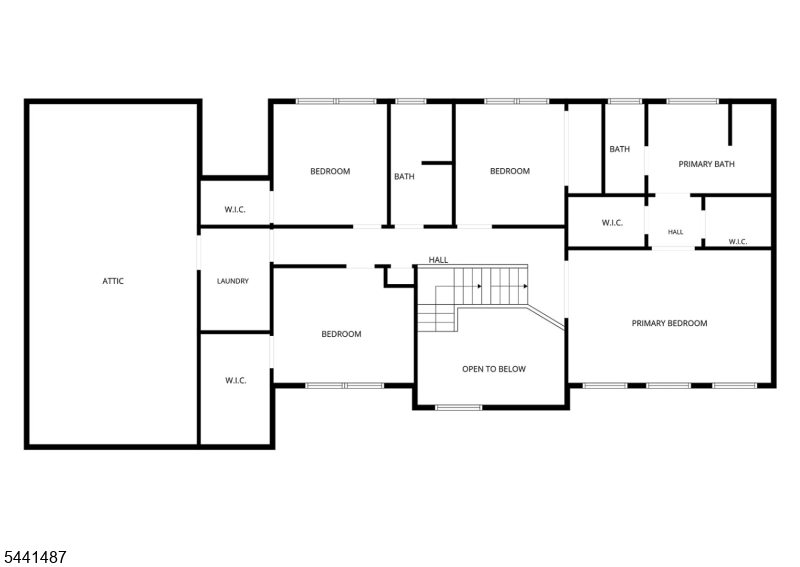
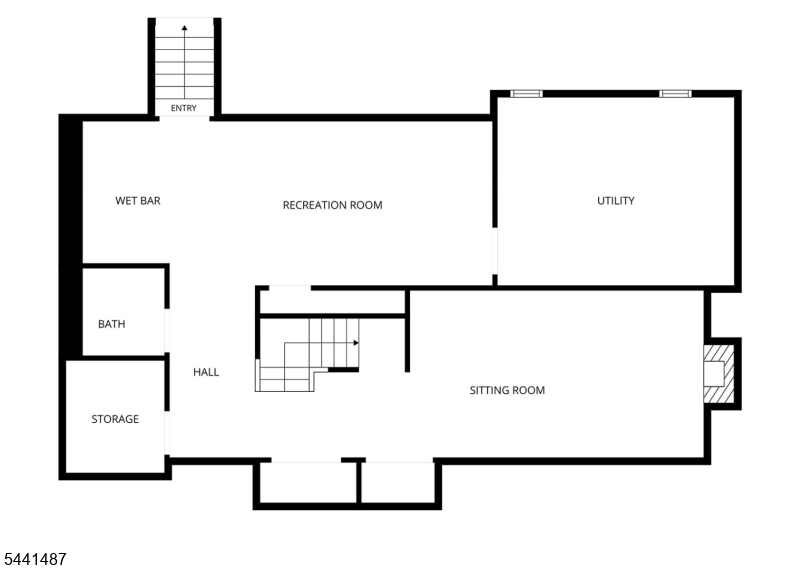
Magazine-worthy design, exceptional craftsmanship, and the versatility of a private suite layout come together on an incredibly private property in the heart of Stockholm. From the moment you step inside, you'll appreciate the warmth and elegance of the sprawling front-to-back living room anchored by a stone-faced fireplace, flowing effortlessly into a stunning custom kitchen, formal dining room, and thoughtfully designed mudroom. A breezeway connects the main home to a fully self-contained private suite complete with its own kitchen, living room, bedroom, full bath, and laundry, offering comfort and independent living. Upstairs, the luxurious primary suite feels like a private retreat with a sitting area, two walk-in closets, and a spa-inspired bath, while three additional bedrooms, a full bath, laundry room, and expansive walk-in attic provide room to grow. The finished basement is built for entertaining with multiple recreation spaces, wet bar, powder room, and abundant storage. Outside is where memories are made a massive deck overlooks the peaceful grounds, featuring a custom gazebo for shaded gatherings and an incredible cedar-covered outdoor kitchen that transforms every barbecue into an event. With a three-car garage, five bedrooms, three full and two half baths, this is more than a home it's a place where generations can live, celebrate, and thrive together. Schedule your private tour TODAY! GSMLS 4038888

Directions to property: Route 23 to Silver Grove Rd to Silver Lake Rd to Deer Trail Lake Rd to Fawn Lake Rd to Doe Run to Wh

MLS Listing ID: 
GSMLS 4038888
Listing Status
Status of the Listing.
Listing Status: 
Active
Listing Status (Local): 
Active
Listing Status Accepting Offers: 
1
Community Information
Subdivision: 
Fawn Lake
Building Details
Details about the building on a property.
Architectural Style: 
Colonial
Year Built: 
1995
New Construction: 
0
Basement: 
Finished-Partially
Interior: 
Bar-Wet, Carbon Monoxide Detector, Smoke Detector, Walk-In Closet
Fireplaces: 
Yes
Construction
Roof: 
Asphalt Shingle
Exterior: 
Brick, Stone, Vinyl Siding, Wood
Exterior Features: 
Curbs, Deck, Patio, Storage Shed, Underground Lawn Sprinkler
Energy Information: 
All Underground
Porch: 
No
Deck: 
Yes
Room Details
Details about the rooms in the building.
Total Rooms: 
15
Total Bedrooms: 
5
Total Bathrooms: 
5
Total Full-Bathrooms: 
3
Total Half-Bathrooms: 
2
In-Law Suite 
Master Bathroom 
Level: 
Second
Utilities
Information about utilities available on the property.
Heating System: 
Baseboard - Hotwater
Heating System Fuel: 
Electric, Gas-Propane Owned, Oil Tank Above Ground - Inside
Cooling System: 
Central Air
Water Heating System: 
See Remarks
Water Source: 
Well
Sewer: 
Septic
Lot/Land Details
Details about the lots and land features included on the property.
Acres: 
1.27
Lot Size (Dimensions): 
1.270 AC
Waterfront: 
0
Lot Features
Driveway: 
2 Car Width, Blacktop
Parking Type: 
2 Car Width, Blacktop
Total Parking Spaces: 
0
Garage: 
Attached Garage
Pool: 
No
Fence: 
No
Public Record
Parcel Number: 
2811-00036-0000-00009-0020-
Lot Number: 
9.20
Annual Tax: 
$14,172.00
Listing Dates
Dates involved in the transaction.
Listing Entry Date/Time: 
7/7/2026
Contract Details
Details about the listing contract.
Possession: 
flexible
Listing Participants
Participants (agents, offices, etc.) in the transaction.
Listing Office Name: 
KELLER WILLIAMS PROSPERITY REALTY