
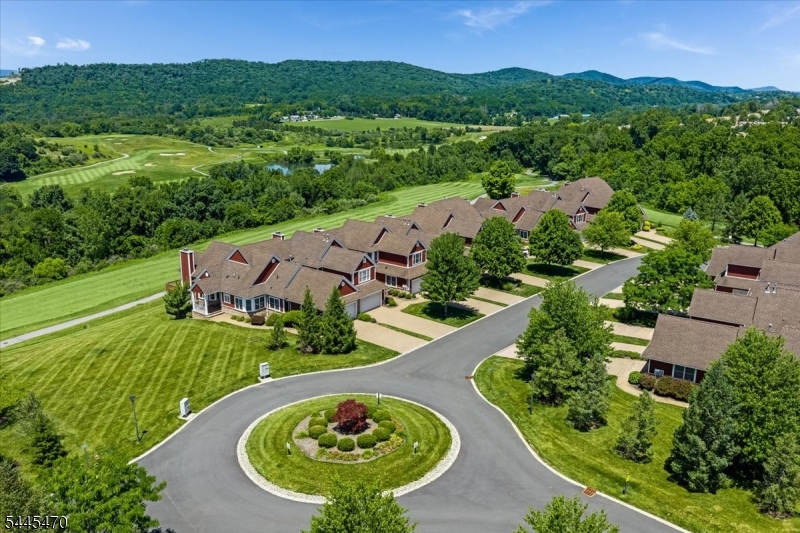
9 Rockhall Ct | Hardyston Twp.

$799,000 | 3 Beds | 4 Baths (3 Full, 1 Half) | 3,420 Sq. Ft.

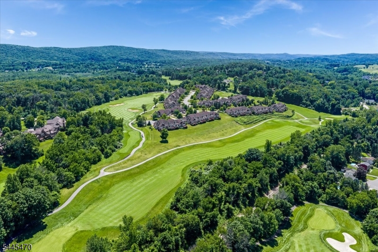
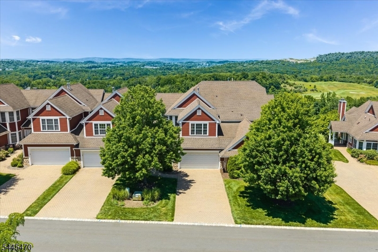
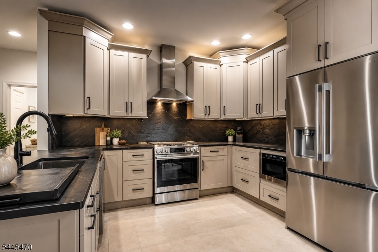
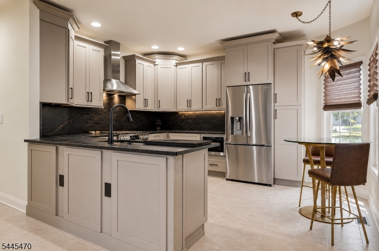
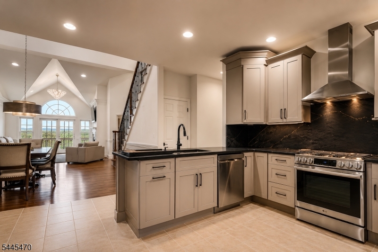
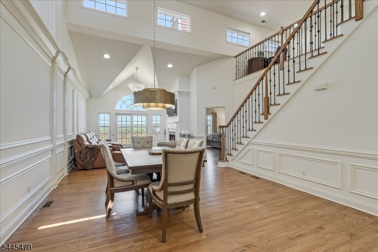
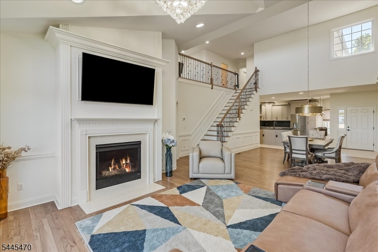
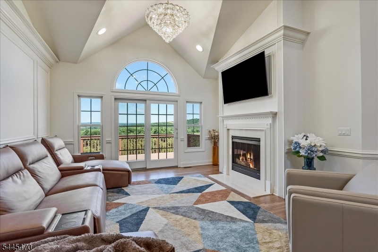
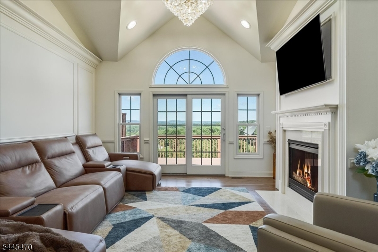
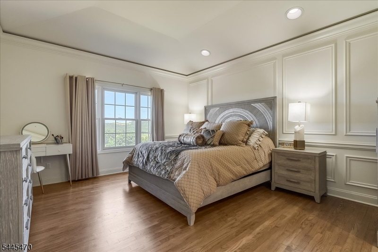
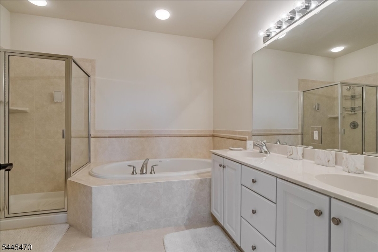
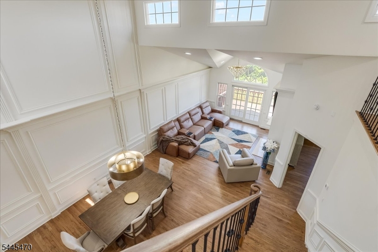
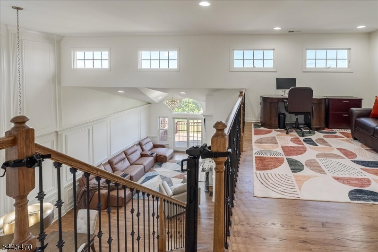
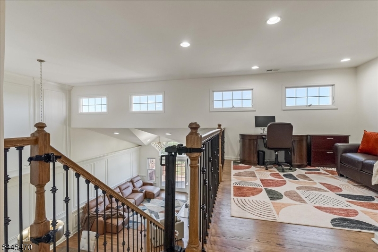
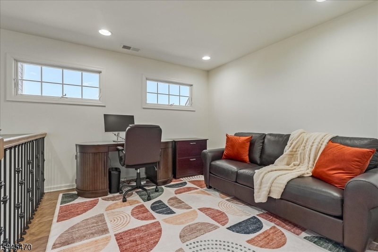
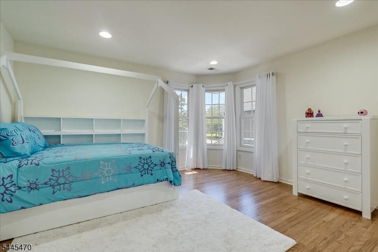
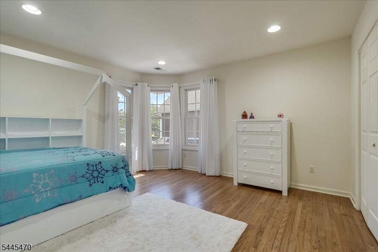
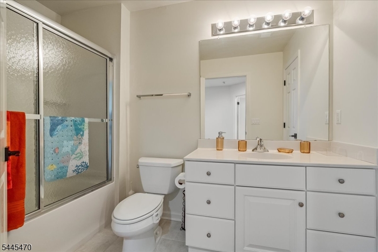
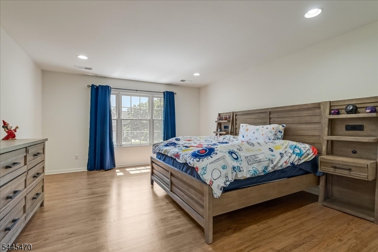
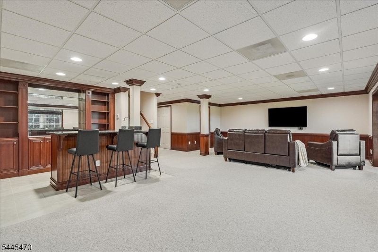
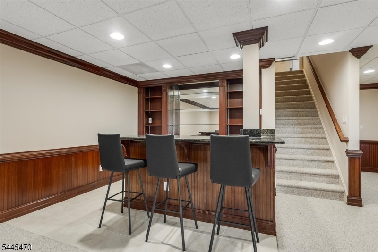
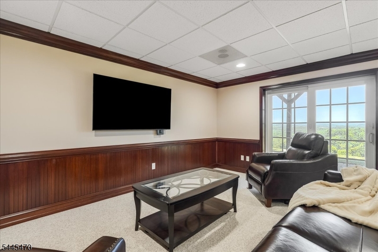
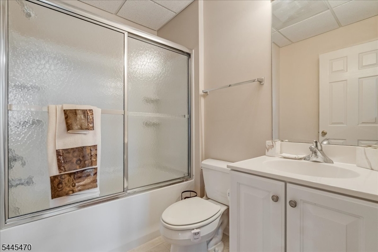
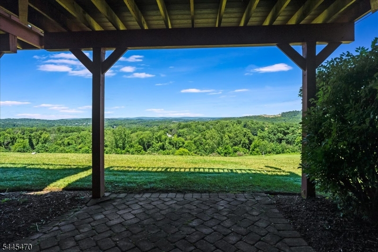
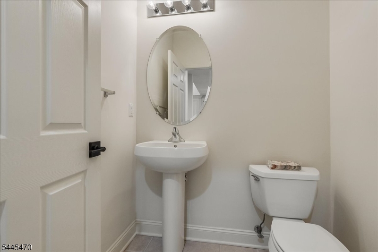
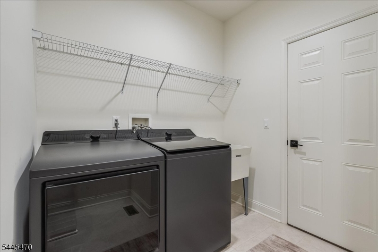
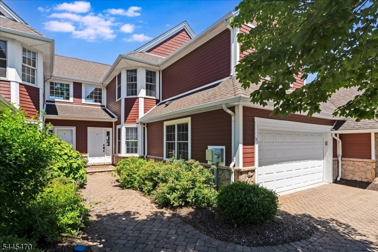
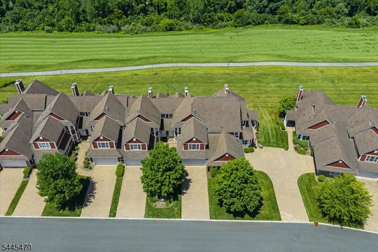
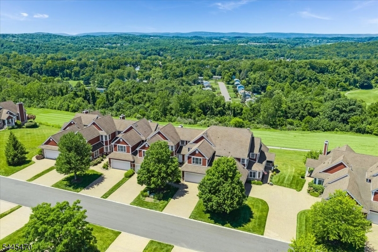
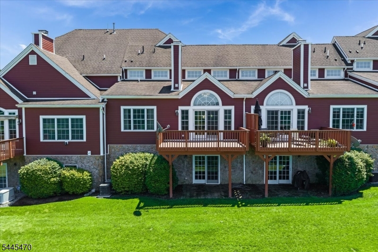
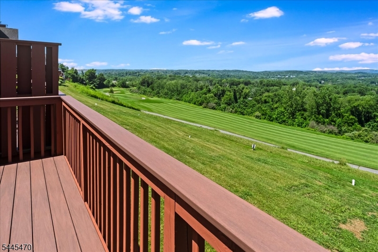
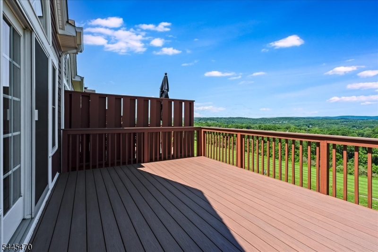
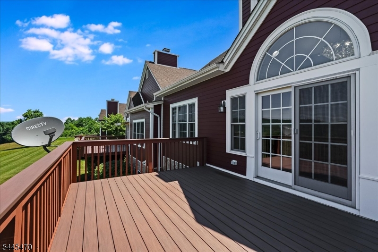
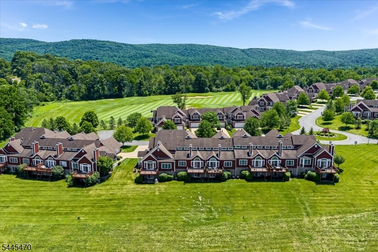
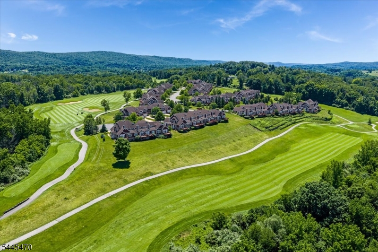
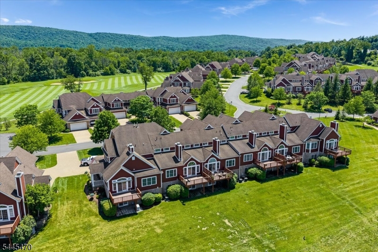
RARE VIEW, FULLY FURNISHED TOWNHOME WITH BRAND NEW KITCHEN IN THE BOUTIQUE INVERNESS SECTION OF CRYSTAL SPRINGS! Perched above the 11th hole of Wild Turkey Golf Course, this luxury townhome captures sweeping fairway AND mountain views, transforming into an incredible panorama of vibrant fall foliage each autumn. Inside, the new kitchen features rich leathered quartz countertops with gold veining, new appliances, and modern shaker cabinetry. The open living and dining space features soaring ceilings, a gas fireplace, new hardwood floors, a wrought-iron staircase, curated light fixtures, and dramatic floor-to-ceiling custom architectural detailing featuring panel molding, intricate trim work, and crown molding throughout. Offering 3 bedrooms plus a loft with pull-out sofa, 3 full baths and 1 half bath, the layout includes a first-floor primary suite, new Trex deck, and lower-level patio.The finished walkout basement offers rich wood wainscoting, a wet bar, full bath, and storage room. Complete with a straight pull in two-car garage and non shared paver driveway at a dead-end street location with additional parking at the end of the road and cart-path access! Sold FULLY FURNISHED with high-end barely used new furniture, just simply pack a bag! Crystal Springs is New York City's closest all-season, Four-Diamond luxury resort, just 50 miles from Manhattan. Enjoy award-winning dining, lots of golf, spa experiences, pools, and endless recreation, all just a golf cart ride away! GSMLS 4039584

Directions to property: Inverness Section of Crystal Springs

MLS Listing ID: 
GSMLS 4039584
Listing Status
Status of the Listing.
Listing Status: 
Active
Listing Status (Local): 
Active
Listing Status Accepting Offers: 
1
Community Information
Elementary: 
HARDYSTON
Middle: 
HARDYSTON
High: 
WALLKILL
Subdivision: 
Inverness/Crystal Sp
Association Fee: 
$515
Golf: 
Golf Property
Building Details
Details about the building on a property.
Architectural Style: 
Townhouse-Interior
Year Built: 
2005
New Construction: 
0
Living Area: 
3,420
Basement: 
Finished, Walkout
Interior: 
Bar-Wet, Blinds, Cathedral Ceiling, High Ceilings, Walk-In Closet
Fireplaces: 
Yes
Construction
Roof: 
Asphalt Shingle
Exterior: 
Composition Siding, Stone
Exterior Features: 
Deck, Patio
Energy Information: 
Electric, Gas-Natural
Porch: 
No
Deck: 
Yes
Room Details
Details about the rooms in the building.
Total Rooms: 
11
Total Bedrooms: 
3
Total Bathrooms: 
4
Total Full-Bathrooms: 
3
Total Half-Bathrooms: 
1
In-Law Suite 
Master Bathroom 
Level: 
First
Utilities
Information about utilities available on the property.
Heating System: 
2 Units, Forced Hot Air
Heating System Fuel: 
Gas-Natural
Cooling System: 
2 Units, Central Air
Water Source: 
Public Water
Sewer: 
Public Sewer
Lot/Land Details
Details about the lots and land features included on the property.
Acres: 
0.09
Lot Size (Dimensions): 
.090 AC
View: 
Mountain View
Waterfront: 
0
Lot Features
Driveway: 
2 Car Width, Additional Parking, Driveway-Exclusive, Paver Block
Parking Type: 
2 Car Width, Additional Parking, Driveway-Exclusive, Paver Block
Total Parking Spaces: 
6
Garage: 
Built-In Garage, Finished Garage
Fence: 
No
Public Record
Parcel Number: 
2811-00016-0024-00030-0000-
Lot Number: 
30
Annual Tax: 
$10,343.00
Listing Dates
Dates involved in the transaction.
Listing Entry Date/Time: 
7/9/2026
Contract Details
Details about the listing contract.
Exclusions: 
Personal items
Possession: 
At closing
Listing Participants
Participants (agents, offices, etc.) in the transaction.
Listing Office Name: 
WEICHERT REALTORS