
4 White Tail Ct | Hardyston Twp.

$725,000 | 4 Beds | 3 Baths (2 Full, 1 Half) | 2,813 Sq. Ft.

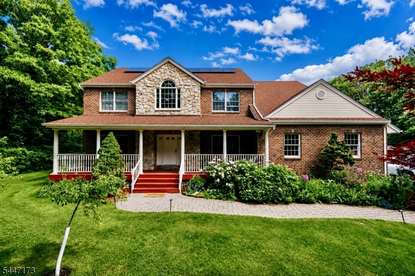
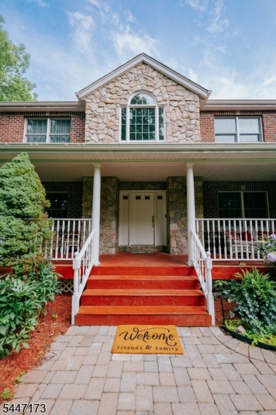
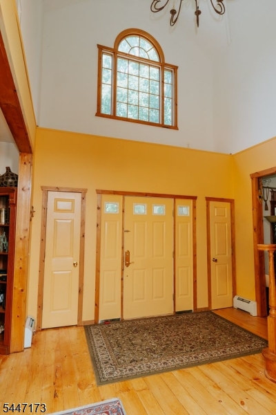
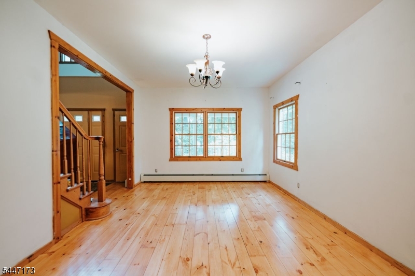
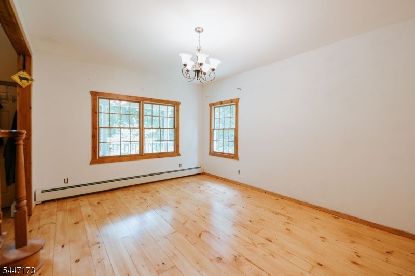
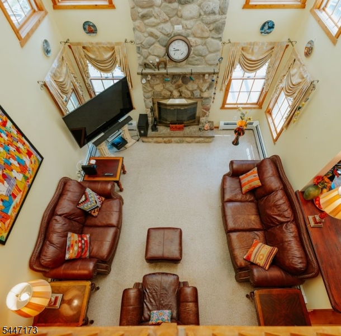
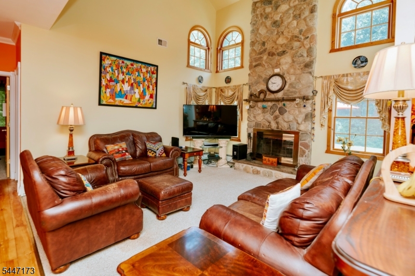
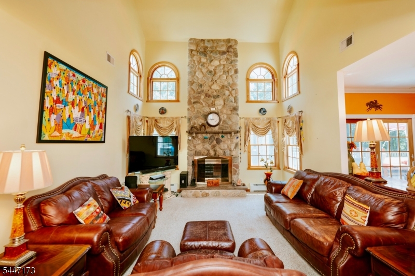
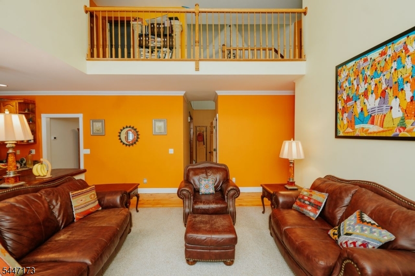
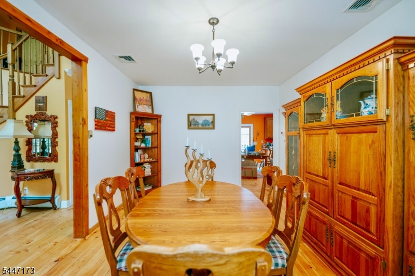
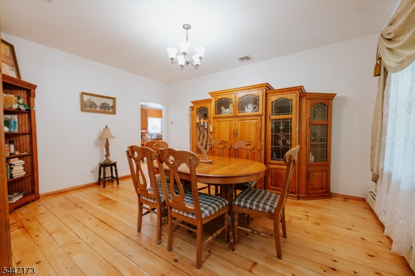
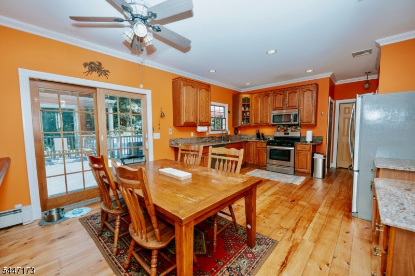
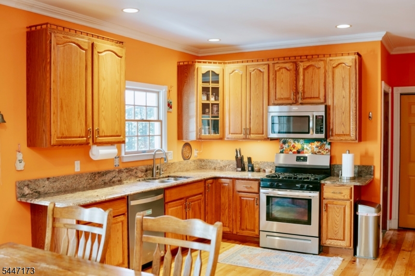
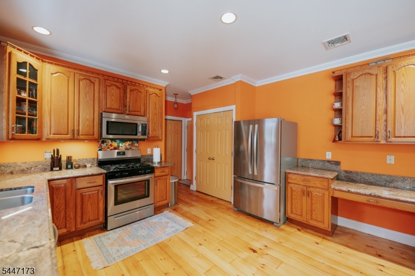
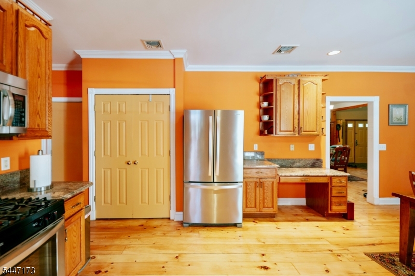
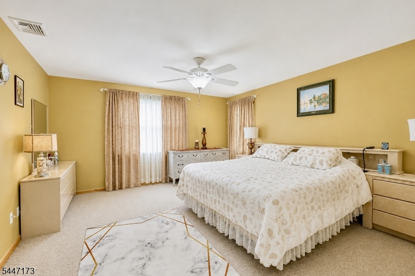
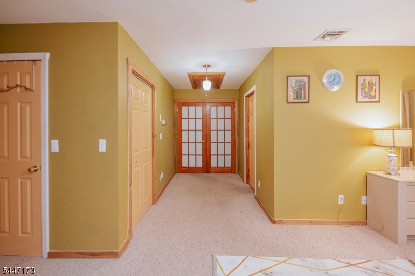
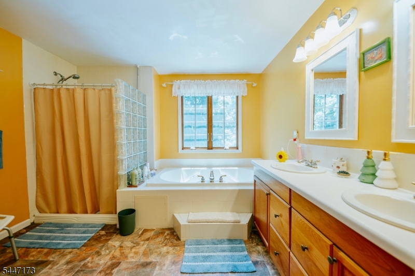
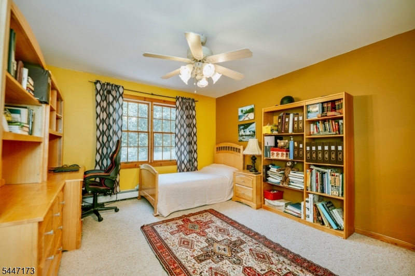
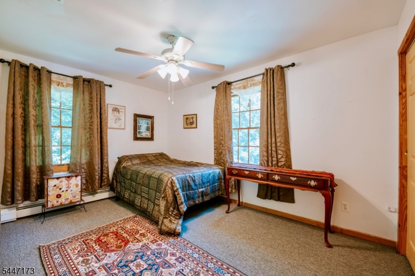
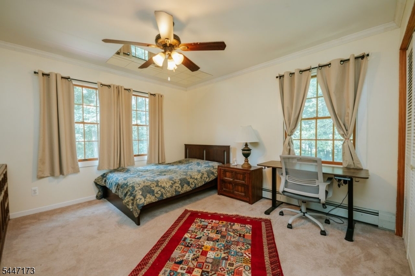
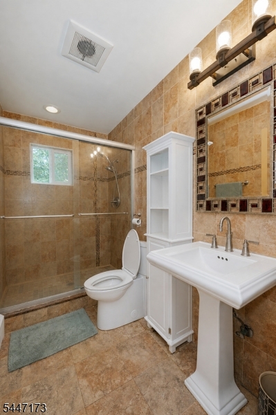
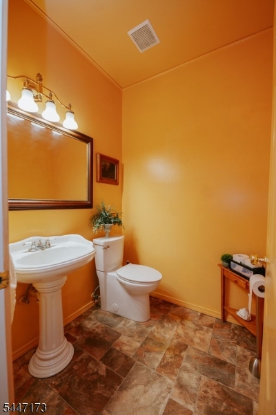
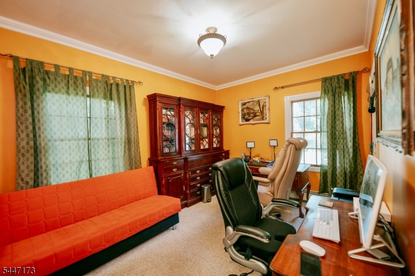
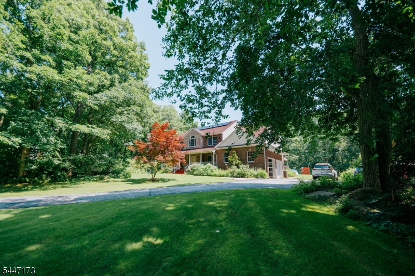
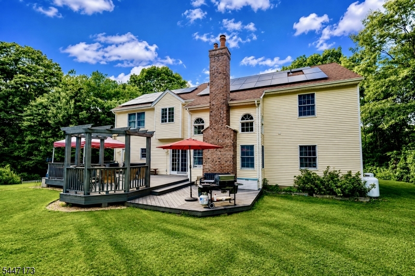
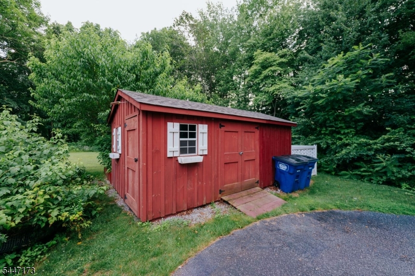
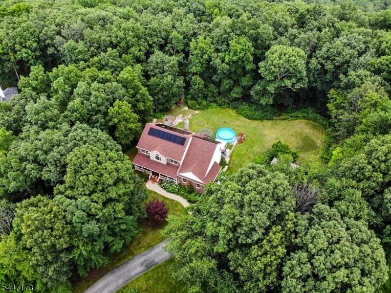
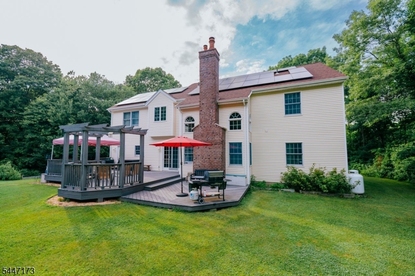
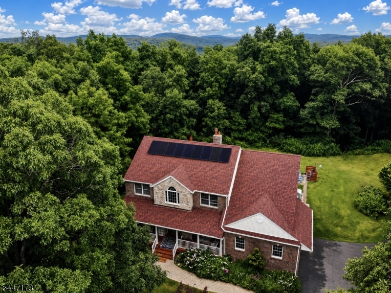
Welcome to this exceptional 4-bedroom home nestled on a quiet cul-de-sac in the desirable Stockholm section of Hardyston. Set in a private peaceful location on 1.15 acres that backs up to protected watershed land & features mature landscaping, fruit trees & two large storage sheds, this home offers the perfect blend of comfort, style, and recent upgrades. Step inside to soaring vaulted ceilings and a dramatic living room with a stunning fireplace, creating a warm and inviting focal point. The kitchen boasts granite countertops, abundant cabinetry, two pantry areas & access to the main-floor laundry room. A first-floor office/den provides the flexibility for working from home, a playroom, or guest space. This home has been thoughtfully updated with a new HVAC system, newer roof, newer solar panels, new microwave, new carpeting on the stairs, upstairs hallway, and bedroom, refinished hardwood floors, and fresh paint in some rooms, making it truly move-in ready.Enjoy the privacy of the surrounding setting while still being conveniently located for easy commuter routes. Ideally located with nearby access to Route 23 & nearby commuter service to NYC, the home is also close to ski resorts, golf courses, farmers markets, parks, ice skating, fishing lakes & hiking trails. This is a rare opportunity to own a beautifully maintained home in one of Hardyston's most sought-after neighborhoods. GSMLS 4041085

Directions to property: Rt 23 to Silver Lake to Deer Trail to fawn ro Doe Run to White Tail Crt ( dead End)

MLS Listing ID: 
GSMLS 4041085
Listing Status
Status of the Listing.
Listing Status: 
Active
Listing Status (Local): 
Active
Listing Status Accepting Offers: 
1
Community Information
Elementary: 
HARDYSTON
Middle: 
HARDYSTON
High: 
WALLKILL
Subdivision: 
Stockholm
Building Details
Details about the building on a property.
Architectural Style: 
Colonial
Year Built: 
2001
New Construction: 
0
Living Area: 
2,813
Basement: 
Full
Interior: 
Blinds, Carbon Monoxide Detector, Drapes, High Ceilings, Smoke Detector
Fireplaces: 
Yes
Construction
Roof: 
Asphalt Shingle
Exterior: 
Brick, Stone, Vinyl Siding
Exterior Features: 
Deck, Storage Shed, Storm Door(s)
DisabilityFeatures: 
No
Energy Information: 
Electric, Gas-Propane
Porch: 
No
Deck: 
Yes
Room Details
Details about the rooms in the building.
Total Rooms: 
9
Total Bedrooms: 
4
Total Bathrooms: 
3
Total Full-Bathrooms: 
2
Total Half-Bathrooms: 
1
Master Bedroom 
Dimensions: 
16x15 
Level: 
Second
Second Bedroom 
Dimensions: 
14x12 
Level: 
Second
Third Bedroom 
Dimensions: 
13x12 
Level: 
Second
Fourth Bedroom 
Dimensions: 
14x10 
Level: 
Second
Dining Room 
Dimensions: 
16x12 
Level: 
First
Family Room 
Dimensions: 
18x14 
Level: 
First
Kitchen 
Dimensions: 
21x13 
Level: 
First
Living Room 
Dimensions: 
16x12 
Level: 
First
Den 
Dimensions: 
13x10 
Level: 
First
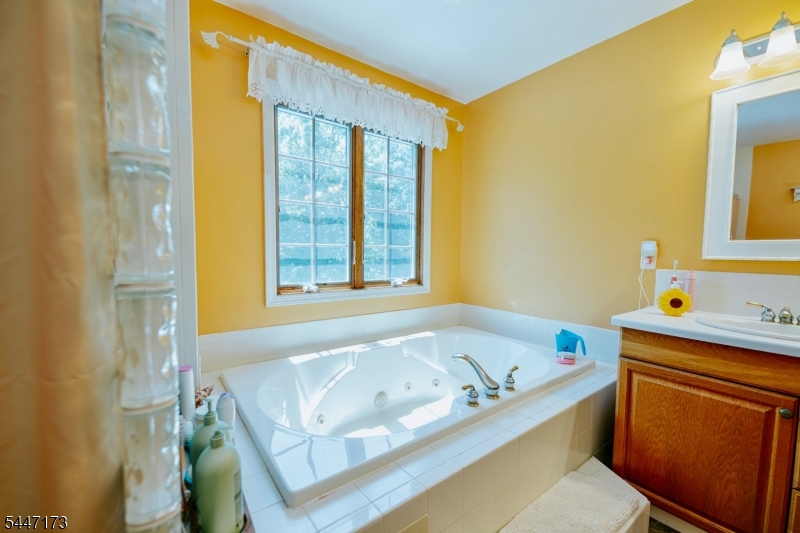
Master Bathroom 
Level: 
Second
Utilities
Information about utilities available on the property.
Heating System: 
1 Unit, Baseboard - Hotwater
Heating System Fuel: 
Gas-Propane Leased, Oil Tank Above Ground - Inside, Solar-Leased
Cooling System: 
1 Unit, Central Air
Water Heating System: 
See Remarks
Water Source: 
Private, Well
Sewer: 
Septic 4 Bedroom Town Verified
Lot/Land Details
Details about the lots and land features included on the property.
Acres: 
1.15
Lot Size (Dimensions): 
1.150 AC
Waterfront: 
0
Lot Features
Driveway: 
2 Car Width, Additional Parking, Blacktop
Parking Type: 
2 Car Width, Additional Parking, Blacktop
Total Parking Spaces: 
8
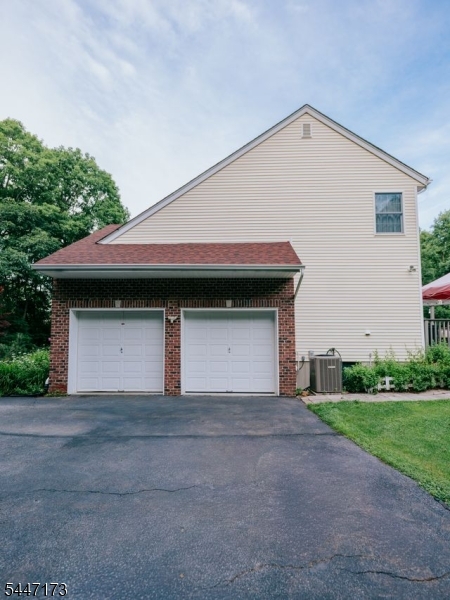
Garage: 
Attached Garage
Pool: 
Yes
Fence: 
No
Public Record
Parcel Number: 
2811-00036-0000-00009-0019-
Lot Number: 
9.19
Annual Tax: 
$13,437.00
Listing Dates
Dates involved in the transaction.
Listing Entry Date/Time: 
7/16/2026
Contract Details
Details about the listing contract.
Possession: 
Neg.
Listing Participants
Participants (agents, offices, etc.) in the transaction.
Listing Office Name: 
JUBA TEAM REALTY