
9 Carriage Ln | Hardyston Twp.

$599,000 | 3 Beds | 3 Baths (2 Full, 1 Half) | 2,688 Sq. Ft.

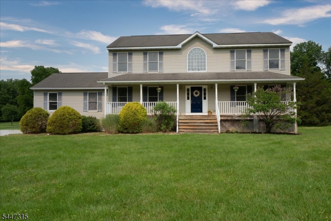
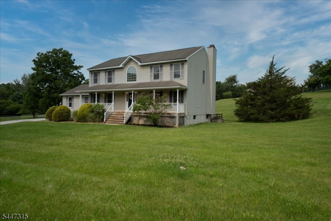
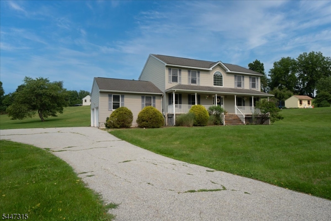
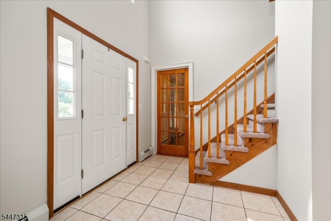
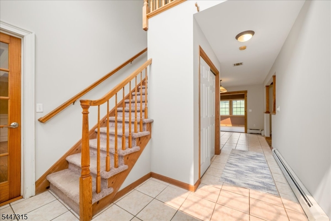
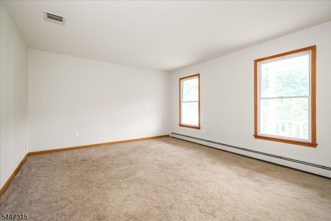
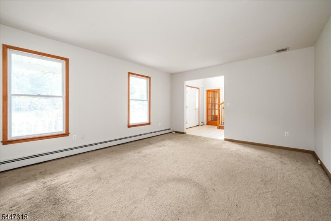
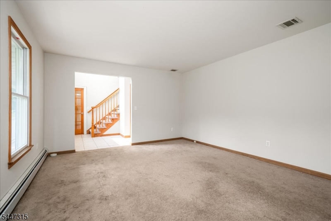
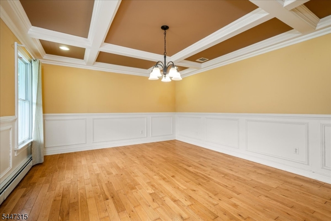
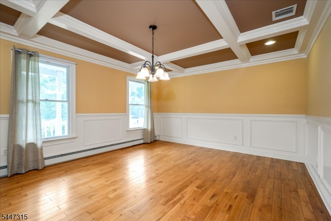
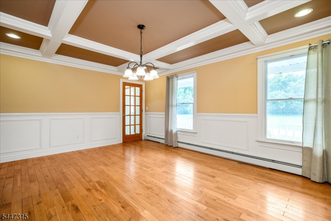
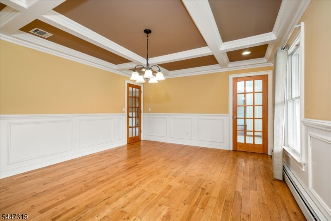
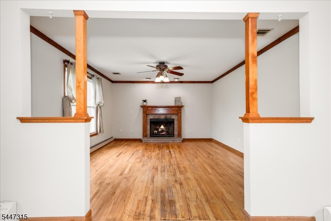
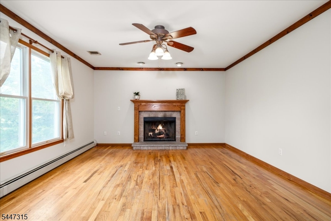
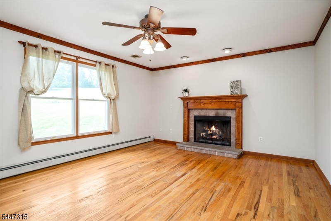
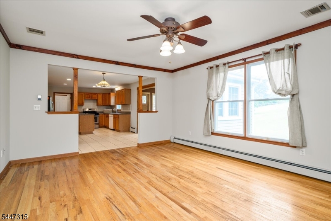
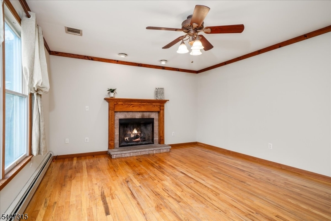
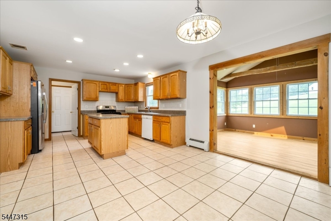
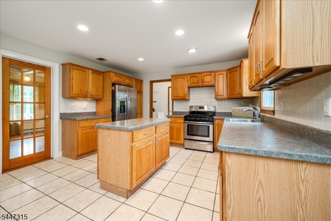
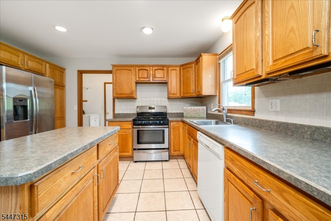
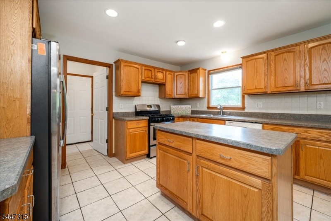
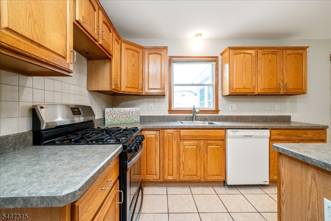
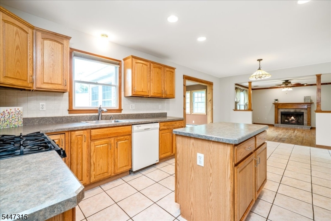
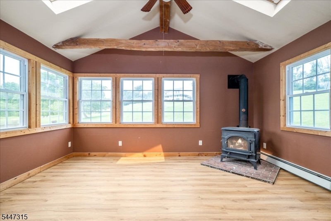
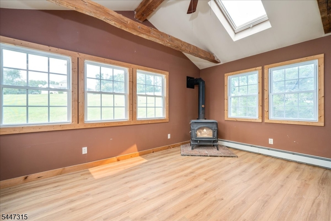
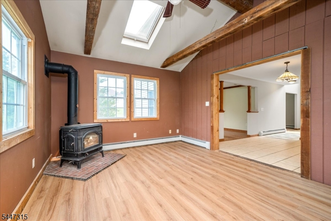
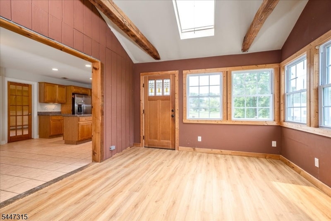
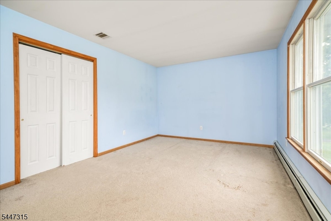
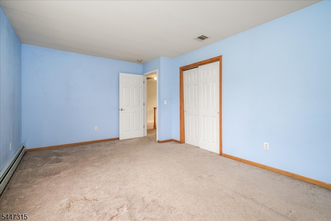
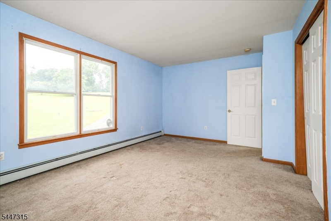
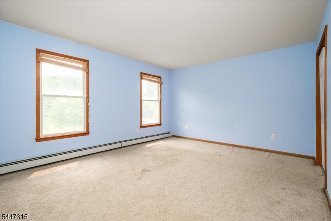
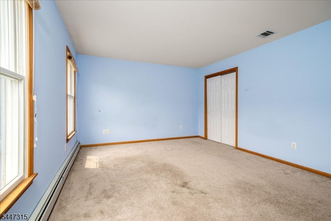
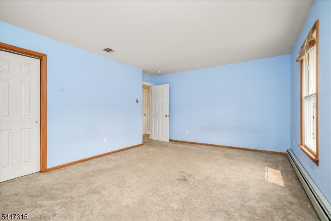
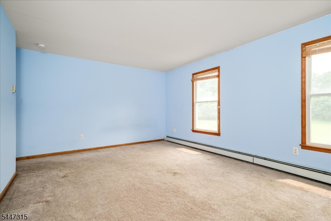
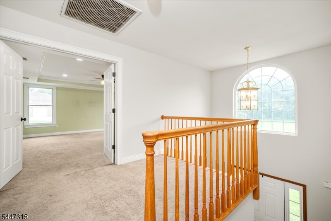
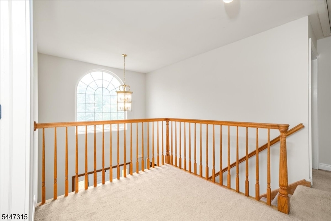
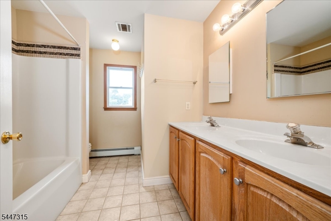
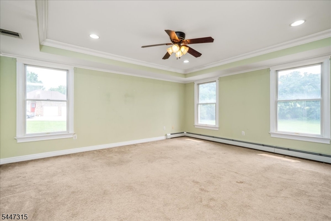
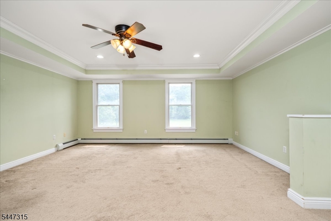
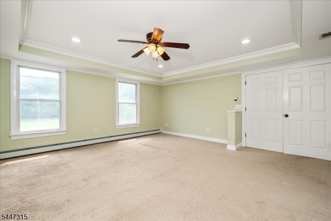
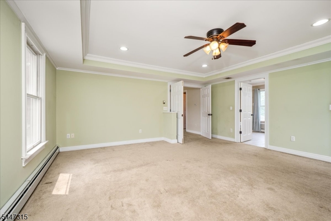
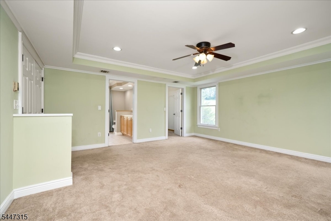
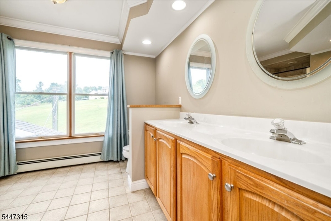
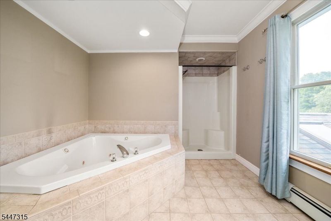
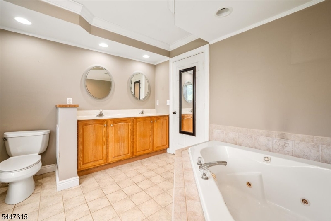
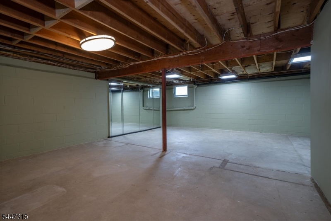
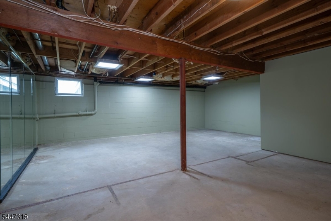
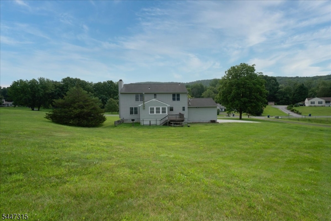
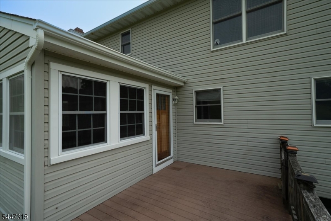
Mountain views, a peaceful cul-de-sac setting, and a possible 4th bedroom this is the Hardyston home you've been waiting for! Nestled on 1.15 private acres, this beautifully maintained Colonial offers 3 bedrooms, 2.5 baths, and a versatile bonus room perfect as a possible 4th bedroom, home office, guest room, fitness space, or playroom.The inviting covered front porch welcomes you inside to warm hardwood floors, exposed beam ceilings, two fireplaces, and multiple living areas designed for both everyday comfort and entertaining. The eat-in kitchen flows to a bright sunroom and spacious deck overlooking the private backyard and scenic mountain views.The spacious primary suite is a true retreat with a walk-in closet and private bath featuring dual vanities, a soaking tub, and separate shower. An unfinished basement offers abundant storage and endless possibilities for future living space.Located just minutes from Crystal Springs Resort, golf, skiing, hiking, shopping, dining, and major commuter routes, this home is also served by the highly regarded Hardyston school district.Offering the perfect combination of privacy, flexibility, and breathtaking views, homes like this don't come along often. Schedule your private showing today and discover everything this exceptional property has to offer! GSMLS 4041222

Directions to property: Route 23 to Rudetown Rd L on Carriage Lane

MLS Listing ID: 
GSMLS 4041222
Listing Status
Status of the Listing.
Listing Status: 
Active
Listing Status (Local): 
Active
Listing Status Accepting Offers: 
1
Community Information
Elementary: 
HARDYSTON
Middle: 
HARDYSTON
High: 
WALLKILL
Building Details
Details about the building on a property.
Architectural Style: 
Colonial
Year Built: 
2001
New Construction: 
0
Living Area: 
2,688
Basement: 
Finished-Partially
Interior: 
Beam Ceilings, Carbon Monoxide Detector, Fire Extinguisher, High Ceilings, Smoke Detector, Walk-In Closet
Fireplaces: 
Yes
Construction
Roof: 
Asphalt Shingle
Exterior: 
Vinyl Siding
Exterior Features: 
Curbs, Deck, Storm Window(s), Thermal Windows/Doors
DisabilityFeatures: 
No
Energy Information: 
All Underground, Electric, Gas-Propane
Porch: 
No
Deck: 
Yes
Room Details
Details about the rooms in the building.
Total Rooms: 
8
Total Bedrooms: 
3
Total Bathrooms: 
3
Total Full-Bathrooms: 
2
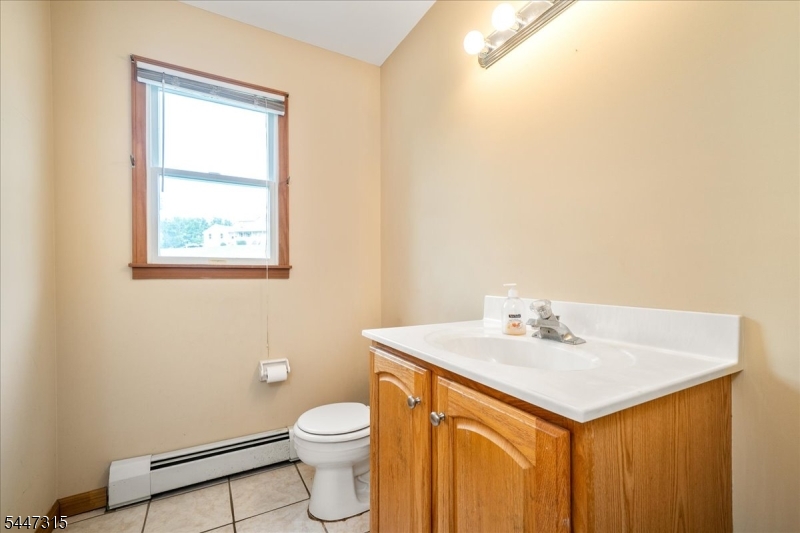
Total Half-Bathrooms: 
1
Master Bedroom 
Dimensions: 
17x17 
Level: 
Second
Second Bedroom 
Dimensions: 
17x12 
Level: 
Second
Third Bedroom 
Dimensions: 
17x12 
Level: 
Second
Dining Room 
Dimensions: 
17x13 
Level: 
First
Family Room 
Dimensions: 
17x13 
Level: 
First
Kitchen 
Dimensions: 
22x13 
Level: 
First
Living Room 
Dimensions: 
17x13 
Level: 
First
Master Bathroom 
Level: 
Second
Utilities
Information about utilities available on the property.
Heating System: 
2 Units
Heating System Fuel: 
Gas-Propane Leased
Cooling System: 
1 Unit, Central Air
Water Heating System: 
Electric
Water Source: 
Well
Sewer: 
Septic, Septic 3 Bedroom Town Verified
Lot/Land Details
Details about the lots and land features included on the property.
Acres: 
1.15
Lot Size (Dimensions): 
1.150 AC
View: 
Mountain View
Waterfront: 
0
Lot Features
Driveway: 
2 Car Width, Blacktop, Driveway-Exclusive, Hard Surface
Parking Type: 
2 Car Width, Blacktop, Driveway-Exclusive, Hard Surface
Total Parking Spaces: 
10
Garage: 
Attached Garage
Pool: 
No
Fence: 
No
Public Record
Parcel Number: 
2811-00020-0000-00021-0014-
Lot Number: 
21.14
Annual Tax: 
$11,502.00
Listing Dates
Dates involved in the transaction.
Listing Entry Date/Time: 
7/16/2026
Contract Details
Details about the listing contract.
Exclusions: 
Per Listing Agreement
Possession: 
At Closing
Listing Participants
Participants (agents, offices, etc.) in the transaction.
Listing Office Name: 
WEICHERT REALTORS