
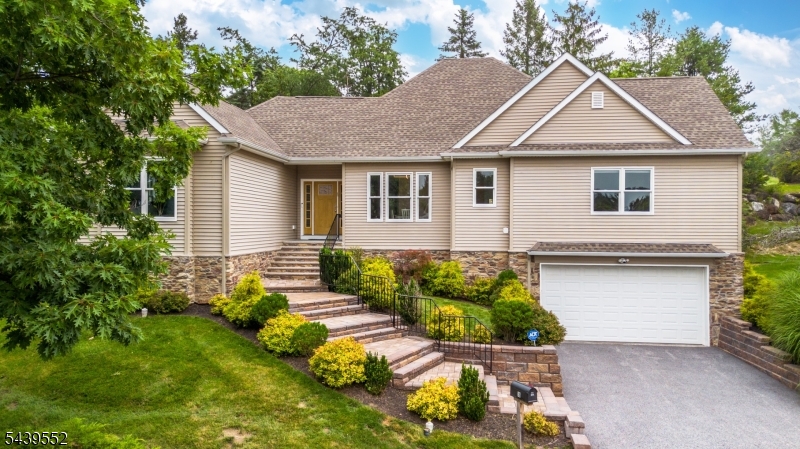
18 Post Oak Ct | Hardyston Twp.

$669,000 | 4 Beds | 3 Baths (2 Full, 1 Half) | 2,516 Sq. Ft.

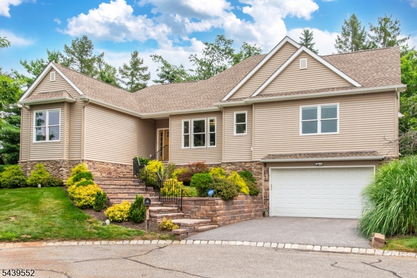
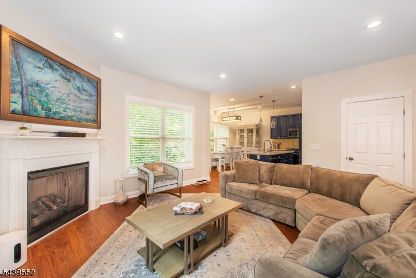
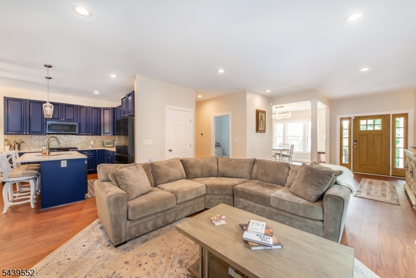
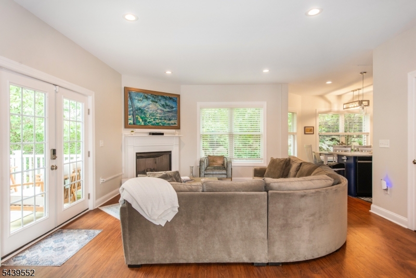
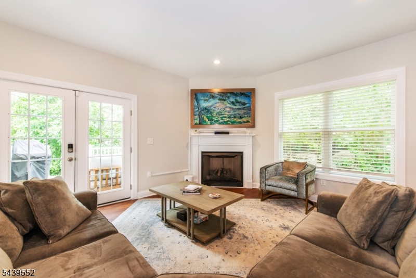
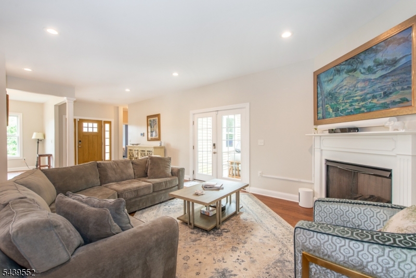
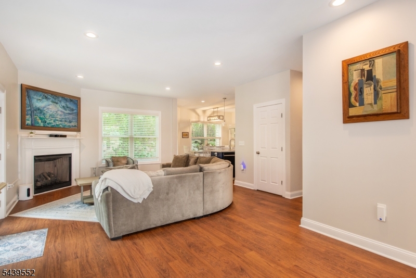
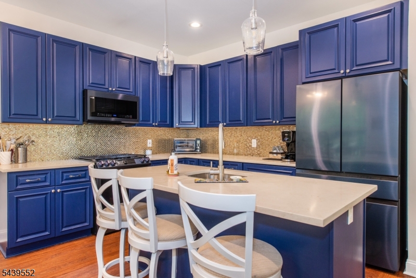
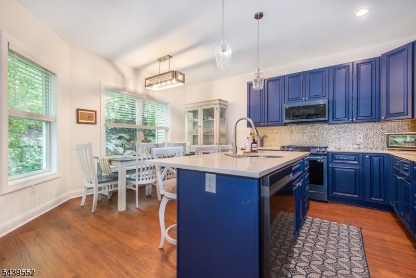
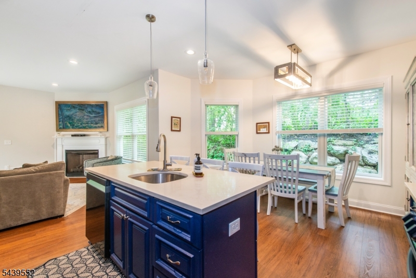
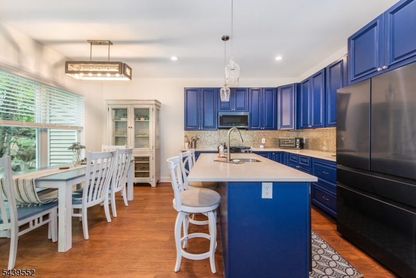
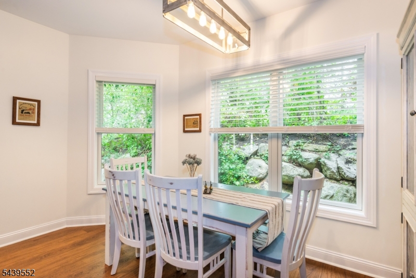
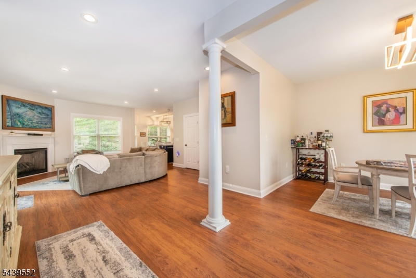
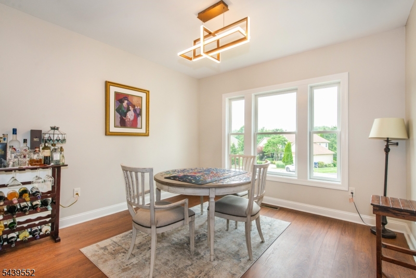
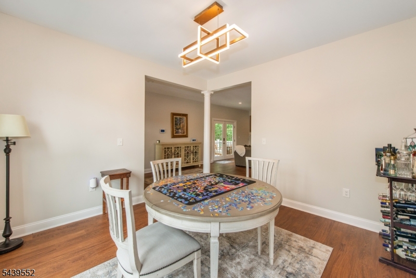
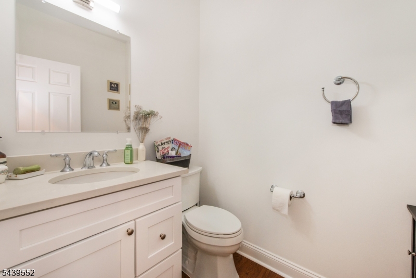
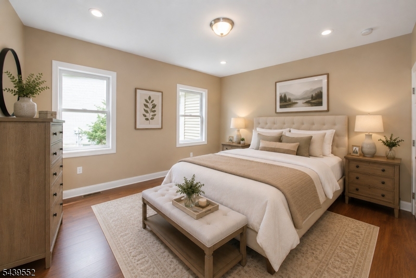
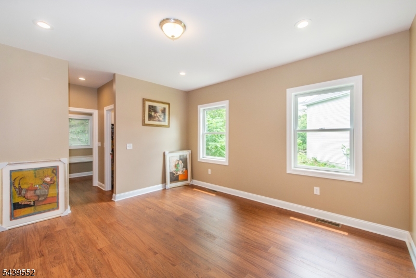
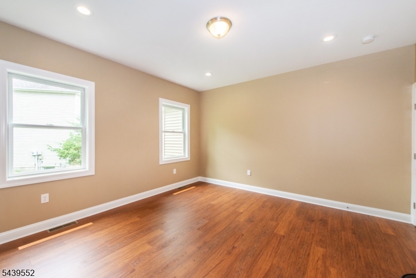
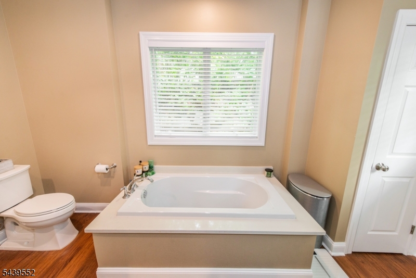
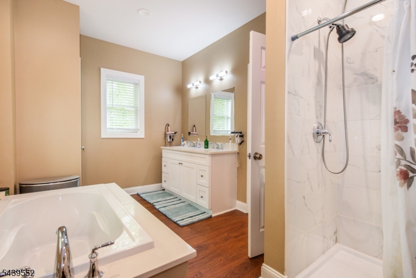
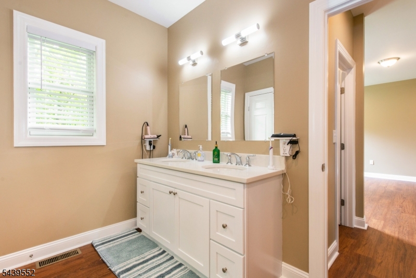
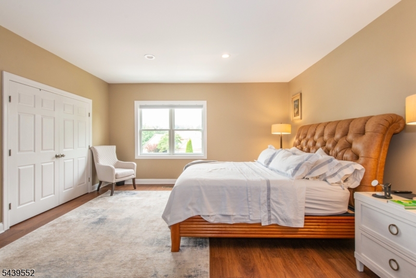
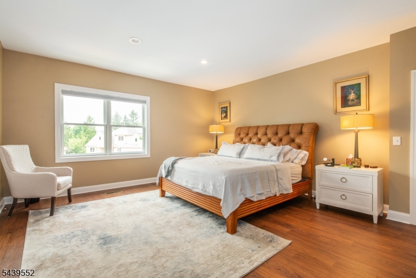
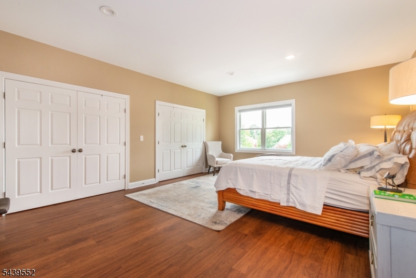
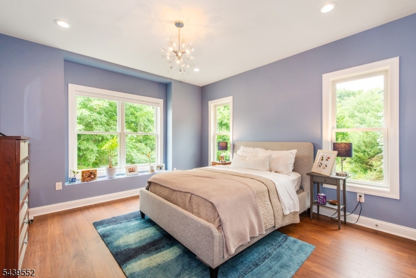
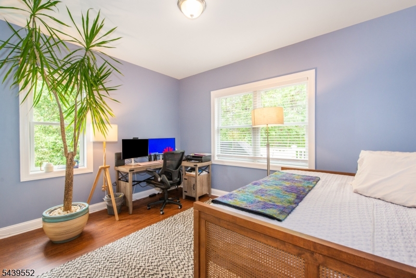
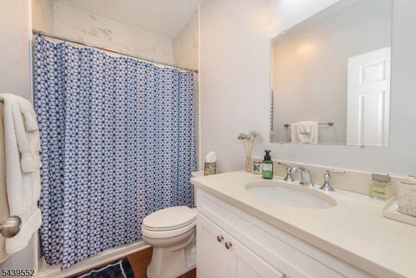
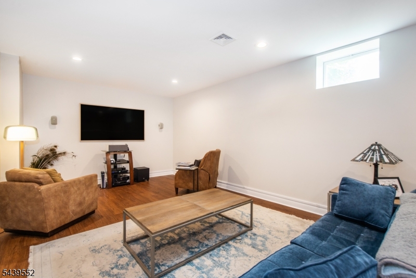
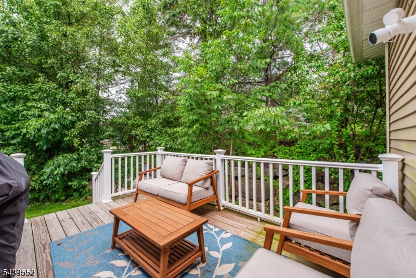
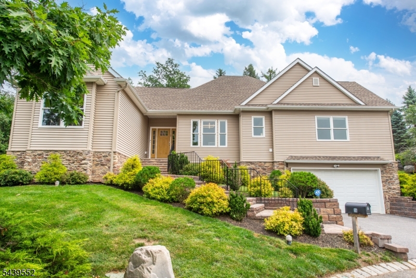
Enjoy resort-style living in the prestigious Crystal Springs community! This beautifully updated 4-bedroom, 2.5-bath ranch offers the ease of one-floor living with a spacious open floor plan designed for today's lifestyle. The stunning kitchen features a custom center island with quartz countertops and flows seamlessly into the dining and living areas, highlighted by a cozy gas fireplace. Beautiful hardwood floors run throughout the home. Step outside to the deck and take in the scenic mountain views, the perfect setting for relaxing or entertaining. The partially finished full basement offers a spacious family room with endless possibilities for recreation, a home office, or fitness space. Ideally situated on a quiet cul-de-sac, this exceptional home combines privacy with convenience. Optional membership is available to the Crystal Springs Golf Club and Sports Club, offering access to championship golf, resort-style pools, fitness facilities, dining, and year-round amenities. Move right in and experience luxury living with breathtaking mountain views in a pet friendly community ! GSMLS 4041293

Directions to property: Rt 94 to Wild Turkey Way to Clubhouse Rd to Post Oak ct/ Rt 80 W to 15 N to 517 to Oak St to Clubhou

MLS Listing ID: 
GSMLS 4041293
Listing Status
Status of the Listing.
Listing Status: 
Active
Listing Status (Local): 
Active
Listing Status Accepting Offers: 
1
Community Information
Subdivision: 
Crystal Springs
Association Fee: 
$375
Golf: 
Golf Property
Building Details
Details about the building on a property.
Architectural Style: 
Ranch
Year Built: 
2022
New Construction: 
0
Living Area: 
2,516
Basement: 
Finished-Partially, Full
Interior: 
Carbon Monoxide Detector, High Ceilings, Security System, Smoke Detector
Fireplaces: 
Yes
Construction
Roof: 
Asphalt Shingle
Exterior: 
Stone, Vinyl Siding
Exterior Features: 
Curbs, Deck, Underground Lawn Sprinkler
Energy Information: 
Gas-Natural
Porch: 
No
Deck: 
Yes
Room Details
Details about the rooms in the building.
Total Rooms: 
9
Total Bedrooms: 
4
Total Bathrooms: 
3
Total Full-Bathrooms: 
2
Total Half-Bathrooms: 
1
Utilities
Information about utilities available on the property.
Heating System: 
Forced Hot Air
Heating System Fuel: 
Gas-Natural
Cooling System: 
Central Air
Water Heating System: 
Gas
Water Source: 
Public Water
Sewer: 
Public Sewer
Lot/Land Details
Details about the lots and land features included on the property.
Acres: 
0.25
Lot Size (Dimensions): 
.252 AC
View: 
Mountain View
Waterfront: 
0
Lot Features
Driveway: 
2 Car Width, Blacktop
Parking Type: 
2 Car Width, Blacktop
Total Parking Spaces: 
2
Garage: 
Additional 1/2 Car Garage, Attached Garage, Garage Door Opener, Oversize Garage
Fence: 
No
Public Record
Parcel Number: 
2811-00016-0002-00012-0000-
Lot Number: 
12
Annual Tax: 
$11,703.00
Listing Dates
Dates involved in the transaction.
Listing Entry Date/Time: 
7/16/2026
Contract Details
Details about the listing contract.
Possession: 
at closing
Listing Participants
Participants (agents, offices, etc.) in the transaction.
Listing Office Name: 
KELLER WILLIAMS PROSPERITY REALTY