
20 Kelburn Ct | Hardyston Twp.

$699,000 | 3 Beds | 4 Baths (3 Full, 1 Half)

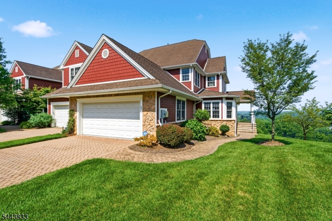
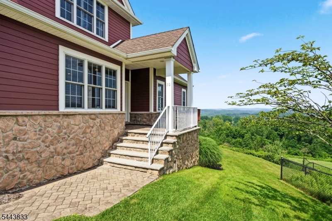
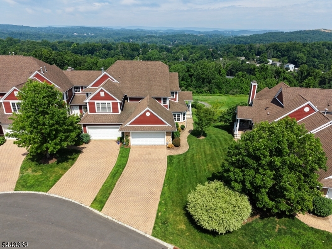
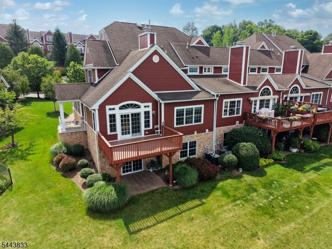
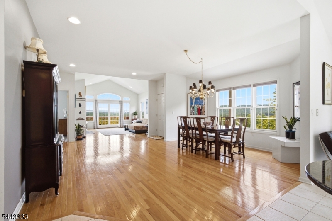
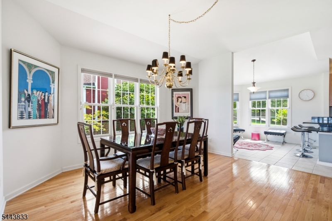
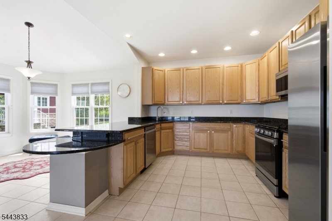
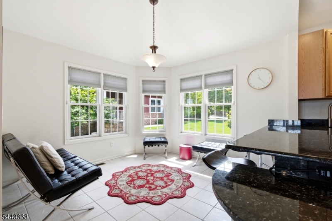
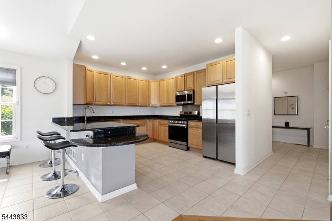
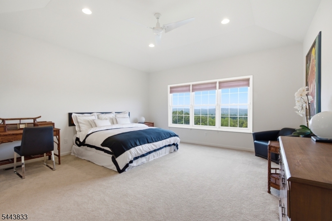
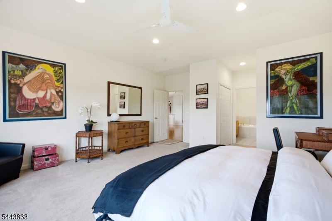
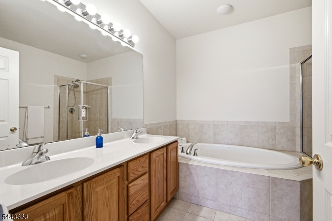
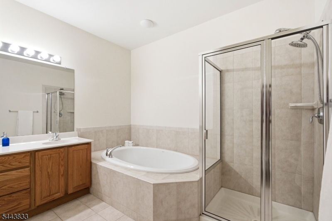
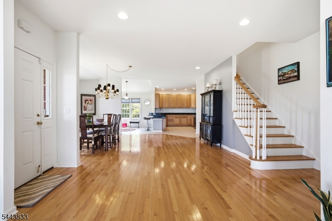
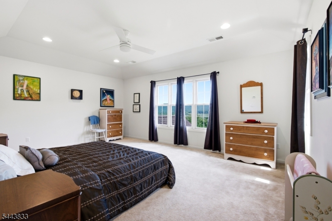
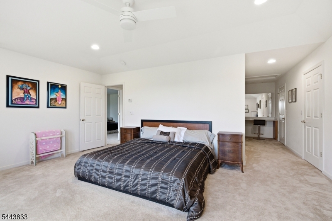
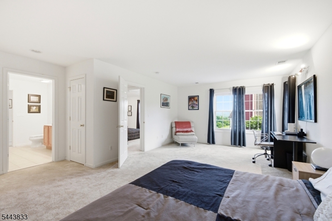
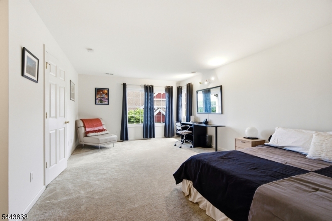
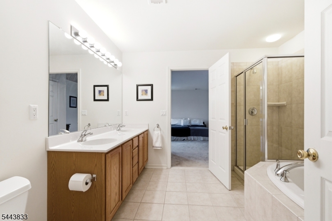
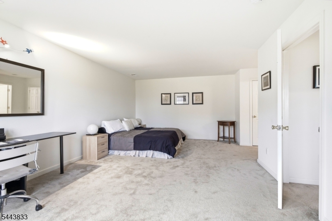
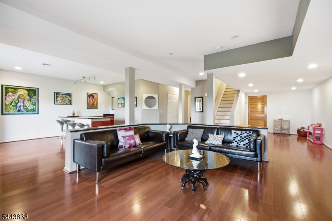
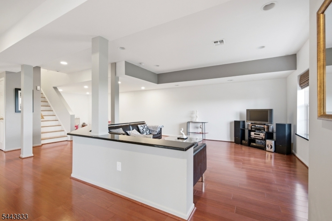
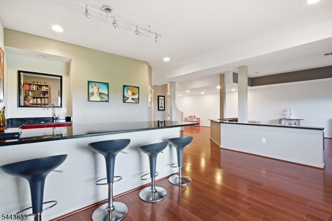
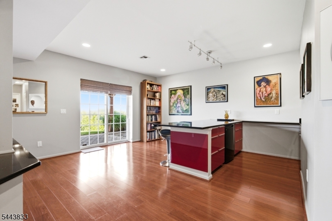
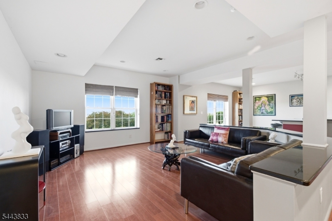
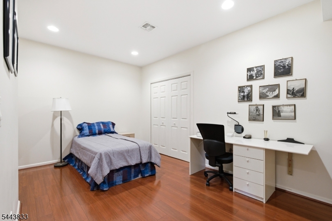
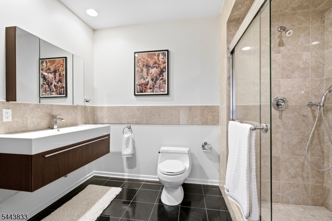
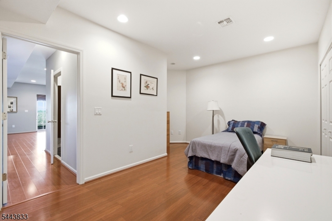
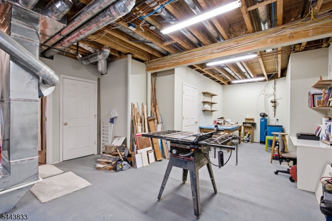
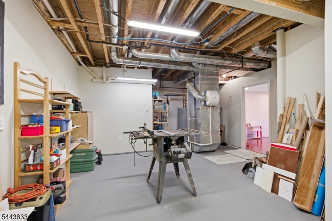
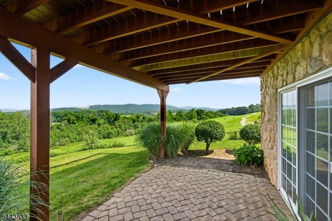
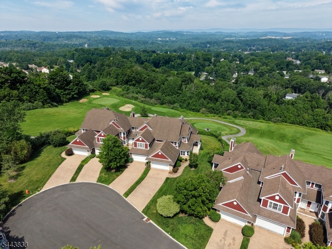
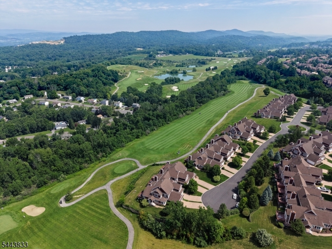
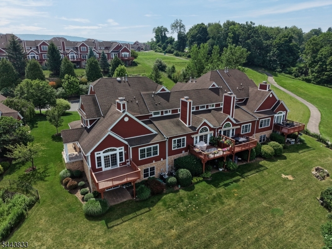
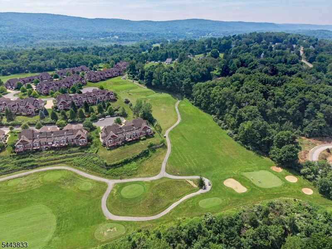
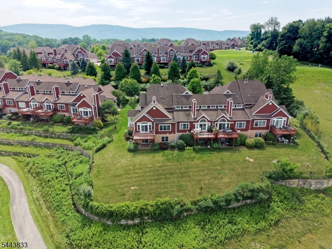
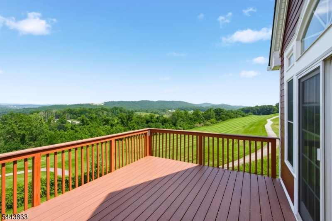
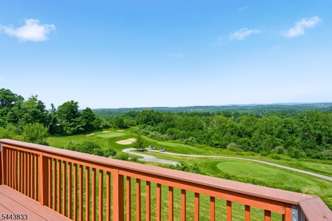
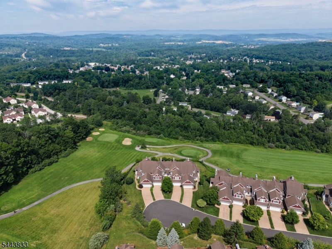
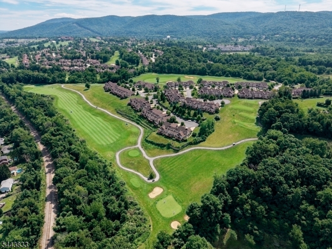
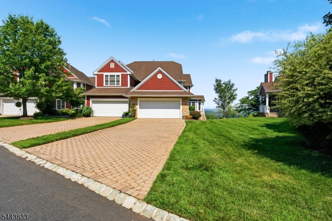
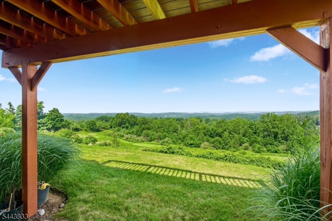
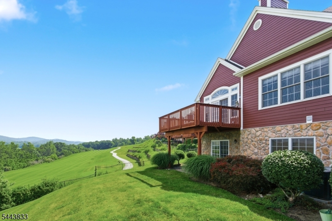
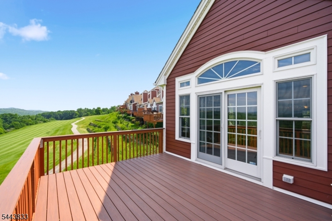
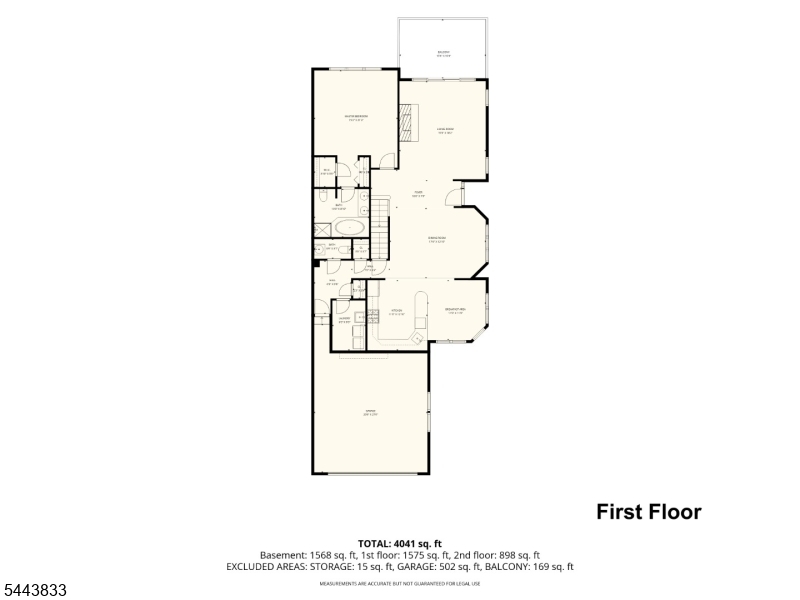
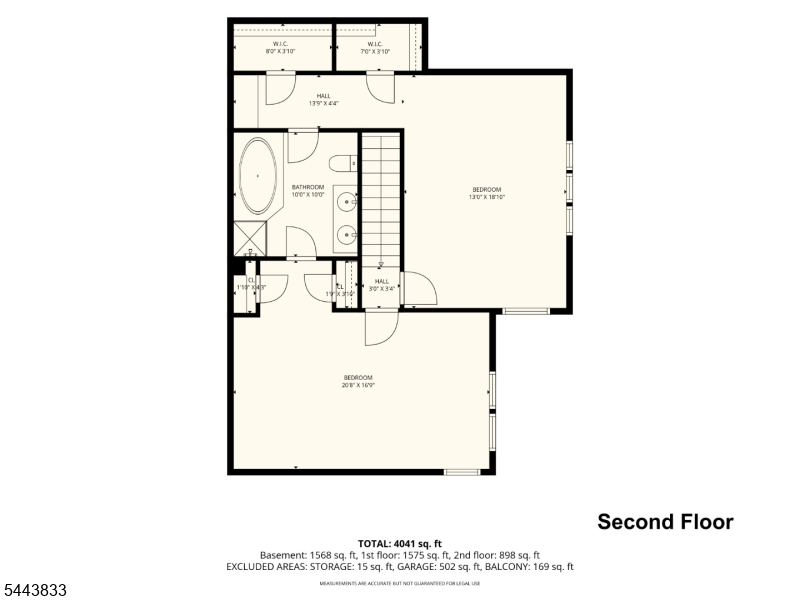
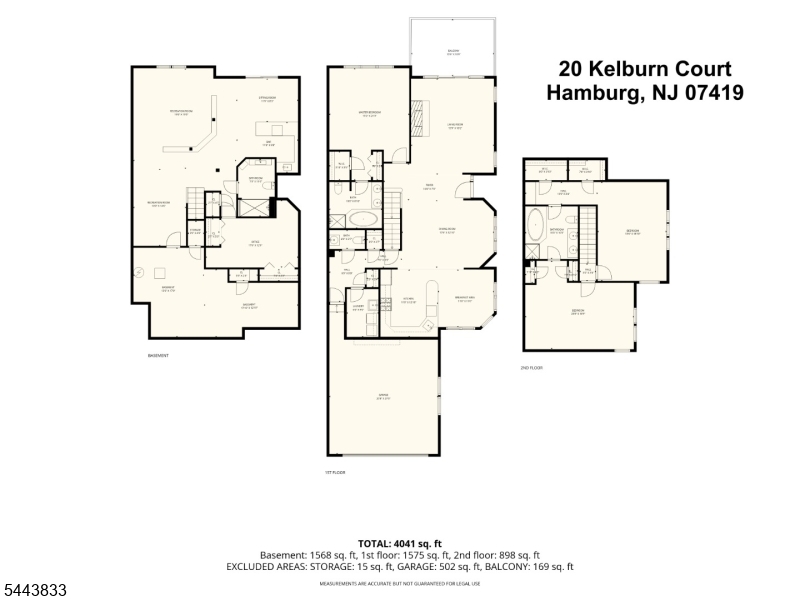
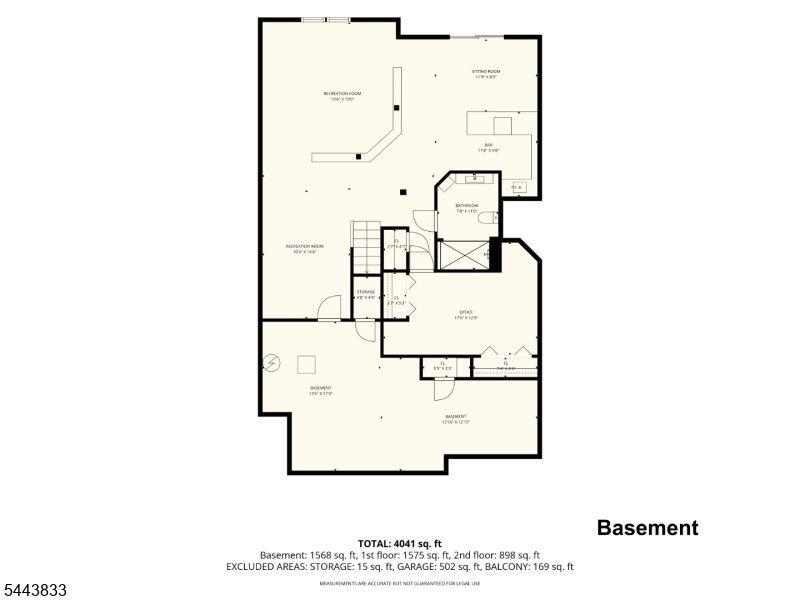
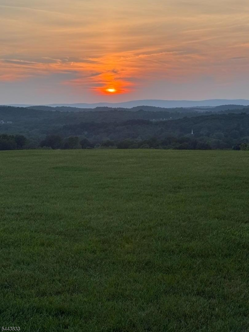
Welcome home to Inverness, one of the most desirable sections of the magnificent Crystal Springs Resort. Located on the 11th fairway of Wild Turkey Golf Course. The stunning sunset and mountain views will leave you speechless. This is upscale living at it's finest. The home is twenty years young. Only used as a vacation home and everything looks brand new. The proud owners have taken meticulous care of their home. This end unit with entry porch is a prime spot! Large first floor primary bedroom with ensuite with soaking tub and walk in closet and extra closet. Upstairs has 2 very large bedrooms with Jack & Jill bathroom and many closets. Kitchen has upgrated granite countertops and brand new stainless steel refrigerator and applicances with eat in dining area. Open concept first floor living with hardwood floors, gas fireplace in living room creating an abundance of ambience any time of the year. Spacioius dining area for large gatherings. Step out to your trex decking and take in the view and breathe the fresh air! Fully finished walk out custom basement with large living area, wet bar, office/bedroom, work area and the most chic full bath. Step out to your backyard patio overlooking such spectacular scenery. Basement can be a potential in-law suite. The choice is yours. Golfing, skiing, wineries, breweries all within reach or just enjoy the peace. 50 miles from NYC. (dimensions of rooms listed in floor plan, close to 4,051 sq ft total living space.) GSMLS 4041795

Directions to property: RT 23N TO R ON OAK ST TO L ON TURNBERRY GO AROUND CIRCLE TO KELBURN, UNIT NEAR END OF CUL DE SAC

MLS Listing ID: 
GSMLS 4041795
Listing Status
Status of the Listing.
Listing Status: 
Active
Listing Status (Local): 
Coming Soon
Listing Status Accepting Offers: 
0
Community Information
Subdivision: 
Crystal Springs - In
Association Fee: 
$515
Golf: 
Golf Property
Building Details
Details about the building on a property.
Architectural Style: 
Townhouse-End Unit
Year Built: 
2006
New Construction: 
0
Basement: 
Finished, Walkout
Interior: 
Bar-Wet, Blinds, Carbon Monoxide Detector, Fire Extinguisher, High Ceilings, Security System, Smoke Detector, Walk-In Closet
Fireplaces: 
Yes
Construction
Roof: 
Asphalt Shingle
Exterior: 
Clapboard, Stone
Exterior Features: 
Curbs, Deck, Open Porch(es), Patio
DisabilityFeatures: 
No
Energy Information: 
All Underground
Porch: 
No
Deck: 
Yes
Room Details
Details about the rooms in the building.
Total Rooms: 
10
Total Bedrooms: 
3
Total Bathrooms: 
4
Total Full-Bathrooms: 
3
Total Half-Bathrooms: 
1
Master Bathroom 
Level: 
First
Utilities
Information about utilities available on the property.
Heating System: 
2 Units
Heating System Fuel: 
Gas-Natural
Cooling System: 
2 Units
Water Heating System: 
Gas
Water Source: 
Public Water
Sewer: 
Public Sewer
Lot/Land Details
Details about the lots and land features included on the property.
Acres: 
0.17
Lot Size (Dimensions): 
.168 AC
View: 
Mountain View
Waterfront: 
0
Lot Features
Driveway: 
2 Car Width
Parking Type: 
2 Car Width
Total Parking Spaces: 
4
Garage: 
Attached Garage
Pool: 
No
Fence: 
No
Public Record
Parcel Number: 
2811-00016-0024-00044-0000-
Lot Number: 
44
Annual Tax: 
$10,574.00
Listing Dates
Dates involved in the transaction.
Listing Entry Date/Time: 
7/20/2026
Contract Details
Details about the listing contract.
Exclusions: 
personal belongings
Possession: 
at closing
Listing Participants
Participants (agents, offices, etc.) in the transaction.
Listing Office Name: 
MOUNTAIN PROPERTIES