
33 Fox Tail Ln | Hardyston Twp.

$324,900 | 3 Beds | 2 Baths (1 Full, 1 Half)

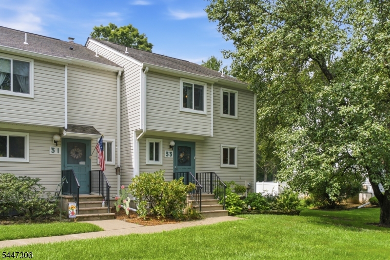
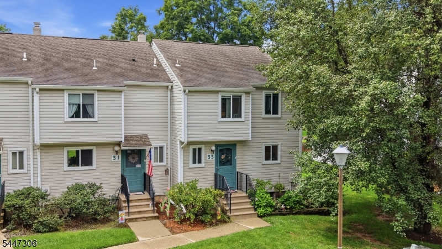
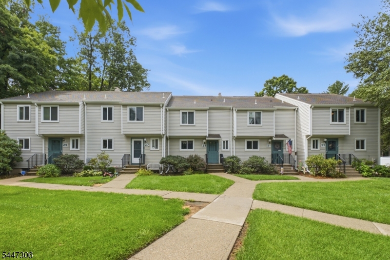
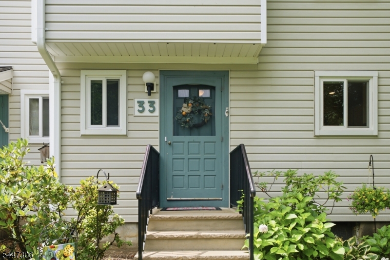
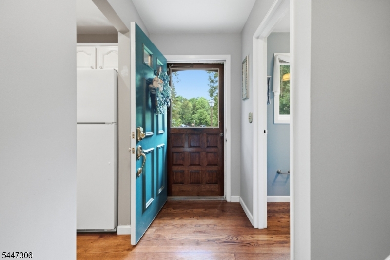
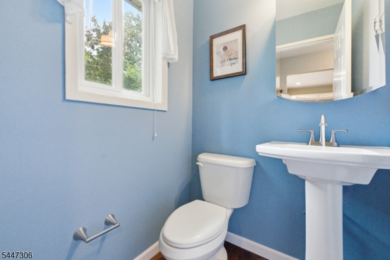
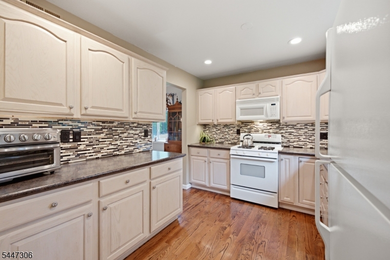
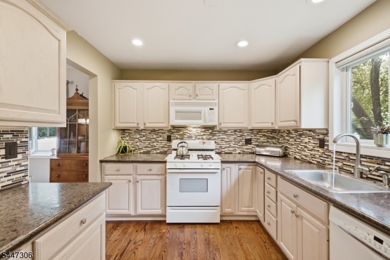
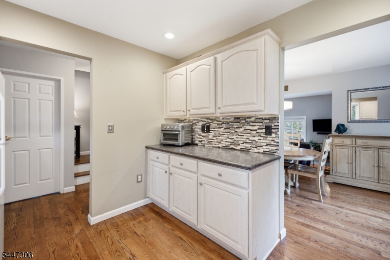
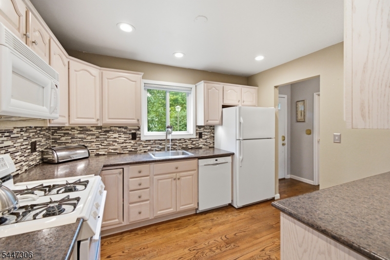
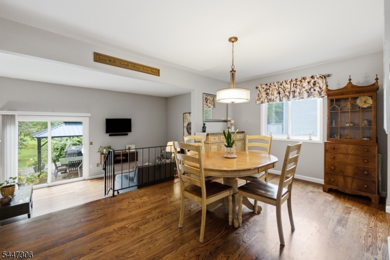
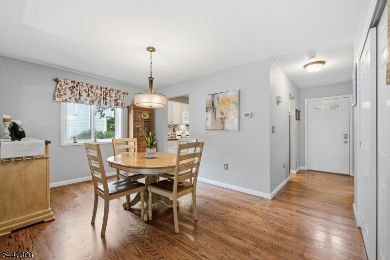
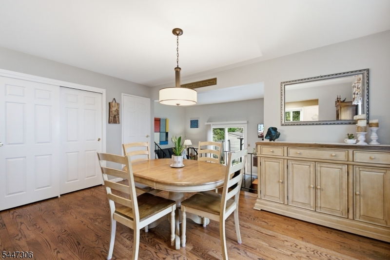
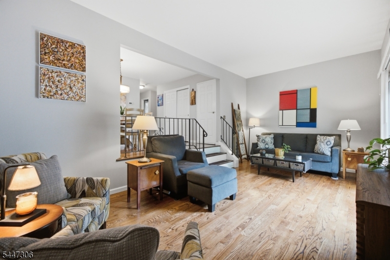
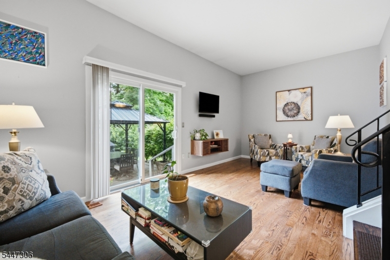
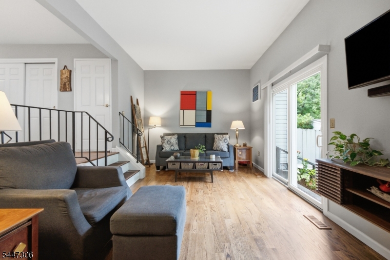
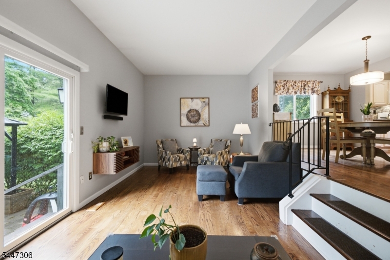
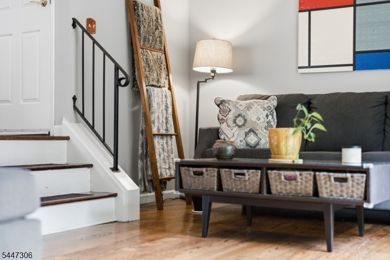
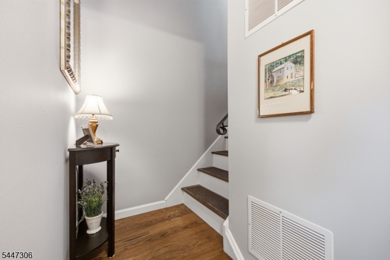
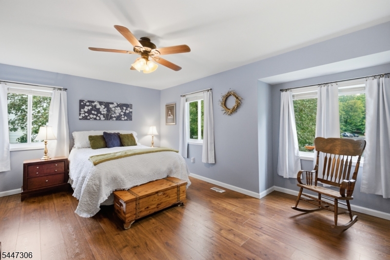
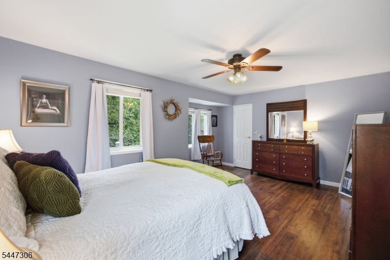
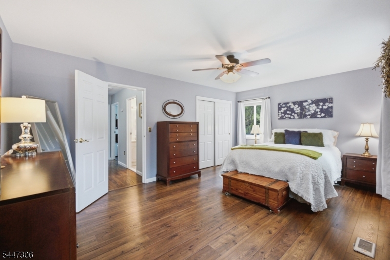
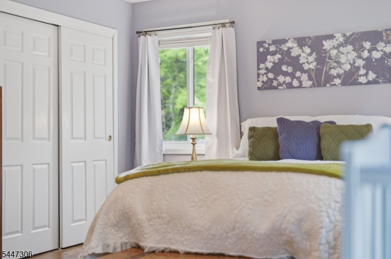
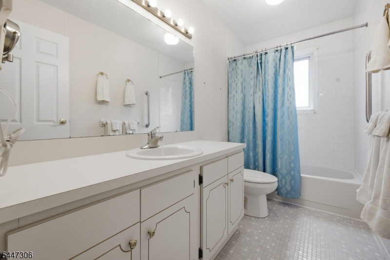
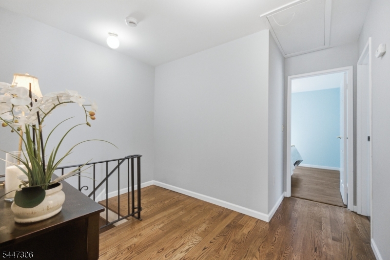
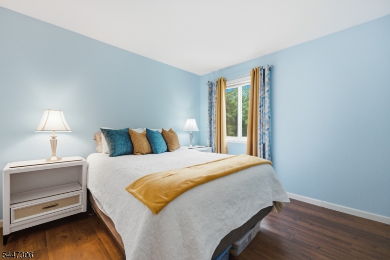
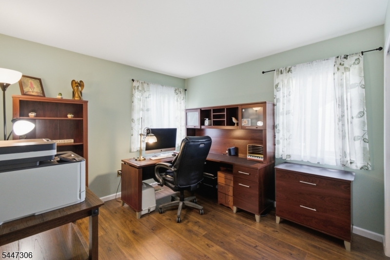
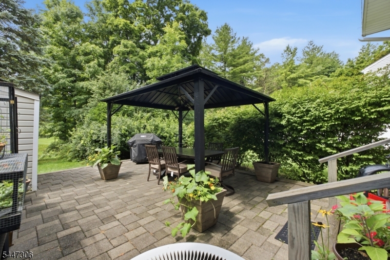
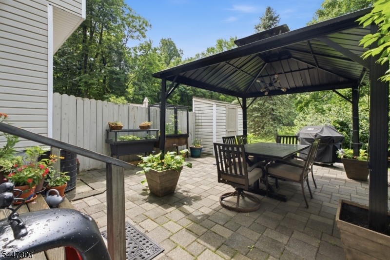
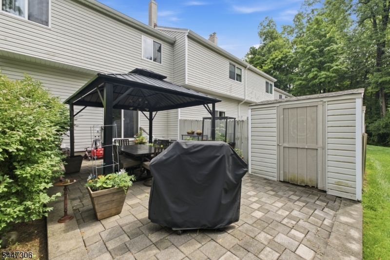
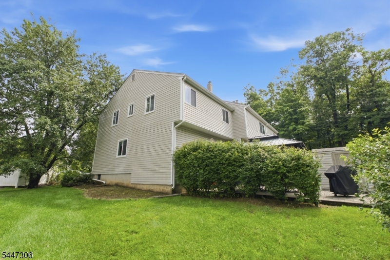
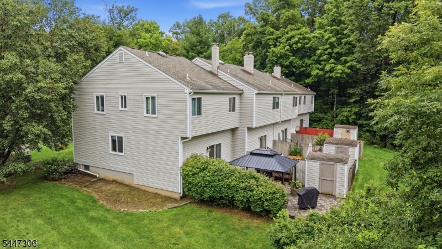
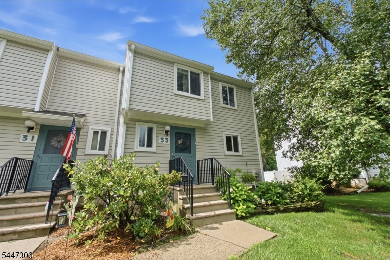
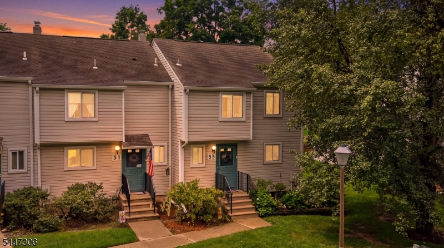
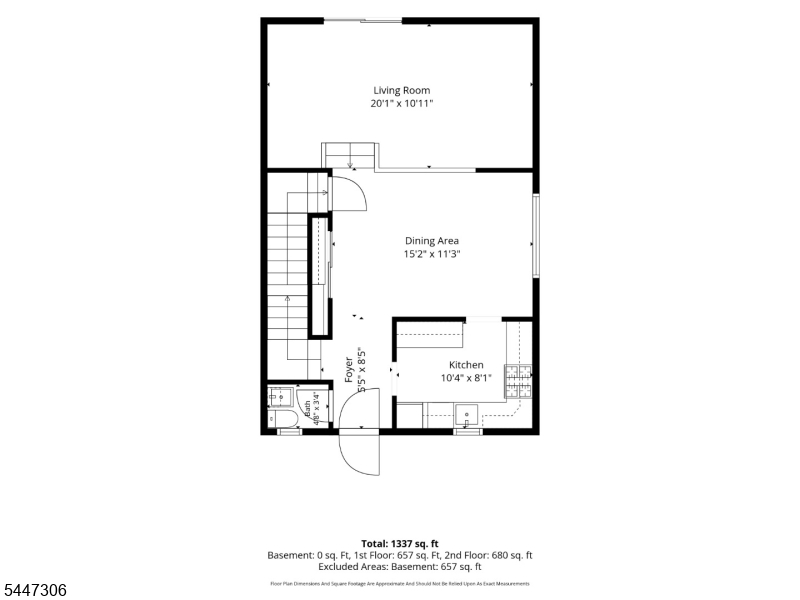
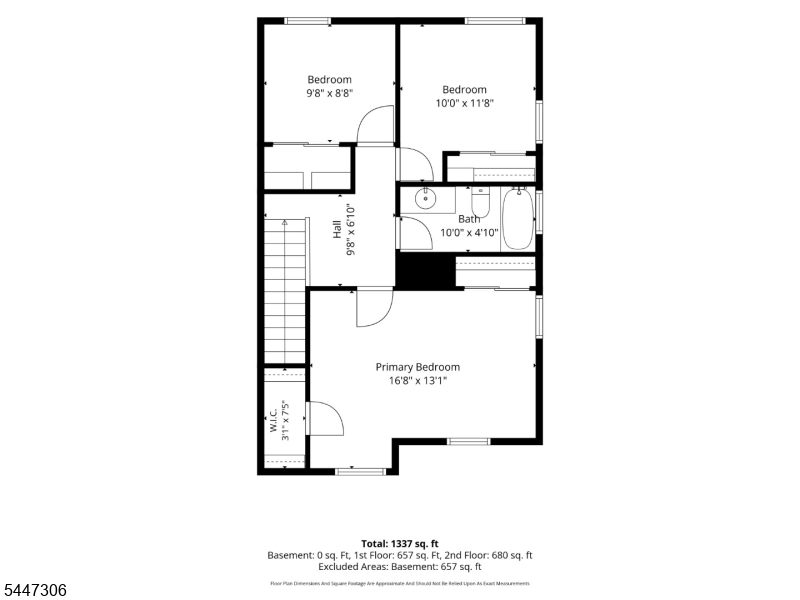
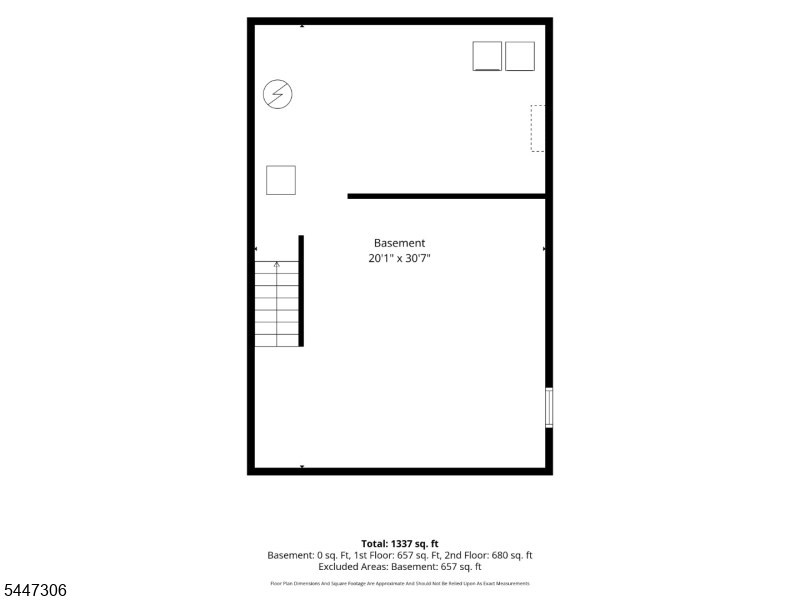
Welcome to this lovely, well maintained, move-in ready three-bedroom end unit in Walden Village. Nicely situated at the end of a cul-de-sac, this home balances the advantages of community living with a generous amount of interior and personal outdoor space and beautiful backyard views. The kitchen offers plenty of cabinetry with updated countertop, backsplash and dishwasher. Newer gleaming oak floors update the dining and living room areas that are filled with natural light. A refreshed guest half bath completes the first floor. Three generously sized bedrooms with newer laminate flooring, neutral decor and a full bath make for a spacious and versatile second floor. The basement provides more than ample storage space with laundry area, and with laminate flooring already in place- it's ready for your imagination to create a possible den or play area. Enjoy the benefits of an outdoor gazebo (2025) on your patio for the evening barbeque, rent the clubhouse for your next party, utilize one of three playgrounds or take advantage of the community pool on those warm summer days! Conveniently located near Rts. 94 and 23 for commuting, and close proximity to plenty of shopping and the YMCA, this home is one you don't want to miss. One year home warranty is included in the sale for added peace of mind to the next owner. GSMLS 4044865

Directions to property: Rt 94 to Wits End to Woodbine to Foxtail

MLS Listing ID: 
GSMLS 4044865
Listing Status
Status of the Listing.
Listing Status: 
Active
Listing Status (Local): 
Active
Listing Status Accepting Offers: 
1
Community Information
Elementary: 
HARDYSTON
Middle: 
HARDYSTON
High: 
WALLKILL
Subdivision: 
Walden
Association Fee: 
$399
Building Details
Details about the building on a property.
Architectural Style: 
Townhouse-End Unit
Year Built: 
1982
New Construction: 
0
Basement: 
Full
Interior: 
Blinds, Carbon Monoxide Detector, Smoke Detector
Fireplaces: 
No
Construction
Roof: 
Asphalt Shingle
Exterior: 
Vinyl Siding
Exterior Features: 
Privacy Fence, Storage Shed, Storm Door(s)
Energy Information: 
Electric
Porch: 
No
Deck: 
No
Room Details
Details about the rooms in the building.
Total Rooms: 
6
Total Bedrooms: 
3
Total Bathrooms: 
2
Total Full-Bathrooms: 
1
Total Half-Bathrooms: 
1
Utilities
Information about utilities available on the property.
Heating System: 
1 Unit, Forced Hot Air
Heating System Fuel: 
Gas-Natural
Cooling System: 
1 Unit, Central Air
Water Heating System: 
Gas
Water Source: 
Public Water
Sewer: 
Public Sewer
Lot/Land Details
Details about the lots and land features included on the property.
Acres: 
0.07
Lot Size (Dimensions): 
.070 AC
Waterfront: 
0
Lot Features
Driveway: 
Parking Lot-Shared
Parking Type: 
Parking Lot-Shared
Total Parking Spaces: 
0
Pool: 
Yes
Fence: 
Yes
Public Record
Parcel Number: 
2811-00067-0000-00053-0014-
Lot Number: 
53.14
Annual Tax: 
$5,428.00
Listing Dates
Dates involved in the transaction.
Listing Entry Date/Time: 
8/4/2026
Contract Details
Details about the listing contract.
Possession: 
at close
Listing Participants
Participants (agents, offices, etc.) in the transaction.
Listing Office Name: 
COLDWELL BANKER REALTY