
6 Sabine Ln | Hardyston Twp.

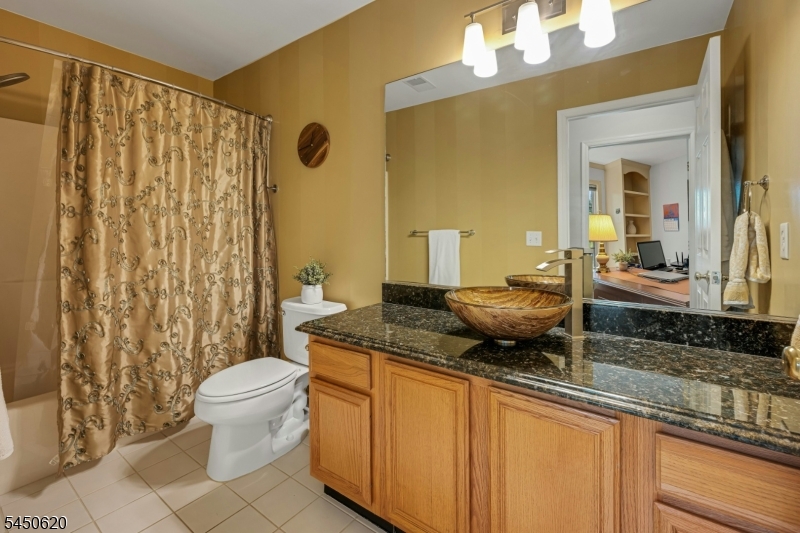
$749,900 | 4 Beds | 3 Baths (2 Full, 1 Half)

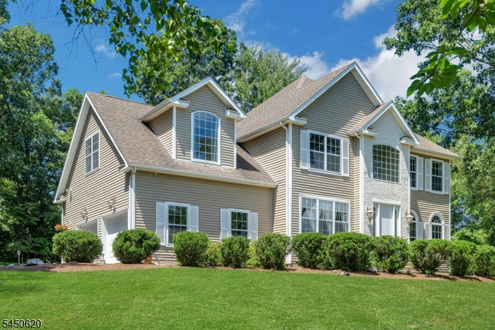
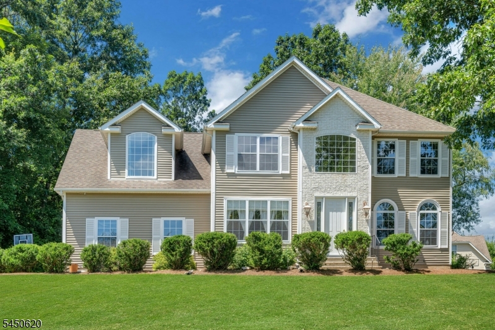
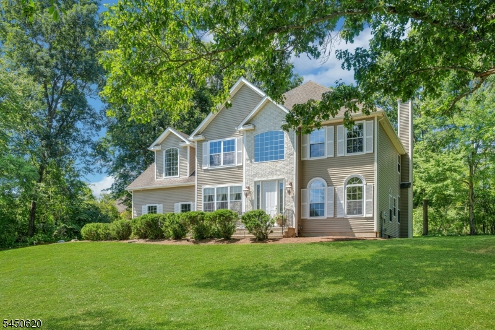
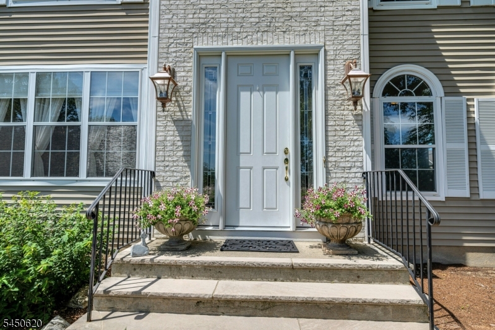
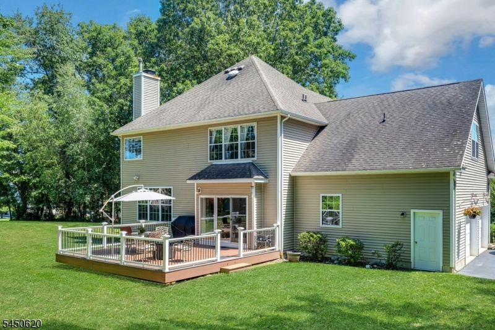
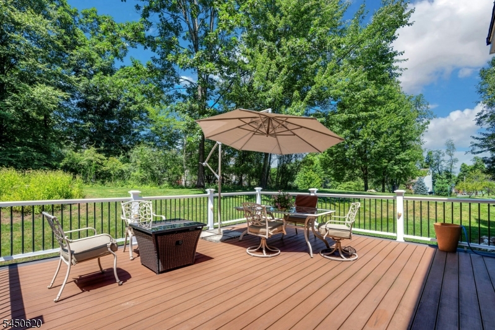
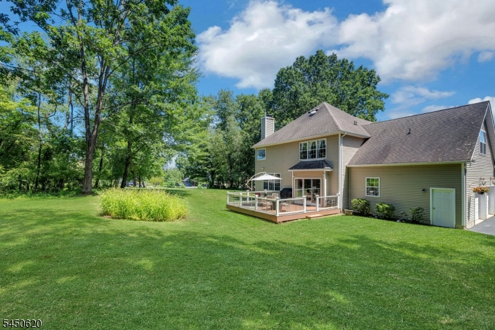
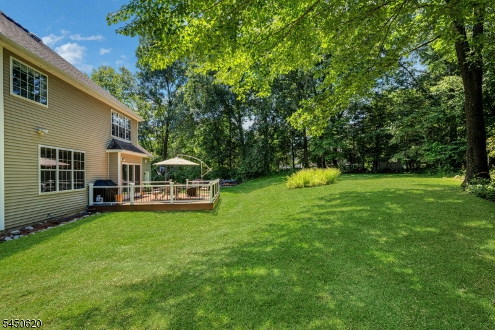
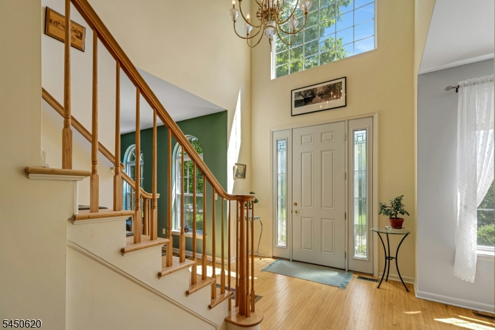
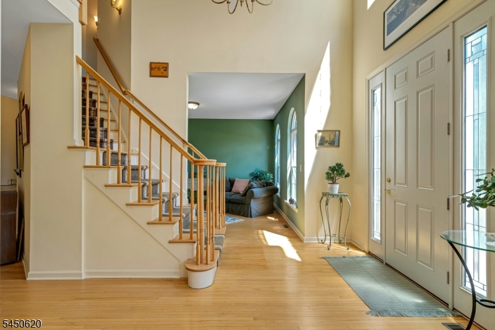
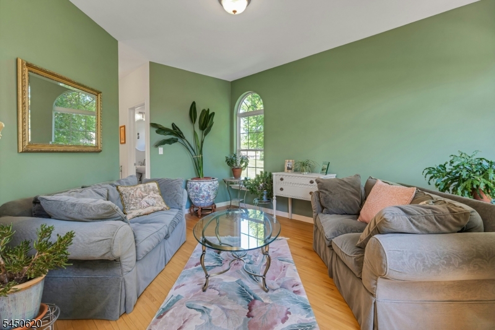
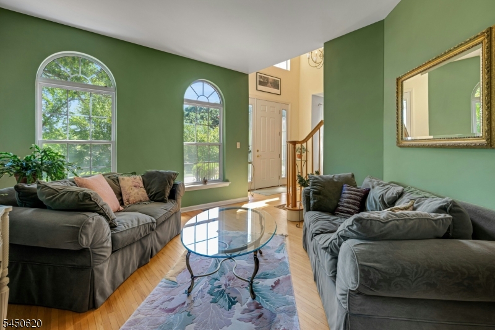
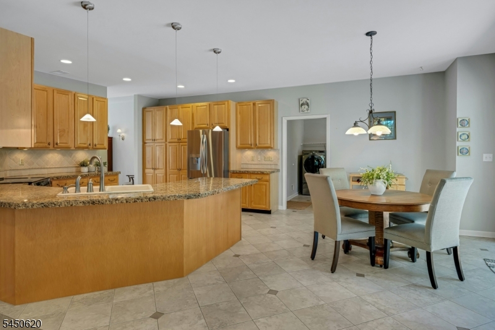
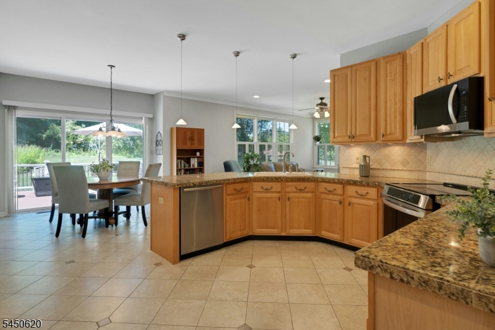
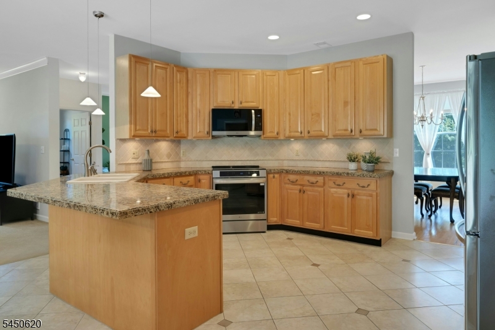
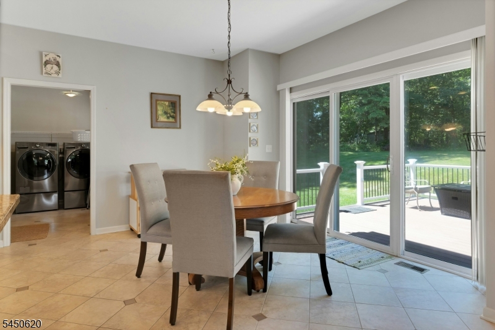
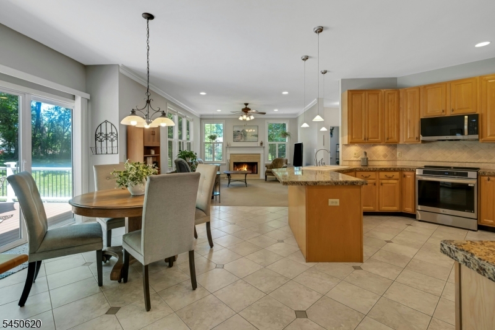
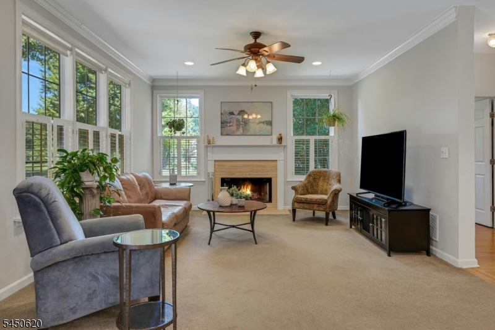
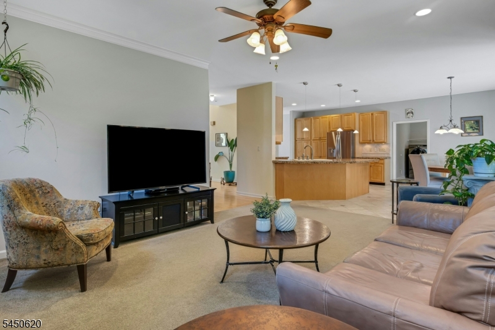
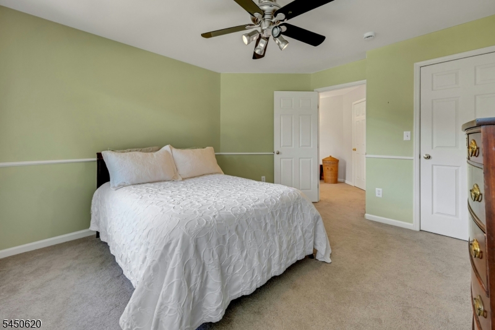
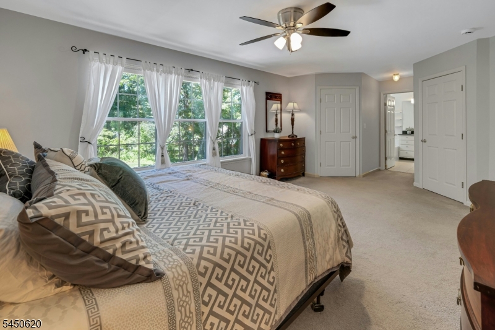

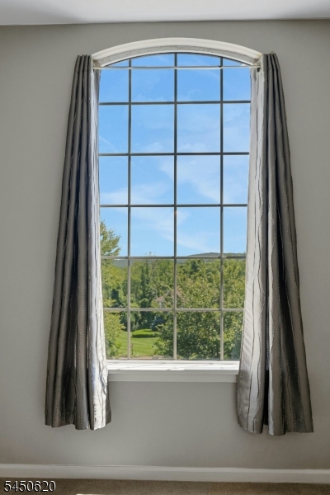
PERCHED HIGH WITH BEAUTIFUL MOUNTAIN VIEWS...Tucked away on a quiet cul-de-sac, this sun-filled home offers an open floor plan with walls of windows that bring the outdoors in. Enjoy peaceful mountain views and a private backyard with a spacious Trex deck perfect for relaxing, entertaining, or simply taking in the natural surroundings. Geothermal heating system delivers exceptional energy efficiency and substantially lower utility costs an invaluable benefit in today's market. Ideally located just minutes from schools, shopping, dining, and major commuter routes, this home offers the perfect blend of privacy, convenience, and modern efficiency. GSMLS 4045015

Directions to property: Davis Rd to Sabine

MLS Listing ID: 
GSMLS 4045015
Listing Status
Status of the Listing.
Listing Status: 
Active
Listing Status (Local): 
Active
Listing Status Accepting Offers: 
1
Community Information
Elementary: 
HARDYSTON
Middle: 
HARDYSTON
High: 
WALLKILL
Subdivision: 
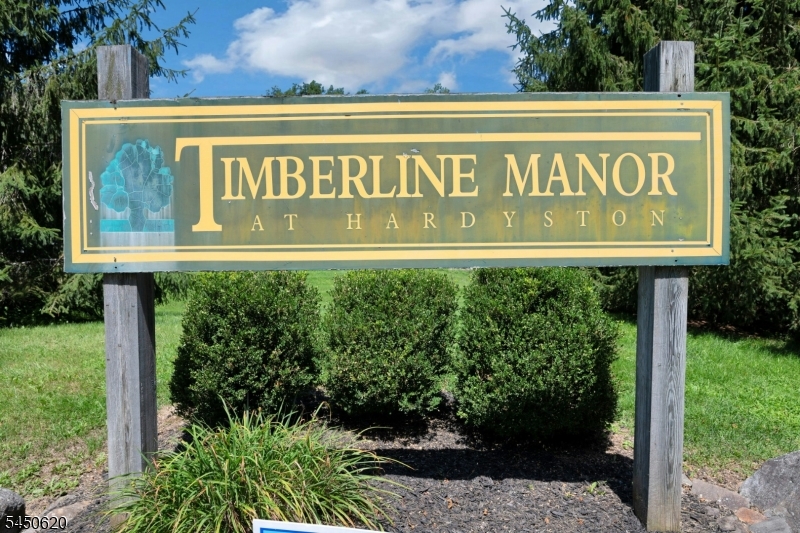
TIMBERLINE MANOR
Building Details
Details about the building on a property.
Architectural Style: 
Custom Home
Year Built: 
2000
New Construction: 
0
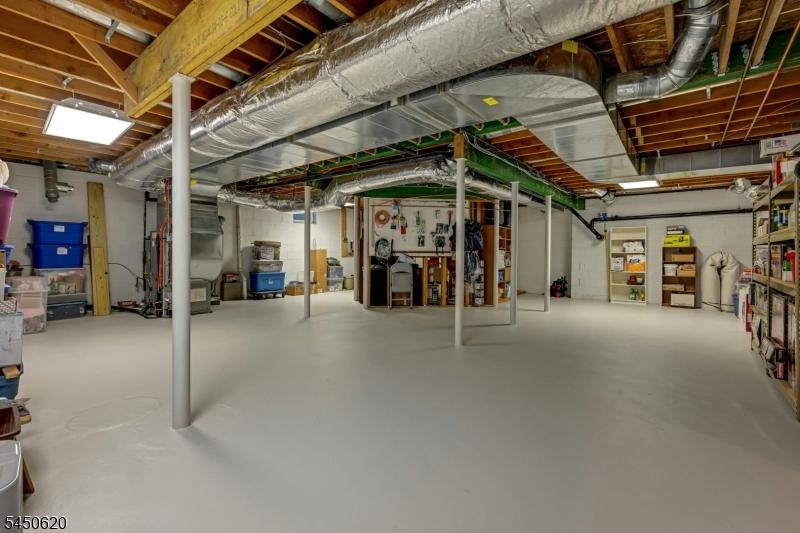
Basement: 
Full
Interior: 
Blinds, Carbon Monoxide Detector, Shades
Fireplaces: 
Yes
Construction
Roof: 
Asphalt Shingle
Exterior: 
Vinyl Siding
Exterior Features: 
Deck
Energy Information: 
Electric
Porch: 
No
Deck: 
Yes
Room Details
Details about the rooms in the building.
Total Rooms: 
10
Total Bedrooms: 
4
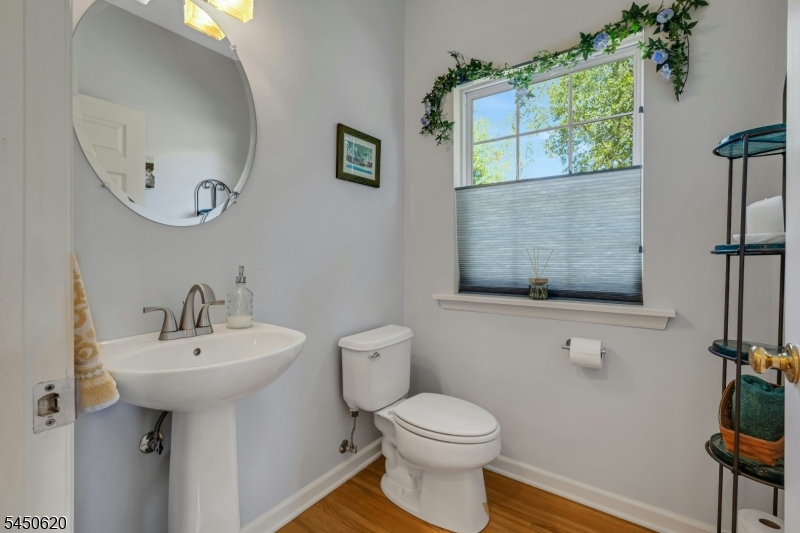
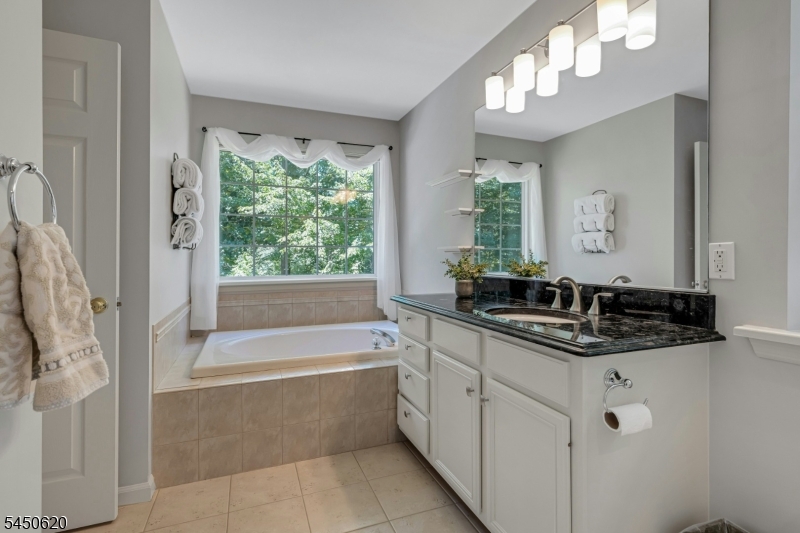
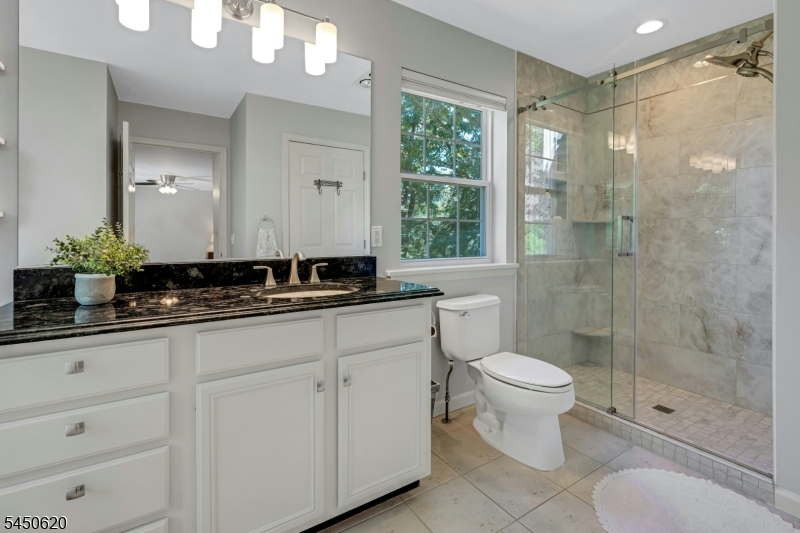
Total Bathrooms: 
3
Total Full-Bathrooms: 
2
Total Half-Bathrooms: 
1
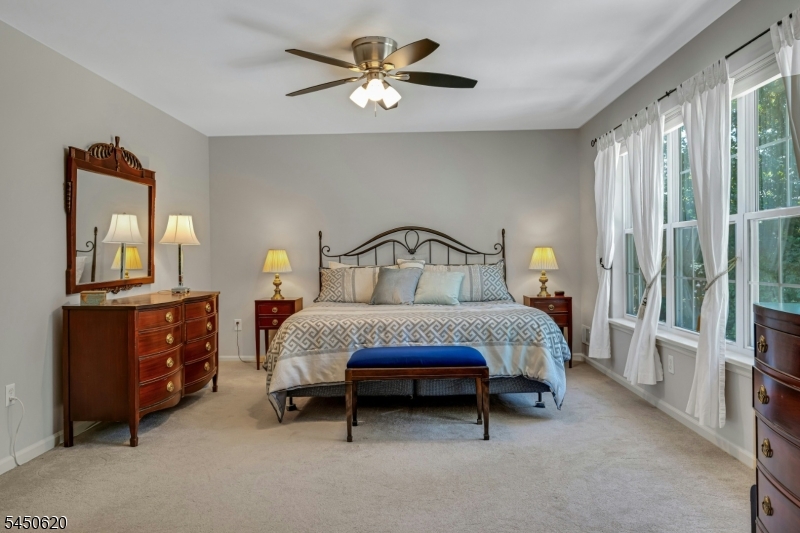
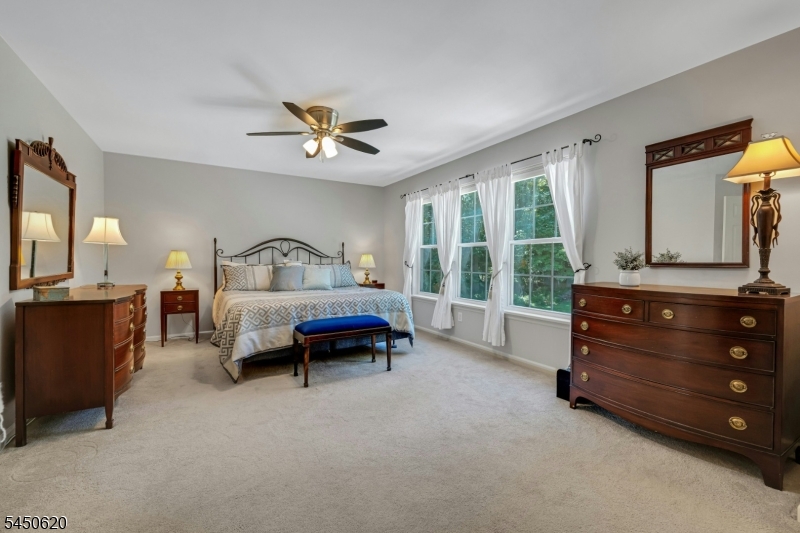
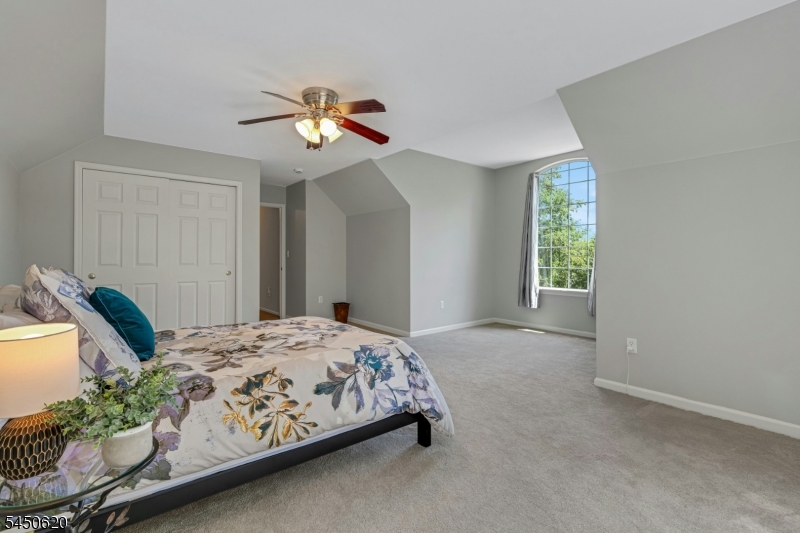
Master Bedroom 
Dimensions: 
17x13 
Level: 
Second
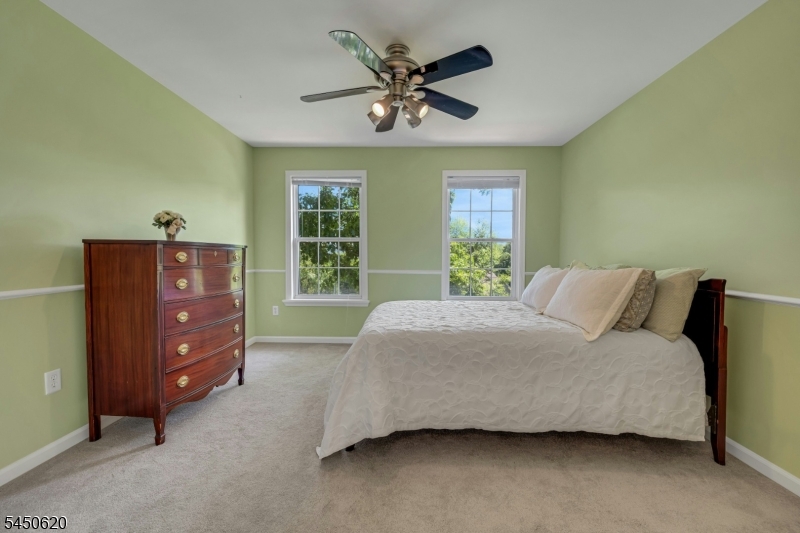
Second Bedroom 
Dimensions: 
18x13 
Level: 
Second
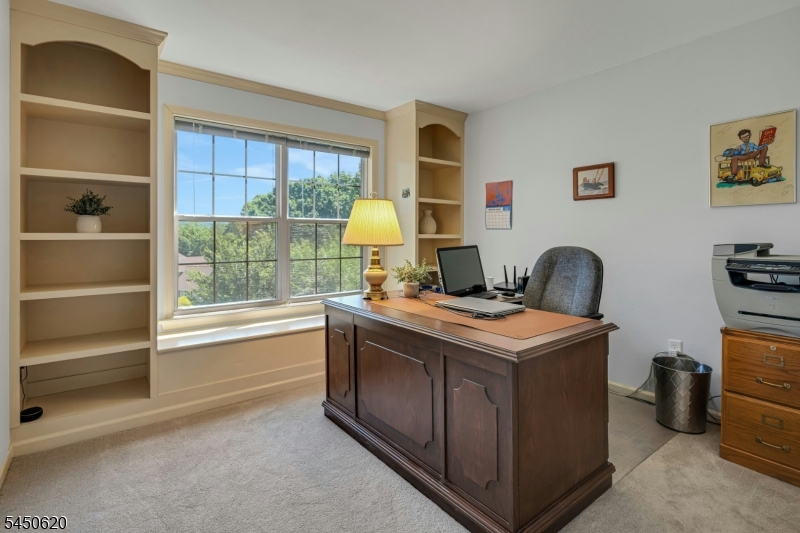
Third Bedroom 
Dimensions: 
12x12 
Level: 
Second
Fourth Bedroom 
Dimensions: 
11x11 
Level: 
Second

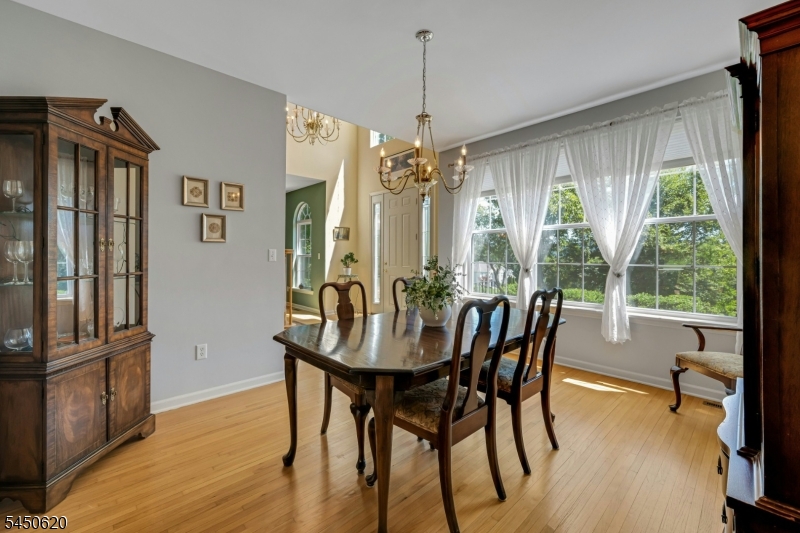
Dining Room 
Dimensions: 
14x12 
Level: 
First
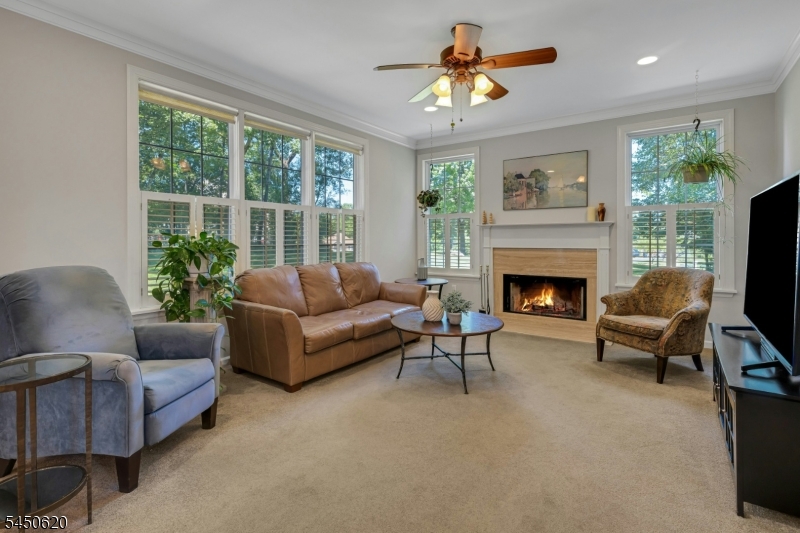
Family Room 
Dimensions: 
17x14 
Level: 
First
Kitchen 
Dimensions: 
22x15 
Level: 
First
Living Room 
Dimensions: 
15x12 
Level: 
First
Utilities
Information about utilities available on the property.
Heating System: 
Geothermal
Heating System Fuel: 
See Remarks
Cooling System: 
Geothermal
Water Source: 
Well
Sewer: 
Septic
Lot/Land Details
Details about the lots and land features included on the property.
Acres: 
1
Lot Size (Dimensions): 
1.001 AC
View: 
Mountain View
Waterfront: 
0
Lot Features
Driveway: 
1 Car Width
Parking Type: 
1 Car Width
Total Parking Spaces: 
2
Garage: 
Attached Garage
Fence: 
No
Public Record
Parcel Number: 
2811-00075-0000-00009-0019-
Lot Number: 
9.19
Annual Tax: 
$11,062.00
Listing Dates
Dates involved in the transaction.
Listing Entry Date/Time: 
8/5/2026
Contract Details
Details about the listing contract.
Possession: 
POT
Listing Participants
Participants (agents, offices, etc.) in the transaction.
Listing Office Name: 
COLDWELL BANKER REALTY