
26 Lake Shore Rd W | Hardyston Twp.

$499,000 | 3 Beds | 2 Baths (2 Full)

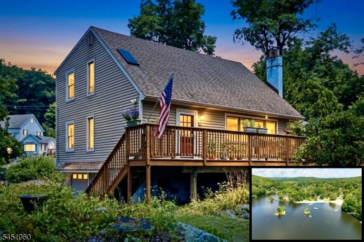
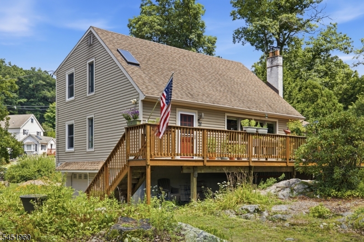
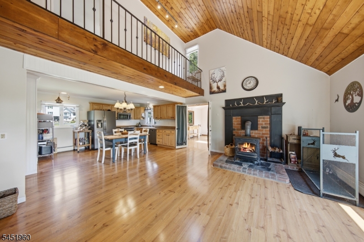
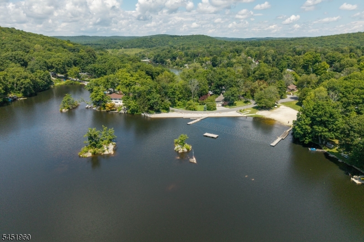
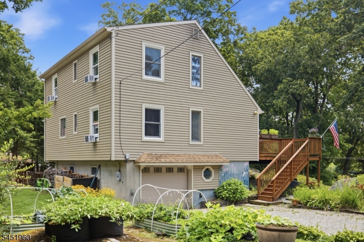
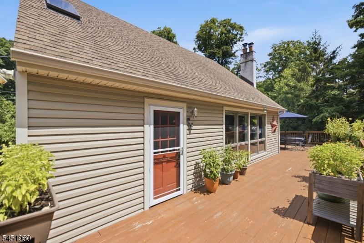
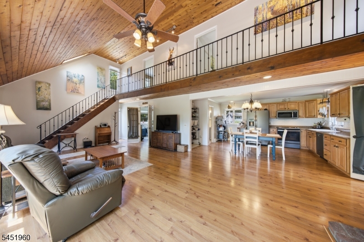
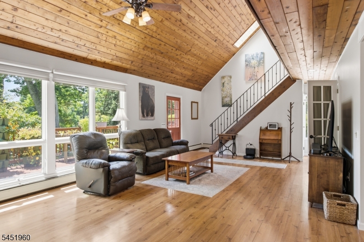
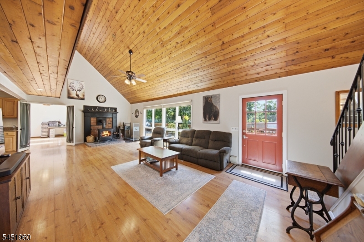
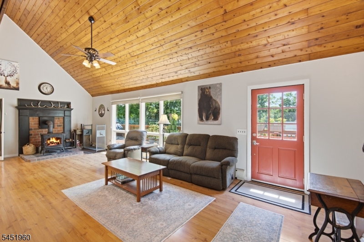
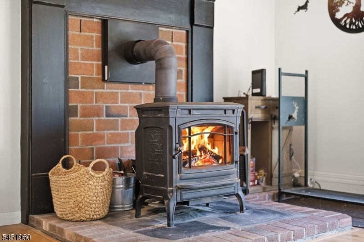
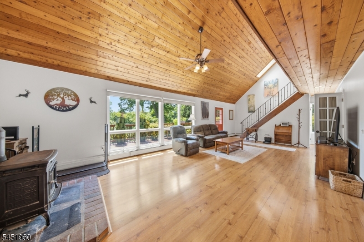
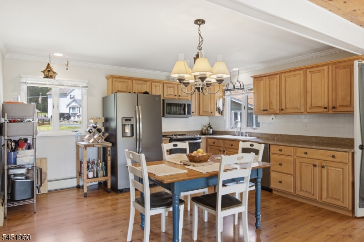
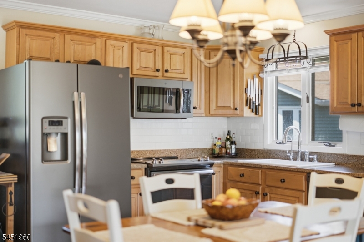
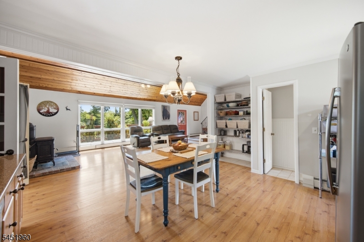
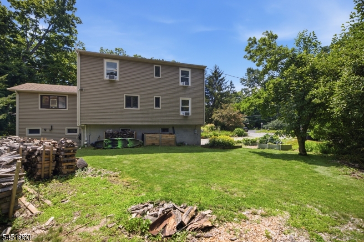
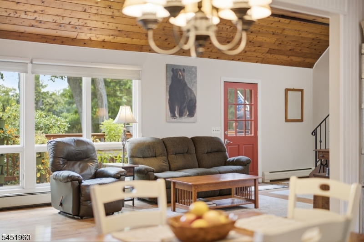
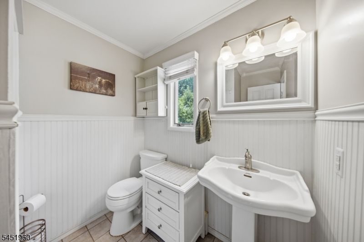
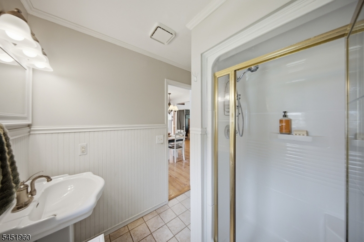
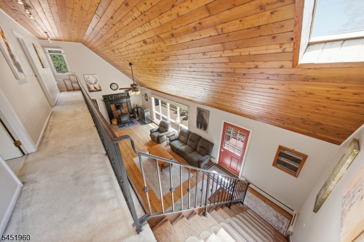
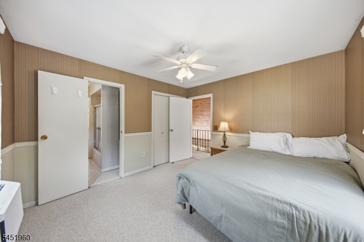
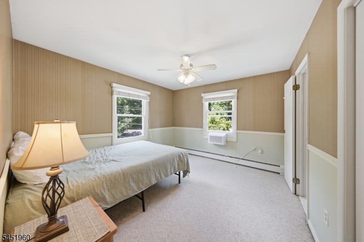
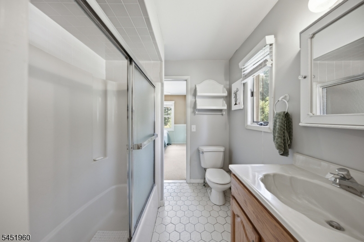
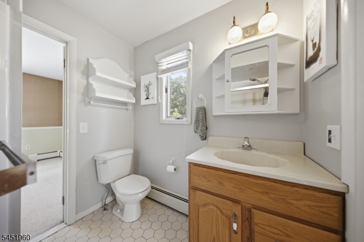
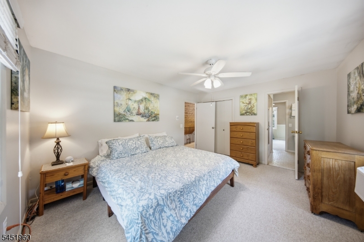
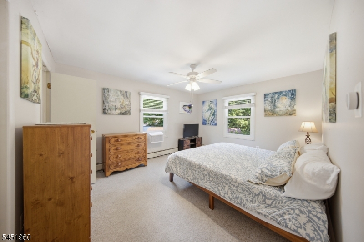
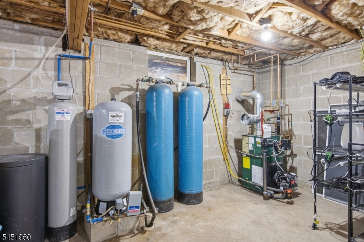
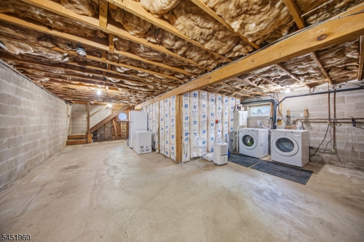
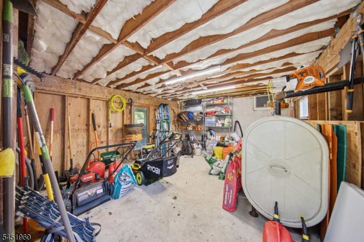
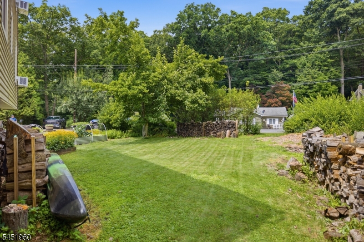
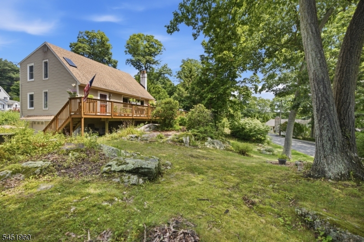
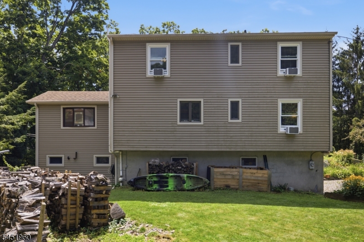
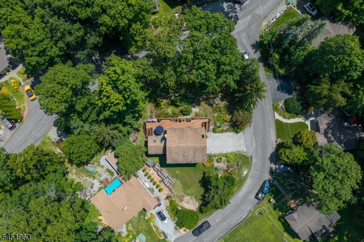
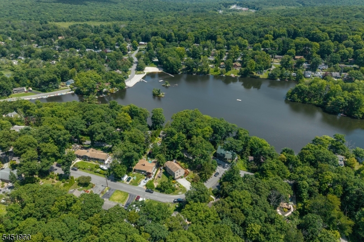
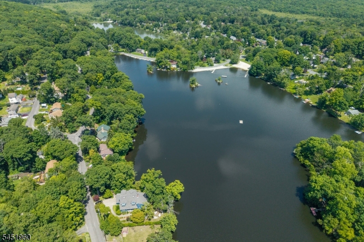
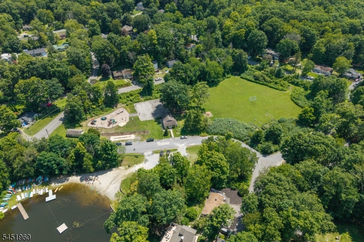
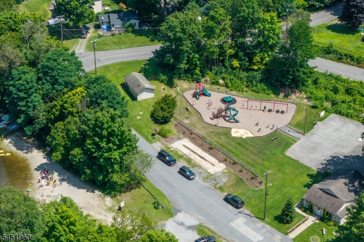
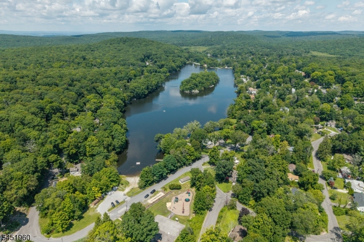
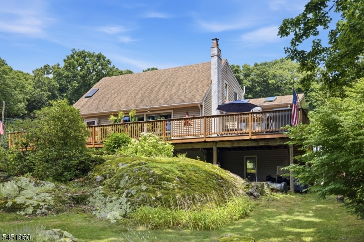
A rare salt box on Lake Tamarack: this one-of-a-kind custom-built home sits on a beautiful corner lot with sweeping lake views. Inside, an open concept layout flows beneath a cathedral wood ceiling and skylights, with window walls framing the surrounding nature and filling the large, bright rooms with light.This charming 3 bedroom, 2 full bath home is built for entertaining, anchored by a hearthstone fireplace with a cast iron wood stove and finished with granite countertops. Newer appliances, newer siding, and new Anderson windows round out the updates. Step outside to the 70-foot deck for scenic lake views, or head down to the walk-out ground level with a potential family room and storage room. One-car attached garage with extra-level parking, plus a shed for storage and gutter guards. Systems include baseboard oil heat with a newer furnace, a new well tank, well water, septic, and a generator hookup.Enjoy year-round recreation in the Lake Tamarack community with the private beach, playground, ball field, non-motorized boating, swimming, fishing, and ice skating. Minutes from Mountain Creek Ski Area and Crystal Springs Golf, and just 1 mile from the express Park & Ride to NYC. Live the Lake Tamarack dream in a home style you won't find twice. GSMLS 4045240

Directions to property: Rt 287 to Rt 23 N to Stockholm to Lake Tamarack Entrance, Lake Shore Rd East, Right on Lake Shore N

MLS Listing ID: 
GSMLS 4045240
Listing Status
Status of the Listing.
Listing Status: 
Active
Listing Status (Local): 
Active
Listing Status Accepting Offers: 
1
Community Information
Elementary: 
HARDYSTON
Middle: 
HARDYSTON
High: 
WALLKILL
Subdivision: 
Lake Tamarack
Association Fee: 
$600
Building Details
Details about the building on a property.
Architectural Style: 
Custom Home
Year Built: 
1982
New Construction: 
0
Basement: 
Full, Slab, Unfinished
Fireplaces: 
Yes
Construction
Roof: 
Asphalt Shingle
Exterior: 
Vinyl Siding
Exterior Features: 
Deck, Storm Door(s), Thermal Windows/Doors, Workshop
DisabilityFeatures: 
No
Energy Information: 
Electric
Porch: 
No
Deck: 
Yes
Room Details
Details about the rooms in the building.
Total Rooms: 
8
Total Bedrooms: 
3
Total Bathrooms: 
2
Total Full-Bathrooms: 
2
Total Half-Bathrooms: 
0
Master Bedroom 
Dimensions: 
14x12 
Level: 
Second
Second Bedroom 
Dimensions: 
12x11 
Level: 
Second
Third Bedroom 
Dimensions: 
12x11 
Level: 
First
Dining Room 
Dimensions: 
15x13 
Level: 
First
Family Room 
Dimensions: 
20x11 
Level: 
Ground
Kitchen 
Dimensions: 
15x14 
Level: 
First
Living Room 
Dimensions: 
30x15 
Level: 
First
Other One 
Dimensions: 
11x10 
Level: 
Ground
Other Two 
Dimensions: 
12x11 
Level: 
Ground
Utilities
Information about utilities available on the property.
Heating System: 
1 Unit, Baseboard - Hotwater
Heating System Fuel: 
Oil Tank Above Ground - Inside
Cooling System: 
Window A/C(s)
Water Heating System: 
Electric
Water Source: 
Well
Sewer: 
Septic
Lot/Land Details
Details about the lots and land features included on the property.
Acres: 
0.31
Lot Size (Dimensions): 
.310 AC
View: 
Water View
Waterfront: 
0
Lot Features
Driveway: 
2 Car Width, Additional Parking
Parking Type: 
2 Car Width, Additional Parking
Total Parking Spaces: 
6
Garage: 
Attached Garage, Garage Door Opener
Fence: 
No
Public Record
Parcel Number: 
2811-00085-0000-00009-0000-
Lot Number: 
9
Annual Tax: 
$8,993.00
Listing Dates
Dates involved in the transaction.
Listing Entry Date/Time: 
8/6/2026
Contract Details
Details about the listing contract.
Possession: 
At closing
Listing Participants
Participants (agents, offices, etc.) in the transaction.
Listing Office Name: 
KELLER WILLIAMS INTEGRITY