
17 Tannery Hill Dr | Hardyston Twp.

$624,900 | 4 Beds | 4 Baths (3 Full, 1 Half)

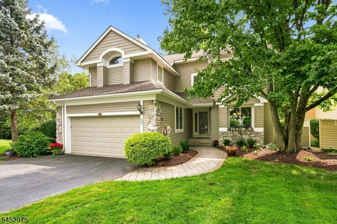
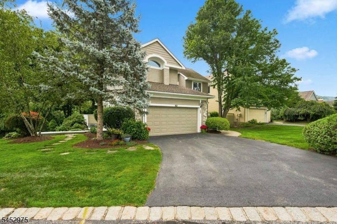
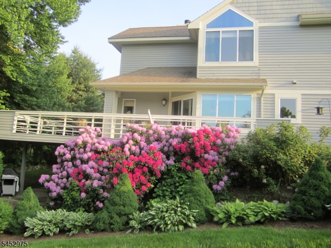
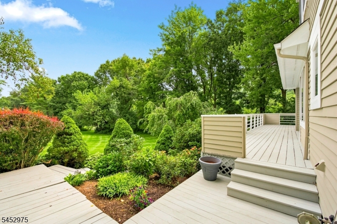
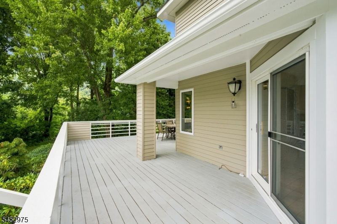
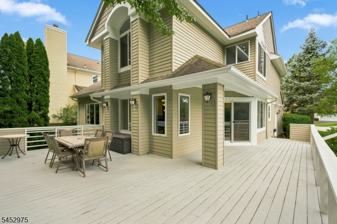
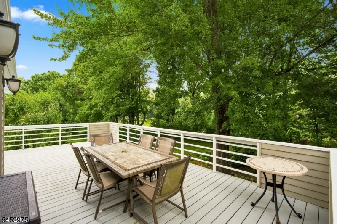
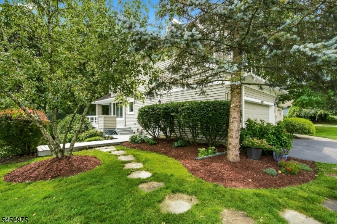
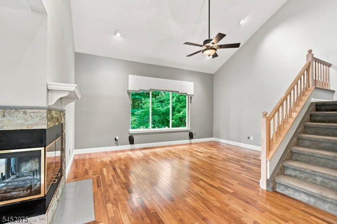
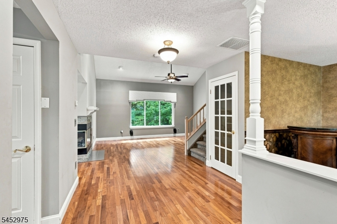
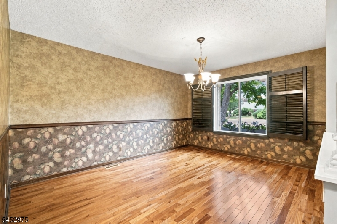
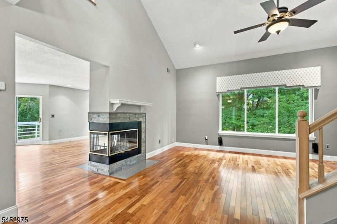
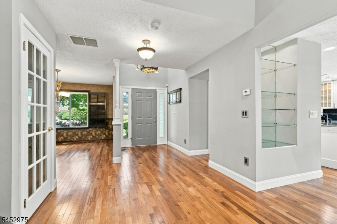
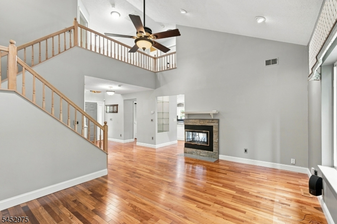
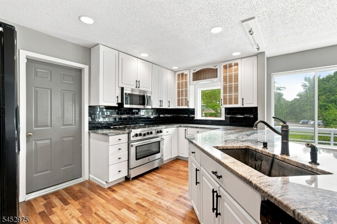
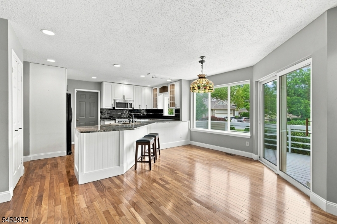
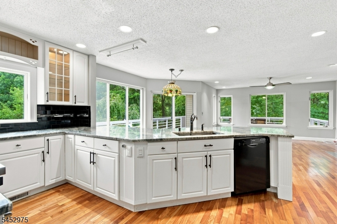
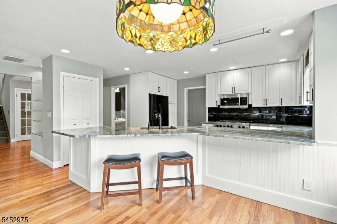
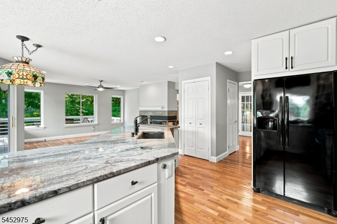
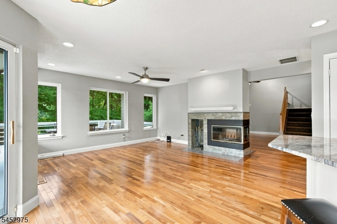
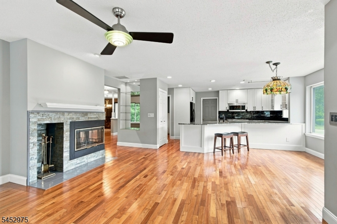
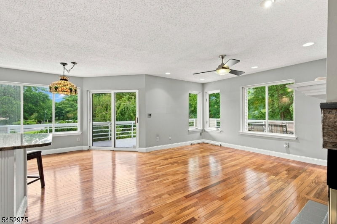
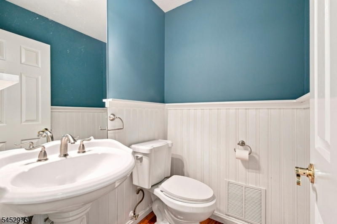
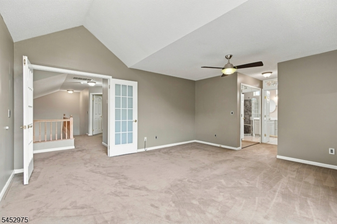
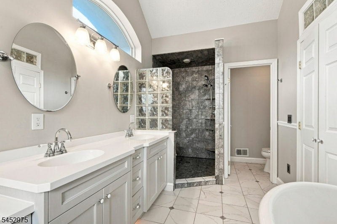
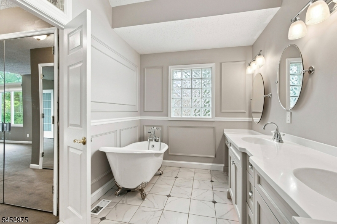
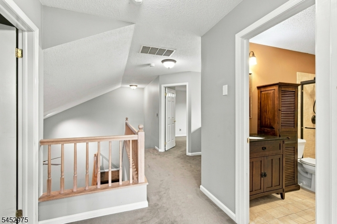
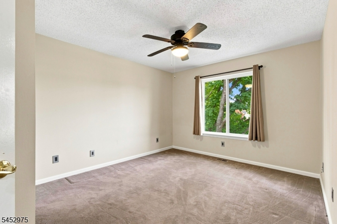
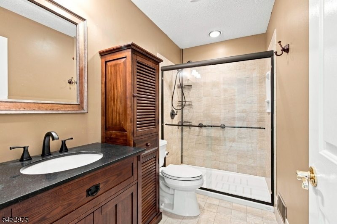
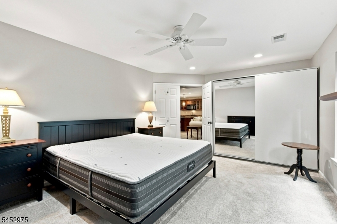
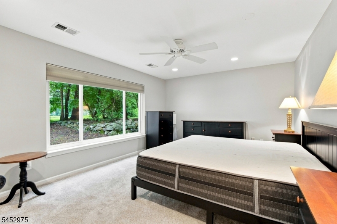
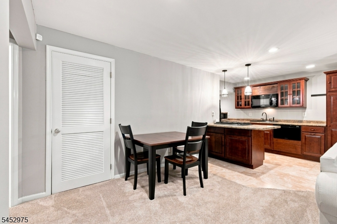
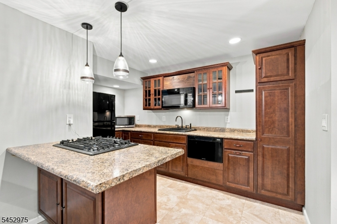
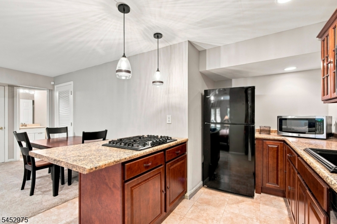
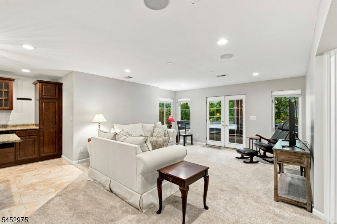
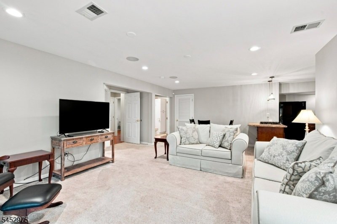
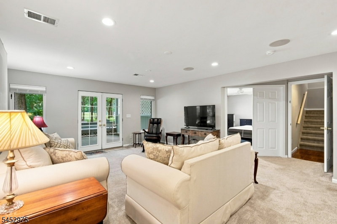
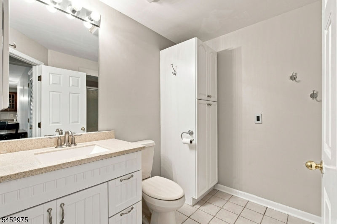
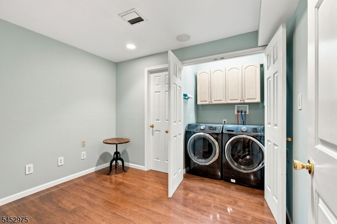
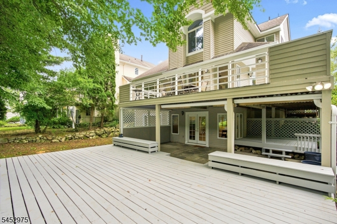
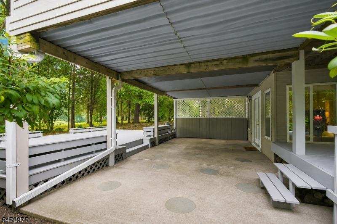
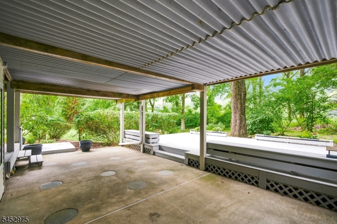
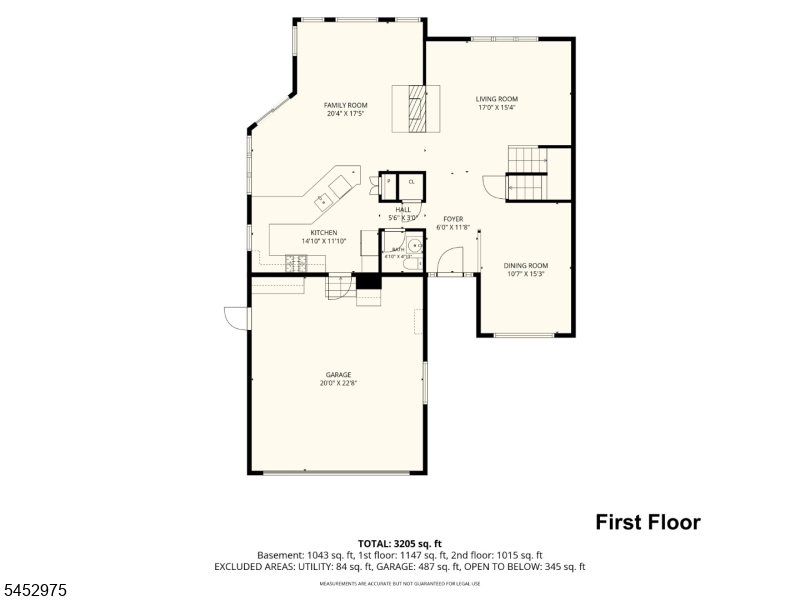
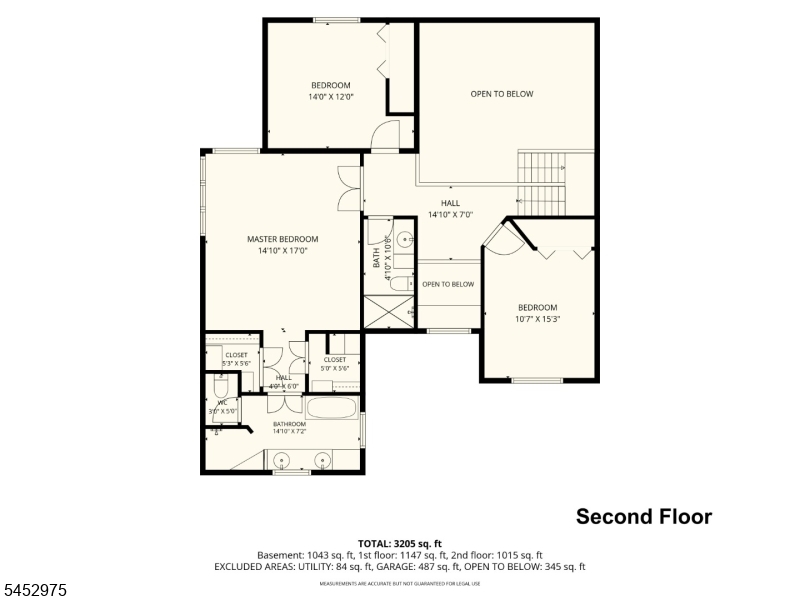
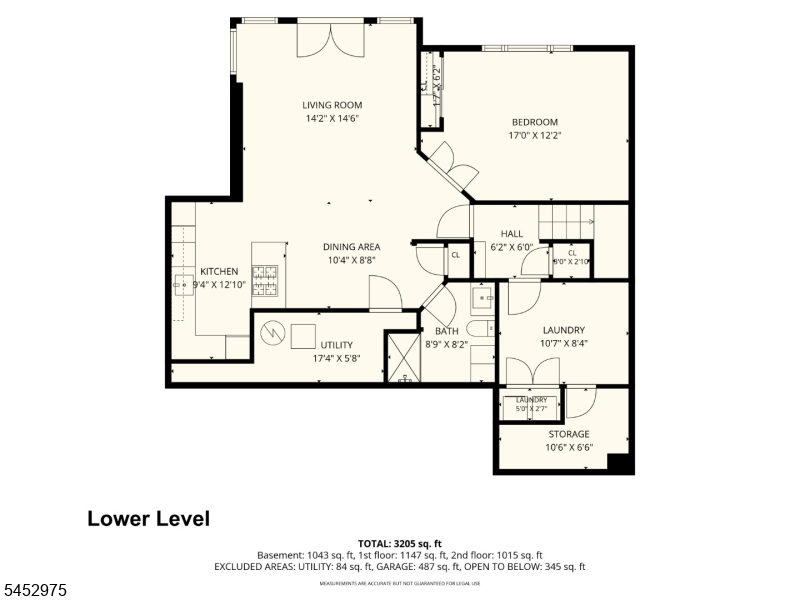
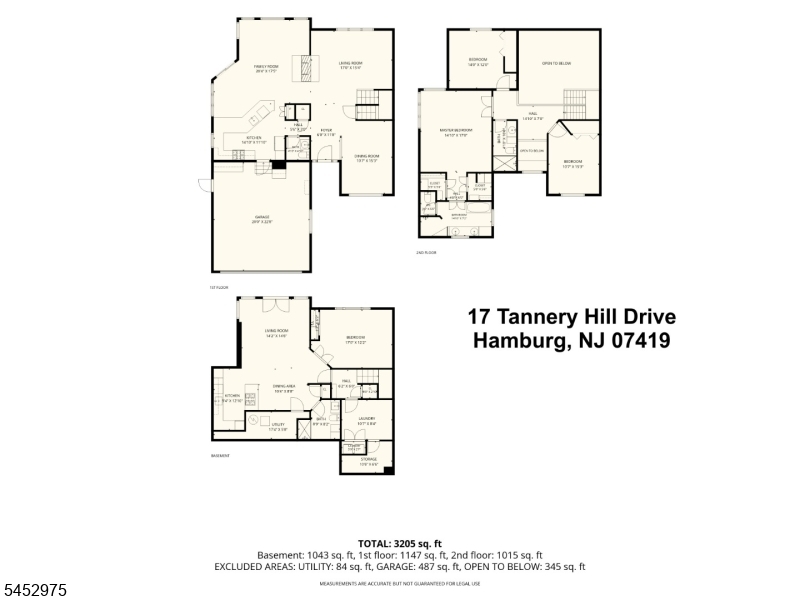
Welcome home to this immaculate 4-bedroom, 3.5-bath two-story colonial on a beautifully manicured street in a sought-after resort community. Enjoy true low-maintenance living with a private homeowners' association pool, plus a community clubhouse, on-site restaurants, and scenic walking areas nearby. Additional resort pool and golf memberships are also available for purchase, and 7 public golf courses are just outside your door. This home backs directly to the golf course with wooded privacy, plus a huge, flat open lawn area beside it a rare combination of space and scenery. Inside, rich Brazilian cherry hardwood floors span the main level. The living room boasts soaring cathedral ceilings, and the formal dining room sets the stage for entertaining. Cozy up by the wood-burning fireplace or gather in the kitchen, featuring granite counters and an oversized breakfast bar flowing into the open family room, with access to a massive wraparound deck. Upstairs, three generously sized bedrooms offer high ceilings and abundant light thanks to this corner lot with no neighboring home on one side. The renovated primary bath showcases automatic lighting and a stunning freestanding tub. The finished lower level offers a flexible in-law/guest suite with kitchen, sitting room, breakfast area, and bedroom with double-door entry. French glass doors open to an expansive patio and lower deck, plus a full bath, office, laundry, and storage. Heated garage. Schedule your private showing today! GSMLS 4046080

Directions to property: Route 517 to Crystal Springs Blvd to left on Tannery Hill, first house on the left

MLS Listing ID: 
GSMLS 4046080
Listing Status
Status of the Listing.
Listing Status: 
Active
Listing Status (Local): 
Active
Listing Status Accepting Offers: 
1
Community Information
Elementary: 
HARDYSTON
Middle: 
HARDYSTON
High: 
WALLKILL
Subdivision: 
Crystal Springs
Association Fee: 
$479
Golf: 
Golf Property
Building Details
Details about the building on a property.
Architectural Style: 
Colonial
Year Built: 
1991
New Construction: 
0
Basement: 
Finished, Full, Walkout
Interior: 
Carbon Monoxide Detector, Cathedral Ceiling, High Ceilings, Smoke Detector, Walk-In Closet
Fireplaces: 
Yes
Construction
Roof: 
Asphalt Shingle
Exterior: 
Clapboard, Composition Siding, Stone
Exterior Features: 
Curbs, Deck, Patio, Sidewalk
DisabilityFeatures: 
No
Energy Information: 
All Underground
Porch: 
No
Deck: 
Yes
Room Details
Details about the rooms in the building.
Total Rooms: 
12
Total Bedrooms: 
4
Total Bathrooms: 
4
Total Full-Bathrooms: 
3
Total Half-Bathrooms: 
1
Master Bedroom 
Dimensions: 
17x15 
Level: 
Second
Second Bedroom 
Dimensions: 
14x12 
Level: 
Second
Third Bedroom 
Dimensions: 
15x11 
Level: 
Second
Fourth Bedroom 
Dimensions: 
17x12 
Level: 
Basement
Dining Room 
Dimensions: 
15x11 
Level: 
First
Family Room 
Dimensions: 
20x15 
Level: 
First
Kitchen 
Dimensions: 
15x12 
Level: 
First
Living Room 
Dimensions: 
17x15 
Level: 
First
Other One 
Dimensions: 
15x14 
Level: 
Basement
Other Three 
Dimensions: 
13x9 
Level: 
Basement
Other Four 
Dimensions: 
11x8 
Level: 
Basement
In-Law Suite 
Master Bathroom 
Level: 
Second
Utilities
Information about utilities available on the property.
Heating System: 
1 Unit, Forced Hot Air
Heating System Fuel: 
Gas-Natural
Cooling System: 
1 Unit, Ceiling Fan, Central Air
Water Heating System: 
Gas
Water Source: 
Public Water, Water Charge Extra
Sewer: 
Public Sewer, Sewer Charge Extra
Lot/Land Details
Details about the lots and land features included on the property.
Acres: 
0.14
Lot Size (Dimensions): 
.140 AC
Waterfront: 
0
Lot Features
Driveway: 
2 Car Width, Additional Parking, Blacktop, Driveway-Exclusive
Parking Type: 
2 Car Width, Additional Parking, Blacktop, Driveway-Exclusive
Total Parking Spaces: 
2
Garage: 
Attached Garage
Pool: 
Yes
Fence: 
No
Public Record
Parcel Number: 
2811-00017-0001-00063-0000-
Lot Number: 
63
Annual Tax: 
$10,356.00
Property Zoning: 
Residential
Listing Dates
Dates involved in the transaction.
Listing Entry Date/Time: 
8/10/2026
Contract Details
Details about the listing contract.
Exclusions: 
All furniture excluded. Deck table and chairs included.
Possession: 
negotiable
Listing Participants
Participants (agents, offices, etc.) in the transaction.
Listing Office Name: 
MOUNTAIN PROPERTIES