
3 Harker Hill Dr | Hardyston Twp.

$449,000 | 3 Beds | 2 Baths (2 Full)

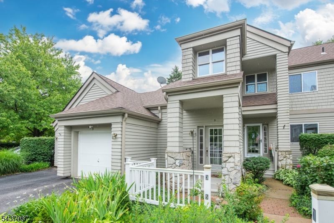
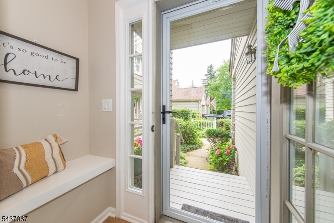
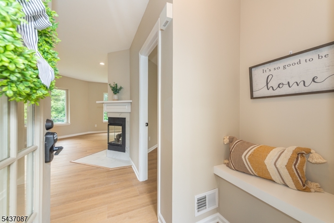
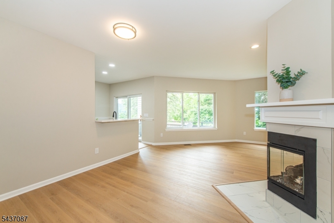
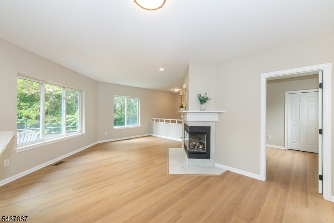
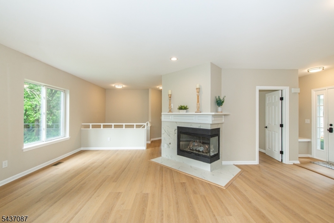
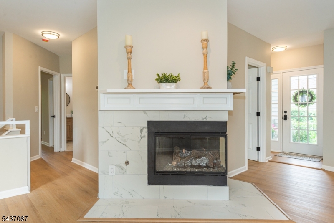
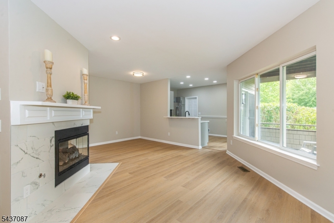
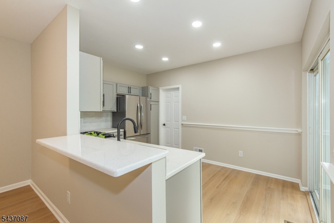
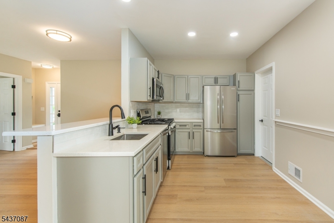
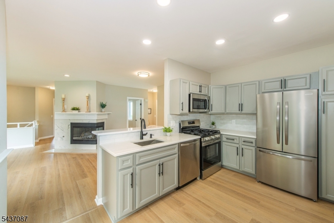
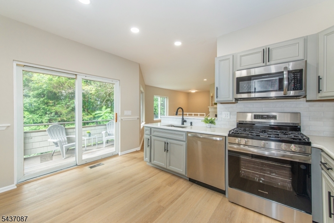
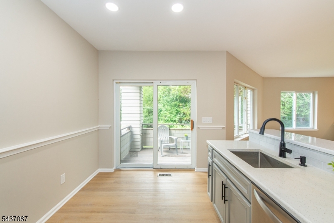
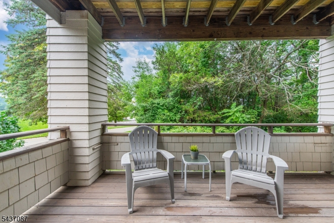
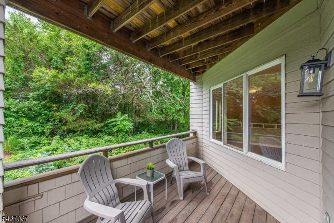
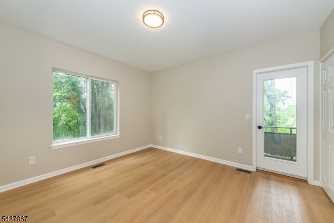
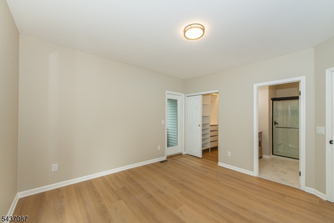
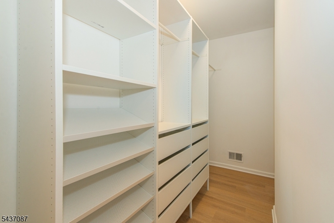
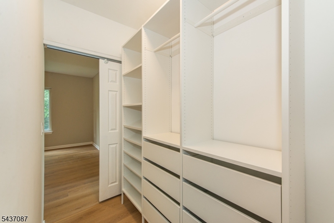
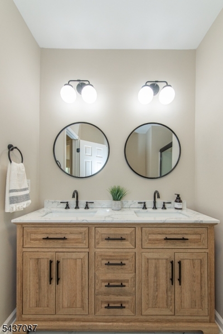
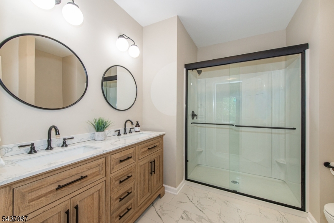
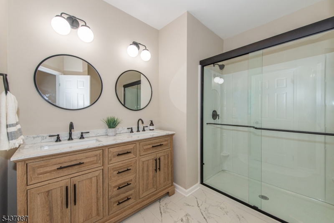
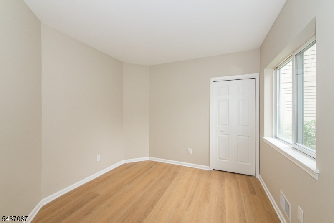
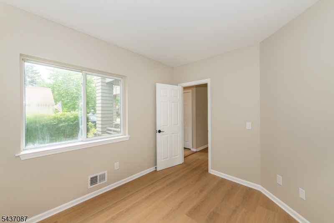
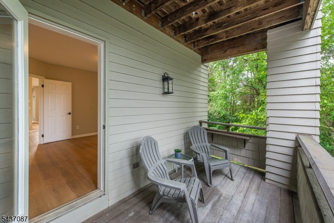
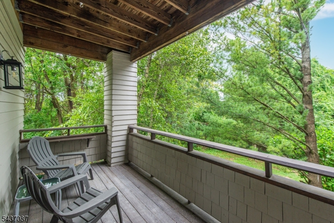
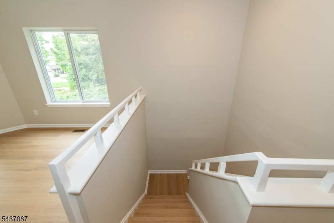
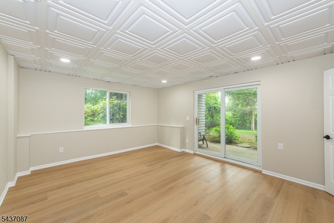
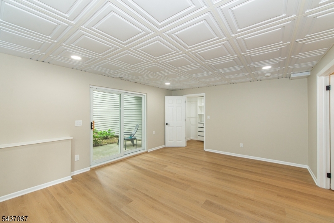
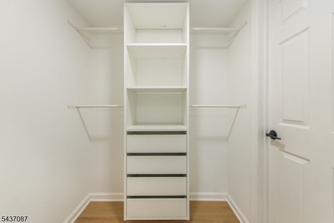
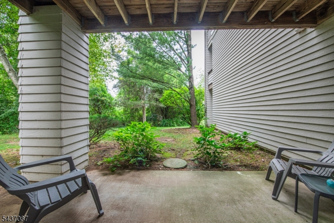
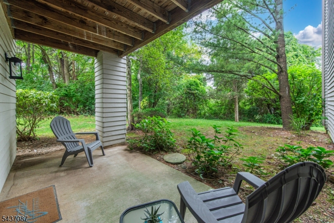
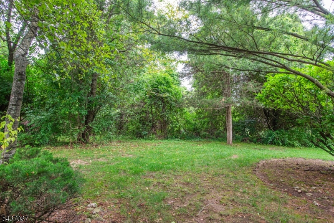
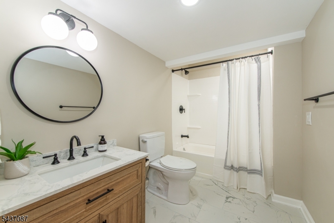
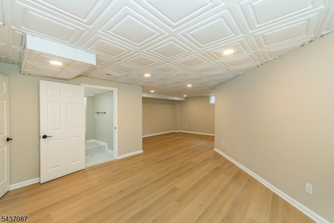
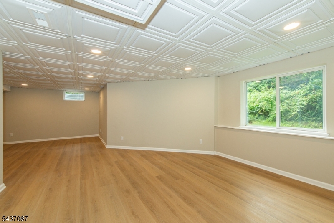
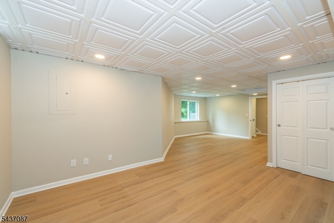
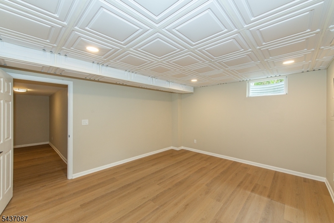
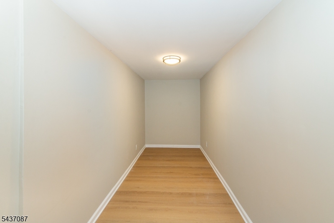
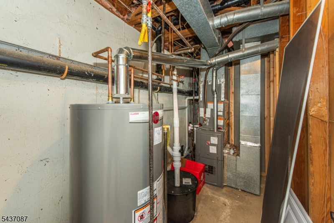
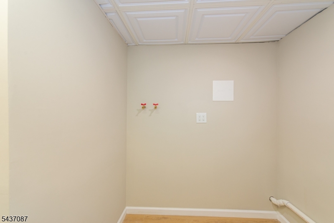
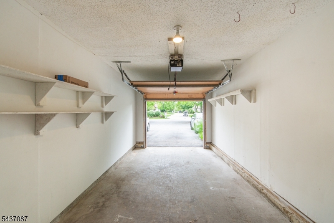
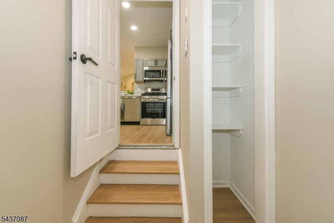
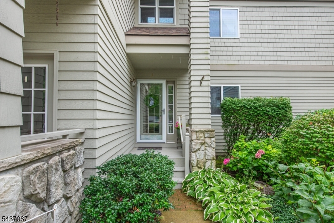
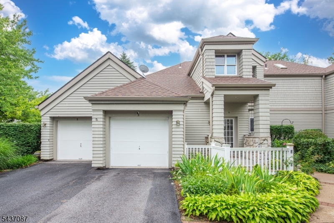
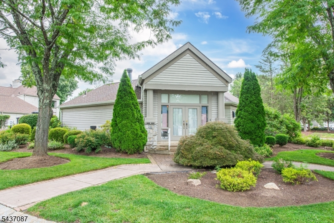
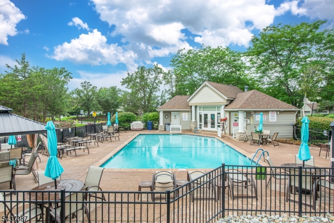
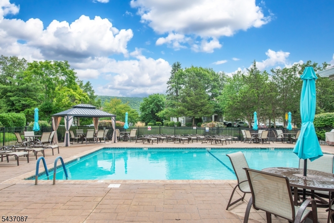
Welcome to this completely renovated first-floor, end-unit condominium offering 3 bedrooms and 2 full bathrooms, ideally situated at the end of a quiet cul-de-sac in the highly desirable Cedars section of Crystal Springs Resort. Enjoy the privacy of an end unit with exclusive access to the heated saltwater pool and clubhouse, just steps away and included in the HOA fee.Extensively renovated throughout, this home features new HVAC, plumbing, electrical, luxury vinyl plank flooring, a natural gas fireplace with custom tile surround, beautifully updated bathrooms, and a remodeled kitchen with breakfast bar and new stainless steel appliances. Custom walk-in closets with built-in organizers provide exceptional storage. Additional highlights include public water, public sewer, natural gas, an attached one-car garage, and adjacent guest parking. Sliding glass doors lead to three private balconies one off the living room and one from each spacious bedroom. The finished lower level offers a third bedroom, renovated full bath, large family room perfect for a media room, home office, gym, or guest suite, plus a generous storage room. Enjoy year-round recreation just minutes from Crystal Springs Resort, Minerals Hotel, and Mountain Creek, featuring skiing, snowboarding, mountain biking, the waterpark, seven championship golf courses, award-winning restaurants, a renowned wine cellar, and the Appalachian Trail. GSMLS 4046142

Directions to property: Route 94 to Wild Turkey to right on Clubhouse to second right on Harker Hill

MLS Listing ID: 
GSMLS 4046142
Listing Status
Status of the Listing.
Listing Status: 
Active
Listing Status (Local): 
Active
Listing Status Accepting Offers: 
1
Community Information
Elementary: 
HARDYSTON
Middle: 
HARDYSTON
High: 
WALLKILL
Subdivision: 
Crystal Springs
Association Fee: 
$420
Building Details
Details about the building on a property.
Architectural Style: 
Townhouse-End Unit
Year Built: 
1990
New Construction: 
0
Interior: 
Carbon Monoxide Detector, Smoke Detector, Walk-In Closet
Fireplaces: 
Yes
Construction
Roof: 
Asphalt Shingle
Exterior: 
Stone, Vinyl Siding, Wood
Exterior Features: 
Deck, Storm Door(s)
DisabilityFeatures: 
No
Energy Information: 
Electric, Gas-Natural
Porch: 
No
Deck: 
Yes
Room Details
Details about the rooms in the building.
Total Rooms: 
6
Total Bedrooms: 
3
Total Bathrooms: 
2
Total Full-Bathrooms: 
2
Total Half-Bathrooms: 
0
Master Bedroom 
Dimensions: 
13x12 
Level: 
First
Second Bedroom 
Dimensions: 
10x10 
Level: 
First
Third Bedroom 
Dimensions: 
13x15 
Level: 
Ground
Kitchen 
Dimensions: 
8x16 
Level: 
First
Living Room 
Dimensions: 
14x6 
Level: 
First
Other One 
Dimensions: 
13x6 
Level: 
First
Other Two 
Dimensions: 
9x6 
Level: 
Ground
Other Three 
Dimensions: 
25x18 
Level: 
Ground
Other Four 
Dimensions: 
5x14 
Level: 
Ground
Utilities
Information about utilities available on the property.
Heating System: 
1 Unit, Forced Hot Air
Heating System Fuel: 
Gas-Natural
Cooling System: 
1 Unit, Central Air
Water Heating System: 
Gas
Water Source: 
Public Water, Water Charge Extra
Sewer: 
Public Sewer, Sewer Charge Extra
Lot/Land Details
Details about the lots and land features included on the property.
Acres: 
0.0
Lot Size (Dimensions): 
CONDO LOT
Waterfront: 
0
Lot Features
Driveway: 
1 Car Width
Parking Type: 
1 Car Width
Total Parking Spaces: 
2
Garage: 
Attached Garage
Pool: 
Yes
Fence: 
No
Public Record
Parcel Number: 
2811-00016-0001-00001-0001-C1-3
Lot Number: 
1.01
Annual Tax: 
$6,936.00
Listing Dates
Dates involved in the transaction.
Listing Entry Date/Time: 
8/11/2026
Contract Details
Details about the listing contract.
Possession: 
At closing
Listing Participants
Participants (agents, offices, etc.) in the transaction.
Listing Office Name: 
KELLER WILLIAMS INTEGRITY