
28 Turnberry Ln, 28 | Hardyston Twp.

$729,000 | 3 Beds | 4 Baths (3 Full, 1 Half) | 2,264 Sq. Ft.

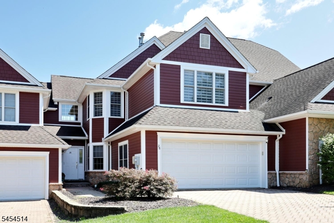
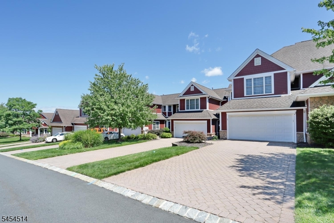
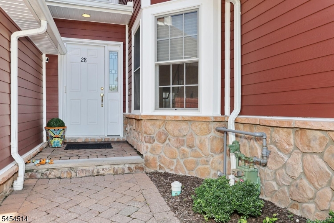
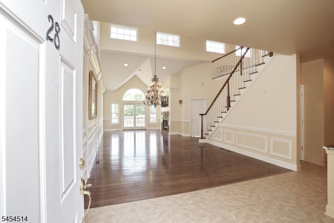
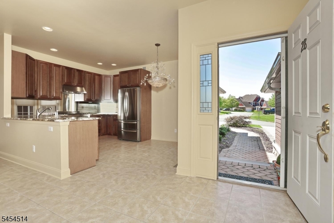
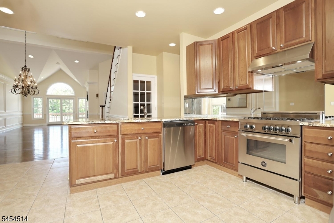
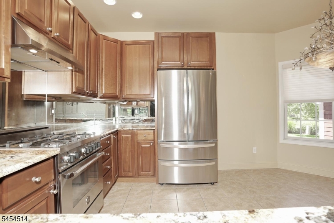
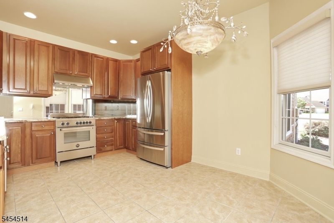
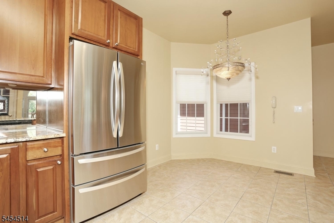
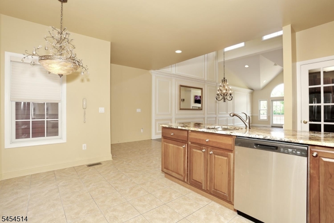
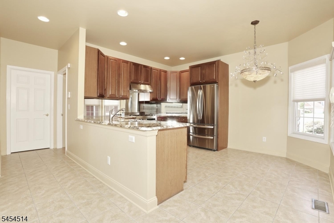
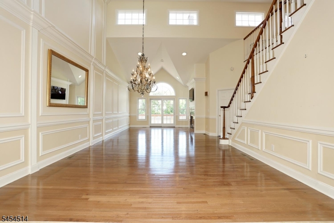
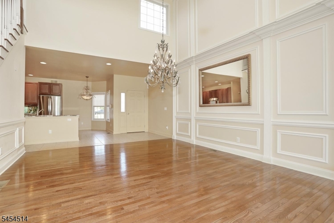
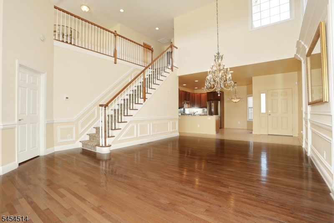
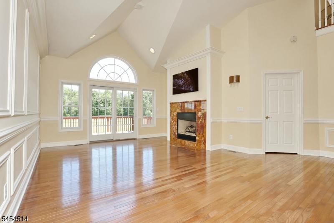
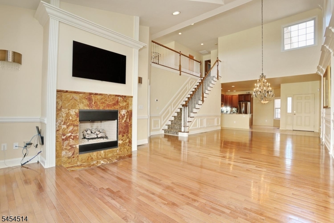
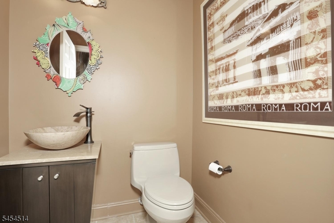
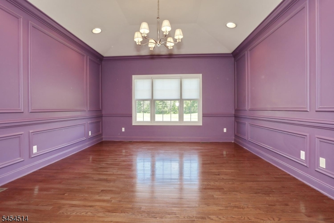
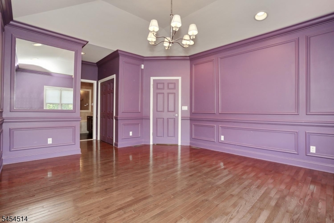
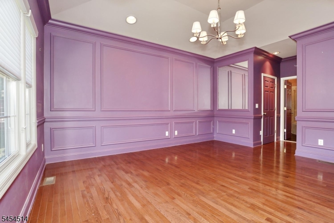
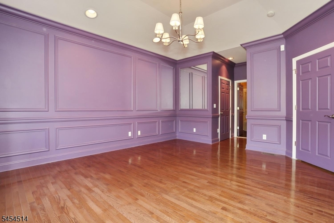
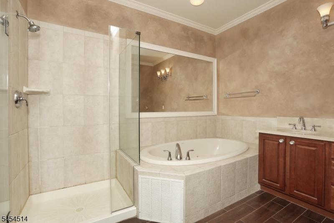
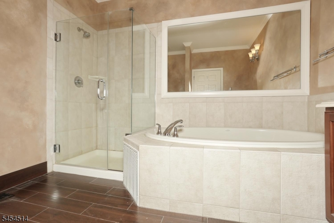
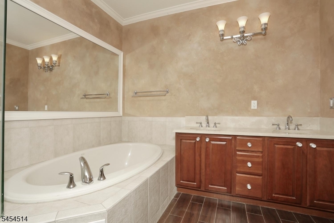
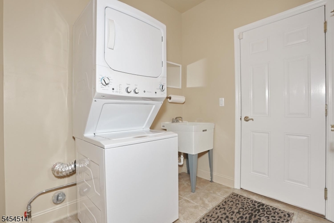
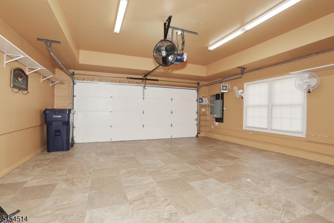
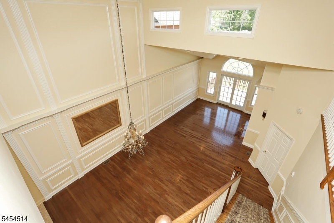
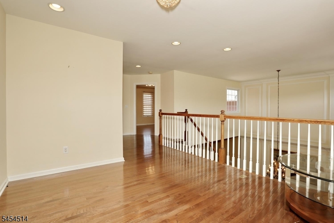
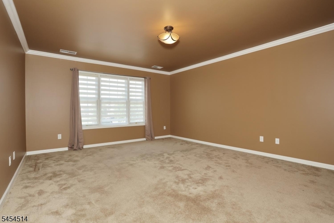
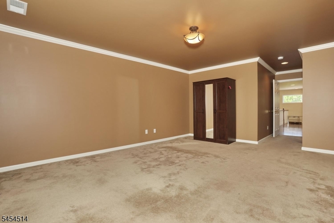
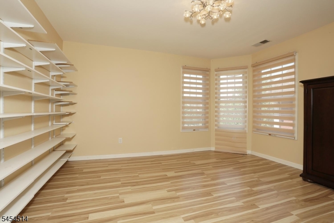
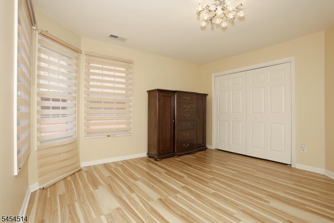
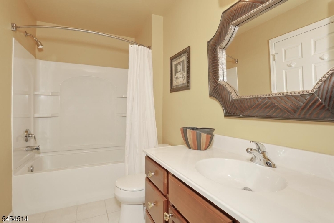
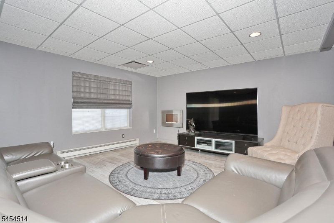
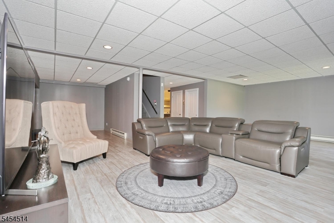
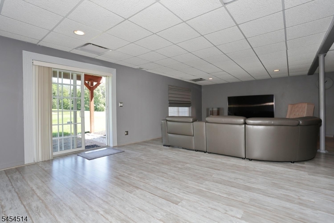
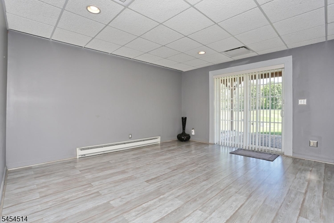
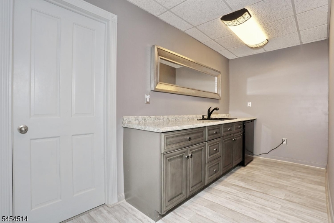
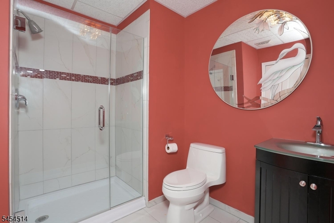
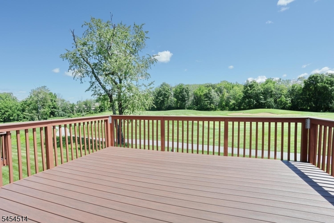
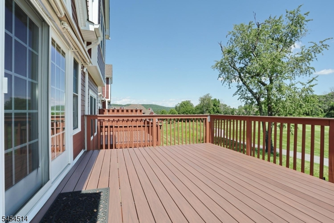
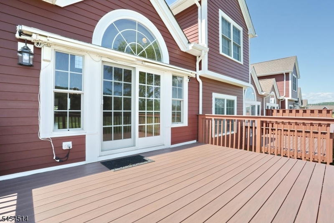
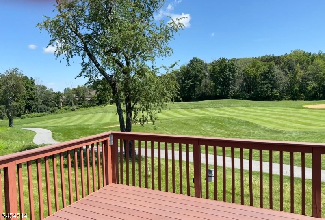
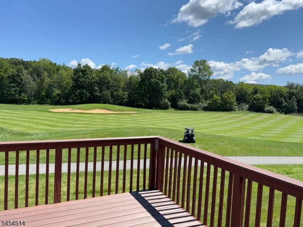
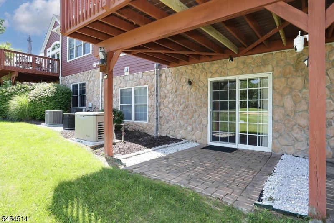
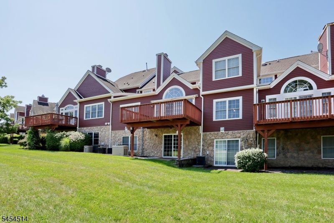
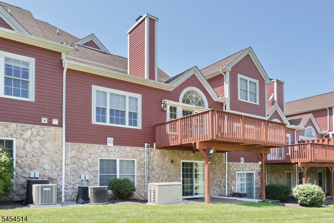
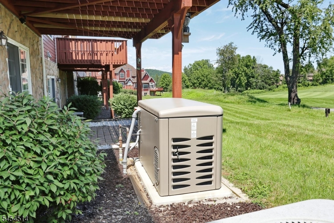
WELCOME TO THIS SPECTACULAR TOWNHOME IN THE INVERNESS SECTION OF CRYSTAL SPRINGS! PERFECTLY POSITIONED TO CAPTURE BREATHTAKING VIEWS OF WILD TURKEY GOLF COURSE. THIS BEAUTIFULLY UPDATED HOME OFFERS THE IDEAL BLEND OF LUXURY, COMFORT, & CONVENIENCE. WHETHER YOU'RE ENJOYING YOUR MORNING COFFEE WHILE TAKING IN THE BEAUTIFUL GOLF COURSE VIEWS OR ENTERTAINING GUESTS, THIS HOME HAS IT ALL! ENTER FIRST FL W/SOARING CEILINGS & OPEN FL PLAN. PREPARE MEALS IN GOURMET EAT-IN KITCHEN W/STAINLESS STEEL APPLIANCES, & GRANITE COUNTERTOPS. FORMAL DINING RM. BEAUTIFUL LIVING RM HAS GAS FIREPLACE & SLIDERS TO DECK. 1ST FL PRIMARY BEDRM W/WALK-IN CLOSET, BEAUTIFUL PRIMARY BATH W/ DOUBLE VANITY, SOAKING TUB & SEPARATE SHOWER, POWDER RM, LAUNDRY R & 2 CAR GARAGE COMPLETE THIS LEVEL. 2ND FL OFFERS AN OPEN LOFT AREA W/ VIEWS OF LOWER LEVEL. 2 AMPLE SIZED BEDRMS & MAIN BATH. THE SPACIOUS LOWER LEVEL OFFERS WALK-OUT TO YARD. RECREATION RM PROVIDES THE PERFECT PLACE TO GATHER W/LARGE MEDIA AREA, W/ SPACE FOR A SIZABLE COUCH, POOL & GAMING TABLES. WET BAR. FULL BATH W/ SHOWER & LARGE STORAGE RM COMPLETE THIS LEVEL. ADD?L HIGHLIGHTS INC. RARE GOLF CART ACCESS TO REAR ENTRANCE. LARGE DECK FOR ENTERTAINING. HEATED 2 CAR GARAGE, OVERSIZED PRIVATE DRIVEWAY. GAS GENERATOR (2023). HOT WATER HEATER & APPLIANCES INSTALLED 2022. WATER SOFTENER. CUSTOM MOLDING THROUGHOUT. DON'T MISS THIS RARE OPPORTUNITY TO OWN A STUNNING TOWNHOUSE IN ONE OF NORTHERN NEW JERSEY'S PREMIER GOLF COMMUNITIES! GSMLS 4047427

Directions to property: Rt 23 to Oak St to Crystal Springs left on Turnberry

MLS Listing ID: 
GSMLS 4047427
Listing Status
Status of the Listing.
Listing Status: 
Active
Listing Status (Local): 
Active
Listing Status Accepting Offers: 
1
Community Information
Elementary: 
HARDYSTON
Middle: 
HARDYSTON
High: 
WALLKILL
Subdivision: 
Inverness Crystal Sp
Association Fee: 
$515
Golf: 
Golf Property
Building Details
Details about the building on a property.
Architectural Style: 
Townhouse-Interior
Year Built: 
2005
New Construction: 
0
Living Area: 
2,264
Basement: 
Finished, Full, Walkout
Interior: 
Bar-Wet, Cathedral Ceiling, Security System, Walk-In Closet
Fireplaces: 
Yes
Construction
Roof: 
Asphalt Shingle
Exterior: 
Composition Siding
Exterior Features: 
Deck
Energy Information: 
All Underground
Porch: 
No
Deck: 
Yes
Room Details
Details about the rooms in the building.
Total Rooms: 
7
Total Bedrooms: 
3
Total Bathrooms: 
4
Total Full-Bathrooms: 
3
Total Half-Bathrooms: 
1
Master Bathroom 
Level: 
First
Utilities
Information about utilities available on the property.
Heating System: 
Forced Hot Air
Heating System Fuel: 
Gas-Natural
Cooling System: 
Central Air
Water Source: 
Public Water
Sewer: 
Public Sewer
Lot/Land Details
Details about the lots and land features included on the property.
Acres: 
0.09
Lot Size (Dimensions): 
.091 AC
Waterfront: 
0
Lot Features
Driveway: 
2 Car Width, Driveway-Exclusive, Paver Block
Parking Type: 
2 Car Width, Driveway-Exclusive, Paver Block
Total Parking Spaces: 
4
Garage: 
Attached Garage, Garage Door Opener
Pool: 
No
Fence: 
No
Public Record
Parcel Number: 
2811-00016-0024-00014-0000-
Lot Number: 
14
Annual Tax: 
$9,776.00
Listing Dates
Dates involved in the transaction.
Listing Entry Date/Time: 
8/18/2026
Contract Details
Details about the listing contract.
Possession: 
30-60
Listing Participants
Participants (agents, offices, etc.) in the transaction.
Listing Office Name: 
KELLER WILLIAMS VALLEY REALTY