
49 Coventry Rd | Hardyston Twp.

$550,000 | 2 Beds | 2 Baths (2 Full)

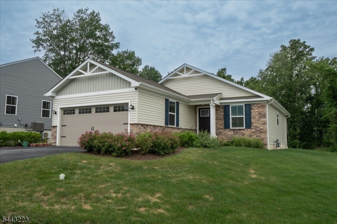
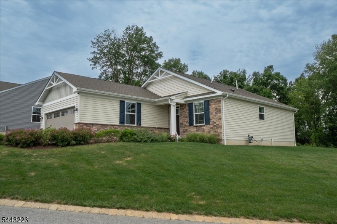
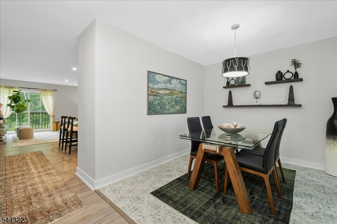
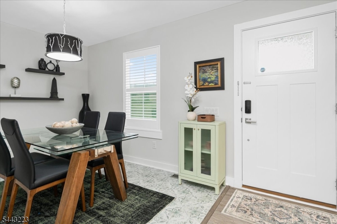
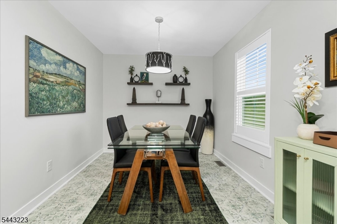
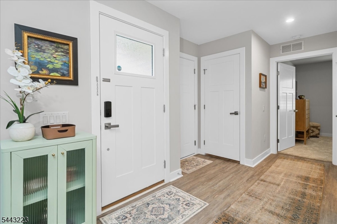
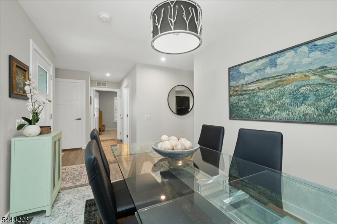
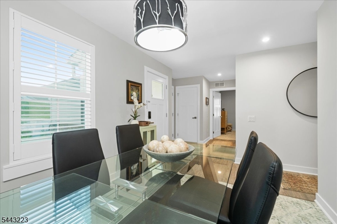
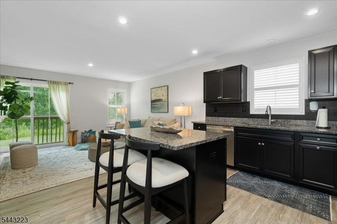
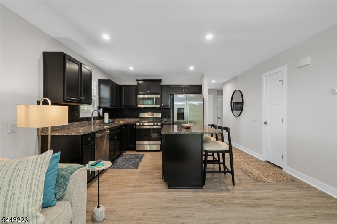

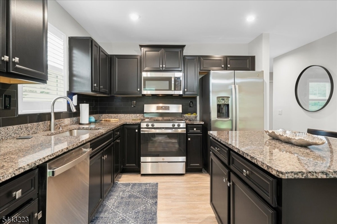
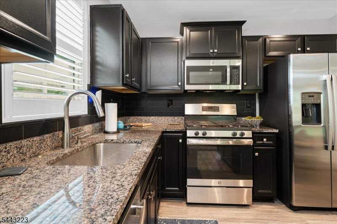
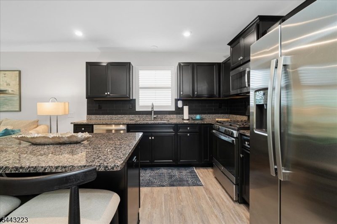
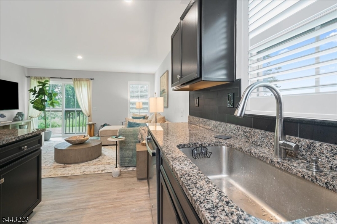
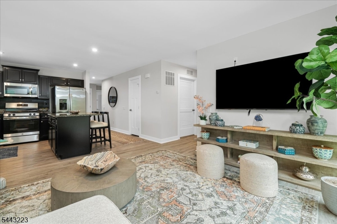
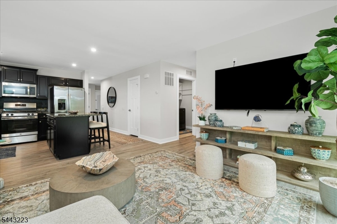
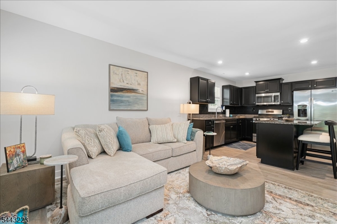
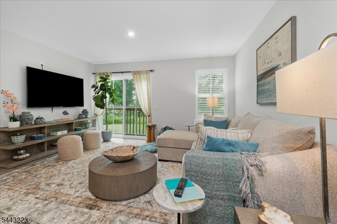
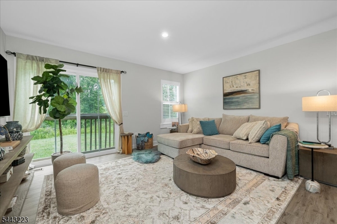
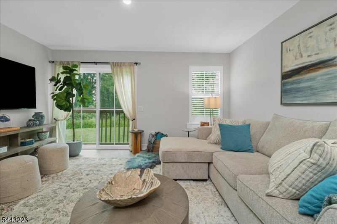
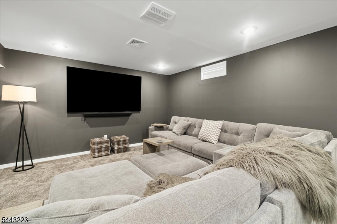
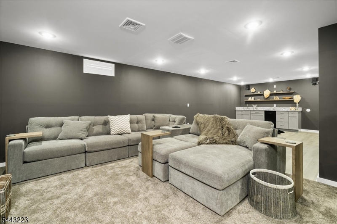
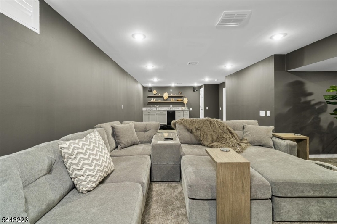
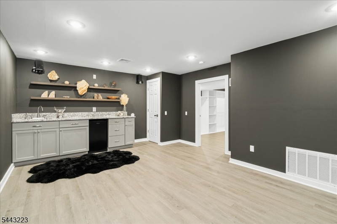
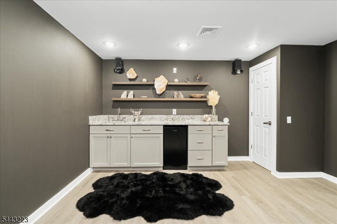
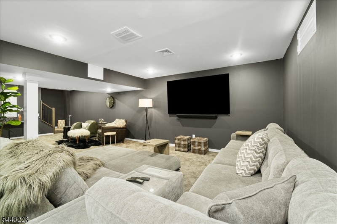
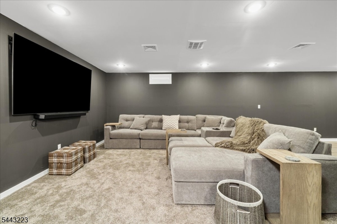
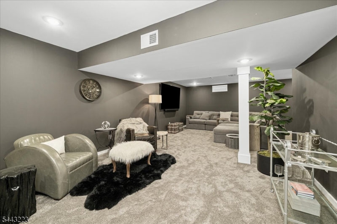
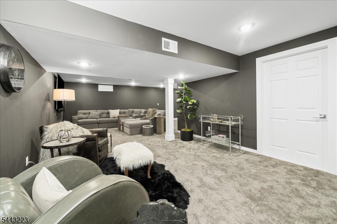
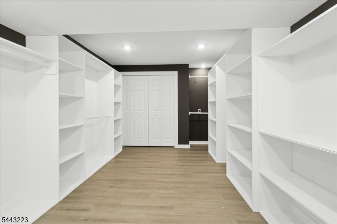
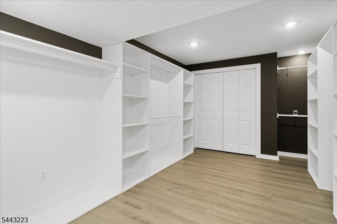
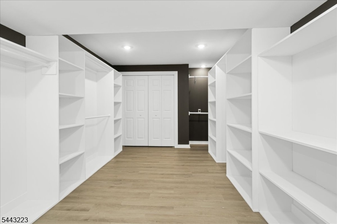
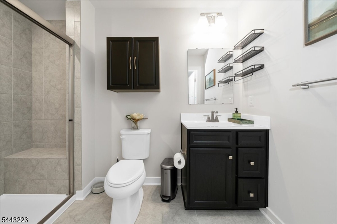
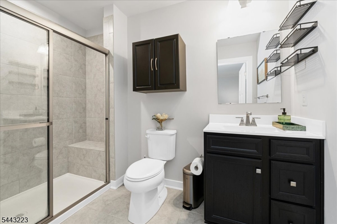
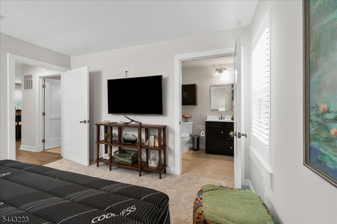
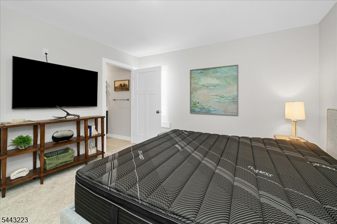
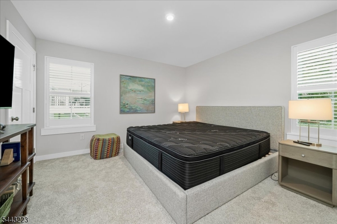
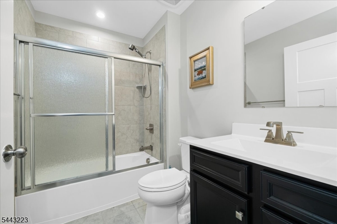
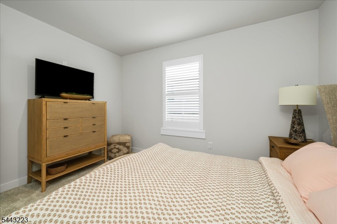
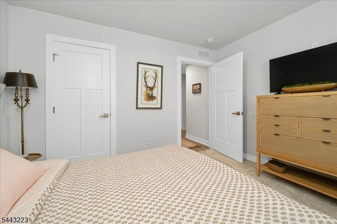
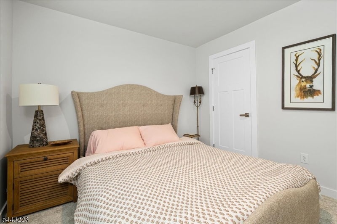
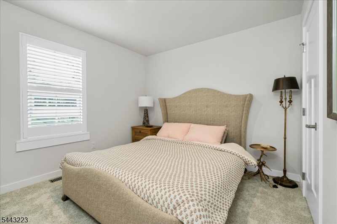
Crystal Springs ranch just a short walk from the Country Club, golf courses, pools, restaurants, soccer golf, and scenic walking trails. This newer single-family home features upgraded finishes, high-end cabinetry, granite countertops, and stainless steel appliances, creating a refined, move-in-ready retreat. The main level offers effortless one-floor living with an open-concept living and dining area flowing into the kitchen, along with comfortable bedrooms and baths. The finished lower level is an entertainer's dream, featuring a spacious TV area, wet bar, and oversized walk-in closet with custom built-ins for exceptional storage and organization. Additional storage is available throughout the home, along with a two-car garage featuring extra shelving for everyday convenience or weekend getaways. All necessary approvals for a 24 x 24 deck have already been obtained, offering the future owner the opportunity to add this expansive outdoor living space if desired. Enjoy the benefits of resort-style living with golf, pools, dining, and year-round activities just moments from your door. Some amenities are available through membership only. Fencing is permitted in this section but must be approved by the HOA. GSMLS 4047554

Directions to property: Rt 94 to Wild Turkey Way to Left on Coventry Rd

MLS Listing ID: 
GSMLS 4047554
Listing Status
Status of the Listing.
Listing Status: 
Active
Listing Status (Local): 
Active
Listing Status Accepting Offers: 
1
Community Information
Elementary: 
HARDYSTON
Middle: 
HARDYSTON
High: 
WALLKILL
Subdivision: 
Crystal Springs
Association Fee: 
$517
Building Details
Details about the building on a property.
Architectural Style: 
Ranch
Year Built: 
2021
New Construction: 
0
Basement: 
Finished, Full
Interior: 
Bar-Wet, Blinds, Carbon Monoxide Detector, Smoke Detector, Walk-In Closet, Window Treatments
Fireplaces: 
No
Construction
Roof: 
Asphalt Shingle
Exterior: 
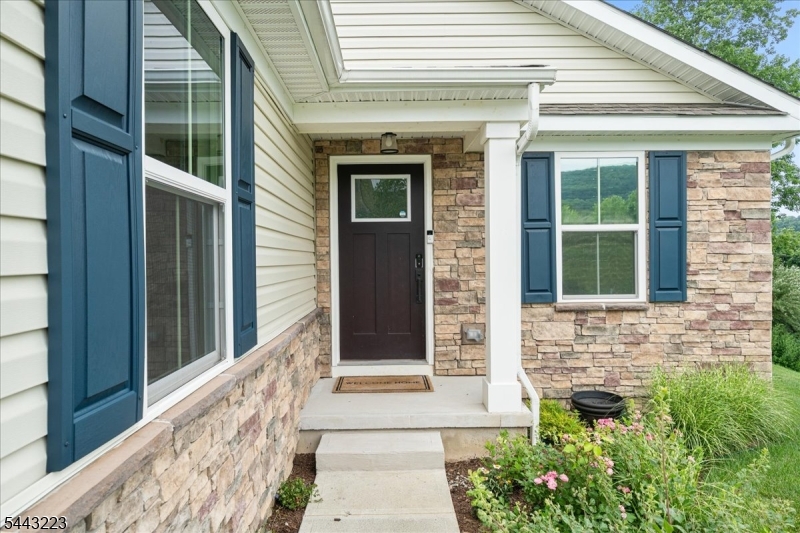
Stone, Vinyl Siding
Exterior Features: 
Curbs, Sidewalk
DisabilityFeatures: 
No
Energy Information: 
All Underground, Gas-Natural
Porch: 
No
Deck: 
No
Room Details
Details about the rooms in the building.
Total Rooms: 
7
Total Bedrooms: 
2
Total Bathrooms: 
2
Total Full-Bathrooms: 
2
Total Half-Bathrooms: 
0
Master Bedroom 
Dimensions: 
12x12 
Level: 
First
Second Bedroom 
Dimensions: 
10x11 
Level: 
First
Dining Room 
Dimensions: 
11x9 
Level: 
First
Family Room 
Dimensions: 
30x12 
Level: 
Basement
Kitchen 
Dimensions: 
10x13 
Level: 
First
Living Room 
Dimensions: 
14x13 
Level: 
First
Other One 
Dimensions: 
17x11 
Level: 
Basement
Other Two 
Dimensions: 
16x10 
Level: 
Basement
Master Bathroom 
Level: 
First
Utilities
Information about utilities available on the property.
Heating System: 
1 Unit, Forced Hot Air
Heating System Fuel: 
Gas-Natural
Cooling System: 
1 Unit, Central Air
Water Heating System: 
Gas
Water Source: 
Public Water, Water Charge Extra
Sewer: 
Public Sewer, Sewer Charge Extra
Lot/Land Details
Details about the lots and land features included on the property.
Acres: 
0.2
Lot Size (Dimensions): 
0.205 AC
Waterfront: 
0
Lot Features
Driveway: 
2 Car Width, Blacktop
Parking Type: 
2 Car Width, Blacktop
Total Parking Spaces: 
4
Garage: 
Attached Garage, Garage Door Opener
Fence: 
No
Public Record
Parcel Number: 
2811-00016-0030-00001-0027-
Lot Number: 
1.27
Annual Tax: 
$8,798.00
Property Zoning: 
residential
Listing Dates
Dates involved in the transaction.
Listing Entry Date/Time: 
8/18/2026
Contract Details
Details about the listing contract.
Exclusions: 
Restoration Hardware furniture is negotiable.
Possession: 
negotiable
Listing Participants
Participants (agents, offices, etc.) in the transaction.
Listing Office Name: 
MOUNTAIN PROPERTIES