
48 Lakeside Ave | Hardyston Twp.

$725,000 | 3 Beds | 2 Baths (2 Full)

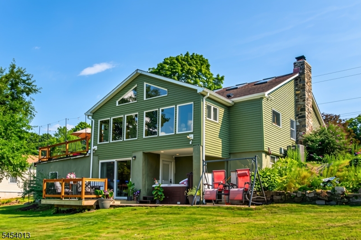
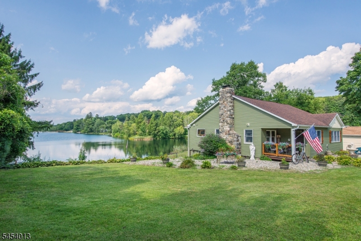
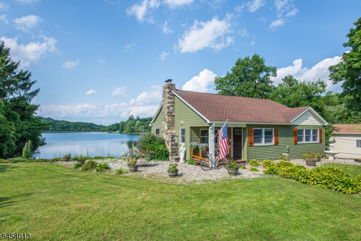
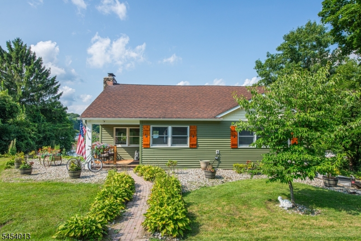
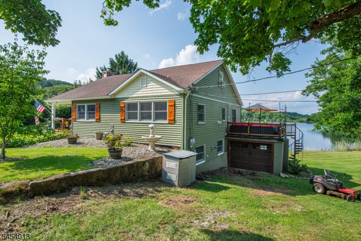
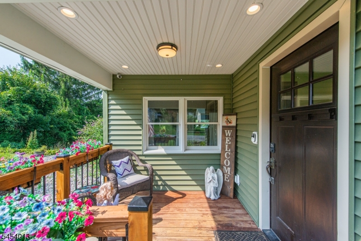
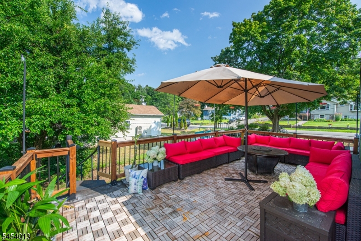
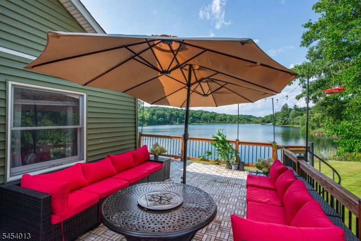
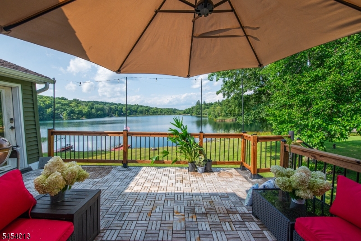
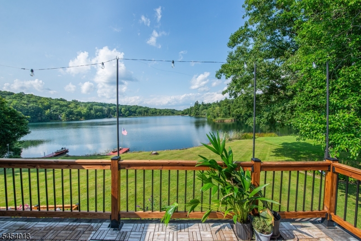
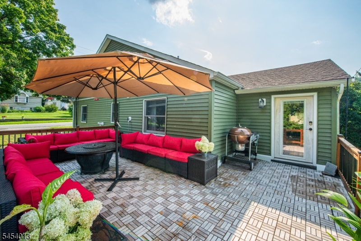
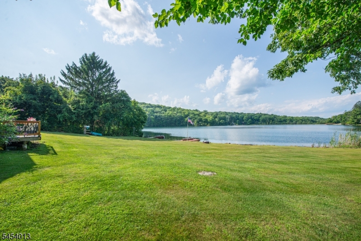
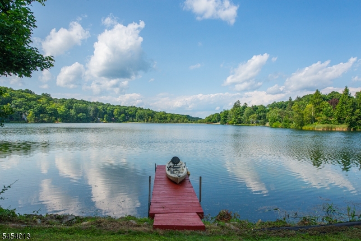
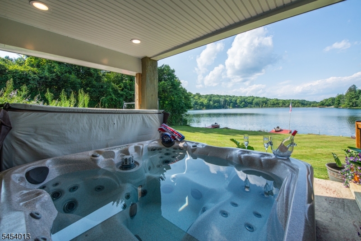
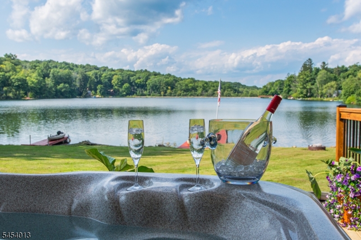
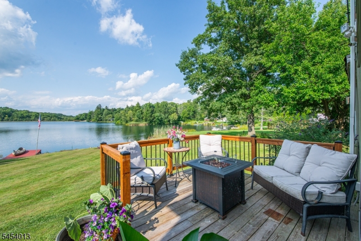
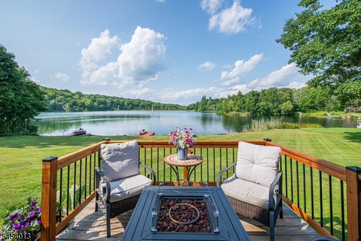
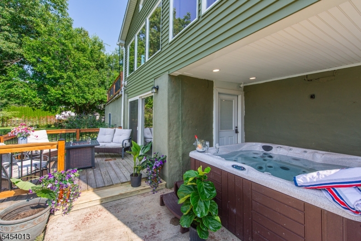
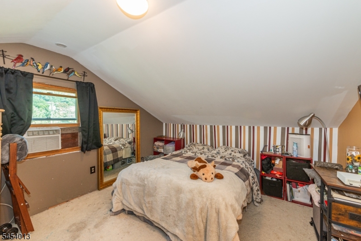
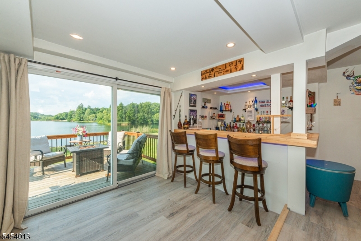
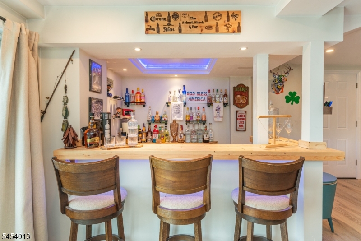
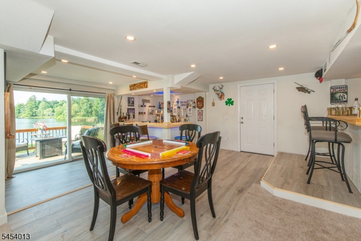
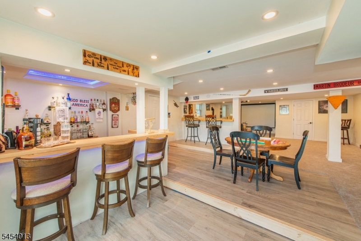
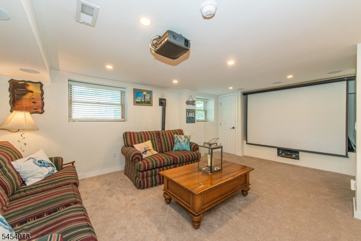
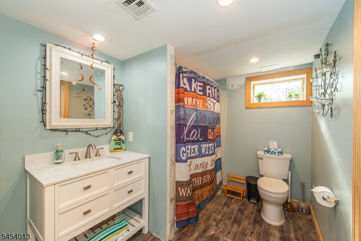
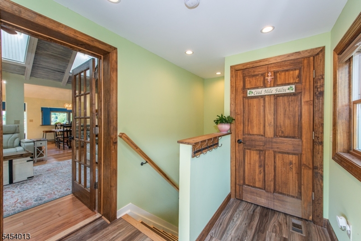
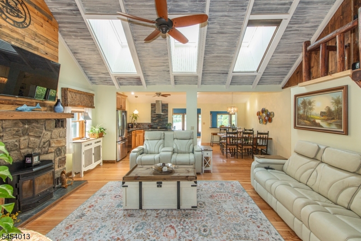
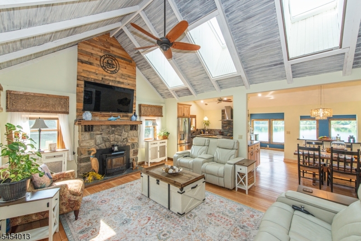
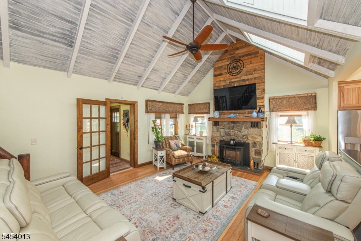
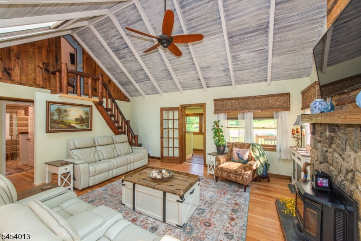
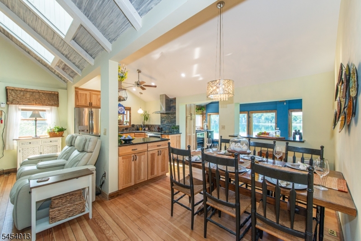
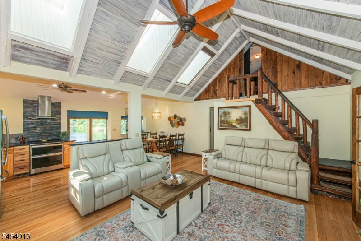
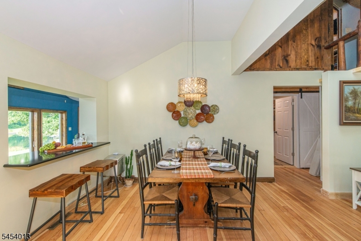
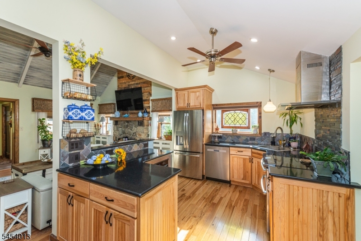
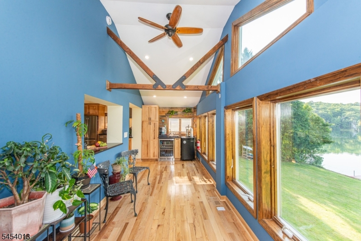
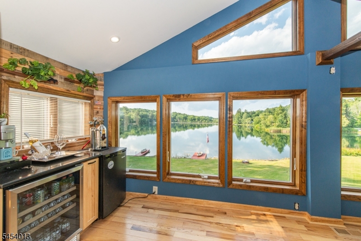
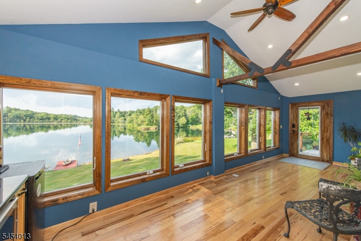
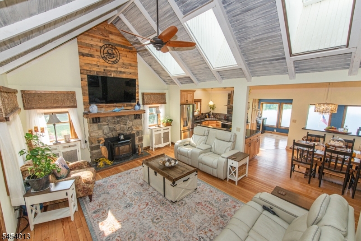
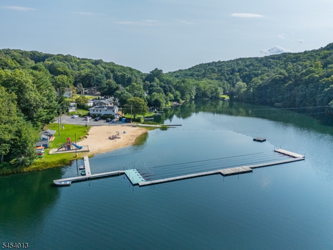
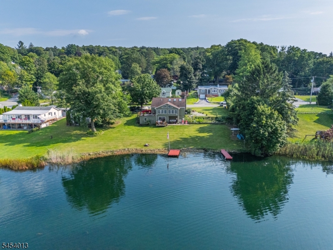
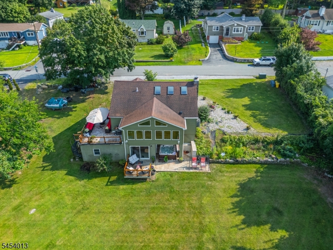

Welcome to Lake Stockholm! Set directly on the water with expansive lake views, this special home offers the perfect blend of character, comfort and year-round lake living. Step inside to a warm, inviting interior featuring hardwood floors, vaulted ceilings, exposed beams and a striking stone fireplace. One of the home's true showstoppers is the sun-filled lakefront room, where a wall of windows frames the water and brings the incredible view right inside. Living and dining spaces flow easily for everyday life and entertaining, with multiple doors leading outdoors. Relax on the spacious deck, unwind in the hot tub overlooking the lake, or head across the level lawn to your own docks for a day on the water. The finished lower level offers even more room to gather, featuring a custom bar and direct access to the lakefront patio and backyard. Lake Stockholm is an active lake community with a wonderful neighborhood offering community events, activities a a swim team! Swim, boat, kayak, entertain or simply sit back and take in the view. From morning coffee by the water to sunset cocktails on the deck and cozy evenings by the fireplace, this is more than a home. It's a lifestyle, single floor living and lakefront living at its best! There is a community well with a fee. There is NO HOA GSMLS 4047569

Directions to property: Route 23 To Holland Rd To Right Into Lake Stockholm

MLS Listing ID: 
GSMLS 4047569
Listing Status
Status of the Listing.
Listing Status: 
Active
Listing Status (Local): 
Active
Listing Status Accepting Offers: 
1
Community Information
Elementary: 
HARDYSTON
Middle: 
HARDYSTON
High: 
WALLKILL
Subdivision: 
Lake Stockholm
Association Fee: 
$525
Building Details
Details about the building on a property.
Architectural Style: 
Custom Home
Year Built: 
1940
New Construction: 
0
Basement: 
Finished, Full, Walkout
Interior: 
Bar-Dry, Beam Ceilings, Carbon Monoxide Detector, Drapes, High Ceilings, Smoke Detector, Window Treatments
Fireplaces: 
Yes
Construction
Roof: 
Asphalt Shingle
Exterior: 
Vinyl Siding
Exterior Features: 
Deck, Dock, Enclosed Porch(es), Hot Tub, Open Porch(es), Storm Door(s), Storm Window(s), Thermal Windows/Doors
DisabilityFeatures: 
Yes
Energy Information: 
Electric
Porch: 
No
Deck: 
Yes
Room Details
Details about the rooms in the building.
Total Rooms: 
9
Total Bedrooms: 
3
Total Bathrooms: 
2
Total Full-Bathrooms: 
2
Total Half-Bathrooms: 
0
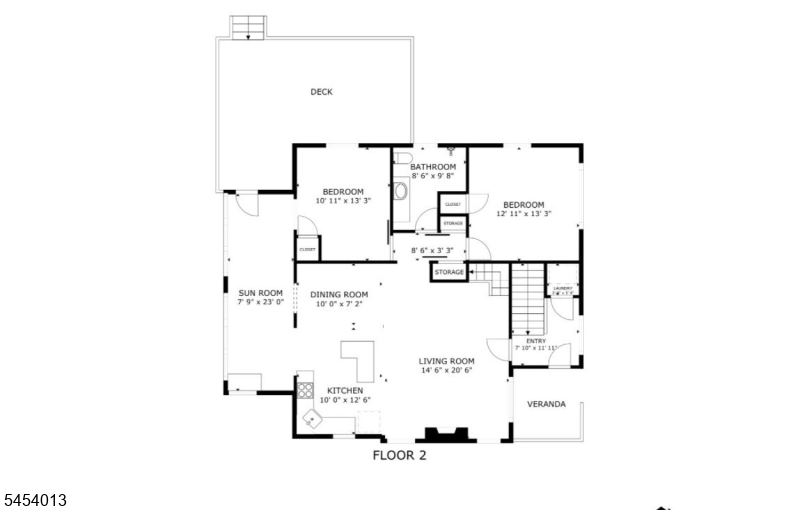
Master Bedroom 
Dimensions: 
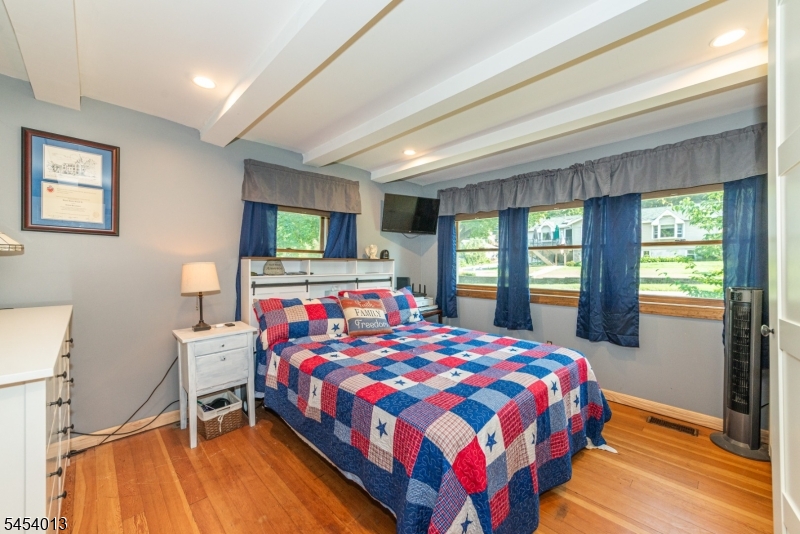
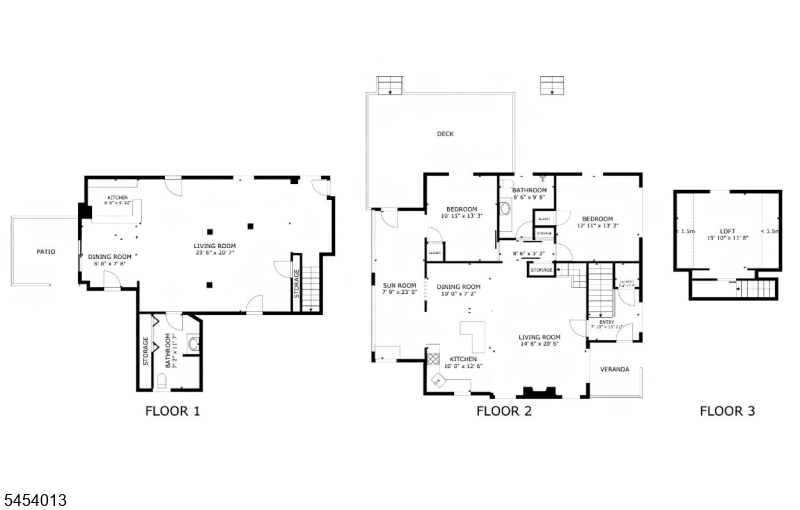
12x14 
Level: 
First
Second Bedroom 
Dimensions: 
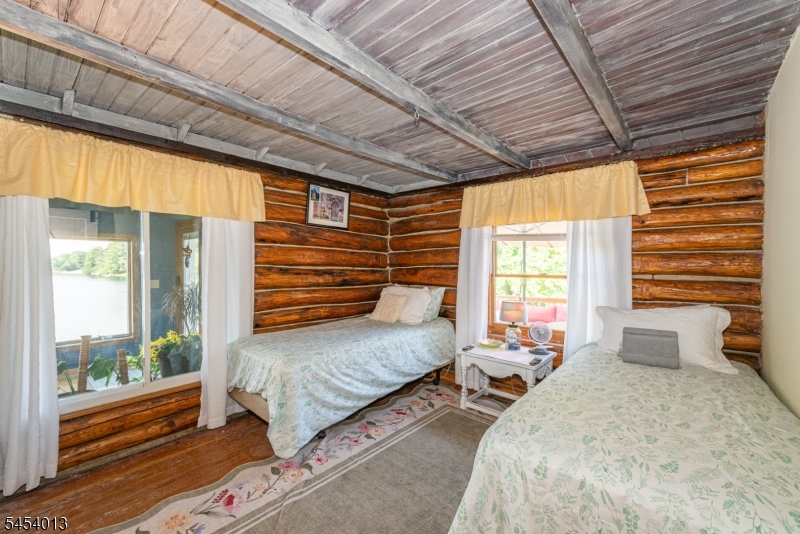
10x13 
Level: 
First
Dining Room 
Dimensions: 
10x7 
Level: 
First
Kitchen 
Dimensions: 
10x12 
Level: 
First
Living Room 
Dimensions: 
14x20 
Level: 
First
Other One 
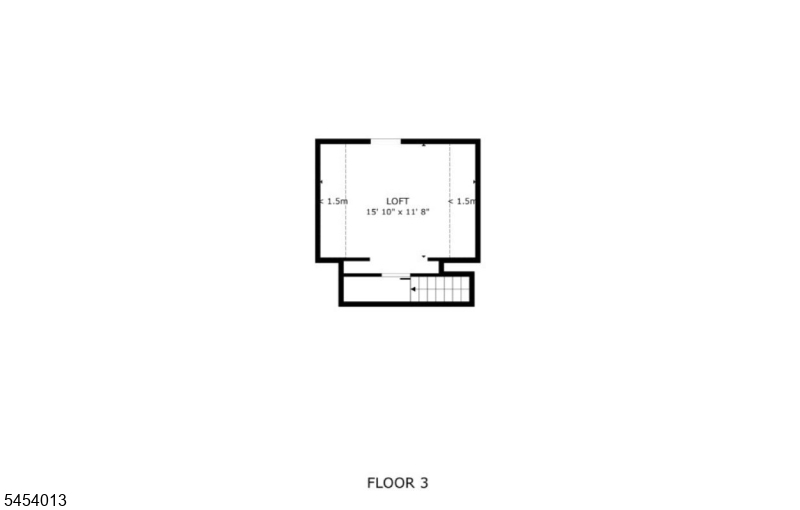
Dimensions: 
15x11 
Level: 
Second
Other Two 
Dimensions: 
7x23 
Other Three 
Dimensions: 
23x20 
Level: 
Basement
Other Four 
Dimensions: 
8x7 
Level: 
Basement
Utilities
Information about utilities available on the property.
Heating System: 
1 Unit, Forced Hot Air
Heating System Fuel: 
Oil Tank Above Ground - Inside
Cooling System: 
1 Unit, Ceiling Fan
Water Source: 
Association, See Remarks
Sewer: 
Septic
Lot/Land Details
Details about the lots and land features included on the property.
Acres: 
0.45
Lot Size (Dimensions): 
.449 AC
Waterfront: 
1
Lot Features
Driveway: 
1 Car Width, Additional Parking
Parking Type: 
1 Car Width, Additional Parking
Total Parking Spaces: 
2
Garage: 
Attached Garage
Fence: 
No
Public Record
Parcel Number: 
2811-00049-0000-00021-0000-
Lot Number: 
21
Annual Tax: 
$8,319.00
Listing Dates
Dates involved in the transaction.
Listing Entry Date/Time: 
8/18/2026
Contract Details
Details about the listing contract.
Exclusions: 
Fountain in front of house, beverage rig in sunroom
Possession: 
at closing
Listing Participants
Participants (agents, offices, etc.) in the transaction.
Listing Office Name: 
KELLER WILLIAMS PROSPERITY REALTY