
56 Briar Ct | Hardyston Twp.

$699,000 | 3 Beds | 4 Baths (2 Full, 2 Half) | 3,513 Sq. Ft.

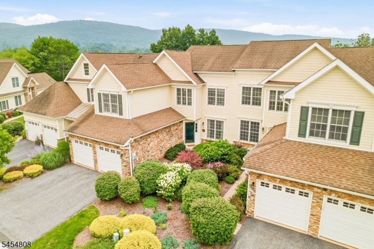
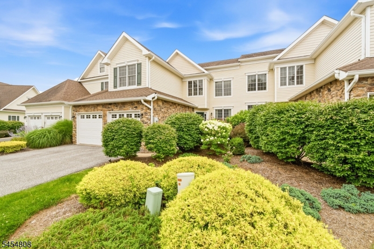
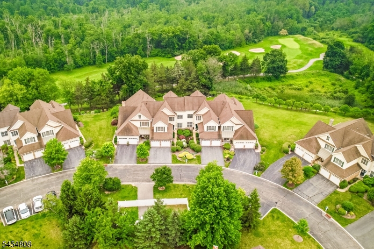
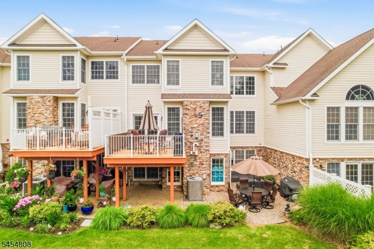
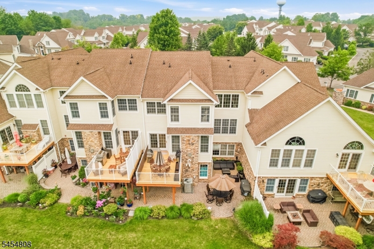
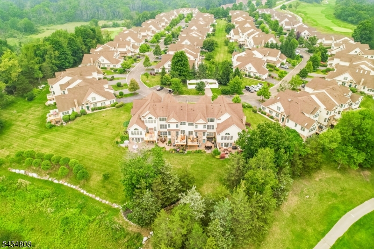
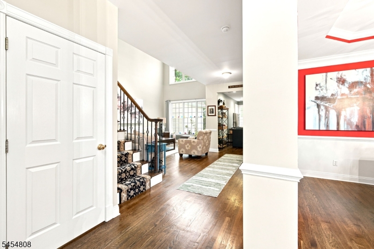
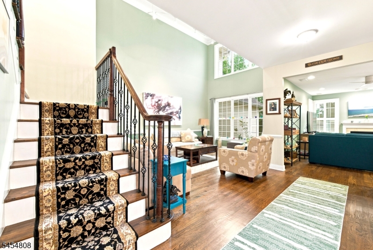
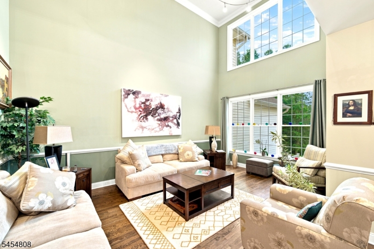
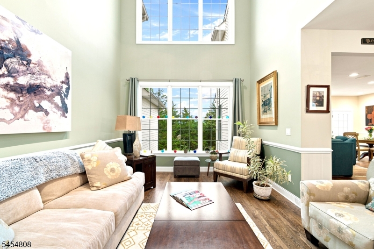
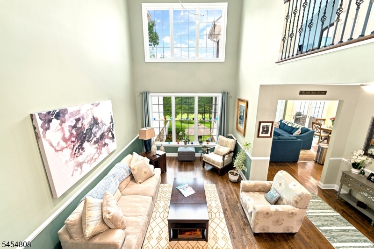
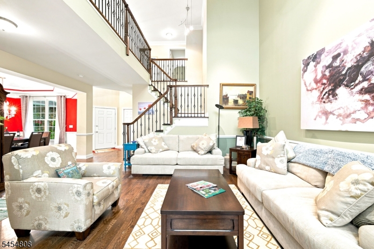
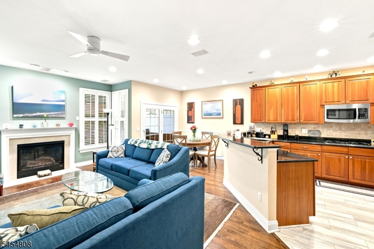
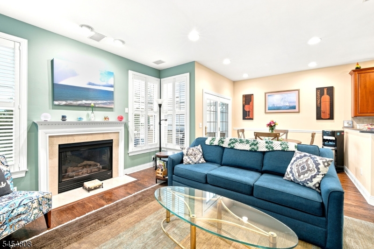
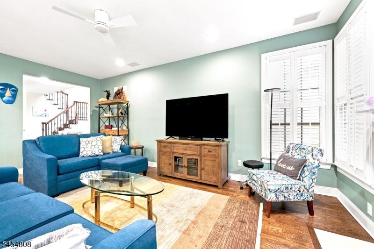
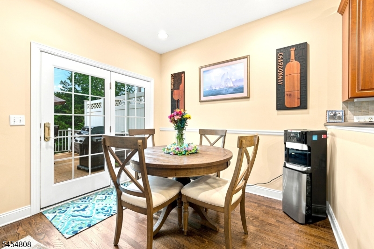
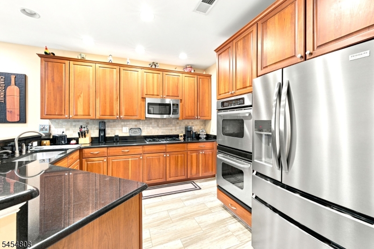
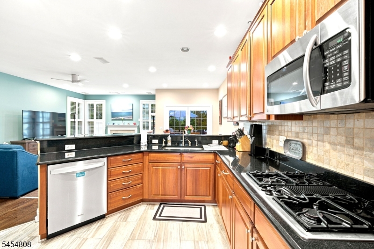
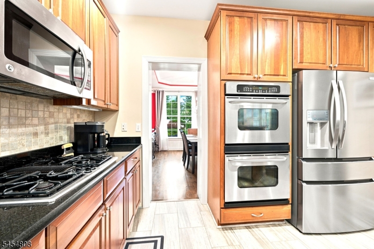
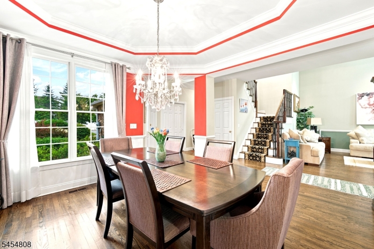
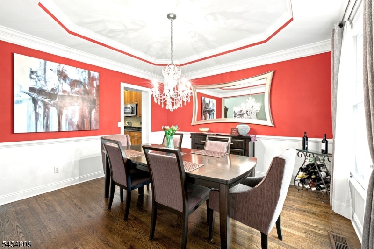
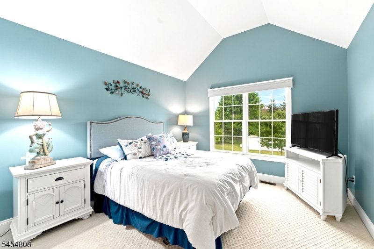
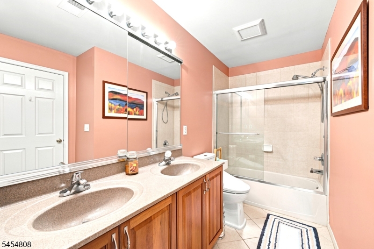
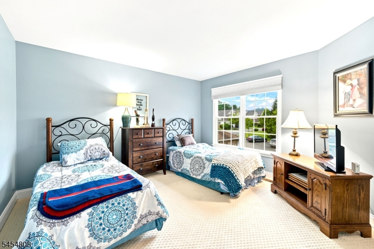
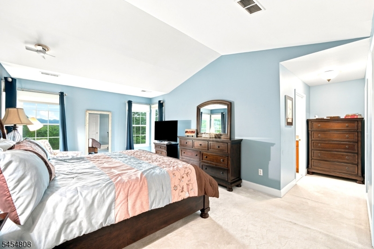
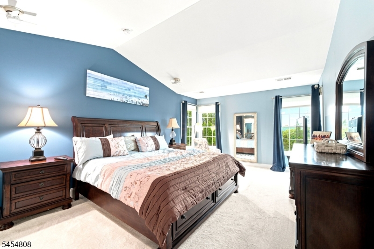
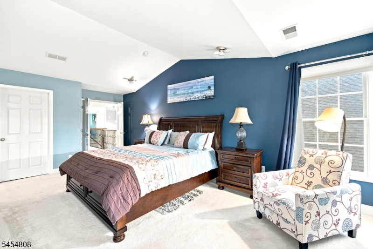
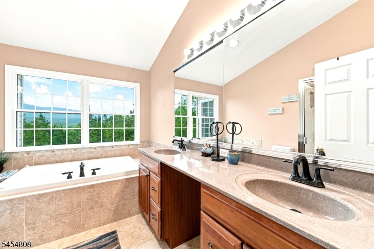
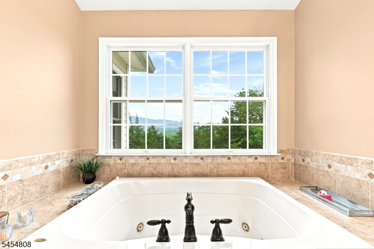
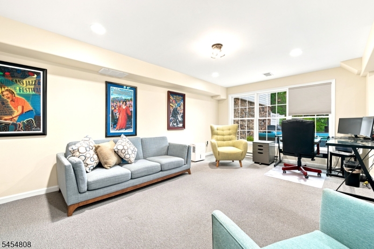
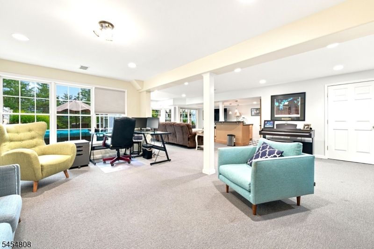
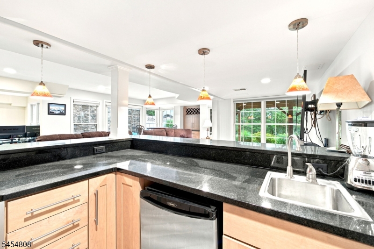
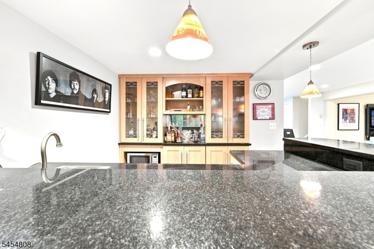
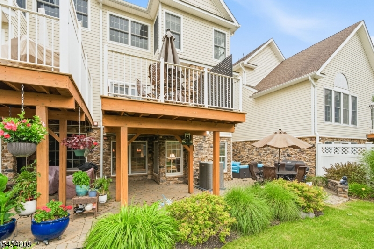
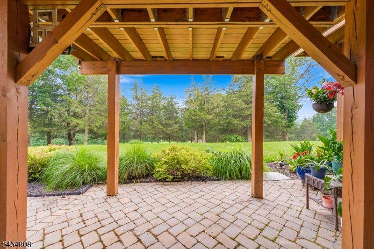
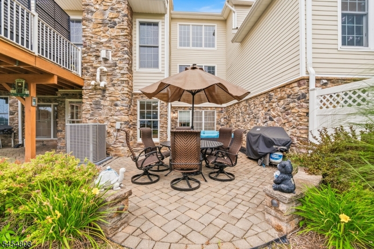
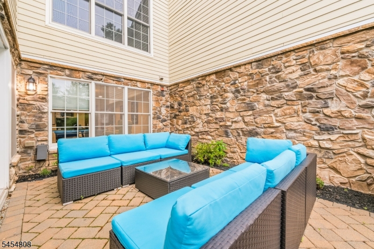
ELEGANCE, QUALITY & RESORT-STYLE LIVING! Enjoy refined living in this beautifully appointed 3-bedroom, 2-full-bath, 2-half-bath townhouse in the sought-after Crystal Springs Resort Community. Ideally situated with a deep private yard, expansive golf course views, and exceptional outdoor spaces.The main level features gleaming hardwood floors, custom stair rails, crown and chair molding, and recessed lighting. The sophisticated kitchen offers cherry cabinetry, granite countertops, stainless-steel appliances, and newer flooring. Vaulted ceilings and expansive windows fill the living room with natural light.Upstairs are three spacious bedrooms, including a luxurious primary suite with custom closets, vaulted ceiling, and en-suite bath featuring a jetted tub, stall shower, and double vanity.The finished walkout basement is perfect for entertaining, offering custom cabinetry, wet bar, microwave, refrigerator, half bath, and supplemental heat. It opens to a private paver patio with decorative walls and outdoor lighting. Enjoy the oversized composite deck overlooking the golf course and landscaped grounds.Additional upgrades include newer A/C and condenser pump (2022), hot water heater, basement pump, owned water softener, rear window film, custom storage, and garage with epoxy flooring.A rare opportunity for luxury, privacy, and resort-style living. Schedule your showing today! GSMLS 4047834

Directions to property: Route 23 to Oak Street. Right onto Briar Ct.

MLS Listing ID: 
GSMLS 4047834
Listing Status
Status of the Listing.
Listing Status: 
Active
Listing Status (Local): 
Active
Listing Status Accepting Offers: 
1
Community Information
Elementary: 
HARDYSTON
Middle: 
HARDYSTON
High: 
WALLKILL
Subdivision: 
Crystal Springs
Association Fee: 
$455
Golf: 
Golf Property
Building Details
Details about the building on a property.
Architectural Style: 
Townhouse-Interior
Year Built: 
2005
New Construction: 
0
Living Area: 
3,513
Basement: 
Finished, Walkout
Interior: 
Bar-Wet, Carbon Monoxide Detector, Cathedral Ceiling, Smoke Detector, Walk-In Closet, Window Treatments
Fireplaces: 
Yes
Construction
Roof: 
Asphalt Shingle
Exterior: 
Composition Siding, Stone
Exterior Features: 
Curbs, Deck, Patio, Privacy Fence, Sidewalk, Storm Door(s), Underground Lawn Sprinkler
DisabilityFeatures: 
No
Energy Information: 
All Underground, Electric, Gas-Natural
Porch: 
No
Deck: 
Yes
Room Details
Details about the rooms in the building.
Total Rooms: 
9
Total Bedrooms: 
3
Total Bathrooms: 
4
Total Full-Bathrooms: 
2
Total Half-Bathrooms: 
2
Master Bedroom 
Dimensions: 
19x13 
Level: 
Second
Second Bedroom 
Dimensions: 
12x11 
Level: 
Second
Third Bedroom 
Dimensions: 
13x13 
Level: 
Second
Dining Room 
Dimensions: 
14x13 
Level: 
First
Family Room 
Dimensions: 
20x13 
Level: 
First
Kitchen 
Dimensions: 
13x12 
Level: 
First
Living Room 
Dimensions: 
18x12 
Level: 
First
Master Bathroom 
Level: 
Second
Utilities
Information about utilities available on the property.
Heating System: 
1 Unit, Forced Hot Air, Multi-Zone
Heating System Fuel: 
Gas-Natural
Cooling System: 
1 Unit, Multi-Zone Cooling
Water Heating System: 
From Furnace
Water Source: 
Public Water
Sewer: 
Public Sewer
Lot/Land Details
Details about the lots and land features included on the property.
Acres: 
0.15
Lot Size (Dimensions): 
.151 AC
View: 
Mountain View
Waterfront: 
0
Lot Features
Driveway: 
2 Car Width
Parking Type: 
2 Car Width
Total Parking Spaces: 
2
Garage: 
Attached Garage, Built-In Garage, Finished Garage
Pool: 
Yes
Fence: 
Yes
Public Record
Parcel Number: 
2811-00017-0004-00027-0000-
Lot Number: 
27
Annual Tax: 
$11,093.00
Property Zoning: 
RES
Listing Dates
Dates involved in the transaction.
Listing Entry Date/Time: 
8/19/2026
Contract Details
Details about the listing contract.
Possession: 
Closing
Listing Participants
Participants (agents, offices, etc.) in the transaction.
Listing Office Name: 
WEICHERT REALTORS