
4435 Rudetown Rd | Hardyston Twp.

$675,000 | 3 Beds | 2 Baths (2 Full)

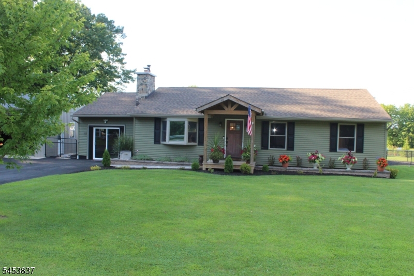
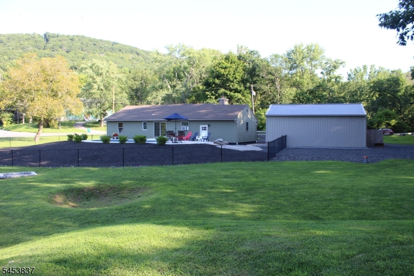
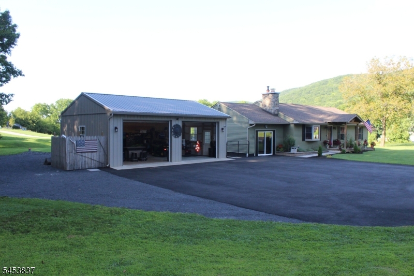
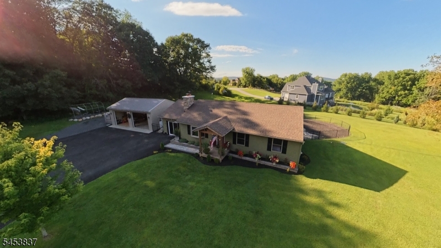
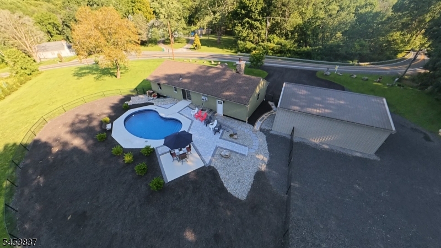
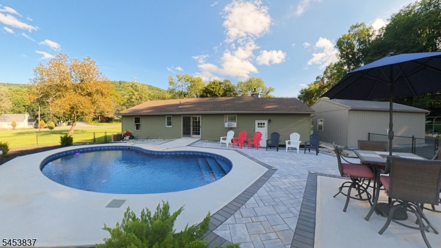
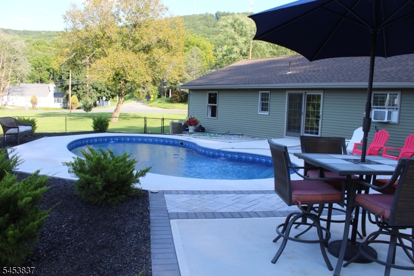
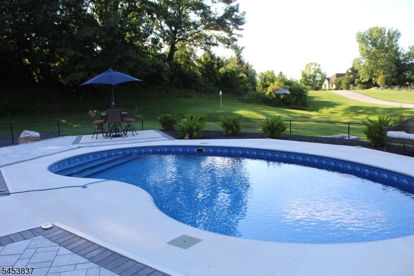
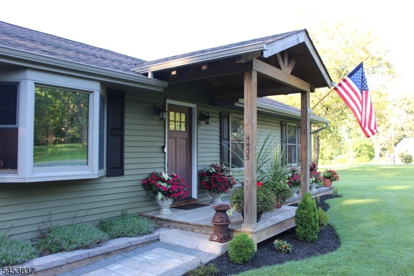
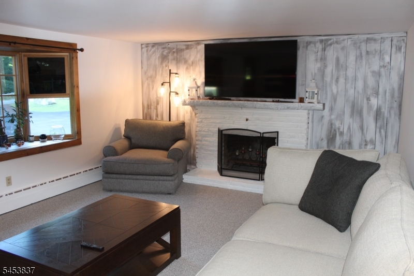
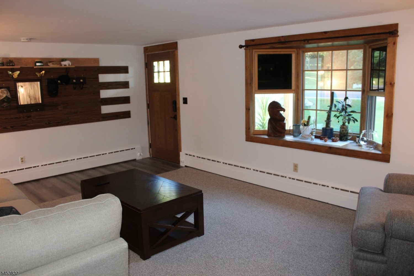
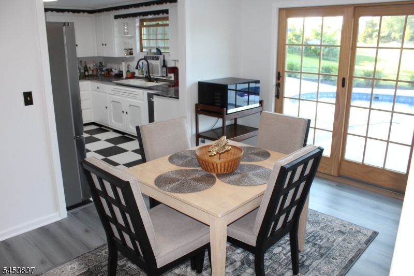
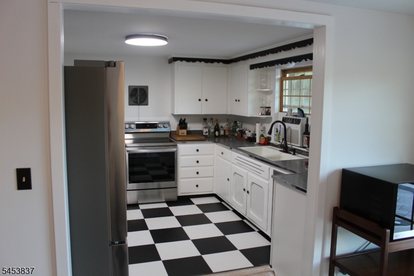
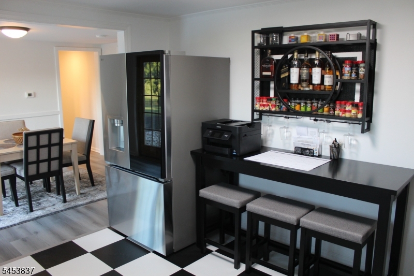
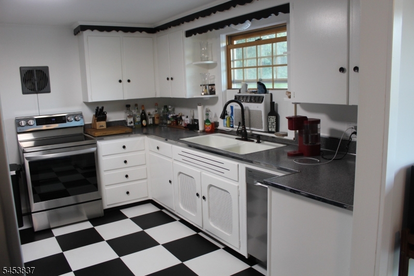
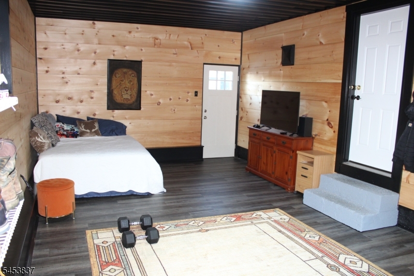
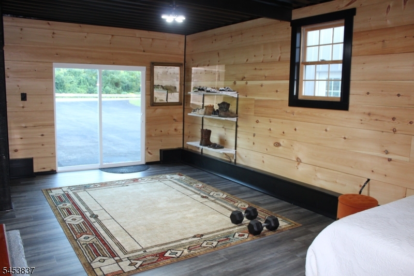
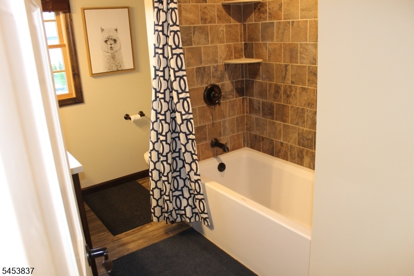
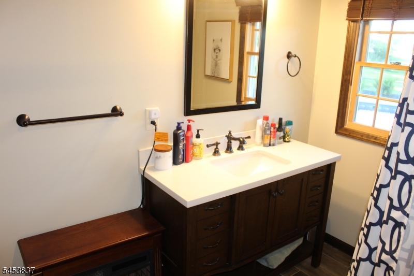
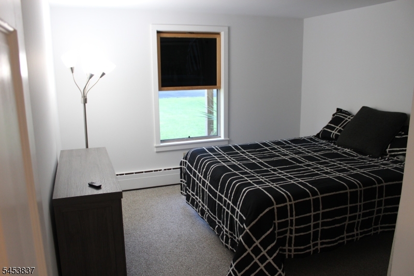
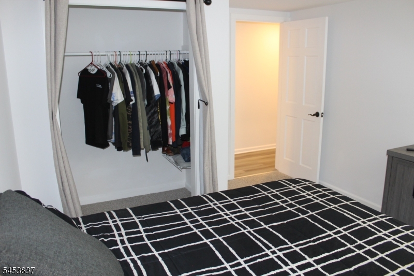
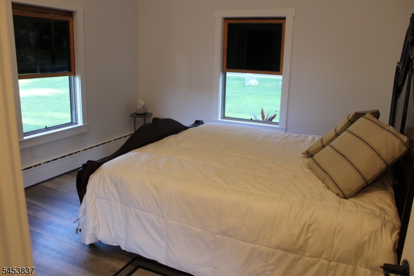
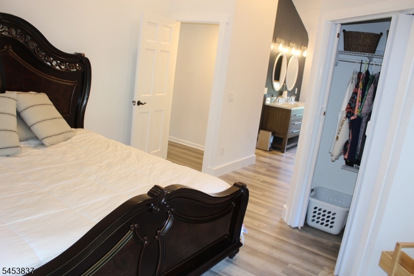
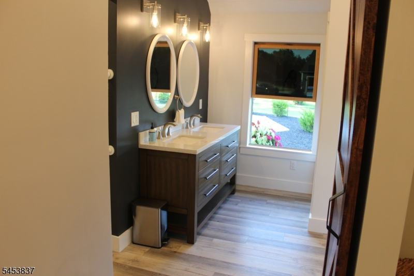
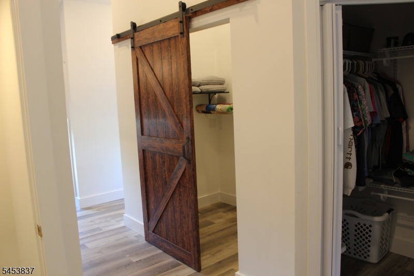
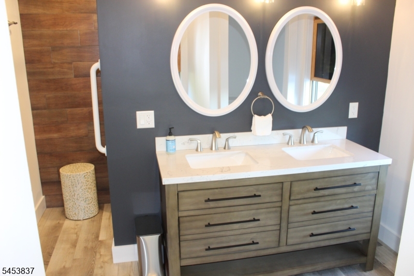
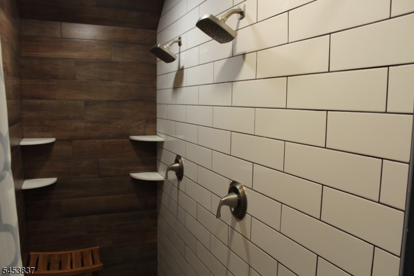
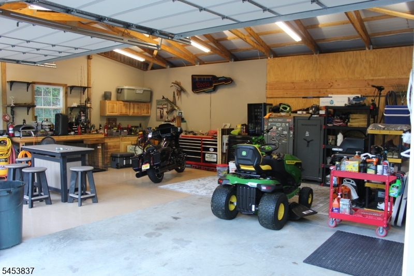
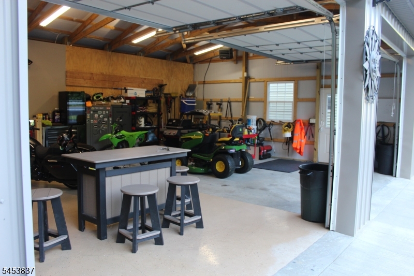
Beautifully renovated in 2025, this custom 3 bedroom, 2 bath ranch offers vaulted ceilings and a spacious primary suite with a luxurious walk-in shower. Enjoy stunning mountain views, an in-ground pool, and a private backyard putting green with access to Crystal Springs. The oversized detached garage and long driveway provide ample parking, storage and workspace potential. Renovations include, a new septic system (2024), new doors, new fencing surrounding a new heated pool (2025) with stone pavers, and a new paved oversized driveway(2025). Move in ready and truly unique. GSMLS 4048413

Directions to property: Route 23 to Route 517 (Rudetown Rd)

MLS Listing ID: 
GSMLS 4048413

Listing Status
Status of the Listing.
Listing Status: 
Active
Listing Status (Local): 
Active
Listing Status Accepting Offers: 
1
Community Information
Elementary: 
HARDYSTON
Middle: 
HARDYSTON
High: 
WALLKILL
Golf: 
Golf Property
Building Details
Details about the building on a property.
Architectural Style: 
Ranch
Year Built: 
1958
New Construction: 
0
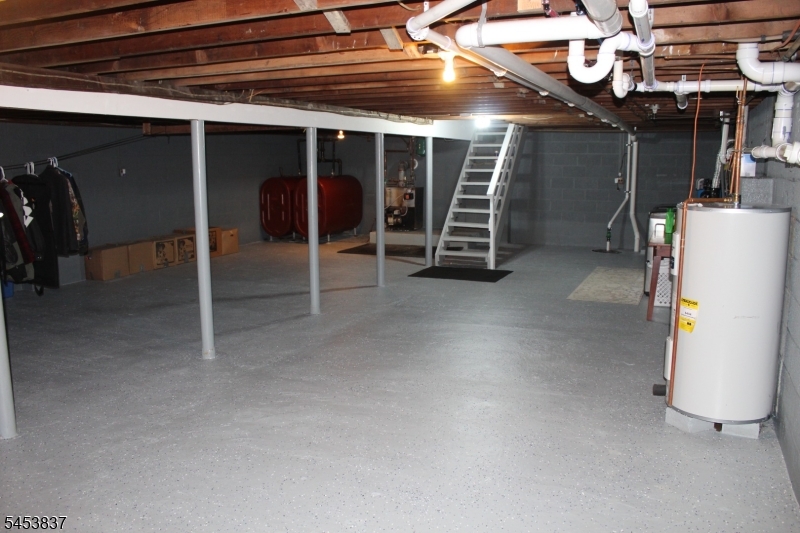
Basement: 
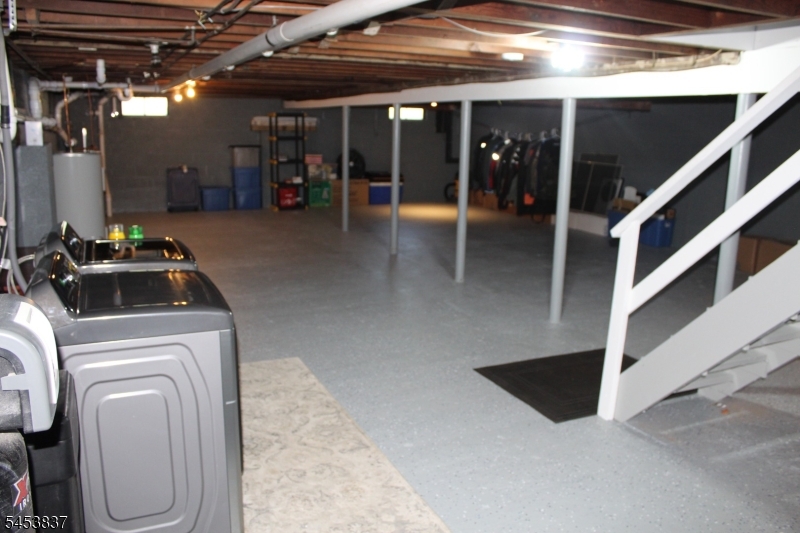
Finished-Partially, Full, Unfinished
Interior: 
Beam Ceilings, Carbon Monoxide Detector, Fire Extinguisher, High Ceilings, Smoke Detector, Walk-In Closet, Window Treatments
Fireplaces: 
Yes
Construction
Roof: 
Asphalt Shingle
Exterior: 
Vinyl Siding
Exterior Features: 
Metal Fence, Patio
Energy Information: 
Electric
Porch: 
No
Deck: 
No
Room Details
Details about the rooms in the building.
Total Rooms: 
6
Total Bedrooms: 
3
Total Bathrooms: 
2
Total Full-Bathrooms: 
2
Total Half-Bathrooms: 
0
Master Bedroom 
Dimensions: 
14x12 
Level: 
First
Second Bedroom 
Dimensions: 
11x11 
Third Bedroom 
Dimensions: 
11x13 
Level: 
Ground
Dining Room 
Dimensions: 
11x10 
Level: 
First
Kitchen 
Dimensions: 
12x10 
Level: 
First
Living Room 
Dimensions: 
20x13 
Level: 
First
Master Bathroom 
Level: 
First
Utilities
Information about utilities available on the property.
Heating System: 
1 Unit, Baseboard - Cast Iron
Heating System Fuel: 
Oil Tank Above Ground - Inside
Cooling System: 
Window A/C(s)
Water Heating System: 
Electric
Water Source: 
Well
Sewer: 
Septic
Lot/Land Details
Details about the lots and land features included on the property.
Acres: 
1.81
Lot Size (Dimensions): 
1.810 AC
View: 
Mountain View
Waterfront: 
0
Lot Features
Driveway: 
2 Car Width, Additional Parking, Blacktop
Parking Type: 
2 Car Width, Additional Parking, Blacktop
Total Parking Spaces: 
0
Garage: 
Detached Garage, Finished Garage, Loft Storage, Oversize Garage
Pool: 
Yes
Fence: 
No
Public Record
Parcel Number: 
2811-00017-0000-00007-0000-
Lot Number: 
7
Annual Tax: 
$6,944.00
Property Zoning: 
Res
Listing Dates
Dates involved in the transaction.
Listing Entry Date/Time: 
8/24/2026
Contract Details
Details about the listing contract.
Possession: 
POT
Listing Participants
Participants (agents, offices, etc.) in the transaction.
Listing Office Name: 
WEICHERT REALTORS