
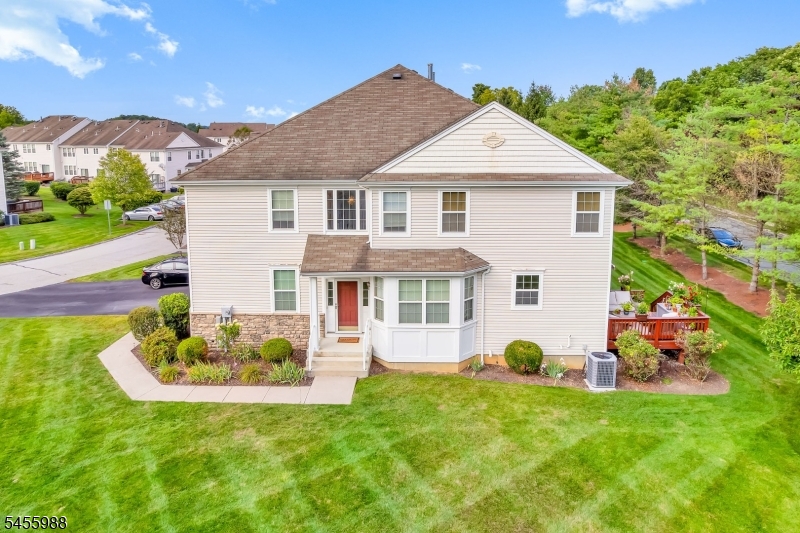
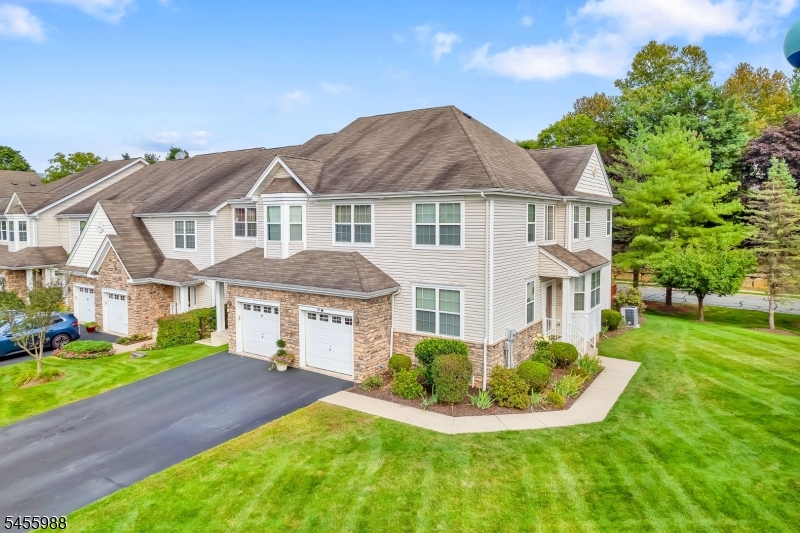
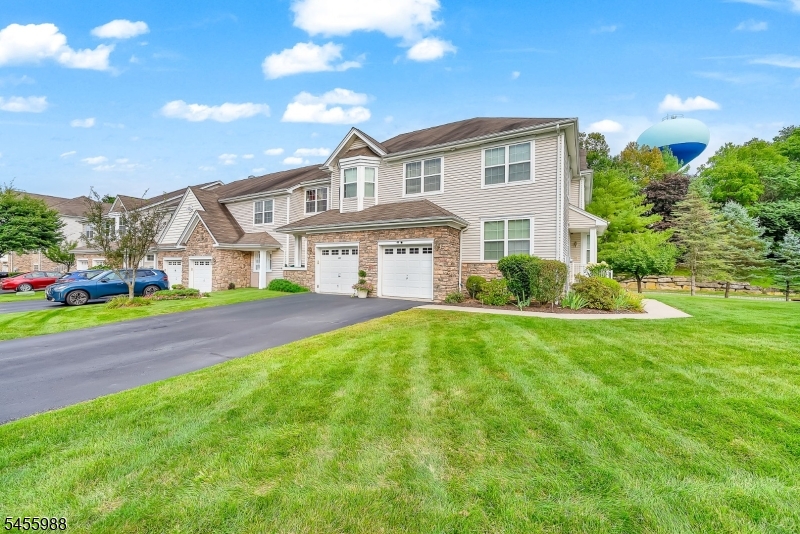
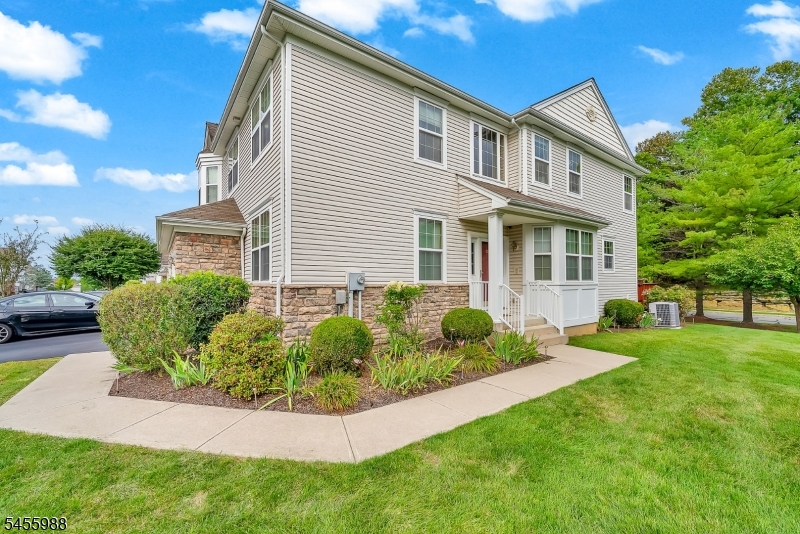
40 Indian Field Dr | Hardyston Twp.

$454,000 | 3 Beds | 3 Baths (2 Full, 1 Half) | 2,664 Sq. Ft.

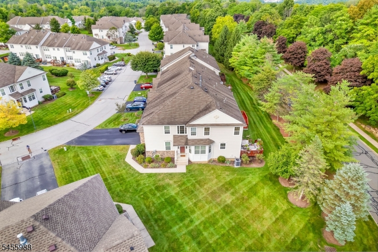
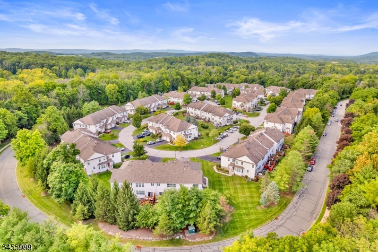
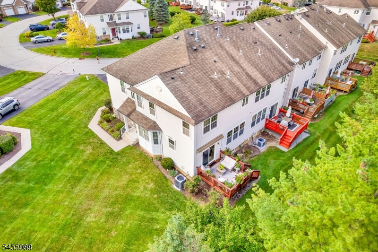
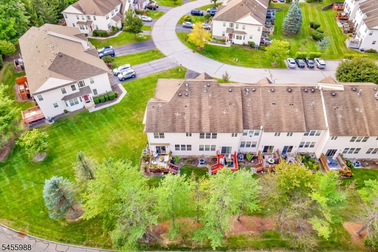
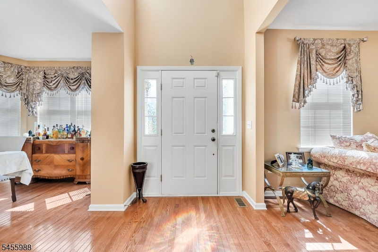
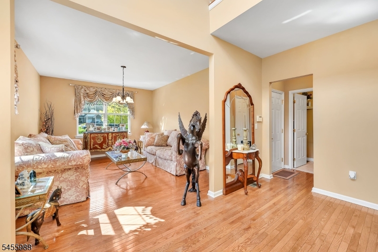
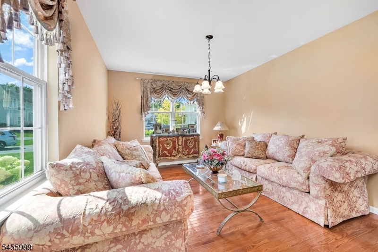
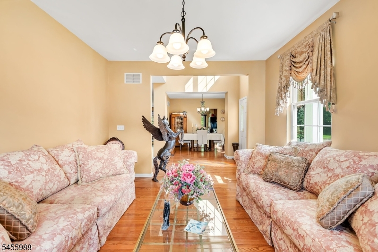
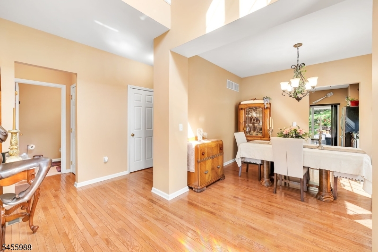
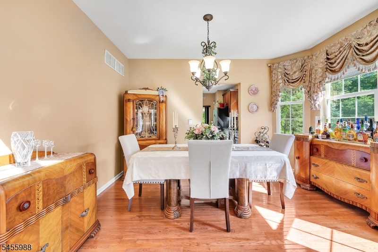
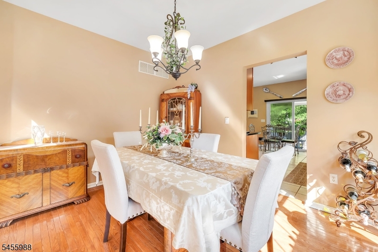
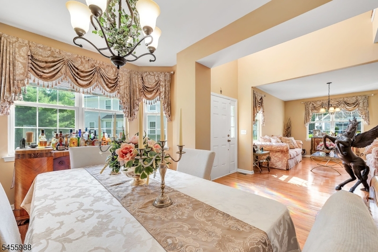
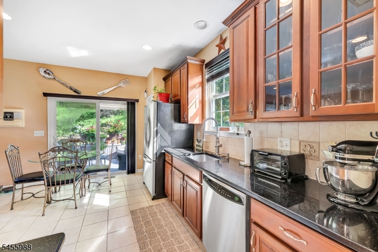
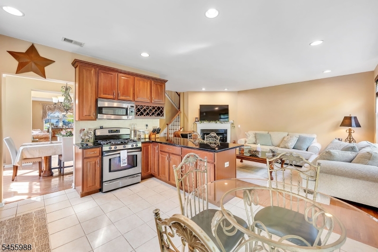
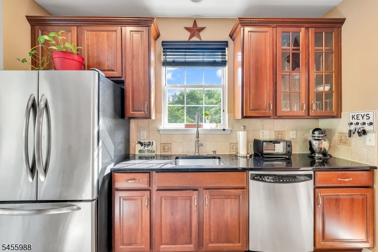
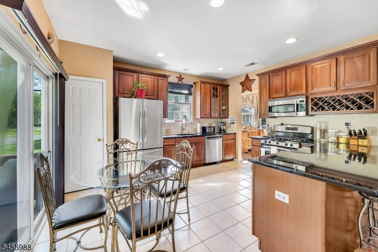
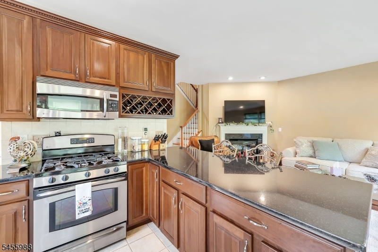
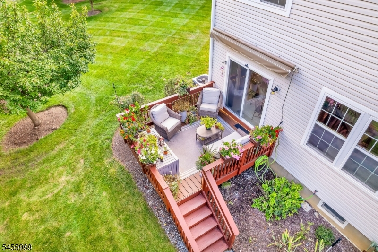
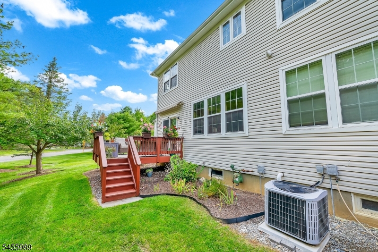
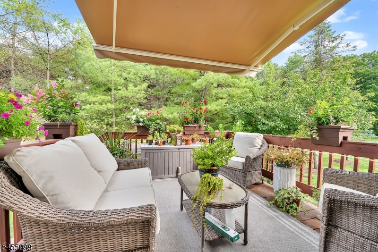
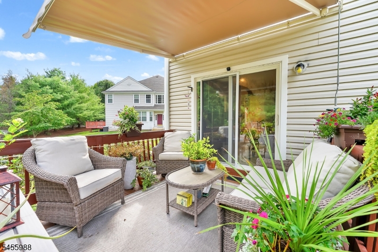
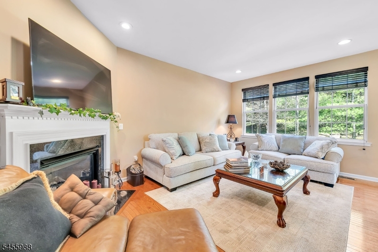
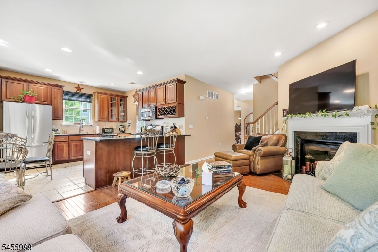
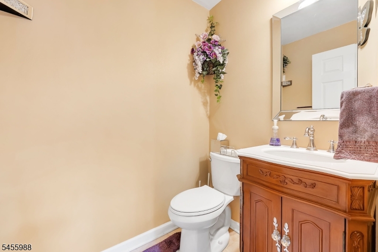
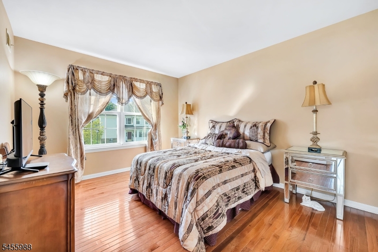
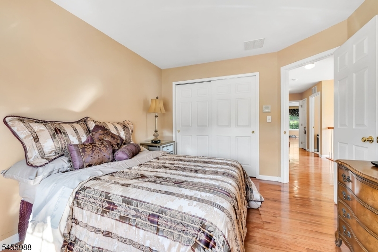
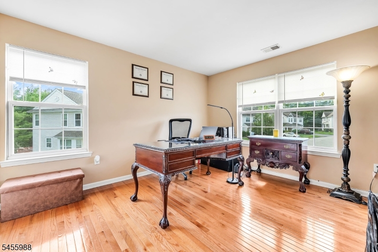
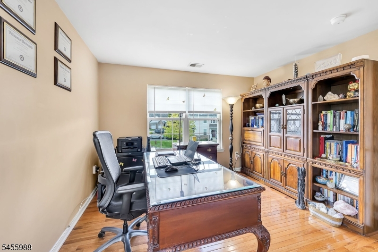
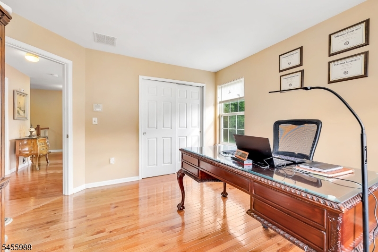
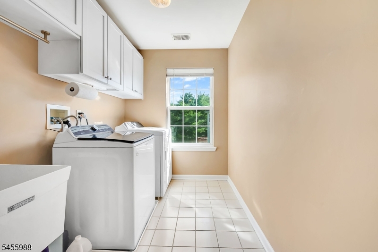
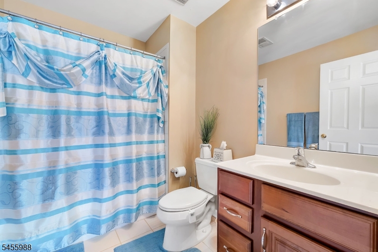
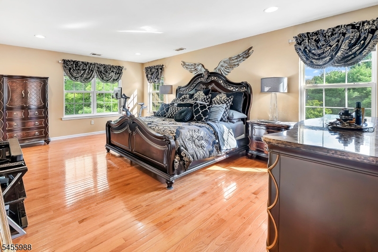
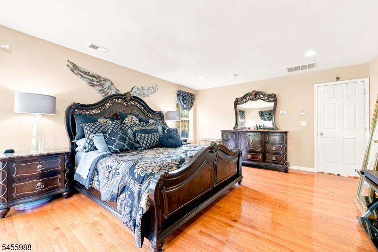
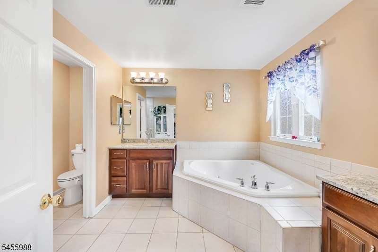
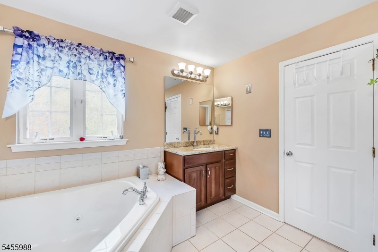
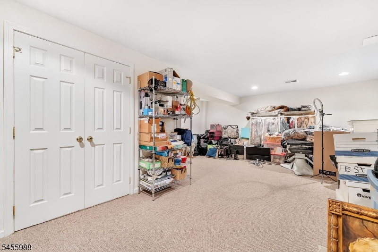
Experience elevated living in this beautifully appointed end-unit townhome in the desirable Indian Fields community. Offering 3 bedrooms, 2.5 baths, and an exceptional level of comfort and style, this residence showcases quality finishes throughout.Rich oak hardwood flooring flows across the first floor, staircase, hallways, and second-floor bedrooms, creating a seamless, sophisticated feel. The upgraded kitchen features elegant maple cabinetry, striking black granite countertops, ceramic tile backsplash and flooring, and recessed lighting. The kitchen opens effortlessly to the spacious gathering room, where a gas fireplace creates a warm and inviting setting for entertaining or relaxing.The luxurious primary suite offers a spa-inspired en-suite bath featuring a corner Jacuzzi jetted tub and separate stall shower. Two additional bedrooms and a full bath provide refined accommodations for guests, a private office, or hobbies.As an end unit, this home enjoys exceptional privacy, abundant natural light, and an airy, open feel. Residents of Indian Fields also enjoy resort-style amenities including a pool, tennis courts, basketball courts, playground, and a clubhouse.Beautifully upgraded, privately positioned, and designed for sophisticated everyday living this is a home you'll want to experience in person. Schedule your private showing today. GSMLS 4048728

Directions to property: Route 94 to Forest Hill Way. Right onto Lodge Pole. Right onto Indian Field Dr.

MLS Listing ID: 
GSMLS 4048728
Listing Status
Status of the Listing.
Listing Status: 
Active
Listing Status (Local): 
Active
Listing Status Accepting Offers: 
1
Community Information
Elementary: 
HARDYSTON
Middle: 
HARDYSTON
High: 
WALLKILL
Subdivision: 
Indian Field
Association Fee: 
$375
Building Details
Details about the building on a property.
Architectural Style: 
Townhouse-End Unit
Year Built: 
2005
New Construction: 
0
Living Area: 
2,664
Basement: 
Finished-Partially
Interior: 
Blinds, Carbon Monoxide Detector, Fire Extinguisher, High Ceilings, Smoke Detector, Walk-In Closet
Fireplaces: 
Yes
Construction
Roof: 
Asphalt Shingle
Exterior: 
Vinyl Siding
Exterior Features: 
Deck, Sidewalk, Thermal Windows/Doors, Underground Lawn Sprinkler
DisabilityFeatures: 
No
Energy Information: 
All Underground, Electric, Gas-Natural
Porch: 
No
Deck: 
Yes
Room Details
Details about the rooms in the building.
Total Rooms: 
10
Total Bedrooms: 
3
Total Bathrooms: 
3
Total Full-Bathrooms: 
2
Total Half-Bathrooms: 
1
Master Bedroom 
Dimensions: 
19x14 
Level: 
Second
Second Bedroom 
Dimensions: 
13x12 
Level: 
Second
Third Bedroom 
Dimensions: 
13x11 
Level: 
Second
Dining Room 
Dimensions: 
13x10 
Level: 
First
Family Room 
Dimensions: 
18x12 
Level: 
First
Kitchen 
Dimensions: 
14x12 
Level: 
First
Living Room 
Dimensions: 
15x12 
Level: 
First
Master Bathroom 
Level: 
Second
Utilities
Information about utilities available on the property.
Heating System: 
1 Unit, Multi-Zone
Heating System Fuel: 
Gas-Natural
Cooling System: 
1 Unit, Multi-Zone Cooling
Water Heating System: 
From Furnace
Water Source: 
Public Water
Sewer: 
Public Sewer
Lot/Land Details
Details about the lots and land features included on the property.
Acres: 
0.11
Lot Size (Dimensions): 
.106 AC
Waterfront: 
0
Lot Features
Driveway: 
1 Car Width, Blacktop
Parking Type: 
1 Car Width, Blacktop
Total Parking Spaces: 
2
Garage: 
Built-In Garage, Garage Door Opener, Garage Parking
Pool: 
Yes
Fence: 
No
Public Record
Parcel Number: 
2811-00067-0009-00001-0042-
Lot Number: 
1.42
Annual Tax: 
$7,895.00
Property Zoning: 
RES
Listing Dates
Dates involved in the transaction.
Listing Entry Date/Time: 
8/25/2026
Contract Details
Details about the listing contract.
Exclusions: 
N/A
Possession: 
At Closing
Listing Participants
Participants (agents, offices, etc.) in the transaction.
Listing Office Name: 
WEICHERT REALTORS