
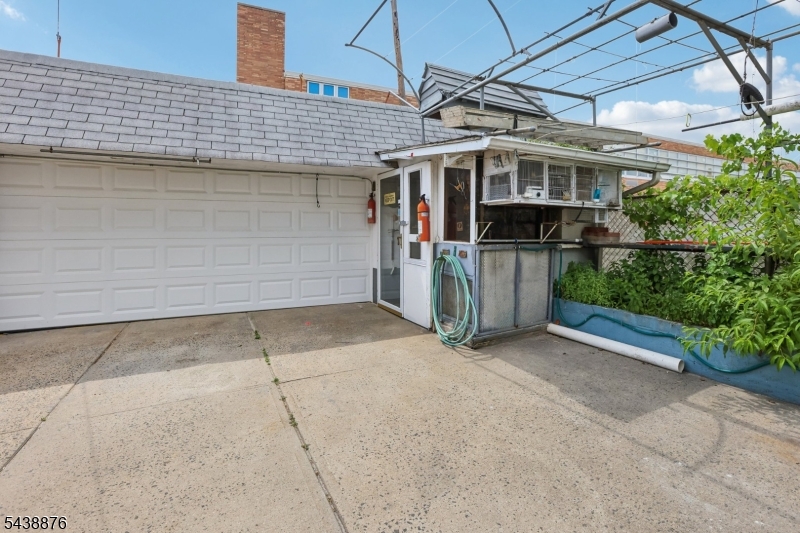
18 Patterson St | Harrison Town

$3,300 | 2 Beds | 3 Baths (2 Full, 1 Half) | 1,500 Sq. Ft.

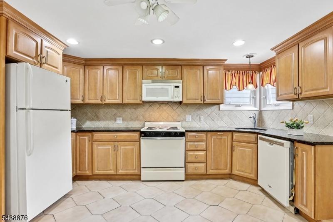
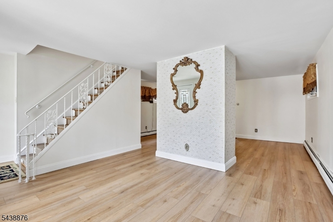
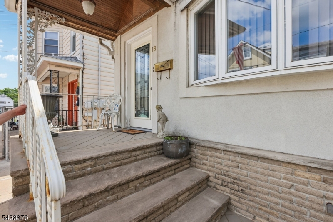
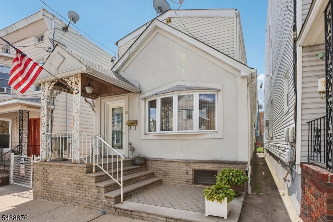
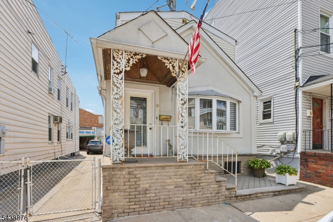
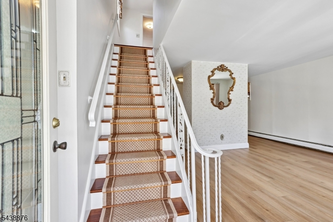
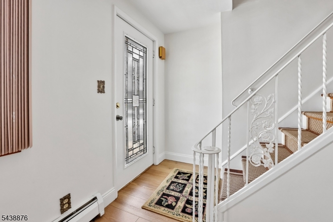
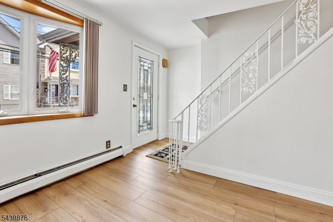
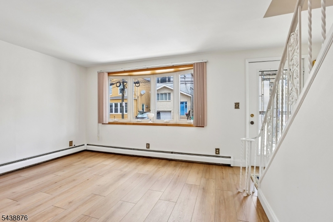
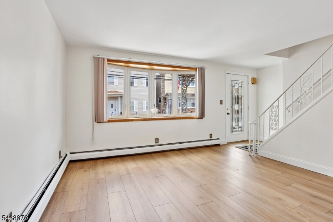
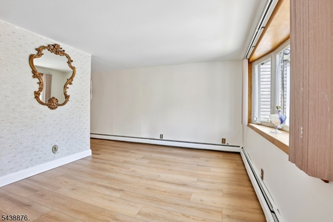
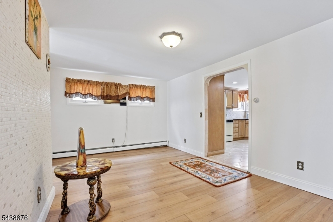
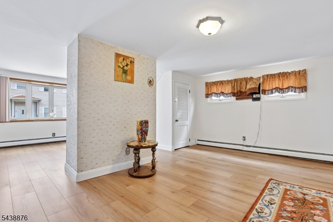
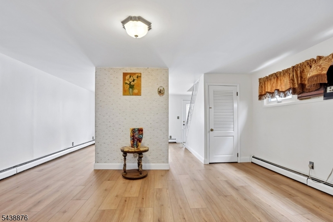
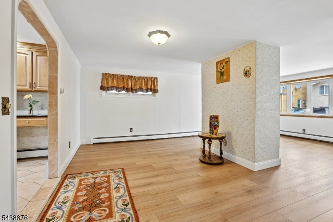
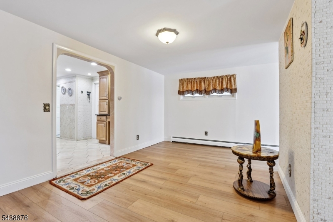
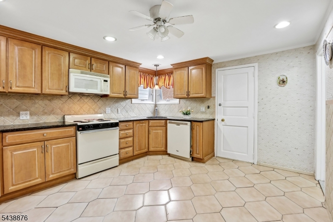
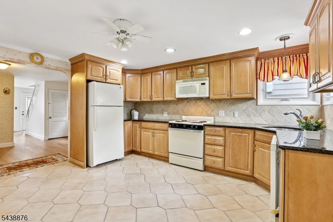
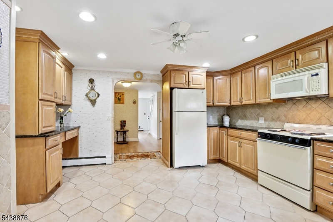
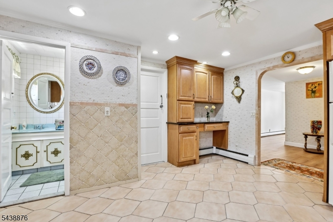
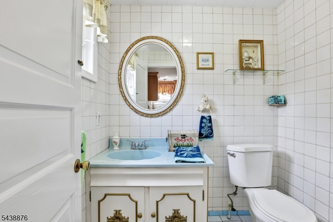
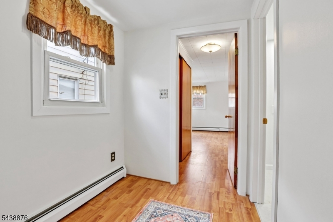
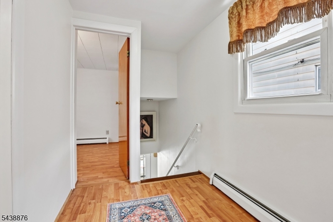
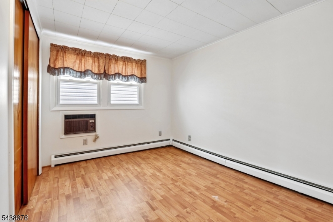
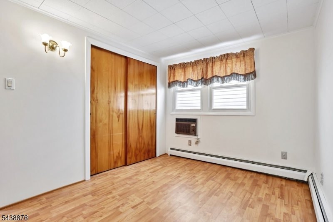
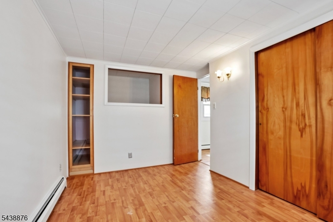
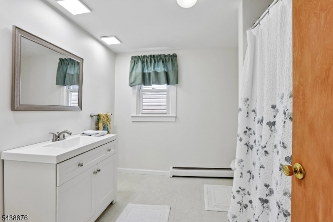
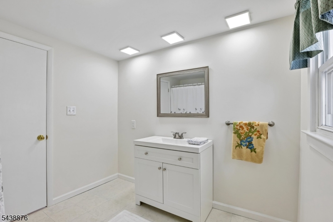
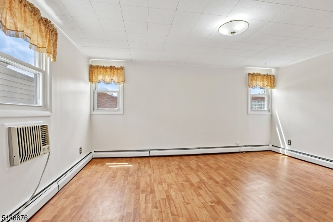
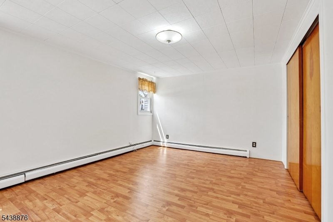
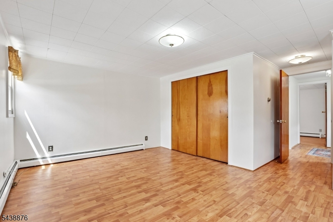
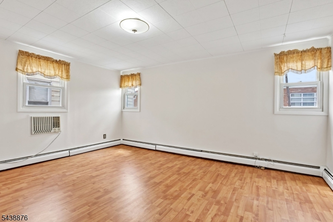
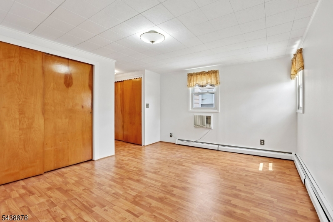
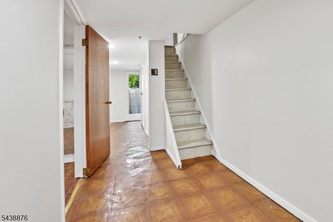
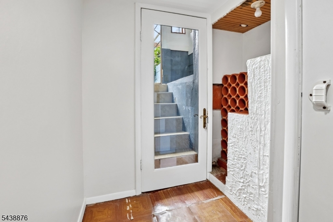
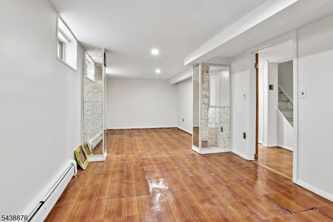
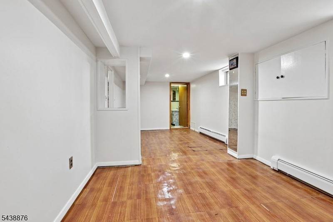
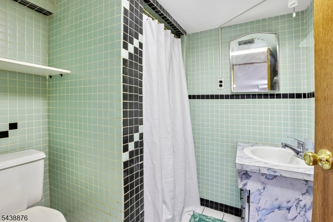
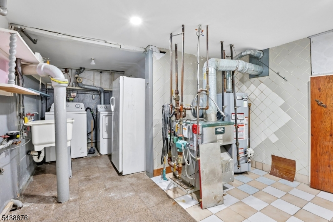
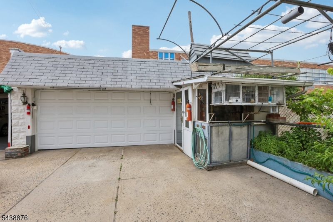
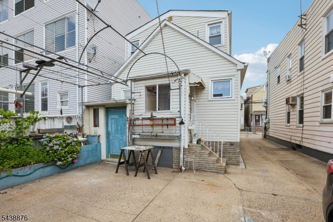
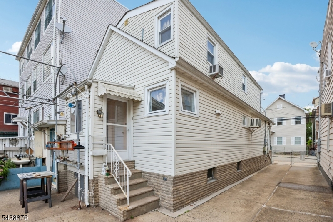
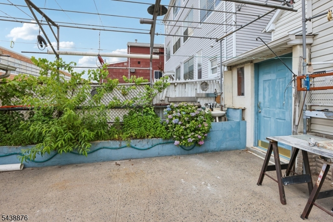
Single-Family Home for Rent!11 Discover this charming and well-maintained Colonial home in the desirable Harrison community. Ideally located near major highways and just minutes from Harrison Station, this home offers an excellent combination of comfort, convenience, and easy commuting. The main level features a bright living room with a beautiful bay window, a formal dining room, and a well-appointed kitchen with granite countertops, dishwasher, microwave, recessed lighting, and direct access to the backyard and two-car garage. A convenient half bath completes the first floor. Upstairs, you'll find generously sized bedrooms and a full bathroom. The partially finished basement provides additional living space with two bonus rooms, a full bathroom, and a laundry area perfect for a home office, recreation room, or guest space.Enjoy the convenience of nearby shopping, dining, public transportation, major highways, and Harrison Station, with easy access to Newark and New York City. GSMLS 4046984

Directions to property: Off Harrison Ave

MLS Listing ID: 
GSMLS 4046984
Listing Status
Status of the Listing.
Listing Status: 
Active
Listing Status (Local): 
Active
Listing Status Accepting Offers: 
1
Community Information
High: 
HARRISON
Building Details
Details about the building on a property.
Architectural Style: 
Multi Floor Unit
Year Built: 
1945
New Construction: 
0
Living Area: 
1,500
Basement: 
Finished-Partially
Interior: 
Carbon Monoxide Detector, Fire Extinguisher, Smoke Detector
Fireplaces: 
No
Construction
Energy Information: 
Gas-Natural
Porch: 
No
Deck: 
No
Room Details
Details about the rooms in the building.
Total Rooms: 
6
Total Bedrooms: 
2
Total Bathrooms: 
3
Total Full-Bathrooms: 
2
Total Half-Bathrooms: 
1
Master Bedroom 
Dimensions: 
15x18 
Level: 
Second
Second Bedroom 
Dimensions: 
15x10 
Level: 
Second
Dining Room 
Dimensions: 
17x12 
Level: 
First
Kitchen 
Dimensions: 
14x15 
Living Room 
Dimensions: 
13x14 
Level: 
First
Other One 
Dimensions: 
4x4 
Level: 
First
Other Two 
Dimensions: 
4x4 
Level: 
First
Other Three 
Dimensions: 
9x24 
Level: 
Basement
Utilities
Information about utilities available on the property.
Heating System: 
1 Unit, Baseboard - Hotwater
Heating System Fuel: 
Gas-Natural
Cooling System: 
Window A/C(s)
Water Heating System: 
Gas
Water Source: 
Public Water
Sewer: 
Public Sewer
Lot/Land Details
Details about the lots and land features included on the property.
Acres: 
0.06
Waterfront: 
0
Lot Features
Driveway: 
Common, Concrete
Parking Type: 
Common, Concrete
Total Parking Spaces: 
1
Garage: 
Detached Garage
Pool: 
No
Fence: 
No
Public Record
Parcel Number: 
1804-00033-0000-00019-0000-
Listing Dates
Dates involved in the transaction.
Listing Entry Date/Time: 
8/14/2026
Contract Details
Details about the listing contract.
Inclusions: 
Building Insurance, Maintenance-Building, Sewer, Water
Possession: 
at closing
Listing Participants
Participants (agents, offices, etc.) in the transaction.
Listing Office Name: 
WEICHERT REALTORS - HOME CITY