
200 Dey St, 258 | Harrison Town

$445,000 | 2 Beds | 2 Baths (2 Full) | 1,225 Sq. Ft.

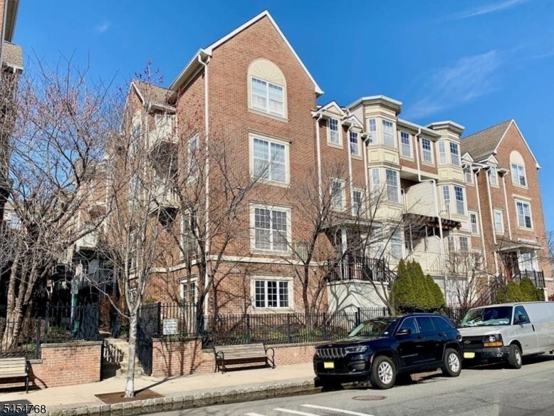
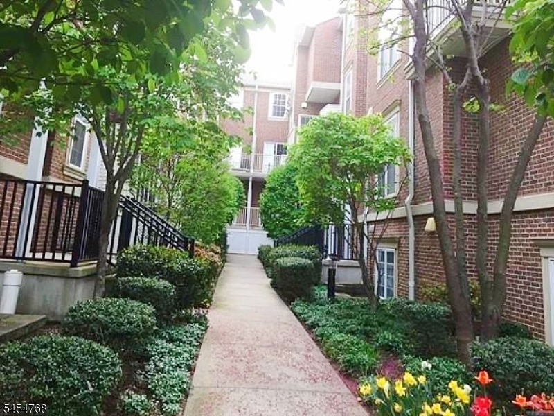
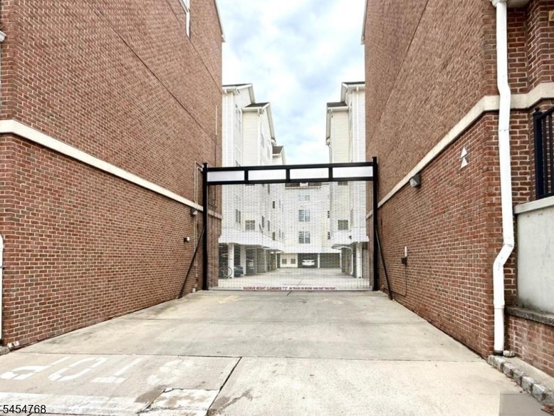
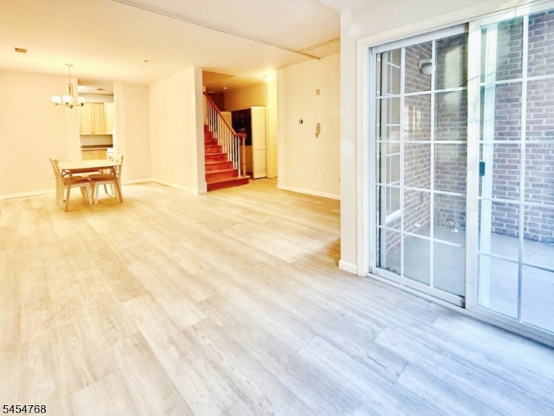
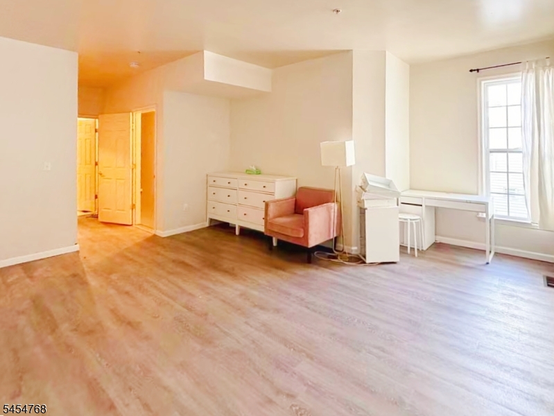
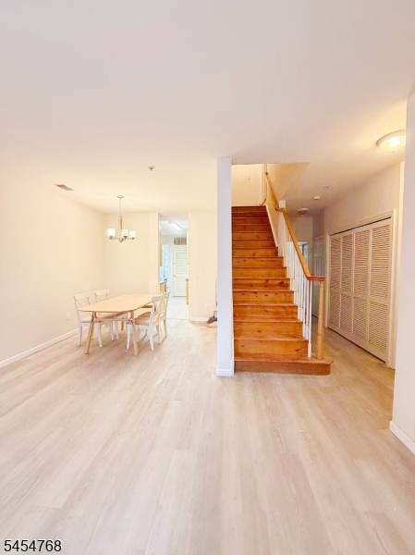
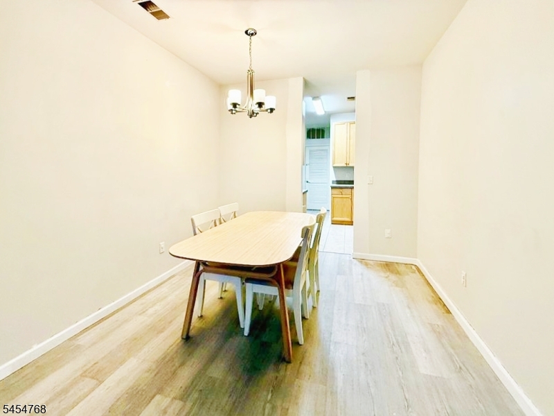
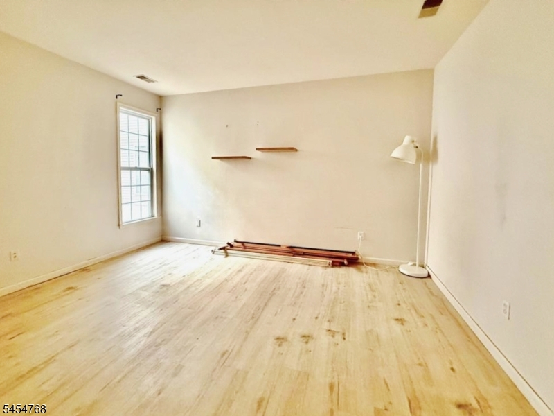
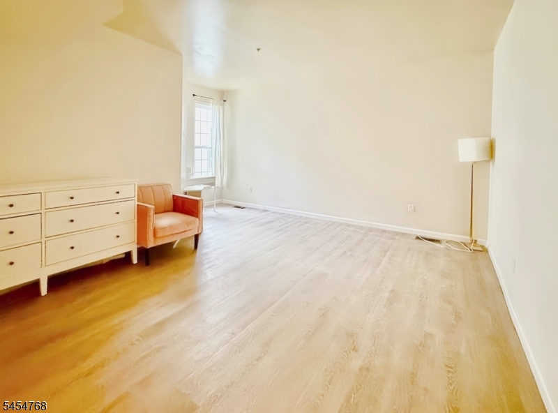
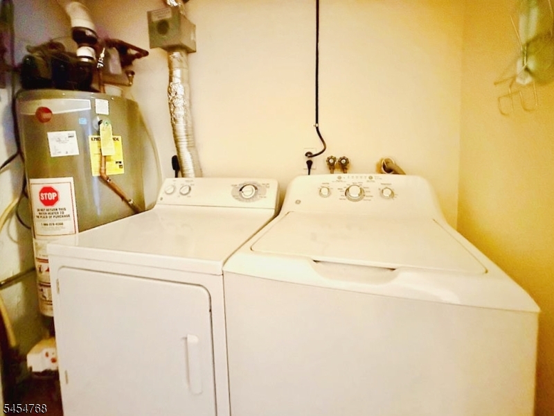
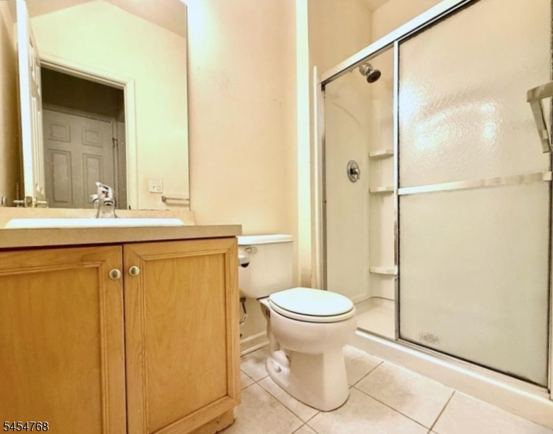
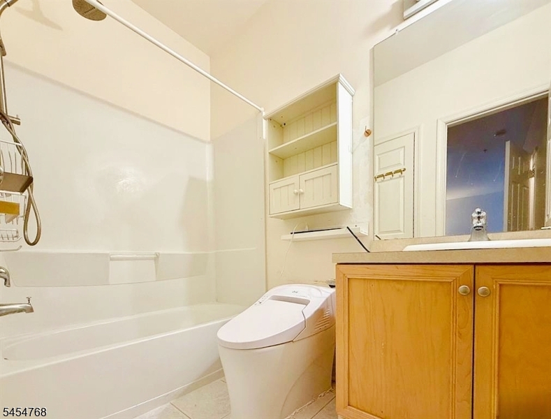
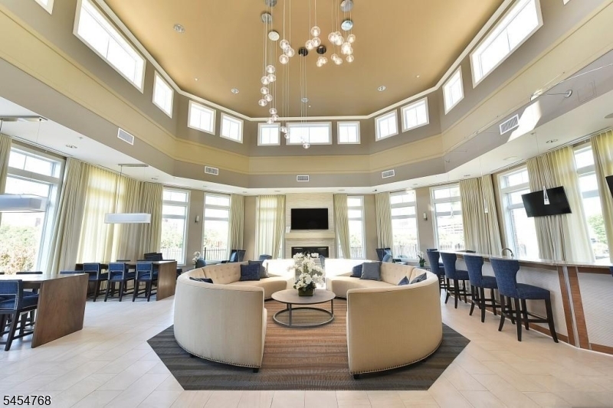
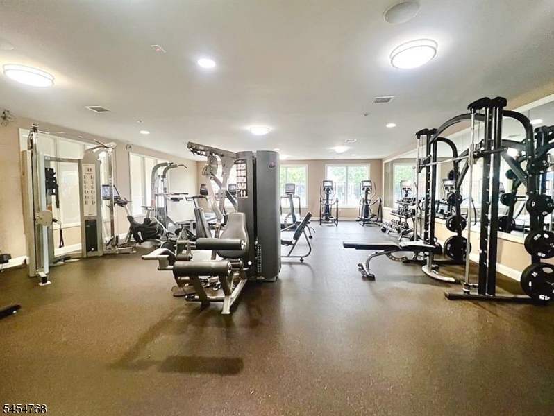
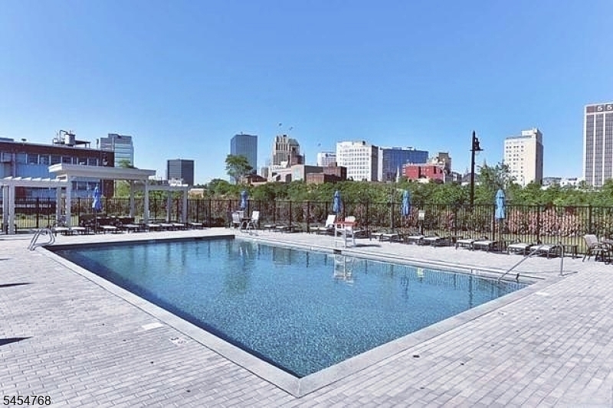
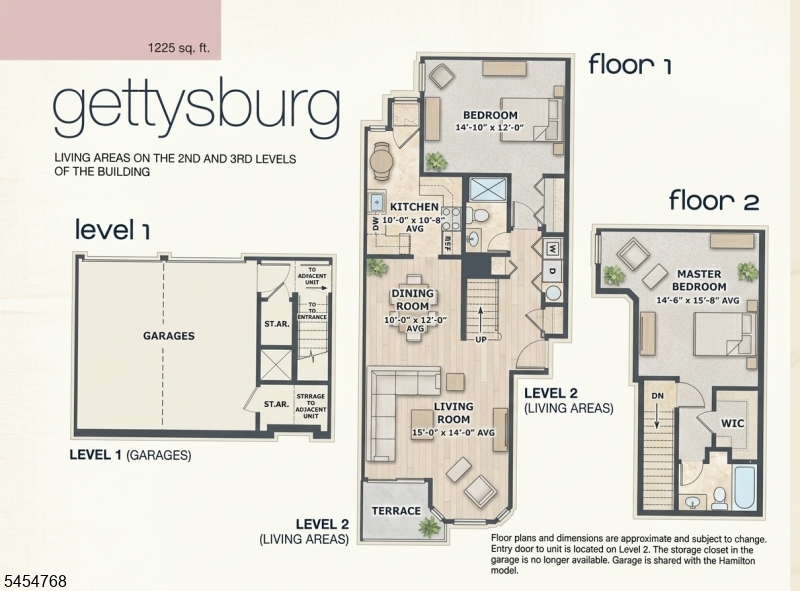
Welcome to this well-maintained, two-level townhouse in River Park in Harrison! Offering approximately 1,225 sq. ft. of comfortable living space, this freshly painted home features maintenance-free vinyl plank flooring throughout and is ready for its new owner.The first level boasts 9-foot ceilings and a spacious living room, dining room, and kitchen. Two generously sized bedrooms The refrigerator, gas range, dishwasher, microwave, washer, and dryer are all included. Additional highlights include in-unit laundry, central air conditioning, forced hot-air heat, a one-car garage, plus one covered parking space directly outside the garage.Enjoy a convenient location approximately a 12-minute walk from the Harrison PATH Station, with shuttle service to the PATH available for an additional fee. Easy access to Routes 280 and 21, the NJ Turnpike, Garden State Parkway, NJPAC, Prudential Center, Red Bull Arena, NJIT, and Rutgers makes commuting and exploring the area a breeze.Community amenities include a gym, clubhouse, and swimming pool, subject to annual enrollment each November. Don't miss this opportunity to own a spacious, move-in-ready home in one of Harrison's most convenient locations! GSMLS 4047862

Directions to property: Near the end of a courtyard off 1st St, between Warren St & Sussex St

MLS Listing ID: 
GSMLS 4047862
Listing Status
Status of the Listing.
Listing Status: 
Active
Listing Status (Local): 
Active
Listing Status Accepting Offers: 
1
Community Information
Elementary: 
LINCOLN
Middle: 
WASHINGTON
High: 
HARRISON
Subdivision: 
Condo/Coop/Townhouse
Association Fee: 
$421
Building Details
Details about the building on a property.
Architectural Style: 
Multi Floor Unit
Year Built: 
2008
New Construction: 
0
Living Area: 
1,225
Fireplaces: 
No
Construction
Roof: 
Asphalt Shingle
Exterior: 
Brick
Energy Information: 
Electric, Gas-Natural
Porch: 
No
Deck: 
No
Room Details
Details about the rooms in the building.
Total Rooms: 
5
Total Bedrooms: 
2
Total Bathrooms: 
2
Total Full-Bathrooms: 
2
Total Half-Bathrooms: 
0
Master Bedroom 
Dimensions: 
14x15 
Level: 
Second
Second Bedroom 
Dimensions: 
14x12 
Level: 
First
Dining Room 
Dimensions: 
10x12 
Level: 
First
Kitchen 
Dimensions: 
10x10 
Level: 
First
Living Room 
Dimensions: 
15x14 
Level: 
First
Utilities
Information about utilities available on the property.
Heating System: 
1 Unit, Forced Hot Air
Heating System Fuel: 
Electric, Gas-Natural
Cooling System: 
1 Unit, Central Air
Water Heating System: 
See Remarks
Water Source: 
Public Water
Sewer: 
Public Sewer
Lot/Land Details
Details about the lots and land features included on the property.
Acres: 
0.0
Lot Size (Dimensions): 
*
Waterfront: 
0
Lot Features
Driveway: 
1 Car Width
Parking Type: 
1 Car Width
Total Parking Spaces: 
0
Garage: 
Assigned
Pool: 
Yes
Fence: 
No
Public Record
Parcel Number: 
1804-00070-0001-00001-0001-C0258
Lot Number: 
1.01
Annual Tax: 
$6,112.00
Listing Dates
Dates involved in the transaction.
Listing Entry Date/Time: 
8/19/2026
Contract Details
Details about the listing contract.
Possession: 
Flexible
Listing Participants
Participants (agents, offices, etc.) in the transaction.
Listing Office Name: 
COLDWELL BANKER REALTY