
141 Henry St | Hasbrouck Heights Boro

$815,000 | 3 Beds | 3 Baths (2 Full, 1 Half)

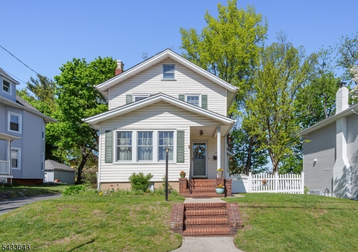
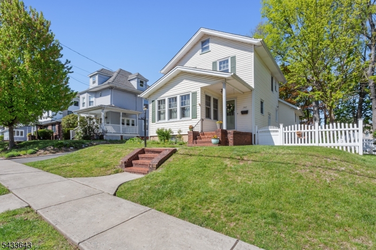
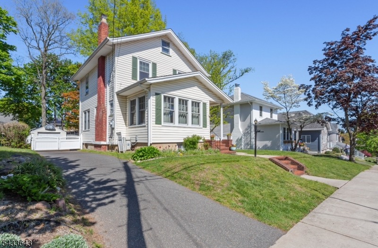
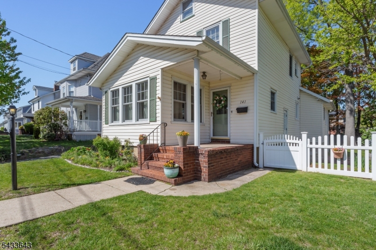
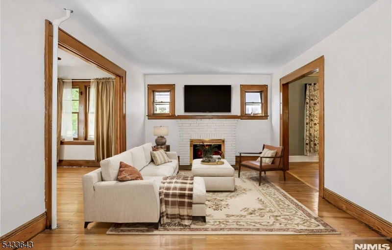
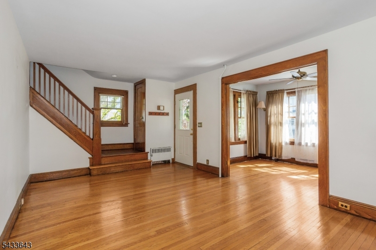
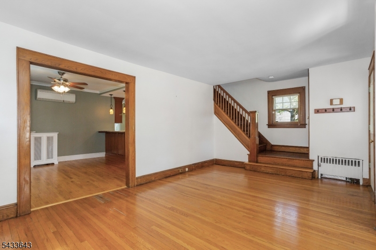
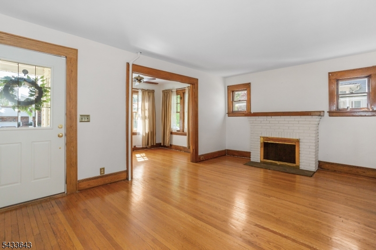
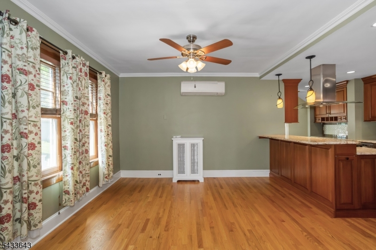
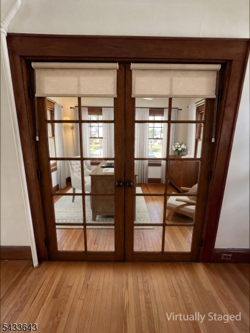
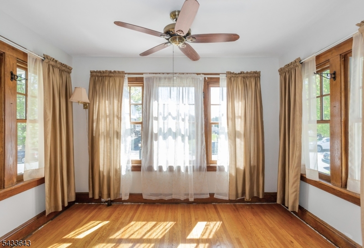
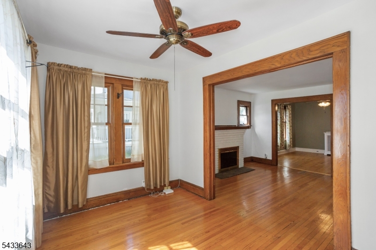
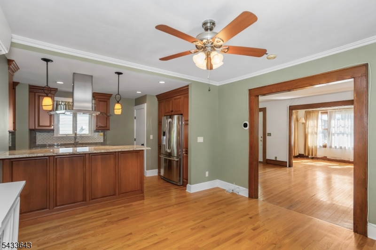
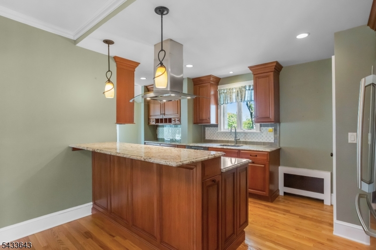
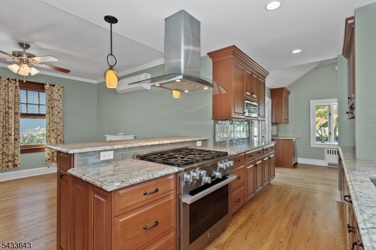
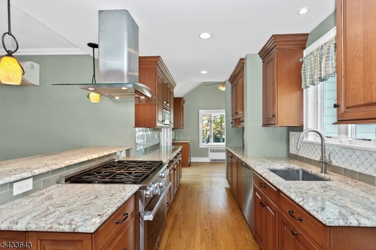
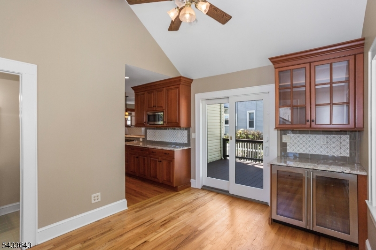
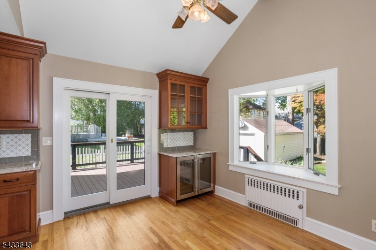
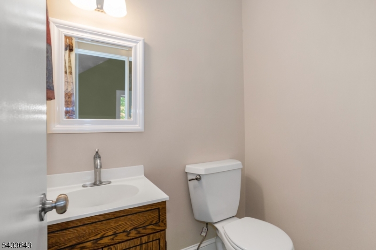
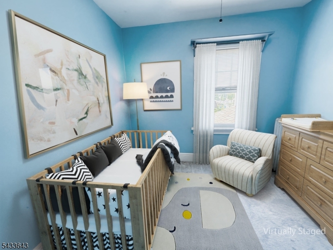
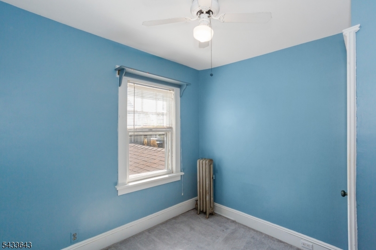
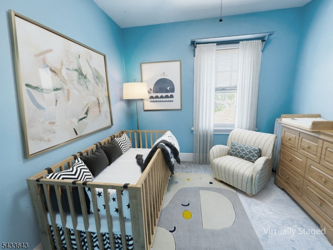
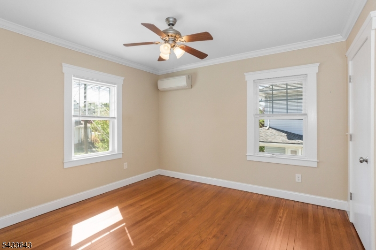
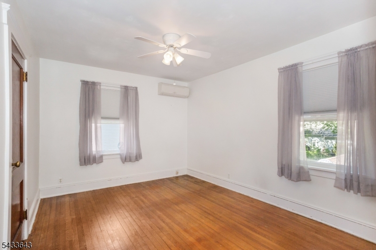
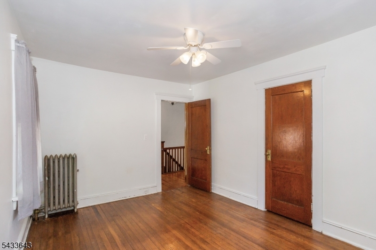
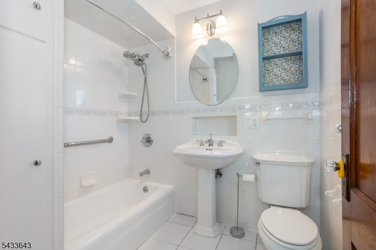
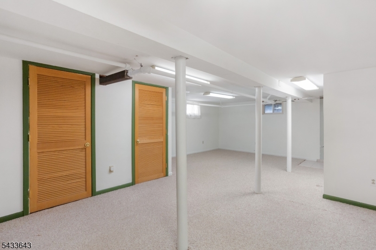
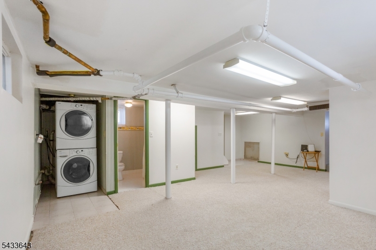
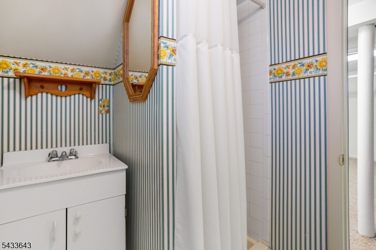
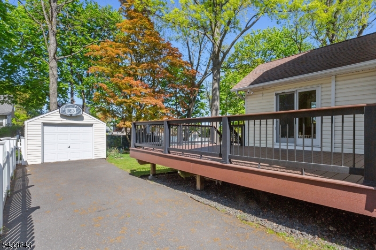
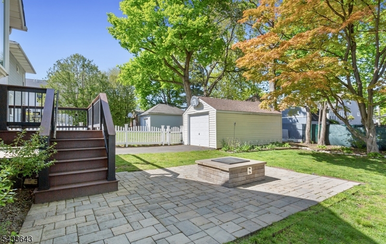
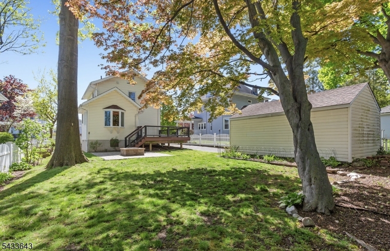
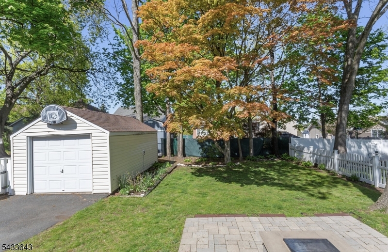
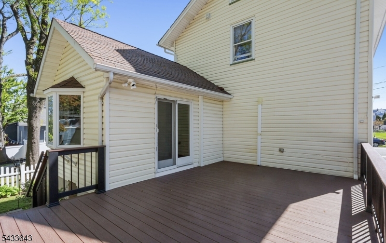
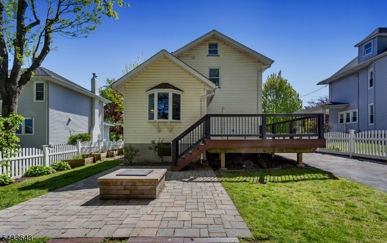
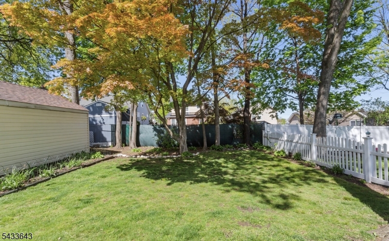
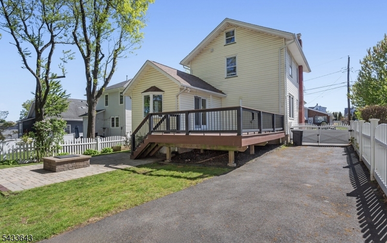
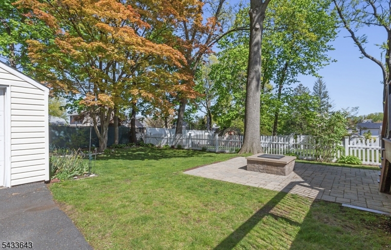
Welcome to 141 Henry St, high in the heart of one of Bergen County's most sought-after towns. This picture perfect, 3BR, 2.5 bth, bright & spacious Classic Colonial is sitting pretty on an overszd 50x126 property with 1car gar & multi-car driveway. The perfect blend of Classic Colonial charm with modern comfort & amenities can be found as you enter the spacious Living Rm with gleaming HW flrs, chestnut trim, & gas FPL. A south facing SunRm brings an abundance of natural light into the entire space. The FDR is open to an amazing, custom Eat-in Kitchen featuring premium finishes, high quality cabinetry & SS appls. A beautiful, rear FamRm addition with vaulted ceiling & SGD to lg deck overlooks the manicured fenced yard. A convenient .5bth completes the main level. 3 spacious Bed Rms & updated custom bath are found on the 2nd floor with stairs leading to full strg attic. The finished bsmt with full bath adds addit'l flexible living space; ideal rec room or a quiet home office. Outside, the professionally landscaped grounds feature a paver patio with in-line gas fire pit, huge deck with gas line for summer BBQs and outdoor entertaining. Hasbrouck Heights is a vibrant community & a commuter's dream! The NYC express bus is right at the corner & just a short walk to Westmont Train Stat. "The Boulevard" shops, excellent schools, multi-cultural restaurants & lovely parks all contribute to the ambiance of the town. Don't miss this opportunity to enjoy the BEST of Hasbrouck Hts living! GSMLS 4029002

Directions to property: The Boulevard, West on Henry

MLS Listing ID: 
GSMLS 4029002
Listing Status
Status of the Listing.
Listing Status: 
Active
Listing Status (Local): 
Active
Listing Status Accepting Offers: 
1
Community Information
Middle: 
HASBRK MS
High: 
HASBRK HS
Building Details
Details about the building on a property.
Architectural Style: 
Colonial
Year Built: 
1923
New Construction: 
0
Basement: 
Finished, Full
Interior: 
Blinds, Carbon Monoxide Detector, Drapes, Fire Extinguisher, High Ceilings, Security System, Smoke Detector, Window Treatments
Fireplaces: 
Yes
Construction
Roof: 
Asphalt Shingle
Exterior: 
Vinyl Siding
Exterior Features: 
Curbs, Deck, Patio, Sidewalk, Storm Door(s), Thermal Windows/Doors
DisabilityFeatures: 
No
Energy Information: 
Electric, Gas-Natural
Porch: 
No
Deck: 
Yes
Room Details
Details about the rooms in the building.
Total Rooms: 
9
Total Bedrooms: 
3
Total Bathrooms: 
3
Total Full-Bathrooms: 
2
Total Half-Bathrooms: 
1
Master Bathroom 
Level: 
Second
Utilities
Information about utilities available on the property.
Heating System: 
3 Units, Multi-Zone, Radiators - Steam
Heating System Fuel: 
Gas-Natural
Cooling System: 
3 Units, Ductless Split AC, Multi-Zone Cooling
Water Heating System: 
Gas
Water Source: 
Public Water
Sewer: 
Public Sewer
Lot/Land Details
Details about the lots and land features included on the property.
Acres: 
0.14
Lot Size (Dimensions): 
50X126 .1446
Waterfront: 
0
Lot Features
Driveway: 
1 Car Width
Parking Type: 
1 Car Width
Total Parking Spaces: 
4
Garage: 
Detached Garage
Pool: 
No
Fence: 
Yes
Public Record
Parcel Number: 
1125-00022-0000-00015-0000-
Lot Number: 
15
Annual Tax: 
$12,793.00
Listing Dates
Dates involved in the transaction.
Listing Entry Date/Time: 
5/20/2026
Contract Details
Details about the listing contract.
Possession: 
0-30
Listing Participants
Participants (agents, offices, etc.) in the transaction.
Listing Office Name: 
RE/MAX TRADING PLACES LLC