
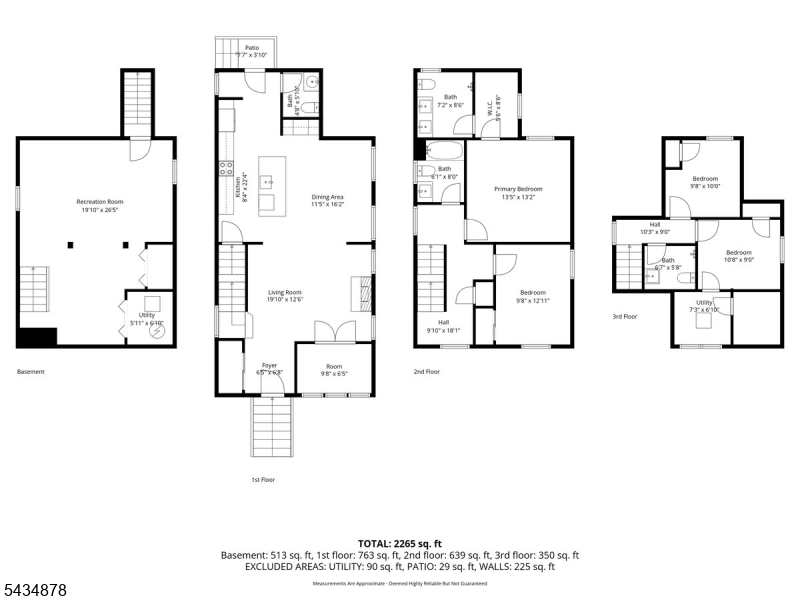
210 Paterson Ave | Hasbrouck Heights Boro

$899,000 | 4 Beds | 4 Baths (3 Full, 1 Half) | 2,265 Sq. Ft.

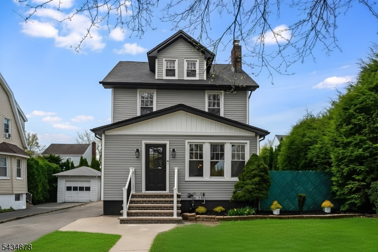
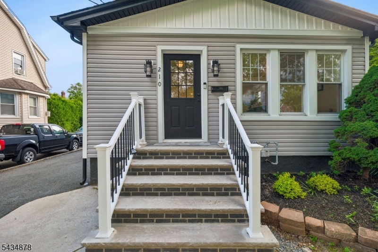
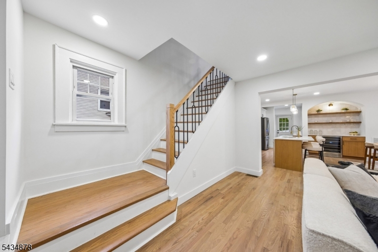
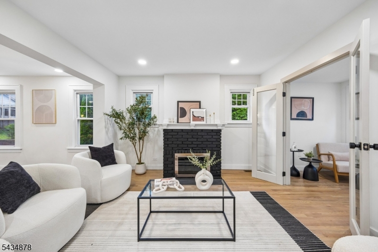
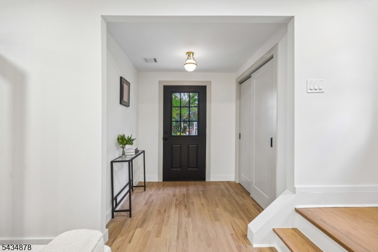
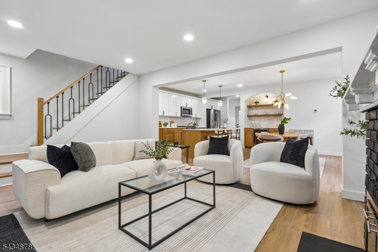
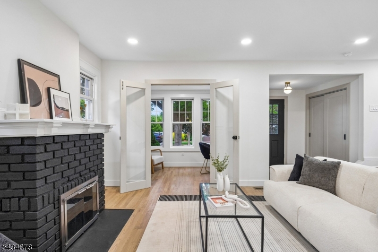
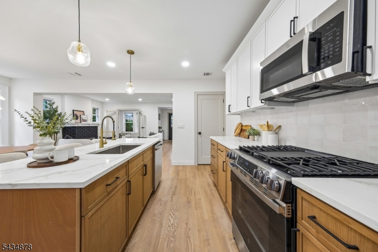
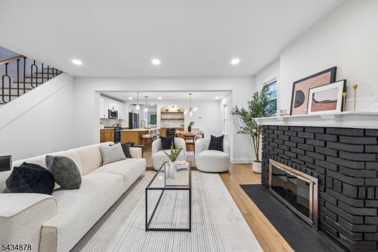
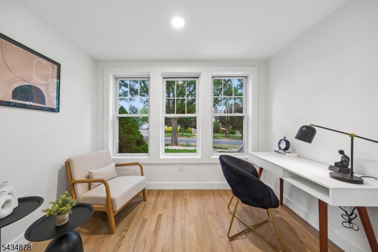
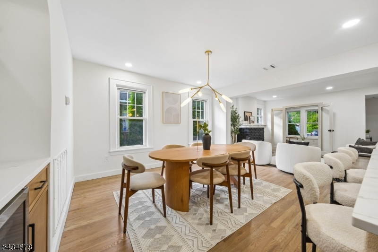
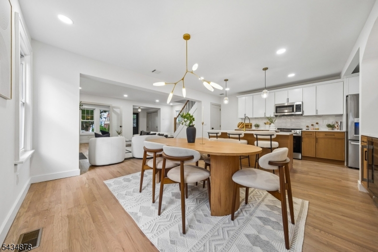
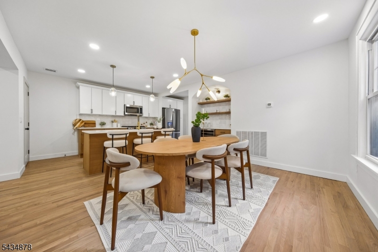
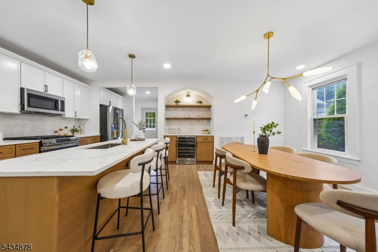
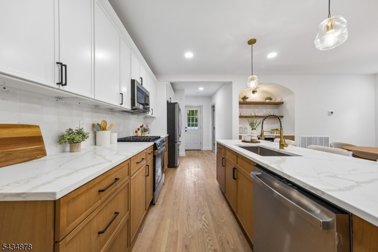
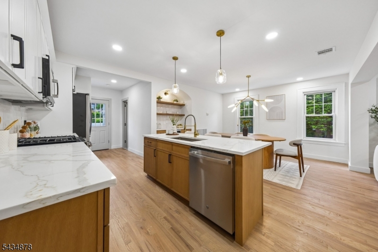
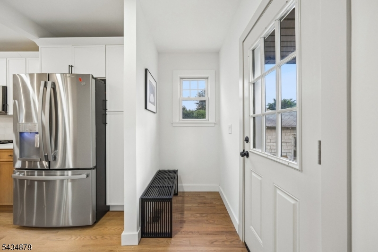
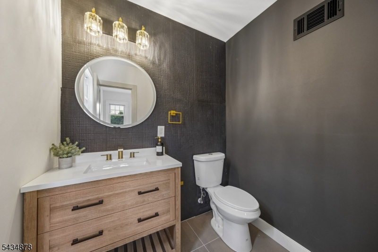
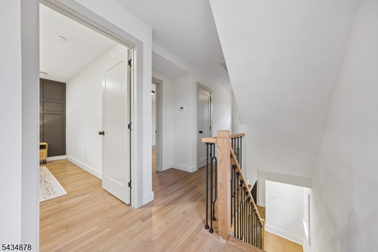
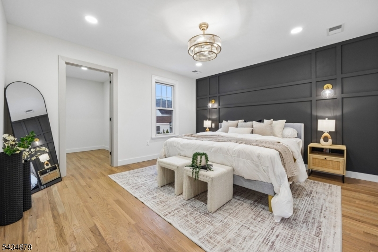
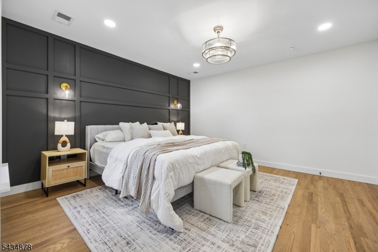
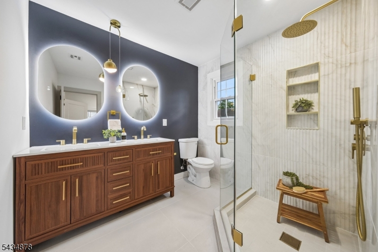
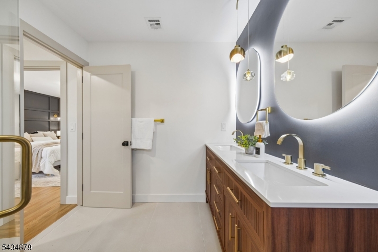
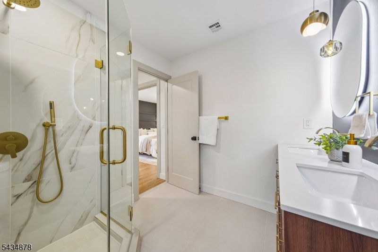
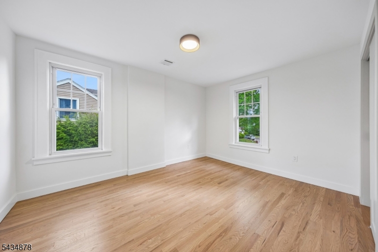
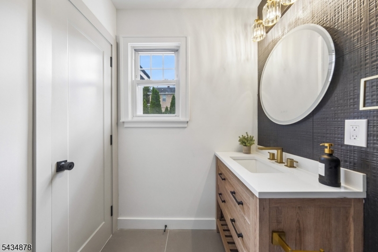
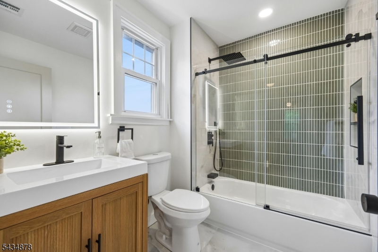
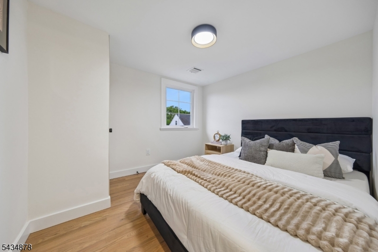
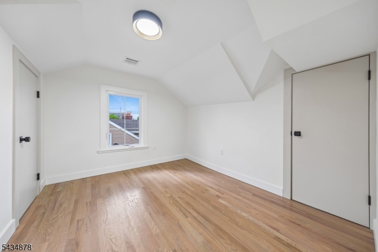
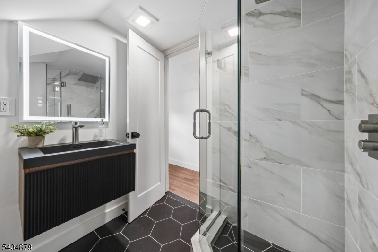
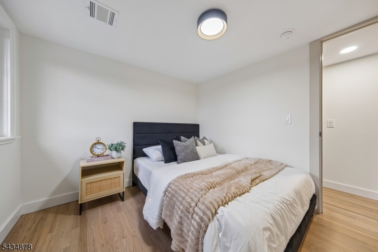
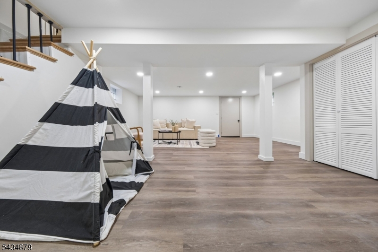
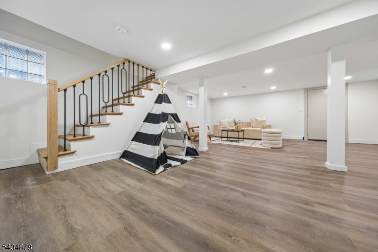
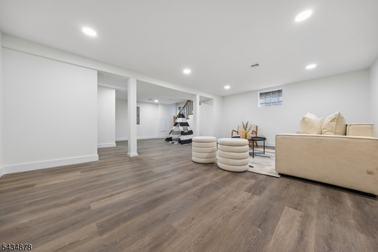
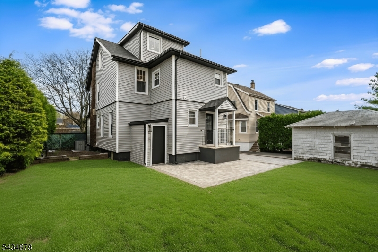
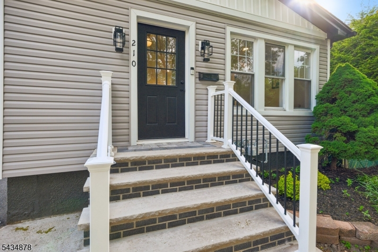
Welcome to 210 Paterson Ave, a fully reimagined Colonial in one of Hasbrouck Heights' most sought-after neighborhoods. Nearly 90% of this home was taken to the studs and rebuilt with luxury in mind, preserving the best of its 1929 character while delivering a completely new interior. The result is a stunning 4-bedroom, 3.1-bath home where every surface, system, and finish has been thoughtfully upgraded. The brand-new chef's kitchen features custom wood cabinetry, quartz countertops, and stainless steel appliances, flowing into sun-filled living and dining spaces with new hardwood floors throughout. The living room centers around the original wood-burning fireplace, a timeless feature that grounds the home's modern upgrades.Upstairs, four generously sized bedrooms offer ample closet space. The primary suite includes a spa-inspired en-suite bath, walk-in closet, and designer finishes. Every bathroom has been fully renovated with contemporary fixtures and elegant tilework. The finished walk-out basement adds versatile bonus space, perfect for a home gym, office, or recreation room. Outside, a private patio and freshly seeded backyard offer room to relax and entertain. Dedicated driveway included. All major systems replaced: new HVAC, new roof, new siding, new electrical panel, and modern lighting throughout.Minutes from NJ Transit to NYC, Route 17, top-rated Hasbrouck Heights schools, and the best of Bergen County. Just turn the key and move right in. GSMLS 4030060

Directions to property: On Boulevard make a left onto Paterson Ave

MLS Listing ID: 
GSMLS 4030060
Listing Status
Status of the Listing.
Listing Status: 
Active
Listing Status (Local): 
Active
Listing Status Accepting Offers: 
1
Community Information
Elementary: 
LINCOLN
Middle: 
HASBRK MS
High: 
HASBRK HS
Building Details
Details about the building on a property.
Architectural Style: 
Colonial
Year Built: 
1929
New Construction: 
0
Living Area: 
2,265
Basement: 
Finished, Full, Walkout
Interior: 
Bar-Wet, Carbon Monoxide Detector, Fire Extinguisher, High Ceilings, Smoke Detector, Walk-In Closet
Fireplaces: 
Yes
Construction
Roof: 
Asphalt Shingle
Exterior: 
Vertical Siding, Vinyl Siding
Exterior Features: 
Curbs, Patio, Sidewalk, Thermal Windows/Doors
DisabilityFeatures: 
No
Energy Information: 
Electric, Gas-Natural
Porch: 
No
Deck: 
No
Room Details
Details about the rooms in the building.
Total Rooms: 
16
Total Bedrooms: 
4
Total Bathrooms: 
4
Total Full-Bathrooms: 
3
Total Half-Bathrooms: 
1
Master Bathroom 
Level: 
Second
Utilities
Information about utilities available on the property.
Heating System: 
2 Units, Forced Hot Air, Multi-Zone
Heating System Fuel: 
Gas-Natural
Cooling System: 
2 Units, Central Air, Multi-Zone Cooling
Water Heating System: 
Gas
Water Source: 
Public Water
Sewer: 
Public Sewer
Lot/Land Details
Details about the lots and land features included on the property.
Acres: 
0.12
Lot Size (Dimensions): 
50X100
Waterfront: 
0
Lot Features
Driveway: 
1 Car Width, Blacktop, Driveway-Exclusive, Off-Street Parking
Parking Type: 
1 Car Width, Blacktop, Driveway-Exclusive, Off-Street Parking
Total Parking Spaces: 
5
Pool: 
No
Fence: 
No
Public Record
Parcel Number: 
1125-00082-0000-00041-0000-
Lot Number: 
41
Annual Tax: 
$11,305.00
Listing Dates
Dates involved in the transaction.
Listing Entry Date/Time: 
5/26/2026
Contract Details
Details about the listing contract.
Possession: 
At Closing
Listing Participants
Participants (agents, offices, etc.) in the transaction.
Listing Office Name: 
SIGNATURE REALTY NJ